
Open Concept House Plans: How To Design A Layout That Actually Lives Well
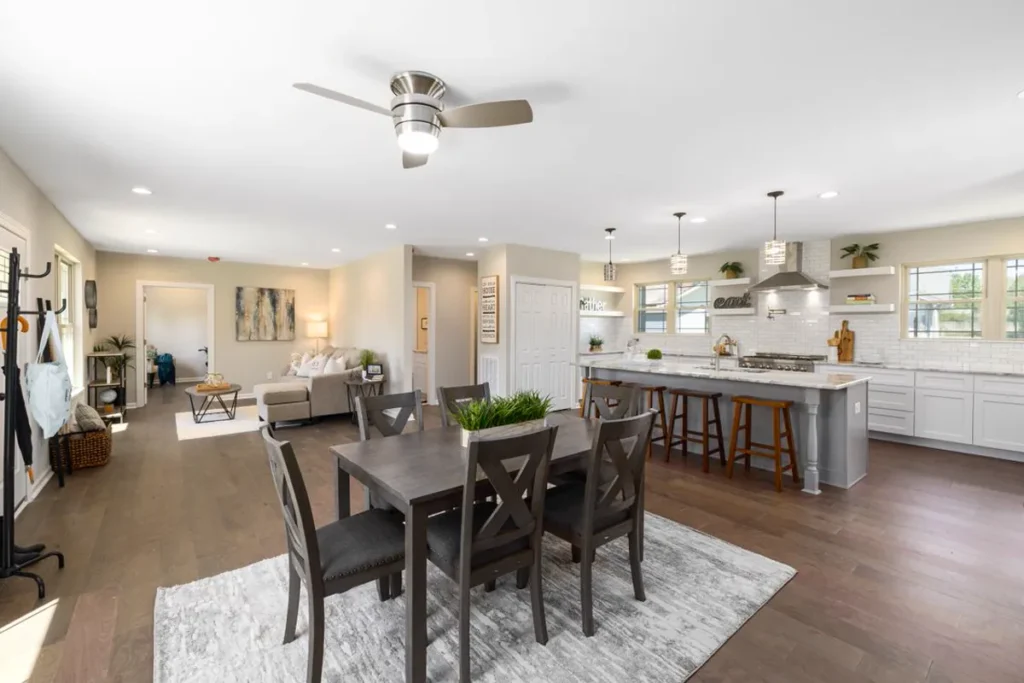
An open concept house plan joins the kitchen, dining area, and living room into one connected space, with few or no full walls between them. Bedrooms, bathrooms, and utility rooms usually stay separate. The shared area becomes the center of daily life: meals are cooked, homework spreads out, guests gather, and evenings wind down, all
Open Concept House Plans: How To Design A Layout That Actually Lives Well Read More »
