Architecture

Craftsman bungalow house plan with deep front porch and low-pitched gable roof

Bungalow House Plans: 12 Designs That Bring Porches, Open Rooms And Easy Living Home

A bungalow house plan is a low, wide home built around one idea: everything you need sits on one easy level, under a low-pitched roof, behind a deep front porch. No tall facade, no maze of hallways, no stairs you have to climb just to reach your own bedroom. The classic form is one story

Bungalow House Plans: 12 Designs That Bring Porches, Open Rooms And Easy Living Home Read More »

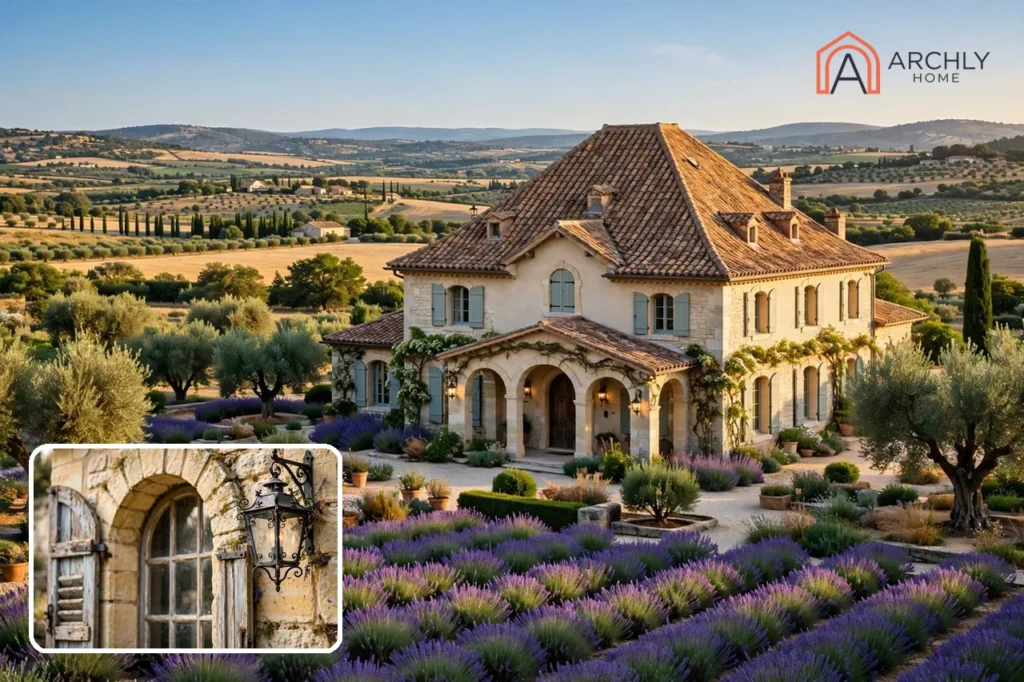
Mediterranean house plan with stucco walls, terracotta barrel-tile roof and arched loggia around a courtyard

12 Mediterranean House Plans For Every Lot, Budget And Climate

A Mediterranean house plan is a home designed around the warm-climate architecture of Spain, Italy and southern France: stucco walls, a low-pitched red barrel-tile roof, arched openings, and rooms arranged around a courtyard or a shaded loggia instead of a formal hallway. The style grew out of the Mediterranean Revival boom of the 1920s, when

12 Mediterranean House Plans For Every Lot, Budget And Climate Read More »

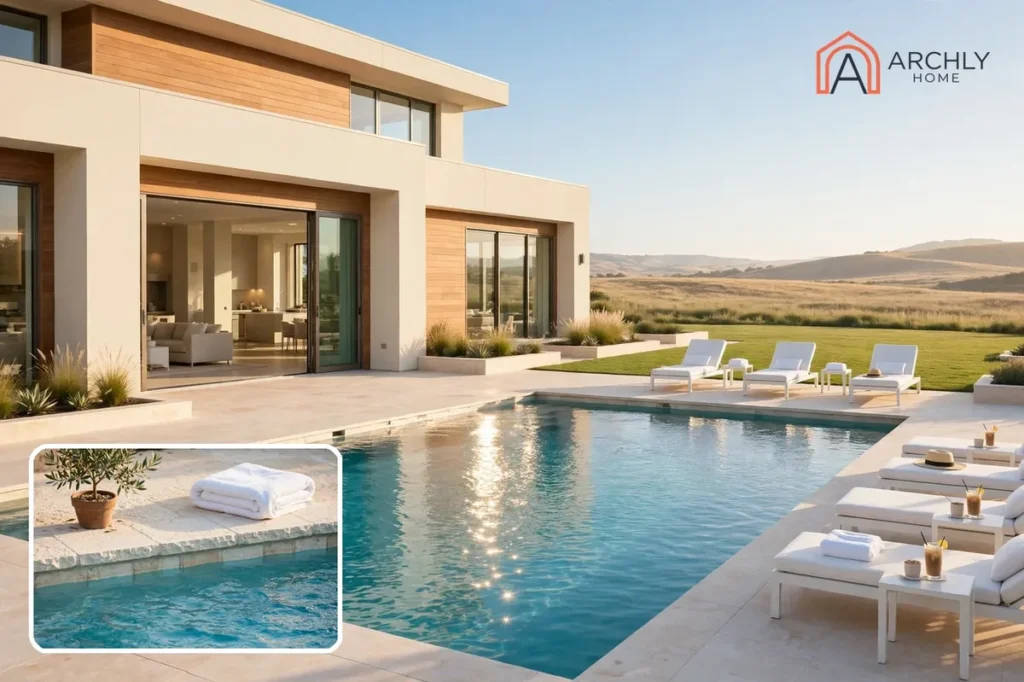
Grand luxury house plan at dusk with warm lights, stone and glass facade, and a resort-style pool terrace

Luxury House Plans: 12 Designs That Bring Resort Comfort, Grand Rooms And Quiet Elegance Home

A luxury house plan is not a bigger version of an ordinary plan. It is a plan built around how the best hours of the day feel: a quiet morning in a sunlit kitchen, an evening on a terrace that catches the last light, a bedroom that closes the day out instead of just ending

Luxury House Plans: 12 Designs That Bring Resort Comfort, Grand Rooms And Quiet Elegance Home Read More »

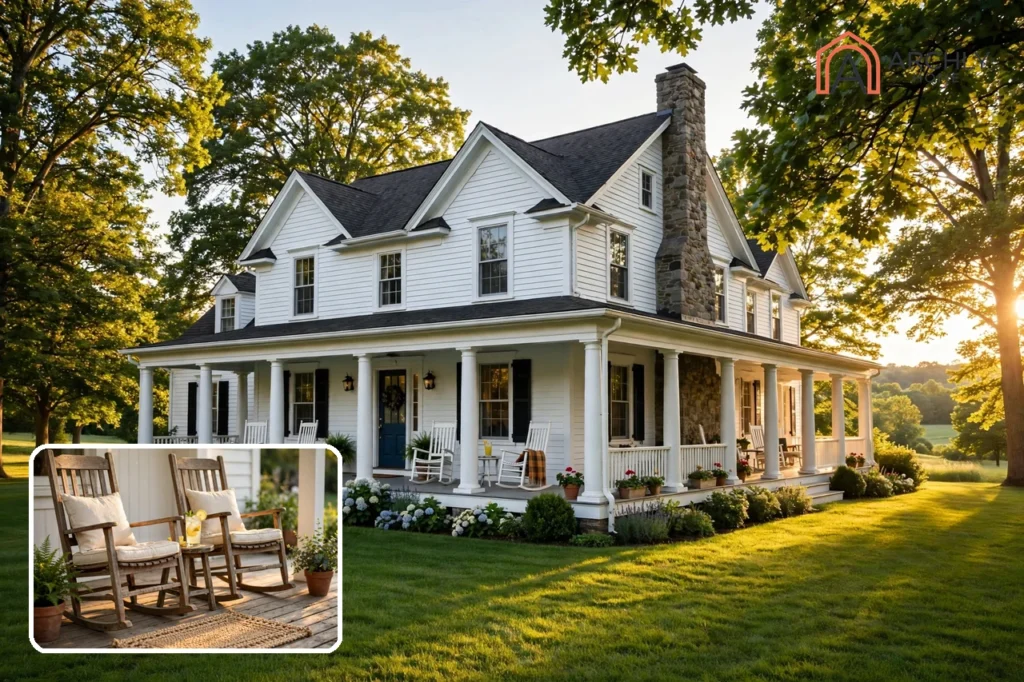
White country house plan with a wraparound porch, stone chimney and rocking chairs at golden hour

Country House Plans: 12 Designs That Bring Wide Porches, Open Rooms And Quiet Charm Home

A country house plan is a home designed around the porch first and the floor plan second. Wide covered porches, simple gabled roofs, wood siding mixed with stone or brick, and rooms that flow without fuss — that is the whole idea. If you want a house that feels calm the moment you pull into

Country House Plans: 12 Designs That Bring Wide Porches, Open Rooms And Quiet Charm Home Read More »

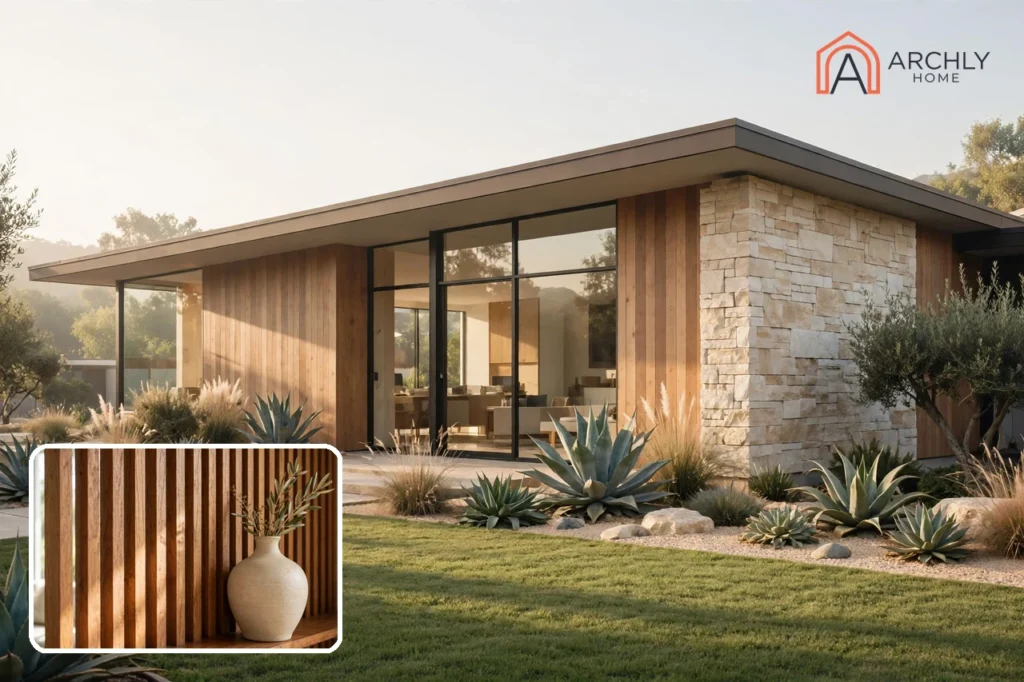
Mid century modern house plans with low rooflines, glass walls, and warm wood siding.

Mid Century Modern House Plans: 12 Layouts That Balance Style, Space, And Everyday Living

Mid century modern house plans pair clean horizontal lines with open, light-filled living: low or shed rooflines, walls of glass, a direct connection to the outdoors. The style grew out of the mid-1940s to 1960s; today’s plans keep the look while fixing the era’s weak points — better insulation, larger kitchens, flexible rooms for working

Mid Century Modern House Plans: 12 Layouts That Balance Style, Space, And Everyday Living Read More »

Save to list