
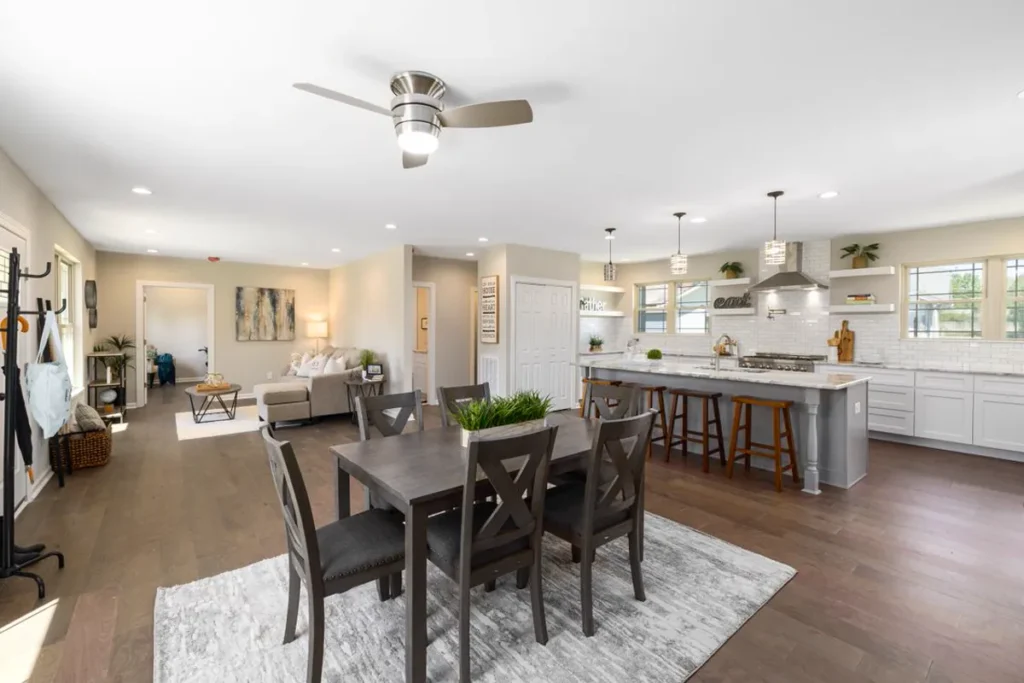
An open concept house plan joins the kitchen, dining area, and living room into one connected space, with few or no full walls between them. Bedrooms, bathrooms, and utility rooms usually stay separate. The shared area becomes the center of daily life: meals are cooked, homework spreads out, guests gather, and evenings wind down, all within sight of one another.
That connection explains both the appeal and the complaints. A layout that looks generous in a photograph can feel noisy at breakfast, hard to heat evenly in winter, and difficult to keep tidy when every surface is on display. The difference between a good open plan and a frustrating one rarely comes down to square footage alone. It comes down to how clearly each zone is defined, how sound and cooking smells are handled, where storage lives, and whether the structure behind the open space was planned properly.
What Open Concept Really Means
Open concept does not mean one empty room, and it does not mean removing every interior wall. Most successful plans keep a clear structure: a kitchen with a defined work area, a dining spot with room for chairs to pull out, and a seating area with a focal point such as a fireplace, a window view, or a television wall. What disappears is the full-height wall and closed doorway between those three zones.
Partial divisions still count, and they often do the most useful work. A kitchen island, a peninsula, a change in ceiling height, a half wall, or a run of tall cabinets can mark where one zone ends and the next begins without blocking light or conversation. Stand in the kitchen and ask whether you can tell, without a wall, where cooking stops and relaxing starts. If the answer is unclear, the plan will probably feel muddled in daily use.
When Open Concept Works Best
Open concept tends to suit households that spend much of their time together and like to stay in conversation while doing different things. A parent cooking dinner can talk with children doing homework at the dining table. Guests can move between the kitchen and the seating area without anyone feeling cut off in a separate room. For smaller homes, removing walls can also make the main living area feel larger, because sightlines stretch across the whole space instead of stopping at a doorway.
Light is another genuine advantage. With fewer walls in the way, daylight from windows on two sides can reach deeper into the plan. A kitchen that once relied on a single small window can borrow light from the living room’s larger glazing. That shared light matters most when the main living area faces the garden or a pleasant view, since the view then belongs to the whole shared space rather than to one room.
When A More Divided Layout Makes More Sense
An open plan is a poor fit when several people regularly need quiet at the same time. If one person takes video calls in the living area while another watches television nearby and a third cooks, the shared space becomes a shared noise problem. The same applies to households with very different schedules, such as shift workers, early risers, and teenagers studying late. Walls, for all their drawbacks, are still the most reliable way to separate sound.
Privacy matters too. Some people want a kitchen they can close off after cooking, a living room where a conversation is not overheard by everyone in the house, or a place to retreat without leaving the main floor. A fully open plan offers few retreats. If your household includes someone who works from home full time, or who needs a genuinely quiet room for study or rest, keep at least one properly enclosed room on the main level rather than opening everything.
How To Zone A Kitchen, Dining Area, And Living Room Without Walls
Zoning is the skill that makes an open plan work. Without it, furniture drifts, walkways cross seating areas, and the room feels like a passage rather than a home. Start by placing each zone where its daily routine makes sense: the kitchen near the entrance used for groceries, the dining table between the kitchen and the living area, and the seating group where it can enjoy the best light and view without blocking the main route through the house.
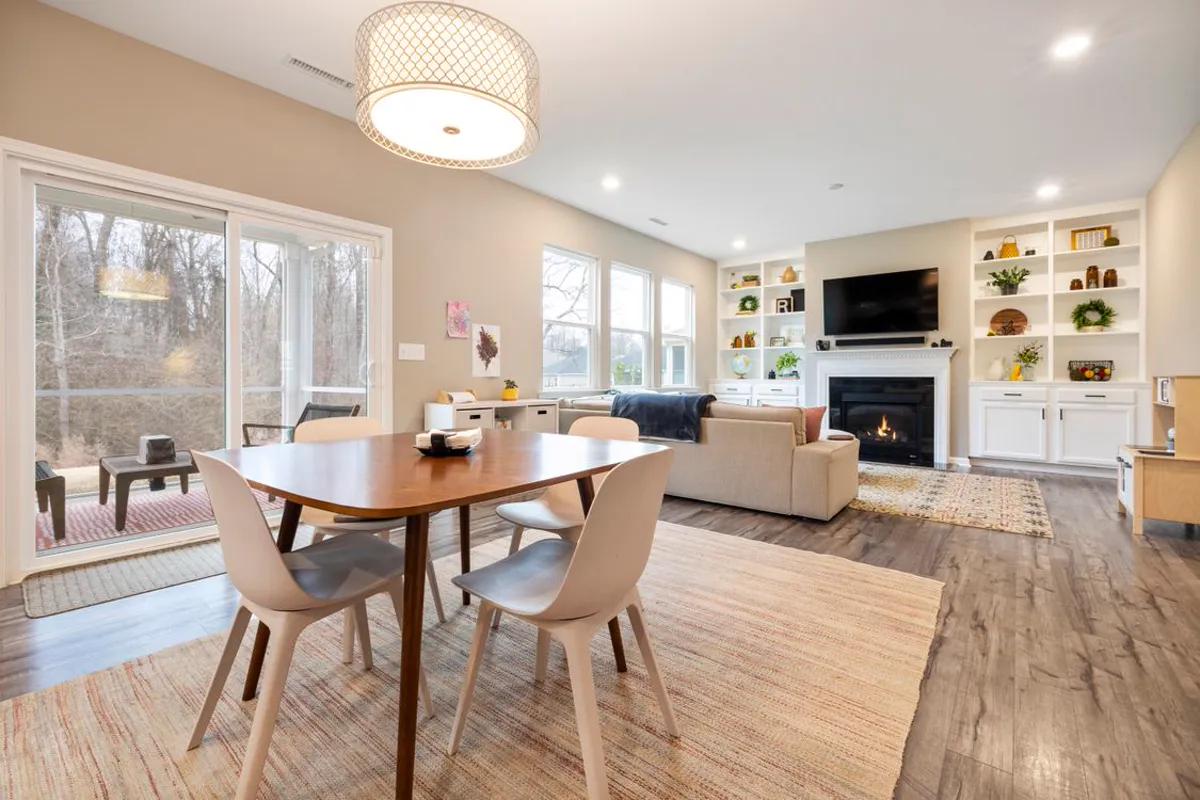
Rugs do more zoning work than almost any other single item. A large rug under the sofa and coffee table anchors the living area, while a separate rug can mark the dining spot. The rug should be large enough that the front legs of the main seating sit on it; a small rug floating in the middle of a large room only adds to the sense of drift.
Lighting should follow the same logic. Pendants over an island mark the kitchen edge. A chandelier or pendants over the dining table give that zone its own center. Floor and table lamps create a softer pool of light in the seating area in the evening. When each zone has its own light source, controlled separately, the room can shift from cooking to dining to relaxing without any wall moving.
Light, Sightlines, And The Feeling Of Space
Light behaves differently once walls come down, and that is part of the point. Windows on opposite sides of the shared space can balance daylight through the day, reducing dark corners. If only one side of the plan has large windows, however, the far side can still feel dim, especially under a deep roof overhang or a covered patio. Think through the plan at different times of day: morning light in the kitchen, afternoon light in the seating area, and evening light for dining.
Sightlines deserve the same attention. A long view from the kitchen to the garden can make the house feel generous, but it also means the kitchen is always visible. If a messy cooking area will bother you when guests arrive, plan for it: a raised section of counter, a well-placed pantry wall, or a sink positioned away from the direct line of sight from the front door can all help. Similarly, think about what the view from the sofa includes. A pleasant garden view lifts the whole room; a direct view of a utility area does the opposite.
Noise, Smells, And Privacy: The Trade-Offs To Plan For
Noise is the most common frustration in open plans, and it should be planned for rather than discovered after moving in. Hard floors, high ceilings, and large glass areas all reflect sound. Soft surfaces absorb it. Rugs, upholstered seating, curtains, and fabric panels all reduce echo, and they work best when spread through the space rather than concentrated in one corner.
Cooking smells need extraction that vents outside, sized for the cooking equipment, rather than a recirculating hood that only filters and returns air to the room. Even with good extraction, strong cooking will reach the seating area in a fully open plan. Privacy can be protected in smaller ways as well: a high-backed chair or a reading nook beside a window gives one person a sense of enclosure, while a separate enclosed room gives the household a place for calls, study, and rest.
Storage In A Home With Fewer Walls
Removing walls removes storage surfaces. Wall cabinets, shelving, media units, and coat storage all need a home, and an open plan has fewer walls to host them. This is where many open plans quietly fail: the room looks calm in a photograph because the photograph shows no everyday clutter, but daily life produces coats, bags, school papers, chargers, toys, and cleaning supplies that must go somewhere.
Plan storage zone by zone, not as an afterthought. The kitchen needs a pantry, whether walk-in or tall cabinet, plus closed storage for small appliances so counters stay usable. The dining area needs a sideboard, a bench with storage, or a nearby closet for table linens and serving pieces. The living area needs closed storage for media equipment, games, and blankets. The entrance needs a bench, hooks, and a closet within a few steps of the door, so coats and bags never migrate to the dining chairs.
Heating, Cooling, And Everyday Comfort
A single large volume behaves differently from three separate rooms. Warm air rises and collects near high ceilings, sunlight heats one side of the room while the other stays cool, and a heating system sized for divided rooms may struggle to keep an open space even. None of this makes open plans unworkable, but it does mean heating and cooling should be discussed early, not after the walls come down.
Zoned controls, multiple supply points, and ceiling fans all help distribute air more evenly. Window placement matters as well: large west-facing glass can overheat a living area on summer afternoons. Shading, whether from roof overhangs, external blinds, or well-placed trees, should be part of the plan, not an afterthought added once the room is already uncomfortable.
Structural Walls, Beams, And Professional Advice
In a new house plan, openness is designed into the structure from the start: beams, columns, and floor systems carry loads across wider spans. In a renovation, openness must be created, and that is where professional advice becomes essential. Some walls carry weight from floors or roofs above; others hide plumbing, wiring, ductwork, or gas lines. Removing the wrong wall, or removing a wall without proper support, can cause sagging floors, cracked finishes, and serious safety problems.
A structural engineer or an experienced architect should confirm which walls are load-bearing before any demolition is planned. They can specify the beam or header needed to carry the load, how it will be supported at each end, and whether columns or posts will be visible in the finished room. Those supports affect the design: a beam may need to drop below the ceiling, or a column may land in the middle of a planned walkway. It is far better to know this at the drawing stage than to discover it mid-renovation. For a clear walkthrough of the planning and structural questions involved, see This Old House’s guide to creating an open floor plan.
Furniture Layout That Keeps An Open Room Usable
Furniture in an open plan should be arranged in groups, not pushed against every available wall. A seating group works when chairs and sofas face one another within comfortable conversation distance, with a coffee table in reach and side tables for lamps and drinks. If the seating group is spread too wide, conversation becomes shouting across a void. If it is squeezed into a corner to leave a vast empty floor, the room feels unfinished rather than spacious.
Scale matters more in an open plan because there are fewer walls to contain oversized pieces. Measure the pieces you own, or realistically plan to buy, and test them against the plan with chairs pulled out, drawers opened, and walkways kept clear. A large sectional can anchor a living zone beautifully, but it can also block the route to the garden if it is placed without checking circulation. A round dining table often suits a tight space between kitchen and living areas, because it softens circulation around it; a long rectangular table suits a clearly defined dining zone with room on all sides.
Open Concept In Small Homes
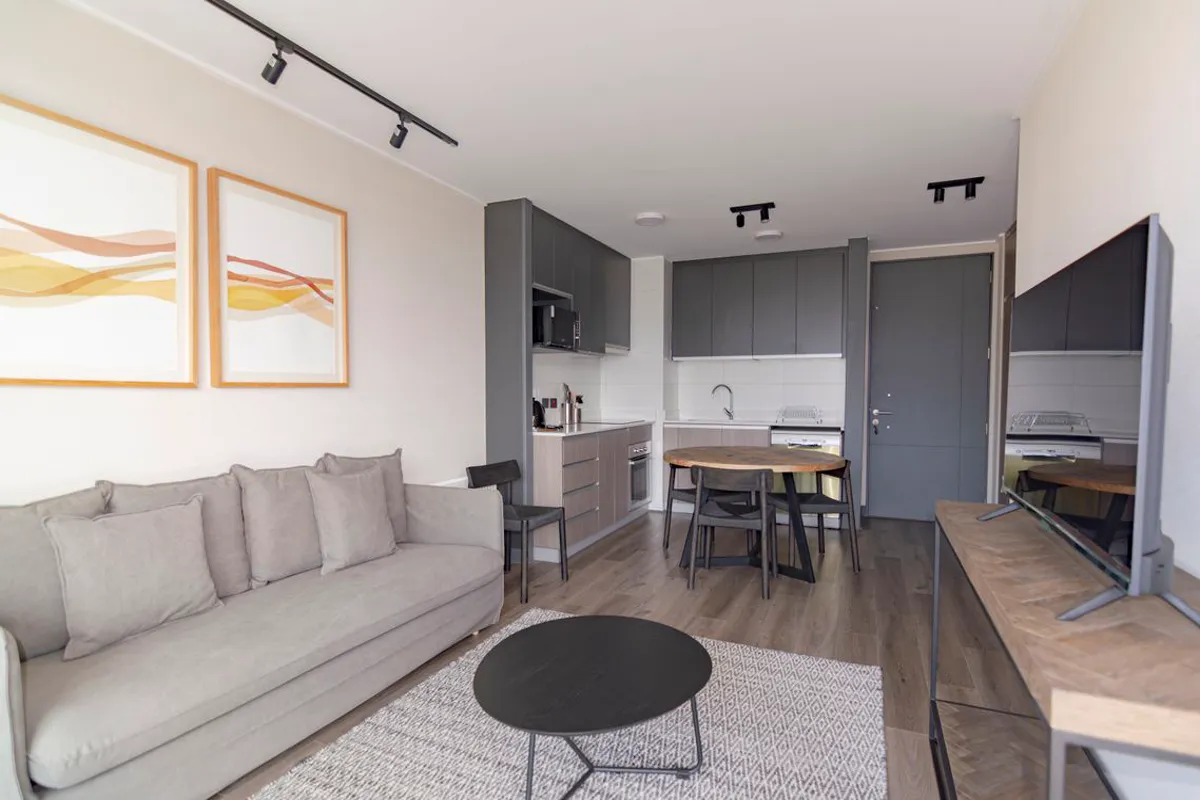
Small homes benefit most visibly from open plans, and they also punish poor zoning most quickly. In a compact home, the shared living area may serve as kitchen, dining room, living room, and occasional workspace all at once. That only works if each activity has a defined spot and a place to put its belongings away.
Choose fewer, better-scaled pieces. An apartment-sized sofa, a round or extendable dining table, and lightweight chairs that can move between zones will serve a small open plan better than a full sectional and a large fixed table. Use vertical storage — tall cabinets, wall-mounted shelving, and built-ins — to keep floor space clear. Keep one unifying floor finish and a restrained color palette across the shared space, so the room reads as one calm space rather than three cramped ones competing for attention.
For a sense of how single-level plans balance open shared areas with private bedroom zones, see Archly Home’s guide to ranch house plans.
Open Concept In Larger Homes
Larger homes face the opposite problem: openness can turn into emptiness. A very large shared space with furniture clustered in one corner and bare floor elsewhere feels unsettled, not generous. The solution is not more furniture, but stronger zoning: a clearly defined seating group, a dining zone with its own lighting and rug, a kitchen with a distinct work area, and perhaps a secondary zone such as a reading corner that gives the far end of the room a purpose.
A Practical Checklist Before You Choose Or Build
Use this checklist against any plan you are considering, whether it is a new build, a stock plan, or a renovation:
- Each zone — kitchen, dining, and living — has a clear center, its own lighting, and room for its furniture with chairs and drawers in use.
- Walkways from the entrance to the kitchen, from the kitchen to the dining table, and from the seating area to the garden stay clear and direct.
- There is closed storage in every zone: pantry and appliance storage in the kitchen, serving storage near dining, and media and everyday storage in the living area.
- There is at least one enclosed room on the main level for quiet work, calls, or rest.
- Noise and cooking smells have been addressed with soft surfaces, extraction that vents outside, and, where needed, doors that can close off a zone.
- Heating and cooling for the shared volume have been discussed with the professional sizing the system, including shading for large glass areas.
- Any wall to be removed has been checked by a structural professional, and beams, columns, and services in that wall are accounted for in the design and budget.
- The kitchen is not fully on display from the front door unless you are comfortable with that, and there is a plan for everyday mess.
If a plan fails several of these points, it is not necessarily a bad plan. It may simply be a plan that needs revision: a pantry wall added, a study enclosed, a dining zone shifted, or a beam repositioned. Those revisions are far cheaper on paper than after construction.
Frequently Asked Questions
Can You Turn A Closed Floor Plan Into An Open Concept Layout?
Often, yes, but not always simply. Non-load-bearing partition walls can usually be removed with modest work, while load-bearing walls need a properly sized beam and supports, plus rerouting of any plumbing, wiring, or ductwork inside the wall. A structural professional should assess the wall before you commit to the project or the budget, since the beam size and support points can change the finished design.
Does An Open Concept Layout Suit A Household That Works From Home?
It can, provided the plan also includes a genuinely enclosed workspace. A desk in the corner of a shared living area is rarely enough for focused calls and concentration when others are cooking, watching television, or talking nearby. Look for a plan with a separate study, a spare room that can close, or a nook that can be screened with sliding or pocket doors.
Choose The Layout That Fits Your Daily Life
Open concept house plans earn their popularity honestly. They bring light deeper into the home, keep households connected, and let a modest footprint feel generous. They also ask more of the people who design and live in them: clearer zones, smarter storage, honest thinking about noise and smells, and proper structural planning.
Judge a plan by an ordinary Tuesday, not by a party or a photograph. Trace the grocery route, the homework hour, the video call, and the quiet evening. If the zones hold up under those routines, and if there is still somewhere quiet to retreat to, an open plan can be a genuinely good home. If the routines collide in one noisy, cluttered space with nowhere to escape, a partly open plan — or a different plan altogether — will serve you better. The best layout is not the most open one. It is the one that fits how you actually live.


