
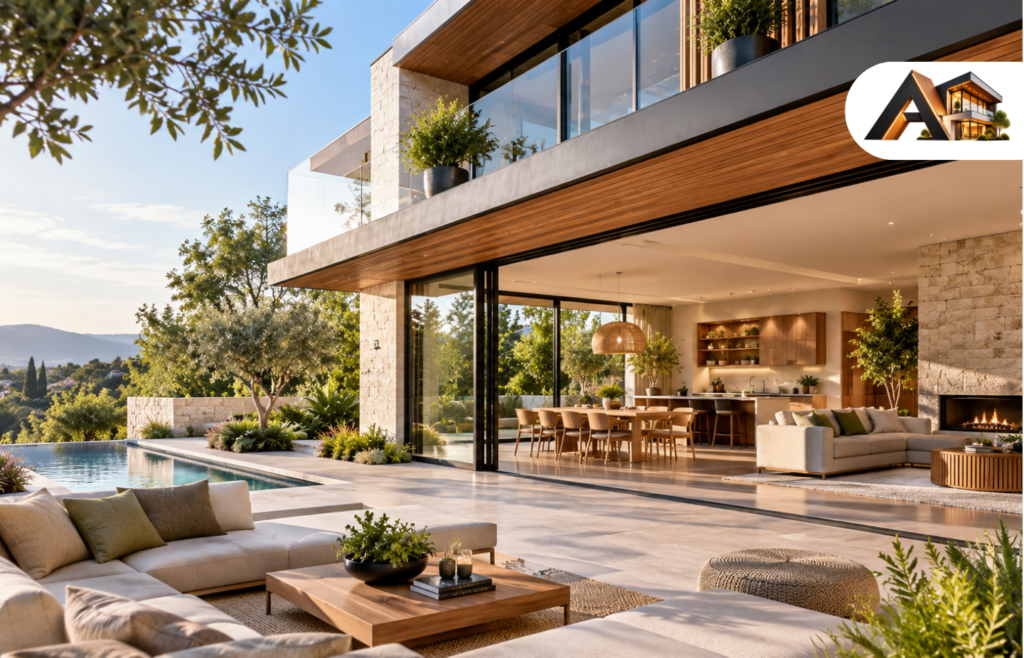
A beautiful house can still leave you short of storage, searching for a quiet corner, or wondering how to clean that high window. Architectural trends become useful when you connect the image to everyday life.
The ideas worth considering in 2026 reach beyond appearance: rooms that adapt, closer connections to the outdoors, thoughtful materials, and homes planned around comfort. Choosing among them starts with understanding what your house needs—and what each change will ask of your budget and routine.
Short Definition
Architectural trends are evolving approaches to building design, layouts, materials, and performance. Understanding them helps homeowners assess current ideas and choose features suited to their living needs, property, and budget.
Quick Decision Checklist
- Identify the everyday problem the design would solve.
- Check its fit with your home’s character, layout, and climate.
- Consider privacy, storage, daylight, and accessibility.
- Compare installation costs, disruption, and ongoing maintenance.
- Ask which changes require professional assessment.
What Architectural Trends Are Shaping Homes in 2026?
Current residential design shows interest in flexible rooms, multigenerational layouts, outdoor connections, and warmer architectural details. Recent U.S. professional reporting supports these themes, although their popularity varies by location and project. They offer useful starting points for planning; they don’t prescribe one style every home should follow.
The American Institute of Architects’ September 2026 survey release highlights adaptable accommodation, outdoor living, and features that support aging in place. Separately, the National Association of Home Builders identifies nature connections, versatile rooms, and warmer finishes among award-selected designs. These are different evidence sources, not a universal picture of American homes.
Several ideas are longstanding design principles receiving renewed attention. Daylight, usable storage, and comfortable proportions didn’t arrive this year. Their value depends on how well they serve your household.
Smaller, Flexible Spaces That Work for Everyday Life
A smaller footprint needs careful space planning. Before adding square footage, look for rooms used only occasionally, awkward circulation routes, and furniture that blocks otherwise useful space.
For example, an underused dining room might accommodate everyday meals and homework with suitable lighting and nearby storage. The test is whether those activities fit without requiring a complete rearrangement each evening.
Open Spaces With Room for Privacy
Open-plan living can suit households that enjoy cooking, eating, and socializing together. It deserves closer consideration when someone takes work calls nearby or needs quiet while others watch television.
Partial separation offers another option. A defined doorway, a retained wall, or an enclosed room beside the main living area can preserve choices about how spaces connect. Visual separation alone doesn’t establish acoustic privacy.
Consider a guest room that doubles as an office: it works differently when visitors stay once a year than when a relative occupies it every week. Plan for activities that happen simultaneously, not just the number of uses listed on a floor plan.
Layouts for Aging and Multigenerational Living
Adaptability also means considering who may live in the home later. A main-floor room near a bathroom deserves attention when stairs could become difficult for a household member.
For multigenerational living, discuss privacy, bathroom access, storage, and different daily schedules. A bedroom opening directly onto a busy kitchen may offer little retreat.
Universal design aims to make spaces usable by people with varied abilities. Specific accessibility needs require more than choosing wider-looking doorways. Have a qualified designer assess the full route through the home. A separate accessory dwelling unit also needs its own local feasibility review.
Natural Light and Outdoor Connections That Suit Your Climate
Biophilic design connects people with nature through features such as daylight, outdoor views, and relationships between indoor and outdoor spaces. In a home, that could mean a breakfast spot overlooking planting or a living room opening onto a sheltered patio.
Start with the experience you want. A view of the garden doesn’t always require a wall of glass. A carefully positioned opening might provide it while leaving room for furniture and storage.
Window planning should consider orientation, shading, and seasonal heat gain together. Passive solar design uses the building and its surroundings to manage sunlight; the appropriate approach changes with climate.
Before choosing large windows or sliding doors, ask:
- Where will glare fall during the hours you use the room?
- Can neighbors see into the space after dark?
- How will you clean the glass and operate any shades?
- Will insects, rain, or temperature limit how often doors stay open?
A courtyard or covered outdoor area should earn its space through actual use. Sketch the table, chairs, access route, and storage before judging it by an empty photograph.
Warm Materials and Architectural Details With Character
Warm minimalism combines restrained forms with inviting textures and finishes. Architecturally, that might involve wood cabinetry, exposed masonry, carefully proportioned openings, or a simple ceiling detail rather than a large collection of decorative objects.
Choose details that relate to the building. In a brick home, repeating an existing brick tone in a new addition may create continuity. An arch needs consideration of its height, width, and relationship to nearby openings; adding curves everywhere can make the result feel busy.
Material selection also involves ownership. Ask about exterior wood refinishing, stone-care requirements, repair options, and how exposed surfaces will weather. Compare samples in the light where they’ll be installed.
For a limited budget, concentrate detail where you’ll notice and use it. A well-planned entry bench or a single integrated storage wall may be enough. Avoid spending on elaborate finishes while leaving an awkward layout unresolved.
Energy-Efficient Homes Designed for Local Conditions
Energy performance starts with the whole house. The building envelope—the roof, walls, windows, doors, and floors separating indoors from outdoors—works alongside heating, cooling, and ventilation. Improving one element without considering the others can miss the underlying problem.
The U.S. Department of Energy recommends planning these systems together, accounting for site conditions, climate, insulation, air sealing, and equipment. For an existing house, an energy assessment can help identify priorities before major spending.
Climate resilience asks a different question: how should the property respond to relevant hazards? Heat, wind, flooding, and wildfire call for different assessments. An energy-efficient home isn’t automatically resistant to every hazard.
For example, IBHS wildfire guidance addresses the roof, vulnerable building features, and surrounding space as a connected system. Choosing one resistant exterior material doesn’t complete that work.
Ask the project team which local risks affect design choices and what evidence supports their recommendations. Be cautious about descriptions such as “storm-proof” or promises of fixed energy savings without a project-specific assessment.
Reworking Existing Homes and Reusing Materials
An existing home may have useful structure, materials, and character worth retaining. Before planning an addition, investigate whether a better arrangement of existing rooms could meet the same need.
That might mean reorganizing storage or changing how two adjacent rooms function. More substantial alterations need assessment of structure, services, condition, and moisture problems before their scope is clear.
Keeping usable building elements and recovering materials can reduce waste and demand for new resources. EPA identifies building preservation, adaptability, and material reuse among approaches to reducing construction waste.
Reuse still requires judgment. Recovered doors may need fitting; salvaged finishes need condition checks. Labor, transport, and preparation can affect whether an item makes sense for the project.
Adaptive reuse usually describes giving a building a different use, such as converting a former workshop into housing. Updating a kitchen is remodeling. Neither label establishes environmental performance by itself, and neither removes the need to assess feasibility.
Using Digital Design Tools Before You Build
Digital previews can make decisions easier to discuss. A furnished 3D view helps you examine whether a dining table leaves enough circulation space or whether tall cabinetry overwhelms a room.
Building Information Modeling, or BIM, organizes building information within a coordinated digital model. Its value depends on what the project team includes and checks. A presentation image alone doesn’t provide that information.
AI-assisted images can help explore visual directions, but they may contain inconsistent dimensions or details that haven’t been resolved for construction. AIA’s guidance keeps professional responsibility for design integrity and code compliance with the architect, regardless of AI involvement.
Ask to see your actual furniture sizes, door swings, storage, and circulation in the proposal. Also ask which decisions remain unresolved. Attractive lighting in a rendering should never substitute for understanding how the space will work.
Which Architectural Trends Make Sense for Your Home?
Choose ideas that solve a specific household problem, suit the building and climate, and remain manageable after installation. Judge each option against your available space, project budget, maintenance tolerance, and future needs. An idea earns its place when you can explain its practical benefit without referring to its popularity.
New Build or Existing Home?
New construction offers more freedom to consider orientation, room relationships, and the building’s overall form from the beginning. An existing home brings established structural and service arrangements that shape what is practical.
Use the following comparisons to begin a conversation with your designer:
| Goal | Existing-home option to investigate | New-build planning opportunity |
| A flexible workspace | Adapt an underused room with storage and a closable door | Position a flex room away from noisy shared areas |
| Better outdoor connection | Improve access to an existing patio | Plan indoor and outdoor spaces together |
| More daylight | Assess existing openings, obstructions, and shading | Coordinate orientation, glazing, and shade early |
| Longer-term usability | Review bedroom and bathroom access | Consider main-floor living and adaptable circulation |
These are starting points, not assurances that every option is feasible.
Cost, Maintenance, and When to Get Professional Advice
Compare complete scopes rather than headline prices. Enlarging an opening, for example, can involve structural work, exterior weatherproofing, interior repairs, and finishing alongside the window itself.
Ask estimates to identify inclusions, exclusions, and unresolved conditions. Consider cleaning access, future repairs, and how easily parts or finishes could be replaced.
Before committing to structural alterations, roof changes, major service work, or separate living accommodation, obtain qualified local advice. Applicable approvals and professional requirements depend on the project and location.
When the benefit is mainly visual, consider whether a smaller change would satisfy you. Improving one frequently used space can be a more sensible project than applying the same design idea throughout the house.
Choose Ideas That Improve How You Live
Start with the room, routine, or limitation you most want to improve. Then select the design idea that addresses it with a manageable level of cost and upkeep. A home doesn’t need every current feature; it needs thoughtful choices that continue making sense after the photographs are taken.
Frequently Asked Questions
Are Sustainable Architectural Choices Always More Expensive?
No. Retaining useful materials or reducing unnecessary project scope may avoid some purchases, while specialist assemblies or carefully recovering existing components can add costs. Compare specific proposals and expected upkeep. Neither a “natural” label nor a higher price proves that a choice has a lower environmental impact.
Can a Traditional Home Include Contemporary Architectural Features?
Yes. Contemporary features can work when their scale, proportions, and materials relate thoughtfully to the existing building. An addition needn’t reproduce every original detail, but the connection should feel considered. Review the complete elevation and room relationships rather than selecting individual features from unrelated photographs.
Will Following Architectural Trends Increase My Home’s Value?
There’s no guaranteed increase. A change that improves your daily life may not recover its full cost when you sell. Buyer preferences, workmanship, location, and the property’s condition all matter. When resale is a major goal, seek local market advice before committing to expensive or highly personalized work.
Disclaimer
This content is for general informational purposes only. Homes, needs, preferences, budgets, and circumstances vary. Seek qualified professional advice for safety, installation, repairs, legal matters, structural changes, electrical, plumbing, HVAC work, or major property decisions.
