

A hip roof slopes down on all four sides of the house. A gable roof slopes on two sides and ends in a flat, triangular wall at each end. That one difference in shape drives almost everything else: how the roof handles wind, what it costs to build, how much attic space you get, and how easy it is to ventilate.
The short answer: a hip roof wins on wind resistance and all-round drainage, and it can earn insurance credits in storm-prone areas. A gable roof wins on cost, simplicity, attic space, and ventilation. Neither shape wins on every point, so the right choice depends on your climate, your budget, and what you want from the space under the roof. This guide compares them point by point so you can match the roof to your house instead of picking a shape and hoping.
What Is A Hip Roof?

A hip roof — also called a hipped roof — slopes downward on all four sides, meeting at a ridge on a rectangular house or at a single point on a square one. There are no vertical end walls anywhere. The sloped lines where two roof faces meet at an outside corner are called hips, and they run from each corner of the house up to the ridge.
Because every side slopes inward, the four faces brace each other. That self-bracing quality is the hip roof’s defining structural advantage, and it is why the shape shows up so often in places with high winds and heavy storms. Hip roofs suit a wide range of house styles, from ranch and Prairie to Mediterranean and American Foursquare, and they give a house a low, balanced, settled look.
Common variations include the pyramid or pavilion roof on a square footprint, where four equal slopes meet at one point; the mansard, with two pitches on each side; and the cross-hipped roof, where two or more hip sections join over an L-shaped or T-shaped plan. A Dutch gable — a small gable sitting on top of a hip roof — is a hybrid that borrows from both shapes, and it gets its own section below.
What Is A Gable Roof?

A gable roof has two sloping planes that meet at a central ridge, like an open book turned face down. At each end of the house, the wall continues upward in a triangle. That triangle is the gable, and the wall beneath it is the gable end wall.
It is the simplest pitched roof to frame: rafters or trusses span from wall to ridge with no hip or valley geometry to calculate, unless you add intersecting gables. That simplicity is why gable roofs are the most common roof shape in residential construction, and why they appear on everything from Colonial and Cape Cod houses to farmhouses and Craftsman homes. The open triangle under the ridge also leaves generous attic volume, which is the gable’s biggest everyday advantage.
Common variations include the front gable, where the triangular end faces the street; the side gable, where the ridge runs parallel to the street; the cross gable, where two gable sections meet over an L-shaped plan; and the saltbox, an asymmetrical gable with one side much longer than the other. For a closer look at how these shapes fit different house designs, see our guide to different style homes.
Hip Roof Vs Gable Roof At A Glance
| Factor | Hip Roof | Gable Roof |
|---|---|---|
| Shape | Slopes on all four sides | Two slopes with triangular end walls |
| Wind performance | Better; lower peak pressures, no flat end walls | Weaker unless gable ends are well braced |
| Cost to build | Higher; more complex framing | Lower; simple and fast to frame |
| Cost to re-roof | Higher; more cuts, more waste, more cap | Lower; fewer cuts and less ridge cap |
| Attic space | Less; slopes close in on every side | More; full-height triangle under the ridge |
| Ventilation | Harder; short ridge, no gable walls | Easier; gable, soffit, and ridge vents |
| Drainage | Eaves and gutters on all four sides | Two sides; gable end walls exposed |
| Solar panel space | Less; four smaller planes | More; two large, uninterrupted slopes |
| Insurance | May qualify for wind discounts | Rarely earns a roof-shape discount |
| Best fit | High-wind and hurricane areas | Budget builds, attic space, milder wind zones |
Wind And Storm Performance
This is the biggest gap between the two shapes, and the one that matters most if you live where storms are serious. Wind-tunnel research summarized by the U.S. Department of Energy’s Building America program found that peak wind-induced pressures on hip roofs can be as much as 50% lower than on comparable gable roofs. The reason is geometry. A gable’s flat triangular end wall presents a large surface to the wind, and it drives uplift and racking loads into the roof edges. A hip roof has no such wall, and its four inward slopes brace each other.
Field investigations after major hurricanes tell the same story. FEMA’s report on Hurricane Andrew documented gable end wall failures where bracing was inadequate, and a study of Hurricane Michael damage found hip roofs performed better than both gable roofs and combination gable-hip roofs. When a gable end collapses, rain pours into the attic, soaking insulation and drywall and sometimes bringing ceilings down — so the damage from a failed gable end is usually far larger than the roof repair alone.
That does not make a gable roof unsafe. A well-built gable with sheathing on the end wall, bracing to the ceiling and roof framing, and metal connectors in hurricane-prone regions can perform well in wind. The Building America guidance is clear that workmanship and connections matter as much as shape: a well-braced gable in a high-wind region can outperform a poorly built hip roof. If you already own a gable home in a storm-prone area, ask a licensed contractor or structural professional whether your gable ends are braced — it is one of the highest-value questions you can ask about your roof.
Tip: In calm climates the comparison tilts the other way. Where wind is not the deciding factor, the gable wins on price, space, and simplicity, and there is no reason to pay for hip framing you do not need.
Cost: Building And Re-Roofing
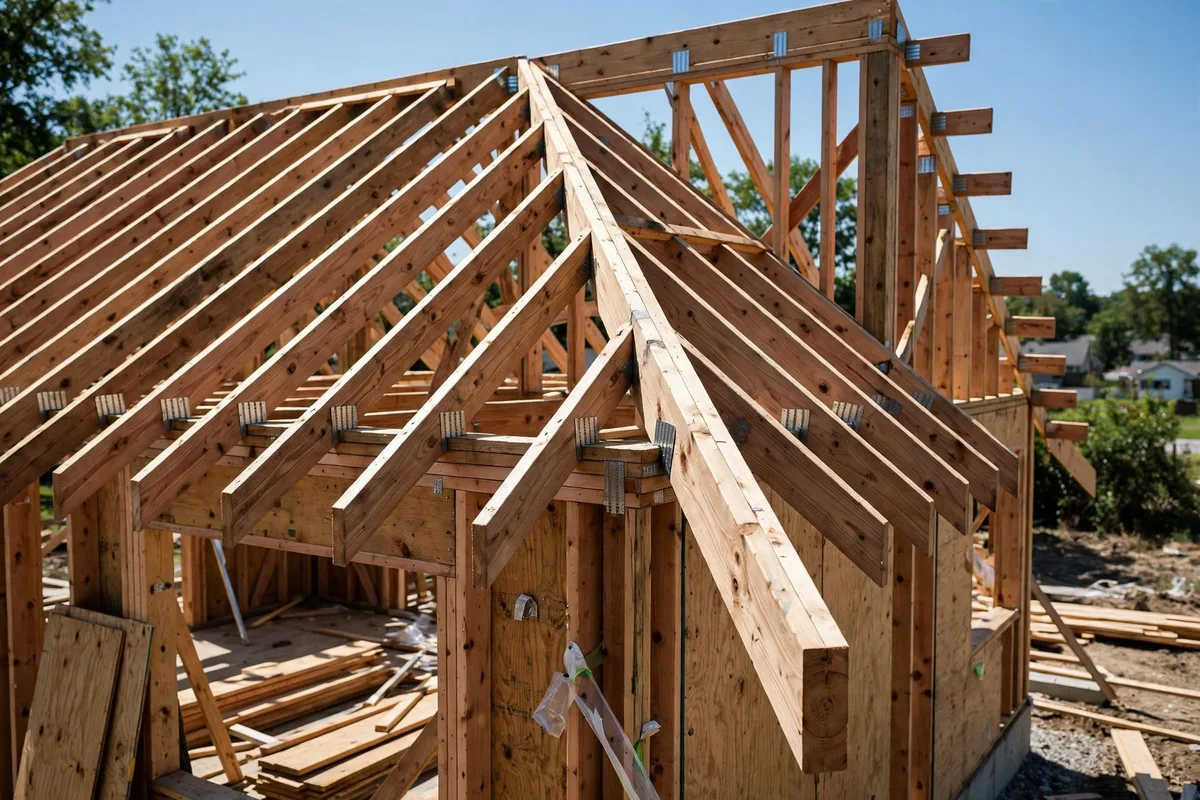
A hip roof costs more to build and more to re-roof, for reasons you can see in the framing. Every hip needs hip rafters and jack rafters cut at compound angles, every course of shingles meeting a hip is cut at an angle, and every hip line needs cap shingles in addition to the ridge. The U.S. Department of Energy’s Building America guidance states plainly that hip roofs are more complicated to design and build, and more expensive than gable roofs.
Three things drive the price gap. First, more framing: hip rafters, jack rafters, and precise compound cuts take more skilled labor, or more complex trusses. Second, more trim and cap material: a hip roof has four hip lines plus a ridge that all need cap shingles or matching metal trim, where a gable has one ridge. Third, more waste: angled cuts along each hip produce off-cuts that cannot be reused, so waste runs higher — roughly 12 to 15% on a hip roof against about 10% on a simple gable, which adds up to several extra bundles of shingles on an average house.
There is no official national price list for either shape, and any guide quoting one is guessing. What you can rely on is the direction: on the same house, the gable is cheaper to frame and cheaper to re-roof. Regional examples show the scale — a roofing contractor in the Portland area reports typical architectural shingle replacements running about $14,000 to $20,000, with complex hip-and-valley roofs landing higher in the range — but your own quotes will depend on material, pitch, access, permits, and local labor rates. When you compare quotes, compare the full picture, not just the installation figure: a hip roof can claw some of its higher upfront cost back through insurance discounts and less storm damage over time. Our breakdown of how much a new roof costs explains what else moves the price.
Tip: Changing the shape of an existing roof is a framing project, not a reroof. Turning a gable into a hip, or the other way around, needs design work, new load paths, and permits. For most homes, a well-done replacement on the shape you already have is the better value.
Attic Space And Living Potential

Space is where the gable pulls clearly ahead. A gable roof leaves a tall, open triangle under the ridge, and that volume is easy to use for storage, mechanical equipment, or a future conversion into living space. The Building America guidance notes that gable attics are easier to convert, and the shape also suits vaulted and cathedral ceilings.
A hip roof’s slopes close in on every side, so the attic is smaller and headroom drops off quickly toward the walls. If the attic is meant to be a bedroom, a playroom, or serious storage, that lost volume matters every day, not just on paper. Pyramid roofs on square houses are the most limited of all, since the slopes meet at a single point and leave almost no usable height at the edges.
This is often the deciding factor for families. If you are choosing between the two shapes for a new build and you know you will want the attic — for storage now, a conversion later — the gable’s extra space is worth more than the hip’s wind advantage in any climate where storms are not a regular threat.
Ventilation And Energy
Gable roofs are simply easier to vent. Vents can go right in the gable walls, and some builders route all attic venting through the gables to avoid roof penetrations altogether. A long ridge also gives plenty of room for a continuous ridge vent, paired with soffit intake at the eaves.
A hip roof has no gable walls, so it depends on soffit vents plus ridge vents or other roof vents near the top. A short ridge — or none at all on a pyramid roof — limits ridge vent length, so the vent plan takes more thought. Poor ventilation lets heat and moisture build up in the attic, which cooks the underside of the roof deck and shortens shingle life, so this is not a detail to leave to chance on either shape.
On energy use, the difference between the shapes is smaller than many people expect. Roof shape alone does not decide a home’s energy use; attic insulation, air sealing, and balanced ventilation matter far more. Solar is the clearer difference: a gable roof offers two large, uninterrupted slopes for panels, while a hip roof breaks the same area into four smaller planes and leaves less usable space. If solar panels are in your future, the gable has the edge.
Drainage, Gutters And Weathering
A hip roof sheds water on every side, and that is a genuine advantage. With eaves and gutters running all the way around the house, rain is carried away from every wall evenly, and no wall is left exposed at the top. A gable roof sheds water off its two slopes, and the gable end walls take more weather. The Building America guide lists vulnerability to water damage at the gable end walls among the main gable disadvantages.
That said, both shapes shed rain and snow well when the pitch is adequate, and snow performance depends more on pitch and engineering than on shape. A steep gable sheds snow quickly, which suits cold climates. A hip roof’s even drainage helps in heavy rain, but its valleys — where two roof planes meet on cross-hipped designs — are the spots to watch. On either style, the trouble spots are valleys and intersections, where snow and ice collect and where leaks are most likely. A simple roof with fewer valleys performs better in winter than a complex one, whatever its basic shape.
Gutters deserve a mention here too. A hip roof’s all-round eaves mean more gutter length to clean and maintain, while a gable roof concentrates the water on two sides. Either way, gutters only work if they are kept clear and the downspouts move water away from the foundation. Our guide to how much gutter cleaning costs covers what that maintenance looks like.
Looks And Home Styles
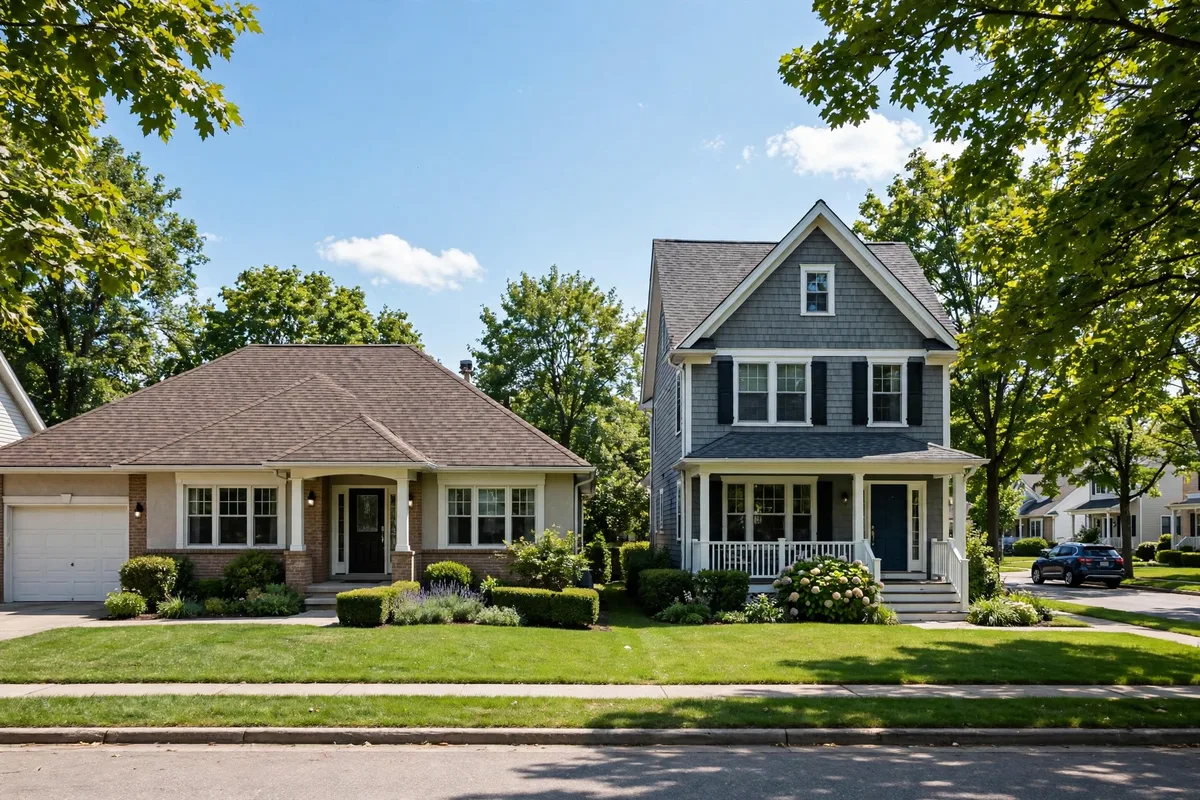
Looks are a matter of taste, but each shape has a natural home. Hip roofs give a low, balanced, symmetrical look that suits ranch, Prairie, Mediterranean, and American Foursquare houses. The even eaves and unbroken roofline read as calm and settled, and the shape works well on wide, low houses where a tall gable would look out of proportion.
Gable roofs read as classic and a little more dramatic. The peaked silhouette suits Colonial, Cape Cod, farmhouse, and Craftsman styles, and gables make it easier to add dormers, tall windows, and future additions. A front-facing gable can also give a house a strong street presence, with the front door sitting under the triangle.
Neither shape is automatically more valuable. Buyers tend to care more about the roof’s age, condition, and wind rating than about its outline, and a roof that fits the home’s proportions and the neighborhood’s character ages better visually than one that fights them. If you are weighing styles for a new build, our guides to Cape Cod house plans, Colonial house plans, Craftsman house plans, and ranch house plans show which roof shapes each tradition usually wears.
Insurance And Resale
In wind-prone regions, a hip roof can save real money on insurance. The Building America guidance cites an insurance broker’s estimate of roughly $100 to $800 a year in savings for hip roofs, and some carriers require a wind-mitigation inspection before applying the discount. Florida’s Uniform Mitigation Verification Inspection Form gives a clear example of how insurers judge shape: to check the “hip roof” box, no other roof shapes can make up more than 10% of the total roof system perimeter, and the roof generally needs to be at least about 90% hip to qualify.
Gable roofs rarely earn a roof-shape discount, but in wind-prone areas you may still earn credits for other features, such as braced gable ends, roof-to-wall connectors, and opening protection. Ask your own insurer how roof shape affects rates in your state, because the rules and the credits vary widely — and get the answer in writing before you choose a shape for the discount alone.
On resale, the evidence is thinner than the insurance story. A hip roof’s storm reputation can help in hurricane markets, and a gable roof’s attic space can help everywhere else, but neither shape reliably adds value on its own. Condition, age, and the quality of the installation matter far more to buyers and appraisers than the outline of the roof.
Hybrid Roofs: The Best Of Both
Few houses are a pure gable or a pure hip, and most do not need to be. A main hip roof might have a gable over the front entry or the garage, or a gable house might use half hips at the ends. These combinations let you balance wind performance, attic space, and curb appeal — but they give up some of the hip roof’s wind advantage, and every valley they add is another place to flash, inspect, and maintain.
Two hybrids are worth knowing by name. A Dutch gable is a hip roof with a small gable sitting on top near the peak. It adds a little attic room and a spot for a vent while keeping most of the hip shape below. A half-hip, also called a jerkinhead or clipped gable, starts as a gable roof but clips the top of each gable with a short hip. The clip reduces the flat area exposed to wind, so it performs slightly better in wind than a pure gable while staying simpler to build than a full hip.
If your floor plan has wings, porches, or a garage that suit a different shape than the main house, a combination roof is often the most practical answer. Just plan for the extra valleys and flashing from the start, and treat each section on its own terms when it comes to inspection and maintenance.
Which Roof Should You Choose?
There is no single winner, so choose by what matters most for your house. Work through these four questions in order, and the answer usually picks itself.
- Where do you live? In hurricane and high-wind regions, choose the hip roof, or a gable with properly braced ends and metal connectors. In snow country, a steep gable sheds snow well and vents easily. In calm climates, let budget and space decide.
- What is the budget? If upfront cost matters most, the gable is the cheaper roof to build and to re-roof. The hip costs more in framing, materials, and labor — and only earns that money back where wind or insurance credits apply.
- What do you want from the attic? If storage, a future loft, or a conversion matters, the gable’s open triangle is worth more than any other single feature. If the attic is just dead space, the hip’s smaller volume costs you nothing.
- What does the house want? Match the roof to the style and the proportions. A low ranch wears a hip well. A tall farmhouse or Colonial wears a gable well. A roof that fights the house will look wrong for decades.
If you already own the roof, the decision is different. You are not choosing a shape; you are choosing between preserving, repairing, and replacing, and that depends on what a careful inspection finds. Look for missing, curled, or cracked shingles, lifting ridge and hip caps, granules in the gutters, and stains on ceilings or in the attic. On a gable roof, look closely at the edge along the gable end, where wind gets under the shingles first. For a deeper look at how roof shape fits into a full build, GAF’s guide to hip roofs covers hip construction, types, and maintenance from a manufacturer’s perspective.
A Short Close
The hip roof vs gable roof choice comes down to a trade, not a verdict. The hip is the stronger, more weatherproof shape, and it earns its keep where wind is a real threat. The gable is the simpler, cheaper, roomier shape, and it earns its keep everywhere else. Know your climate, know your budget, know what you want from the attic, and the right roof will be obvious — and whichever shape you end up with, build it well, brace it properly, and keep it inspected. A well-built roof of either shape will outlast a poorly built one of the “better” kind.
Frequently Asked Questions About Hip Roof Vs Gable Roof
What Is The Difference Between A Hip Roof And A Gable Roof?
A gable roof has two sloping planes that meet at a ridge, leaving a vertical triangular wall — the gable — at each end of the house. A hip roof slopes down on all four sides, so there are no vertical end walls, and the planes meet along diagonal hip lines at the corners.
Which Roof Is Better In High Wind?
Hip roofs generally perform better in high wind and hurricane conditions. Wind-tunnel research summarized by the U.S. Department of Energy’s Building America program found peak wind pressures on a hip roof can be as much as 50% lower than on a comparable gable roof, because there is no large flat gable wall for wind to push against. A gable roof can still perform well if its ends are properly braced and connected.
Is A Hip Roof More Expensive Than A Gable Roof?
Yes. A hip roof typically costs more to frame and to re-roof because every course is cut at an angle, there are four hip lines needing cap shingles, and waste runs about 12 to 15% against about 10% on a simple gable. The exact difference depends on the house, the material, and local labor rates, so compare itemized quotes rather than a single national figure.
Which Roof Gives More Attic Space?
The gable roof. Its vertical end walls keep headroom going right to the ends of the attic, making storage, finished space, and future conversions far easier. A hip roof’s slopes close in on all four sides and cut usable volume noticeably.
Can You Convert A Gable Roof To A Hip Roof?
Structurally it is possible, but it is a framing job rather than a roofing job: the end walls change load path, new hip rafters and jack rafters are required, and ventilation must be reworked. It needs a structural engineer or an experienced framer, and permits in most jurisdictions. For most homeowners, a well-done replacement on the shape they already have is the better value.