

A soffit is the flat panel that closes off the underside of your roof’s overhang — the horizontal surface you see when you stand beside your house and look straight up at the roof edge. It runs from the outside wall out to the fascia, the vertical board at the roof’s edge that holds the gutters. The word comes from the Italian soffitto, meaning ceiling, which fits: a soffit is really a small outdoor ceiling for your roofline.
Most homeowners never learn the word until something goes wrong — a stain under the eaves, a panel starting to sag, or a bird slipping in and out of a gap that was not there last year. Yet this quiet board does three jobs at once: it shields the exposed roof structure from weather, it feeds fresh air into the attic, and it closes the gap that birds and insects use to get inside. Once you know where to look, you will spot it on almost every house on your street.
How To Spot The Soffit On Your Own House
Walk outside, stand a few steps back from a wall, and look up at the edge of the roof. The roof usually overhangs the wall by a short distance, and the ends of the rafters — the angled timbers that hold up the roof — stick out past the wall. The flat surface running underneath that overhang, from the wall to the edge, is the soffit.
If you can see the underside of the overhang but cannot see bare rafters, your house has a soffit. If you can see the rafter ends themselves, your eaves are open and there is no soffit to find. Some houses have no overhang at all — the roof stops flush with the wall — and those houses have no soffit either.
Tip: The easiest way to remember the parts is this: the fascia faces you, and the soffit faces the ground. Stand back and you see the fascia. Walk under the roof edge and look up, and you see the soffit.
Soffit Vs Fascia Vs Eave: Which Part Is Which?
These three words get mixed up constantly, even on contractor quotes, so it helps to keep them straight before you hire anyone or buy anything.

- The eave is not a part at all — it is the whole overhang, the region where the roof passes the outside wall. Everything in that zone belongs to the eave: rafter ends, fascia, and soffit.
- The fascia is the vertical board at the outer edge of the roof. It caps the rafter ends, carries the gutters, and faces the street.
- The soffit is the horizontal panel underneath the overhang. It closes the gap between the fascia and the wall, and it is the part you see when you look up.
Together, fascia and soffit form an L-shaped box that wraps the rafter ends. Damage to one often affects the other, which is why roofers usually inspect — and often replace — both at the same time. If a quote mentions only one of them, ask whether the other is included. For a wider sense of what roof work costs, see our guide to how much a new roof costs.
What Soffits Actually Do For Your Home
A soffit looks like trim, but it earns its place. Four jobs matter most.
They Ventilate The Attic
This is the job most people never hear about, and it is the most important one. A vented soffit lets cool outside air into the attic at the eaves. That air rises as it warms, picks up moisture, and leaves through a ridge vent or another high exhaust vent. The loop runs on no power at all.
Without that intake, warm moist air from cooking, showering, and laundry rises into the attic and condenses on cold surfaces. Over time that means mould, rotted rafters, damaged insulation, and peeling interior paint. In summer the same loop keeps the attic — and the shingles above it — cooler. In winter it helps keep the roof deck cold enough to reduce ice dams at the eaves.
Building codes in the United States commonly call for roughly 1 square foot of net free vent area for every 150 square feet of attic floor space, split between low intake at the soffit and high exhaust near the ridge. The exact figure depends on your local code and roof design, so treat that as a planning rule, not a specification — a roofing professional can work out the right amount for your attic.
They Protect The Rafters From Weather
Rafter ends are cut timber, and cut ends soak up water far faster than the face of a board. Left exposed, they rot — and rot at the eaves can travel inward along the rafter. A fitted soffit puts a replaceable panel between wind-driven rain and that vulnerable timber. It is a small piece of cladding doing the work of a rain screen for the most exposed inch of the roof.
They Keep Pests Out
Without a soffit, there is an open gap running the whole perimeter of the eaves. Birds, squirrels, bats, wasps, and mice all treat that gap as a front door. A well-fitted soffit, sealed at the edges, closes it — while a vented panel still lets air through, because the holes are too small for anything bigger than an insect, and many vent inserts carry a fine mesh as well.
They Finish The Roofline
An open eave looks unfinished: rough framing, wiring, and insulation on show. A soffit gives the roofline a clean, intentional edge, and because it is a broad band of colour framing the whole roof, a tidy soffit does more for curb appeal than most homeowners give it credit for. Modern soffits come in smooth, wood-grain, and beaded finishes, in white, cream, grey, brown, and wood tones to match the trim.
Vented Vs Solid Soffit: How To Choose
Not every soffit has holes in it, and the choice is not a matter of taste. It depends on what sits above the panel.

Vented soffit has small perforations, slots, or circular vent inserts that let air into the attic. This is the default for most homes with a pitched roof over an unconditioned attic, and it is the type most houses already have. Three patterns are common: fully vented panels, perforated across the whole face for maximum intake; center-vented panels, with a perforated strip down the middle for moderate airflow; and individual vent inserts fitted into solid panels. A continuous vented run along the full eave gives the most even airflow of all.
Solid soffit has no perforations and provides no ventilation. It is the right choice where the space above is already ventilated another way — for example, through over-fascia vents or tile vents — or where there is no attic to ventilate at all: a porch ceiling, a carport, an open-air structure, or a roof built as a sealed, insulated “hot roof” with no vented void. On a short return where the eave dead-ends into a wall, solid is also correct.
The test is simple: if air entering at the eave has a clear path along the underside of the roof deck to an exhaust vent, vent it. If it does not, venting only invites weather in. One mistake to avoid is closing off a vented soffit with solid panels during a repair and changing nothing else — the attic loses its intake, the ridge vent keeps pulling, and the attic starts drawing damp air up from the house below.
Soffit Materials Compared
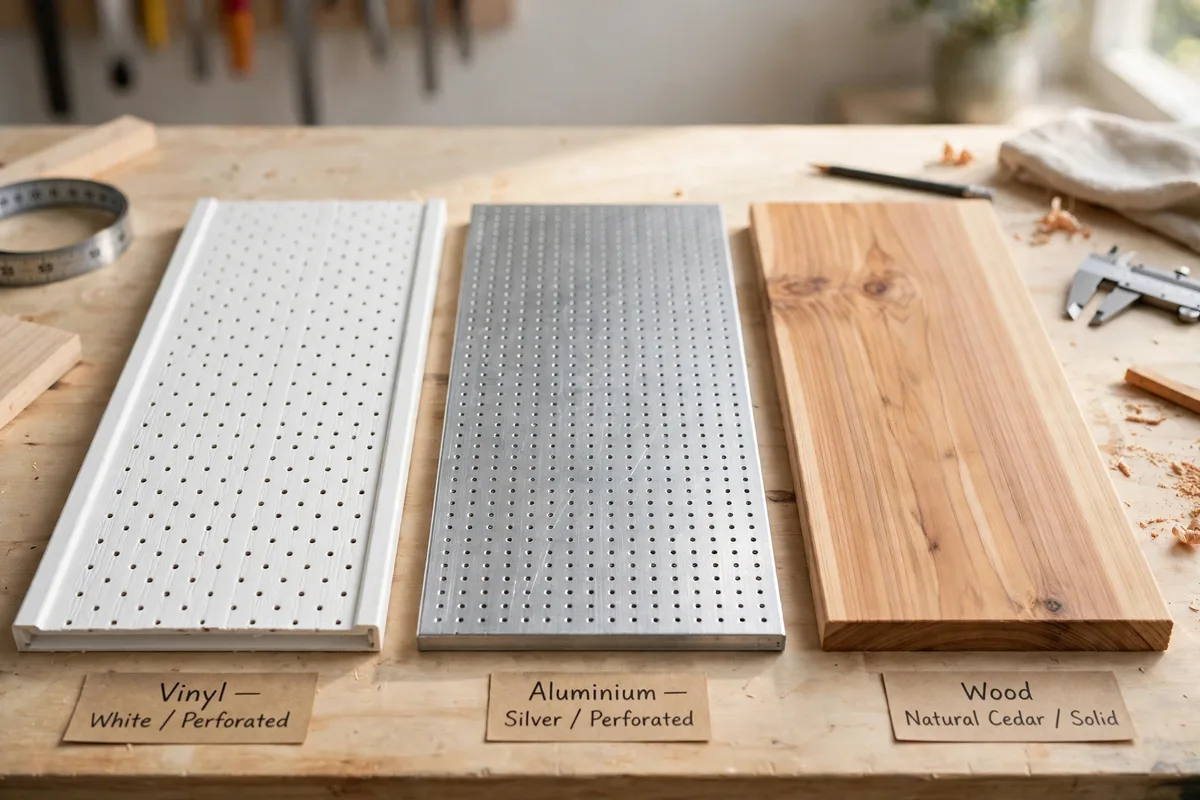
Four materials cover nearly every residential soffit. Each has a real trade-off between cost, upkeep, and lifespan.
| Material | Strengths | Drawbacks | Best For |
|---|---|---|---|
| Vinyl | Affordable, never needs painting, resists moisture, rot, and insects, low maintenance | Can fade with sun, can crack in extreme cold if low quality | Most homes, budget-conscious owners |
| Aluminium | Very durable, fire-resistant, will not rot or warp, can be painted | Can dent from hail or impact, costs more than vinyl | Coastal homes, fire-prone areas |
| Wood | Authentic traditional look, any colour or stain, custom profiles | Needs regular painting, rots in damp climates, insects, highest upkeep | Historic homes, covered porches |
| Fiber Cement | Extremely durable, fire- and insect-proof, paintable, holds up in humidity | Heavy, usually needs professional fitting, costs more | High-end homes, humid climates |
Vinyl is the most common choice on modern homes, and in the UK the equivalent standard is uPVC — a rigid plastic that also never needs painting. Wood was the default for decades and still suits traditional and historic houses, but it needs repainting every few years, and the underside of the eaves is not an easy place to reach safely, so maintenance that gets put off tends to stay put off. Aluminium lasts longest of all — often 40 to 50 years or more — but it costs the most up front. For painting advice on timber soffits, see our guide to painting a house exterior.
Signs Your Soffit Needs Attention
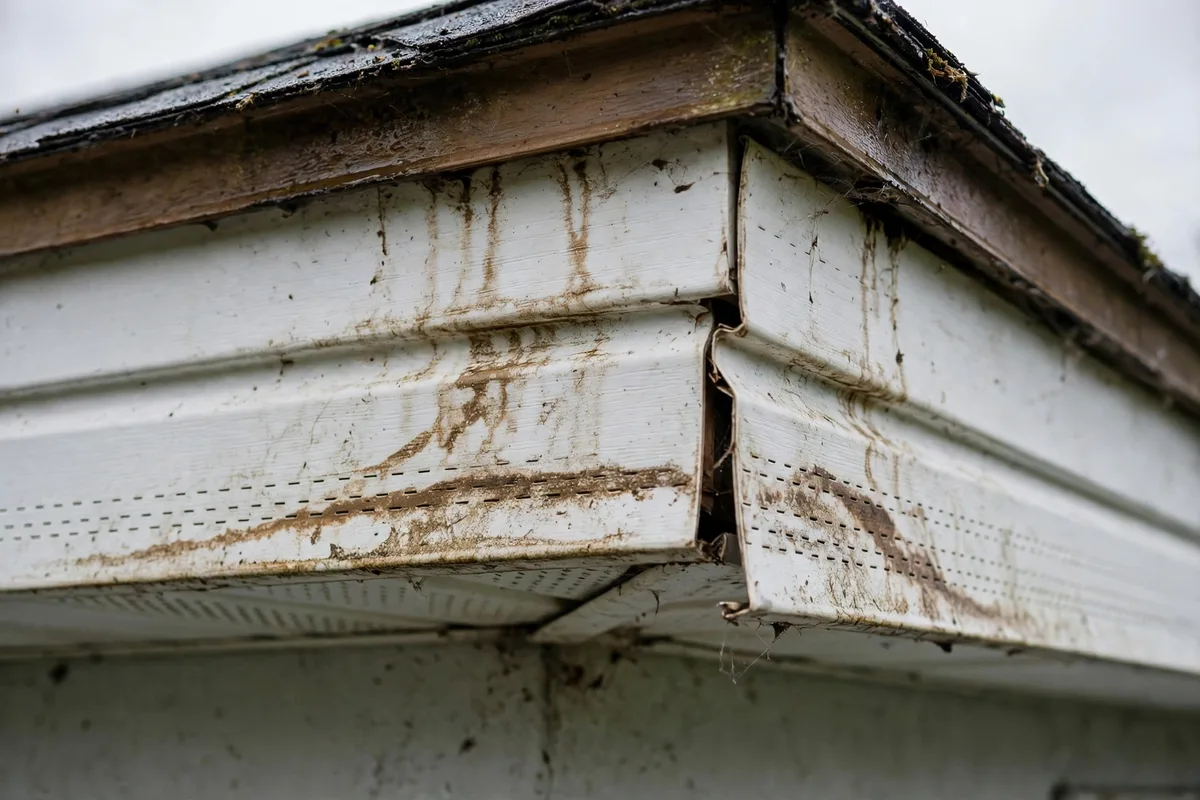
Most soffit damage is visible from the ground. You do not need a ladder to make the first check — a phone camera and a pair of binoculars will do, on an overcast day or in flat morning light, when direct sun is not washing out the stains. Walk the perimeter and look up at the roof edge, one elevation at a time.
- Staining or streaks on the panel, especially brown marks, usually point to a gutter leaking above it or water getting in behind the fascia.
- Sagging, bowing, or waving along the run. Sight along the soffit like a carpenter checking a board — it should read dead straight.
- Cracks, holes, or gaps where panels meet, at corners, or where the soffit dies into the wall. Even a small gap is an open door for wasps and birds.
- Peeling paint or bubbling on a wood soffit, which means moisture is getting in under the finish.
- Dark blotches or a musty smell near the eaves, which can mean mould or rot in the cavity behind the panel.
- Blocked vents. Zoom in with your camera: you want to see actual holes, not pinholes bridged shut by several coats of paint or clogged with debris and insect nests.
- Nesting material, paint flakes, or wood fragments on the ground below the eaves — all of it came from somewhere above.
- A hot attic in summer, ice dams in winter, or unexplained high energy bills, which can mean the intake vents are blocked even though the panels look fine from outside.
One caution for older houses: soffit boards fitted before 2000 were sometimes made with asbestos insulating board. Do not drill, cut, or break a suspect board — get it checked by a qualified professional first.
How To Maintain Your Soffits
Soffits ask for very little, but a short routine twice a year — in spring, when winter damage is still fresh, and after the first hard autumn rain — keeps small problems small.
- Inspect from the ground using the check above. Photograph anything that breaks the line so you can compare it next time.
- Wash gently with mild soap and water and a soft brush or cloth, then rinse. Avoid pressure washers on vinyl — they can force water behind the panels.
- Clear the vents. Brush out leaves, debris, and insect nests, and check that attic insulation has not slumped over the intake from inside. Never paint over vent holes.
- Keep the gutters clear. A blocked gutter overflows down the back of the fascia and straight into the soffit cavity, so gutter care is soffit care. Our guide to gutter cleaning costs covers what that maintenance typically runs.
- Seal small gaps with exterior caulk before they become pest entries, and touch up paint on wood soffits before bare timber is exposed.

Repair Or Replace: How To Decide
Minor damage affecting a small area can usually be repaired: a single cracked panel swapped out, a gap sealed, a vent insert replaced. That is the right call when the soffit is fairly new, the rafters and fascia behind it are sound, and there is no water damage or mould.
Full replacement makes more sense when the damage is widespread, the soffit is decades old, water damage or rot is present, or problems keep coming back after repairs. If you are already replacing the fascia or the gutters, replacing the soffit at the same time is usually the economical move — the scaffold is already up and the access is already paid for. As a rough planning figure, This Old House puts soffit replacement at roughly $6 to $30 per linear foot, averaging about $17, with the final price depending on material, height, and how much of the roofline is involved. For the full picture, see their soffit replacement cost guide.
When To Call A Professional
Some soffit jobs are safe to look at from the ground and leave there. Call a roofer promptly if you see sagging panels, large holes, visible mould or rot, signs of water getting into the attic, or any evidence of pests living in the eaves. Work at the roofline means working at height, and a sagging soffit can mean the timber behind it is already soft — both are reasons to let a professional take the ladder. Get the quote in writing, with each part named — soffit, fascia, guttering — rather than a single line that says “roofline.”
Frequently Asked Questions
Does Every House Have A Soffit?
No. A soffit only exists where the roof overhangs the wall. Houses with no overhang, and houses with deliberately exposed rafter tails — common on Craftsman and cabin designs — have no soffit. On those houses the attic takes its intake air another way, through a vented drip edge or fascia vents.
What Is The Difference Between A Soffit And A Fascia?
The fascia is the vertical board at the roof’s edge that you see from the street; it holds the gutters. The soffit is the horizontal panel underneath the overhang that you see when you look up. The fascia faces you, the soffit faces the ground, and together they close off the eave.
Can I Paint My Soffit?
Vinyl and aluminium soffits are usually best left as they are, and painting over vent holes will block the airflow they exist to provide. Wood soffits are made to be painted, and fresh paint is part of their protection. If you do paint a vented panel, keep the holes open.
How Often Should Soffits Be Inspected?
Twice a year is a good rhythm — once in spring and once after the first heavy autumn rain — plus a look after any major storm. The check takes about ten minutes from the ground and catches most problems while they are still cheap.
Are Soffits Only On The Outside Of A House?
Mostly, but the word has a wider meaning in construction. Any underside of a projecting element is a soffit — the underside of a staircase, an arch, or the boxed-in bulkhead above kitchen cabinets. On a house, though, the roof eave is the soffit people mean.
A soffit is a small part of a house that does an outsized job: it keeps weather and pests out while letting the attic breathe. Learn where yours is, give it ten minutes twice a year, and fix small gaps before they become roof repairs — that is the whole secret to a roofline that lasts.