

Home architecture shapes how a house looks, feels, and works every day. The placement of windows, the flow between rooms, and the connection to outdoor spaces can make as much difference as the exterior style. A beautiful home should also suit your routine, offer privacy, and feel comfortable to live in.
Whether you are planning a new build or exploring ideas for a renovation, start with what matters to you: natural light, practical spaces, room for family, or a closer connection to the garden. These 40 home architecture design ideas explore different styles, layouts, and materials to help you find a direction that suits your lifestyle, location, and budget.
Short Definition
Home architecture is the planning and design of a house’s structure, layout, materials, style, and connection to its surroundings. This article presents 40 home architecture ideas to inspire comfortable, practical, and visually appealing homes.
40 Home Architecture Design Ideas
1. Minimalist Modern Home
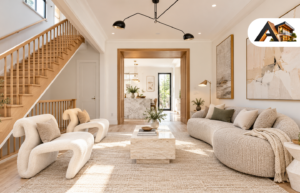
A minimalist modern home uses simple shapes, clean lines, and a small selection of materials to create a calm, balanced appearance. Picture a rectangular exterior with light-colored walls, dark window frames, and a timber entrance. Each element adds interest without making the design feel busy.
Inside, practical layouts and built-in storage help rooms feel open and organized. Carefully placed windows bring in daylight while preserving privacy and leaving useful wall space for furniture. Wood finishes and subtle textures add warmth, so the home still feels welcoming.
To bring this idea into your home architecture, start with two or three complementary exterior materials and consistent window proportions. Plan storage around everyday belongings early; a simple-looking home still needs space for shoes, laundry, and everything else you use.
2. Modern Courtyard Home
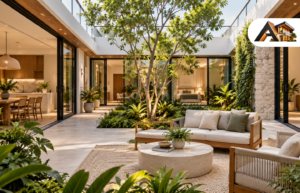
A modern courtyard home places a private outdoor space at the heart of the layout. Living areas, bedrooms, or hallways face a garden with greenery and seating, giving everyday rooms a pleasant view. This arrangement can be especially appealing when surrounding homes limit privacy in the backyard.
The courtyard should feel like a usable part of the home. A dining area beside the kitchen makes outdoor meals convenient, while a planted corner outside a bedroom creates a quieter outlook. Glass doors connect shared spaces to the garden, with curtains or screens offering privacy where needed.
Pay attention to sunlight and proportions. A narrow courtyard surrounded by tall walls may receive little direct sun, so choose plants suited to the available light. Leave enough room for comfortable seating and clear walking paths, and plan drainage carefully to keep rainwater away from adjoining rooms.
3. Black and Wood Exterior Home
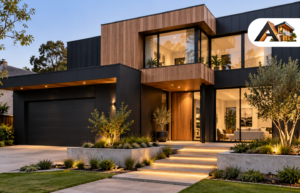
A black and wood exterior combines the bold appearance of dark siding with the warmth of natural timber. Black walls give the house a strong outline, while wood around the entrance or across part of an upper floor draws attention to key architectural features. The contrast works particularly well with simple rooflines and uncluttered facades.
Let the shape of the house guide the placement of each material. A recessed timber entrance can make the front door easy to find, while wood cladding on a projecting upper section highlights its form. Keeping accents within clear wall sections helps the exterior feel thoughtfully composed.
Compare wood samples beside the black finish outdoors before choosing a shade. Pale timber creates a lighter contrast, while deeper brown tones give a richer appearance. Natural wood also changes with exposure, so decide whether you prefer weathered timber or are willing to maintain a finish that preserves its color.
4. Flat Roof Contemporary Home
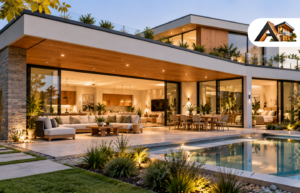
A flat roof contemporary home brings together low rooflines, bold rectangular forms, and sheltered outdoor spaces. Its horizontal profile can give the exterior a calm, balanced appearance, especially when different sections of the house step forward or back. A recessed entrance or covered terrace adds depth and creates a welcoming place to pause.
Pair smooth walls with a textured material, such as timber or stone, to give the facade character. Large windows can frame garden views, while roof overhangs provide shade where their position suits the sun’s direction. Carrying a consistent ceiling line from the living room toward a covered patio strengthens the connection between indoors and outdoors.
Despite the name, a flat roof needs a slight slope to drain rainwater. Plan drainage, waterproofing, and maintenance access early. If you want a rooftop terrace, include it in the original design so the structure and roof assembly suit that use.
5. Modern Gable Roof Home
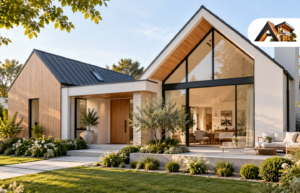
A modern gable roof home gives a familiar house shape a clean, contemporary finish. Two sloping roof surfaces meet at a central ridge, creating triangular wall sections at the ends. Simple cladding, understated window frames, and minimal decorative trim keep the design fresh while preserving its welcoming character.
A large window beneath the gable can emphasize the roof’s shape and frame a garden view. Inside, a vaulted ceiling that follows the roofline can add height to the main living area. You could reserve this feature for one shared space to create a sense of openness while keeping bedrooms more intimate.
Choose roof proportions that feel balanced with the walls below. A single exterior material creates a simple look, while timber within one gable adds a distinct focal point. Consider privacy, shading, and access for cleaning before adding high windows, particularly above furniture or stairs.
6. Glass Pavilion Home
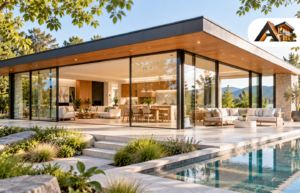
A glass pavilion home makes the surrounding landscape part of the living space. Broad glass walls and slender structural frames create open views toward a private garden, woodland, or distant hills. A simple roof extending beyond the glazing gives the building a clear outline and shelters the edges of the house.
This approach is particularly appealing for shared living and dining areas, where changing daylight and garden views become part of everyday life. Solid walls can accommodate kitchen cabinets, storage, and artwork, while more enclosed bedrooms provide privacy. Position furniture around both the view and comfortable conversation.
The key is deciding where transparency adds value. Consider what neighbors can see, especially after dark when interior lights are on. Plan shading, suitable glazing, and window coverings around the local climate and sun exposure to help manage glare and indoor temperatures without losing the connection to the outdoors.
7. L-Shaped Home
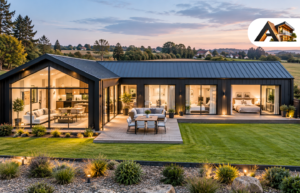
An L-shaped home uses two connected wings to frame an outdoor area, giving a patio or swimming pool a natural place within the layout. The inside corner creates a sense of enclosure while leaving the garden open on two sides. Windows and doors facing this space help connect indoor rooms with outdoor activities.
One practical arrangement places the kitchen, dining room, and living area in one wing, with bedrooms in the other. This gives busy shared spaces some separation from quieter rooms. Positioning the kitchen near the junction can keep it convenient to both wings and an outdoor dining table.
The direction of the “L” matters. Depending on its orientation, one wing may shade the patio or overlook bedroom windows across the corner. Consider sunlight and sightlines early, and keep routes between frequently used rooms short so the layout feels connected rather than spread out.
8. U-Shaped Home
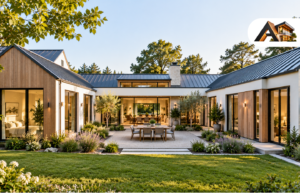
A U-shaped home wraps three connected wings around a courtyard, creating an outdoor living area that feels closely linked to the house. The open end can face a garden or scenic view, while the surrounding rooms provide enclosure on the other sides. This layout gives several rooms direct access to the same outdoor space.
The central wing can hold the kitchen and living room, with bedrooms along one side and guest rooms or a home office along the other. A courtyard dining table close to the kitchen makes outdoor meals convenient. Planting between seating areas and bedroom windows helps create privacy within the home.
Courtyard proportions make a difference. Tall walls around a narrow space can limit sunlight, while an overly wide courtyard increases the distance between wings. Balance room sizes, walking routes, and outdoor seating space, and check sightlines from nearby properties before assuming the courtyard will feel private.
9. Split-Level Home
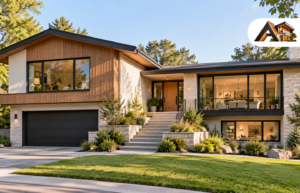
A split-level home arranges rooms across staggered floors connected by short flights of stairs. On a sloping site, this approach can follow the changing ground level and give different parts of the house their own connection to the outdoors. From the street, the stepped form can also make the building appear less bulky.
Inside, changes in floor height create separation between activities. An entrance level might lead up to bedrooms and down to a living room opening onto the garden. This arrangement gives each area a distinct feel, although open stairways can still allow sound to travel between floors.
Think carefully about daily movement before choosing this layout. Carrying groceries, doing laundry, and moving between bedrooms and bathrooms may involve frequent stair use. Keeping related rooms on the same level makes everyday tasks easier, while a bedroom and bathroom on the entrance level can offer useful flexibility as household needs change.
10. Narrow Lot Home
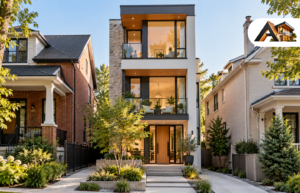
A narrow lot home makes the most of limited land by arranging living spaces across a slim footprint, often on two or more floors. The challenge is creating comfortable rooms with enough daylight, storage, and privacy. A clear view from the entrance toward a rear garden can help the interior feel more open.
Stair placement has a major influence on the floor plan. Positioning stairs along one side can leave more continuous space for living and dining, while storage beneath them puts an awkward area to use. Check furniture sizes early so sofas, dining chairs, and kitchen counters leave comfortable walking routes.
When neighboring buildings restrict side windows, a skylight above the stairwell or a small internal lightwell can bring daylight into central areas. Higher windows offer another way to admit light while limiting direct views from outside. Balance open shared spaces with enclosed rooms where quiet and privacy matter.
11. Modern Farmhouse
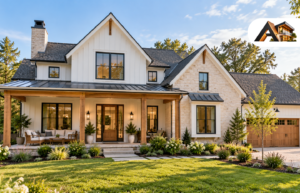
A modern farmhouse combines the familiar comfort of pitched roofs and a welcoming porch with cleaner, simpler architecture. The exterior may pair painted siding with natural wood, stone, or brick, creating a balanced mix of textures without excessive decoration. Large windows and a clearly defined front door give the home a fresh, inviting appearance.
Inside, an open kitchen, dining, and living area supports everyday family life. Exposed beams, wide-plank flooring, or a simple fireplace can add farmhouse character, while streamlined cabinets and modern lighting keep the space current. A mudroom near the porch is especially useful for coats, shoes, and outdoor equipment.
Choose materials that can handle your local weather and regular use. A covered porch should be deep enough for comfortable seating and protected from rain, while roof overhangs can help shade windows. Keep the exterior palette coordinated so the combination of siding, masonry, and timber feels intentional rather than overly busy.
12. Scandinavian Home
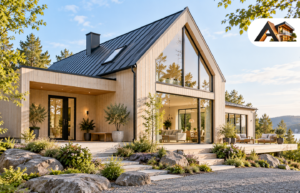
A Scandinavian home focuses on simplicity, comfort, and a strong connection to natural light. Pale timber, soft neutral colors, and uncluttered forms create an interior that feels bright without appearing cold. Large windows help capture daylight, while carefully placed artificial lighting keeps rooms comfortable after sunset.
Practical planning is central to this style. An open kitchen and living area supports daily routines, but built-in cabinets and entryway storage prevent the space from becoming crowded. Natural materials such as wood, wool, linen, and stone add texture and warmth without relying on heavy decoration.
Use window placement thoughtfully, especially in colder climates where daylight is limited during winter. A covered entrance can protect the interior from rain or snow, while durable flooring near the door helps manage wet footwear. Keep the color palette restrained, then introduce personality through artwork, textiles, or a few well-chosen furnishings.
13. Japanese-Inspired Home
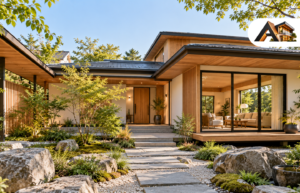
A Japanese-inspired home emphasizes calm proportions, natural materials, and a close relationship with the garden. Deep roof overhangs protect walls and windows from sun and rain while creating shaded outdoor edges. Sliding glass doors can open living spaces toward carefully framed garden views, making nature feel like part of the architecture.
Quiet transitions are central to the design. A covered walkway, small entry court, or change in flooring can mark the move from outdoors to indoors without abrupt barriers. Timber screens, stone paths, and simple planting can add privacy while keeping the overall appearance peaceful and uncluttered.
Use materials that age gracefully, such as timber, stone, plaster, and clay tile. Keep the garden composition simple rather than filling every area with plants. Before extending roof overhangs, check local rain, wind, and sunlight conditions so they provide shelter without making interior rooms too dark.
14. Japandi Home
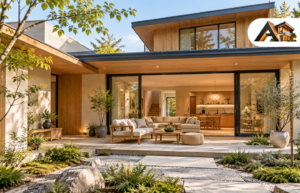
A Japandi home combines the calm simplicity of Japanese architecture with the warmth and practicality of Scandinavian design. Natural timber, stone, plaster, and woven fabrics create a tactile interior, while clean lines and understated forms prevent the rooms from feeling crowded. The result is peaceful, functional, and comfortable rather than overly decorative.
Open-plan living areas work well when paired with carefully planned storage. Low-profile furniture, built-in cabinets, and a restrained color palette help preserve a sense of space. Large windows can bring in daylight and garden views, while screens, curtains, or textured walls provide privacy without making the rooms feel closed.
Choose a few durable materials and repeat them throughout the home for visual consistency. Warm wood can soften pale walls, while black or charcoal details add definition. Avoid filling every surface with accessories; Japandi design depends on useful objects, generous empty space, and natural light.
15. Mediterranean Courtyard Villa Home
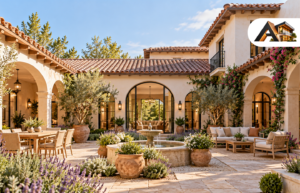
A Mediterranean courtyard villa centers on a shaded outdoor room that extends the living space beyond the walls. Textured stucco, stone details, terracotta roof tiles, and gently rounded arches create a warm, relaxed architectural character. The courtyard may include a dining table, comfortable seating, a fountain, or raised planting beds.
Arrange the main rooms so they benefit from the courtyard’s light and atmosphere. A kitchen opening toward an outdoor dining area makes meals convenient, while a bedroom facing a planted corner can feel quieter and more private. Covered walkways and deep arches help connect the different parts of the home.
Choose plants that suit your climate and the amount of water available. Olive trees, herbs, lavender, or other regional species can provide greenery without requiring a dense garden. Plan drainage carefully around stucco walls and courtyard paving, and use shading to keep outdoor rooms comfortable during hot weather.
16. Spanish Revival Home
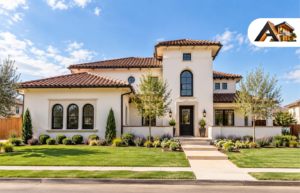
A Spanish Revival home uses traditional Mediterranean details to create a warm and expressive exterior. Clay roof tiles, stucco walls, arched entrances, and dark decorative ironwork are common features. Together, these elements give the house a handcrafted appearance with strong visual character.
An arched front door can become the main focal point, while smaller arches may frame windows, porches, or covered walkways. Wrought-iron lanterns, balcony railings, and gates add detail, but using them selectively keeps the design from feeling crowded. A tiled entry path can lead naturally toward the front door and courtyard.
Choose roof tiles and stucco colors that suit the local climate and surrounding homes. Clay tiles are durable but add weight, so the roof structure must be designed to support them properly. Use shaded outdoor spaces and well-placed windows to improve comfort while preserving the style’s strong connection to courtyards and outdoor living.
17. Midcentury Modern Home
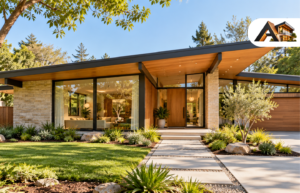
A midcentury modern home is known for its low profile, broad roof overhangs, and strong connection to the surrounding garden. Long horizontal lines and large windows make the house feel closely connected to the landscape, while simple structural forms keep the design clear and uncluttered.
Use floor-to-ceiling glass in shared areas to bring in daylight and frame outdoor views. Sliding doors can open the living room toward a patio, terrace, or lawn, extending the usable space in pleasant weather. Natural materials such as timber, brick, stone, and concrete add texture without overpowering the architecture.
Plan privacy and solar control carefully when using extensive glazing. Deep overhangs can shade windows, but their effectiveness depends on the house’s orientation and local climate. Preserve mature trees or add layered planting around the edges to make the home feel settled within its landscape.
18. Contemporary Craftsman Home
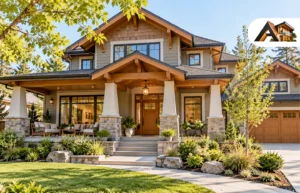
A contemporary Craftsman home combines expressive structural details with updated planning and natural materials. A generous front porch, visible beams, tapered columns, and carefully proportioned windows can give the exterior a welcoming sense of craftsmanship without making it look old-fashioned.
Inside, an open kitchen and living area can support modern family life, while built-in shelves, window seats, and detailed woodwork add character. The porch should feel like a genuine outdoor room, with enough depth for seating and a clear connection to the entrance.
Use a limited palette of timber, stone, brick, or textured siding so the architectural details remain easy to read. Exposed rafters and beams should relate to the actual structure whenever possible. Consider maintenance, weather protection, and drainage before choosing decorative elements for the porch or roofline.
19. Modern Industrial Home
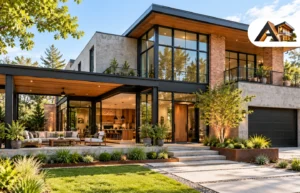
A modern industrial home combines exposed steel, brick, and concrete with warmer materials that make the space comfortable. Structural elements can remain visible, while timber floors, cabinets, and furniture soften the harder surfaces. Landscaping also helps balance the strong, urban character of the architecture.
Large windows and open-plan interiors suit this style, especially when they reveal beams, columns, or high ceilings. A brick feature wall may define the living area, while steel-framed doors connect the room to a terrace or garden. Use built-in storage to keep the space practical without hiding every architectural detail.
Industrial materials need careful coordination. Too much concrete or metal can make rooms feel cold and echoing, so add wood, textiles, rugs, and greenery. Protect exposed steel from moisture and corrosion, and select brick or concrete finishes that are suitable for the local climate.
20. Coastal Home
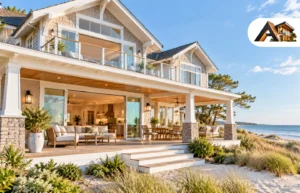
A coastal home is designed to feel open, breezy, and connected to the sea or surrounding landscape. Airy interiors, wide windows, and sheltered decks allow residents to enjoy natural light and outdoor views while remaining protected from strong sun, wind, and rain. The design should feel relaxed without relying on excessive nautical decoration.
Place living and dining areas near the deck so indoor and outdoor spaces can work together. Sliding doors can improve ventilation and create an easy route outside, while shaded porches provide a cooler place to sit during bright afternoons. Durable floors and easy-clean finishes are useful in homes exposed to sand and moisture.
Choose materials based on seaside conditions rather than appearance alone. Corrosion-resistant hardware, suitable exterior coatings, and moisture-tolerant cladding can reduce maintenance. Provide secure storage for outdoor furniture and equipment, and use landscaping that can withstand salt spray, wind, and sandy soil where necessary.
21. Tropical Home
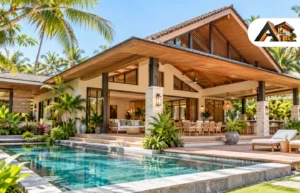
A tropical home is designed to stay comfortable in warm, humid conditions through shade, airflow, and strong protection from rain. Shaded verandas create usable outdoor rooms, while wide roof overhangs protect windows and walls from intense sun and seasonal storms. Raised floors may also help with ventilation and water management where site conditions require them.
Place living areas between shaded outdoor spaces so air can move through the home. Opposing windows, screened openings, vents, and high ceilings can encourage cross-ventilation. Durable timber, stone, tile, and moisture-resistant finishes are practical choices for a climate that can be hard on building materials.
Keep large glazed areas protected with balconies, louvers, vegetation, or deep roof edges. Good drainage is essential, especially around verandas and entrances. Choose screens and hardware suited to humidity, and plan for regular maintenance of roofing, gutters, and exterior surfaces.
22. Desert Courtyard Home
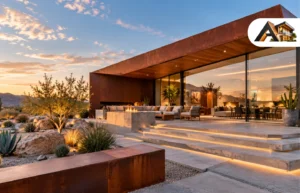
A desert courtyard home uses thick-looking earth-toned walls and a protected outdoor area to create shelter from heat, glare, and wind. The courtyard can provide a cooler, more private setting for seating and planting, while carefully placed openings bring in daylight without exposing every room to harsh afternoon sun.
Position living spaces around the courtyard and use shaded passages to connect them. Small, recessed windows on the hottest sides can reduce unwanted heat, while larger openings can face a shaded garden or more favorable orientation. Thermal-mass materials such as masonry or adobe-inspired finishes may help moderate temperature changes when designed for the local climate.
Use drought-tolerant plants and efficient irrigation rather than a water-intensive lawn. Covered seating, pergolas, and trellises can improve comfort, but they should not block essential airflow. Coordinate wall color, glazing, shading, and insulation with a local professional who understands desert conditions.
23. Mountain Home
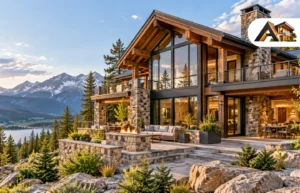
A mountain home should respond to dramatic scenery, changing weather, and often uneven terrain. A substantial roof form helps protect the building from snow, rain, and strong winds, while durable cladding such as timber, stone, or metal can withstand demanding conditions. Large, carefully positioned windows frame the landscape without weakening the sense of shelter.
Place shared living spaces toward the best views and use covered balconies or terraces to extend them outdoors. Bedrooms can face quieter aspects of the site, while mudrooms and storage areas near the entrance provide space for boots, coats, and outdoor equipment. A fireplace or other gathering feature can make the interior feel grounded and welcoming.
Roof structure, snow loads, drainage, and access for maintenance should be resolved early. Avoid placing large windows where they create excessive heat loss or glare, and use local materials where practical so the house feels connected to its setting.
24. A-Frame Home
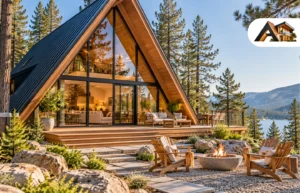
An A-frame home is defined by a steep triangular roof that reaches close to the ground on both sides. This strong geometry creates a memorable silhouette and allows compact living spaces to fit beneath the roof, often with a loft above the main floor. Timber, metal, and large front glazing are common ways to express the cabin-like form.
The central living area can use the full height of the roof, while bedrooms, storage, or a small office occupy the loft. Built-in furniture helps make use of the sloping side walls, where standard cupboards may not fit. A deck at the front or rear can add valuable outdoor space without enlarging the main footprint.
Plan insulation, ventilation, and snow or rain drainage carefully because the roof is also the primary exterior wall. High windows may bring in excellent daylight, but they can be difficult to clean and shade. Keep the floor plan efficient so the dramatic roof form supports comfortable living rather than reducing usable space.
25. Modern Cabin Home
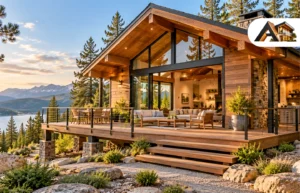
A modern cabin home offers a compact, efficient retreat with a strong connection to its surroundings. Timber siding, simple roof forms, and generous windows help the building feel natural without copying a traditional cabin. The layout can remain modest while still providing comfortable spaces for cooking, relaxing, and sleeping.
Place the main living area toward the best landscape view, with a deck or covered porch extending the usable space outdoors. Built-in benches, storage, and furniture can make a small floor plan more practical. A loft may provide extra sleeping space, but it should have safe stairs, adequate headroom, and comfortable ventilation.
Choose timber finishes suitable for the local climate and protect them with appropriate detailing around windows, doors, and roof edges. Plan heating, insulation, and moisture control carefully, especially if the cabin will be used in cold or remote conditions. Keep the footprint compact enough to preserve the surrounding landscape.
26. Stone and Glass Home
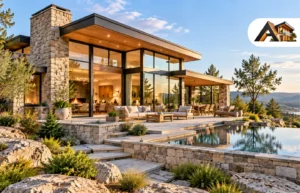
A stone and glass home contrasts the visual solidity of natural masonry with the openness of generous glazed walls. Stone can form a grounded base, retaining wall, fireplace, or complete exterior section, while glass brings daylight and clear views into living spaces. The contrast is especially effective when the building responds directly to a rocky, wooded, or rural setting.
Use stone where it supports the structure or helps anchor the design, then place larger windows toward private gardens or scenic views. Solid walls can provide privacy and thermal protection for bedrooms, bathrooms, and service areas, while glazed living rooms open toward the landscape.
Select stone for its color, texture, durability, and local availability rather than appearance alone. Large windows require careful attention to shading, glare, insulation, and privacy. Proper flashing and drainage are also essential where glazing meets heavy masonry, particularly in regions with frequent rain or freeze-thaw conditions.
27. Exposed Brick Home
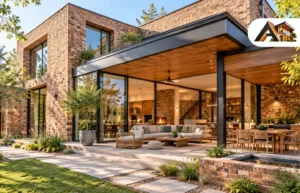
An exposed brick home uses brickwork as a visible design feature rather than covering it with plaster or siding. The textured surface can add warmth, depth, and architectural character to both traditional and contemporary homes. Brick screens, recessed walls, and carefully framed openings can provide privacy without blocking all light and airflow.
Use exposed brick selectively if a full brick exterior feels too heavy. A brick entrance wall, courtyard boundary, or fireplace can become a strong focal point. Inside, brick can define the kitchen, living room, or stair area while timber and soft furnishings balance its harder texture.
Check the brick’s weather resistance and joint detailing before using it outdoors. Brick screens need a stable structure and carefully planned openings, while exterior walls require suitable flashing and drainage. Choose brick colors and mortar tones that work with the roof, windows, and surrounding landscape.
28. Board-Formed Concrete Home
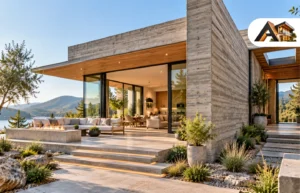
A board-formed concrete home preserves the grain and pattern left by timber molds during construction. The resulting walls have a tactile surface that gives concrete more warmth and visual interest than a perfectly smooth finish. This approach works well for strong geometric forms, courtyards, and homes that rely on material character.
Use board-formed concrete as a main structural wall or as a carefully selected feature around an entrance, fireplace, or stairwell. Combine it with timber, stone, fabric, or planted courtyards to soften the weight of the material. Repeating the board direction can also emphasize the building’s horizontal or vertical proportions.
The formwork pattern should be planned before construction because small variations become part of the finished surface. Concrete walls also require careful insulation, waterproofing, joints, and drainage. Ask the design team to produce a sample panel so the texture and color can be reviewed before full-scale work begins.
29. Rammed Earth Home
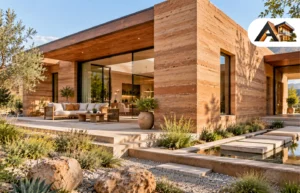
A rammed earth home uses compacted layers of soil-based material to create thick walls with visible horizontal bands. The layered construction gives the exterior a distinctive natural appearance, while the substantial wall thickness can make rooms feel quiet, sheltered, and grounded in the landscape.
Rammed earth works particularly well around courtyards, shaded openings, and simple rectangular plans. Pair the earthy wall color with timber, metal, glass, or native landscaping for contrast. Deep window reveals can provide shade and make the wall thickness an intentional part of the architecture.
This construction method depends heavily on local soil conditions, engineering, weather exposure, and skilled workmanship. Protect wall tops and openings from prolonged moisture, and confirm that the system meets local building requirements. Interior insulation and heating performance should also be addressed early in the design.
30. Timber Frame Home
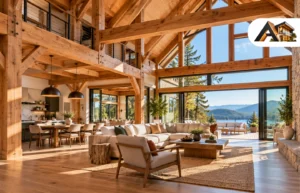
A timber frame home makes its wooden structure part of the interior design. Visible beams and columns shape open living spaces, adding rhythm, warmth, and a clear sense of how the building is supported. The frame can be paired with glass, plaster, stone, or infill panels for a modern or traditional appearance.
Plan the structure and room layout together so beams support the architecture rather than interrupting important views or circulation routes. A large open living room can showcase the frame, while kitchens and dining spaces can fit naturally between structural bays. Exposed timber also provides useful locations for lighting, shelving, and ceiling details.
Choose timber species and protective finishes suited to the indoor environment. Design junctions carefully where beams meet walls, windows, and insulation, and confirm that the structure satisfies local fire, moisture, and engineering requirements.
31. Green Roof Home
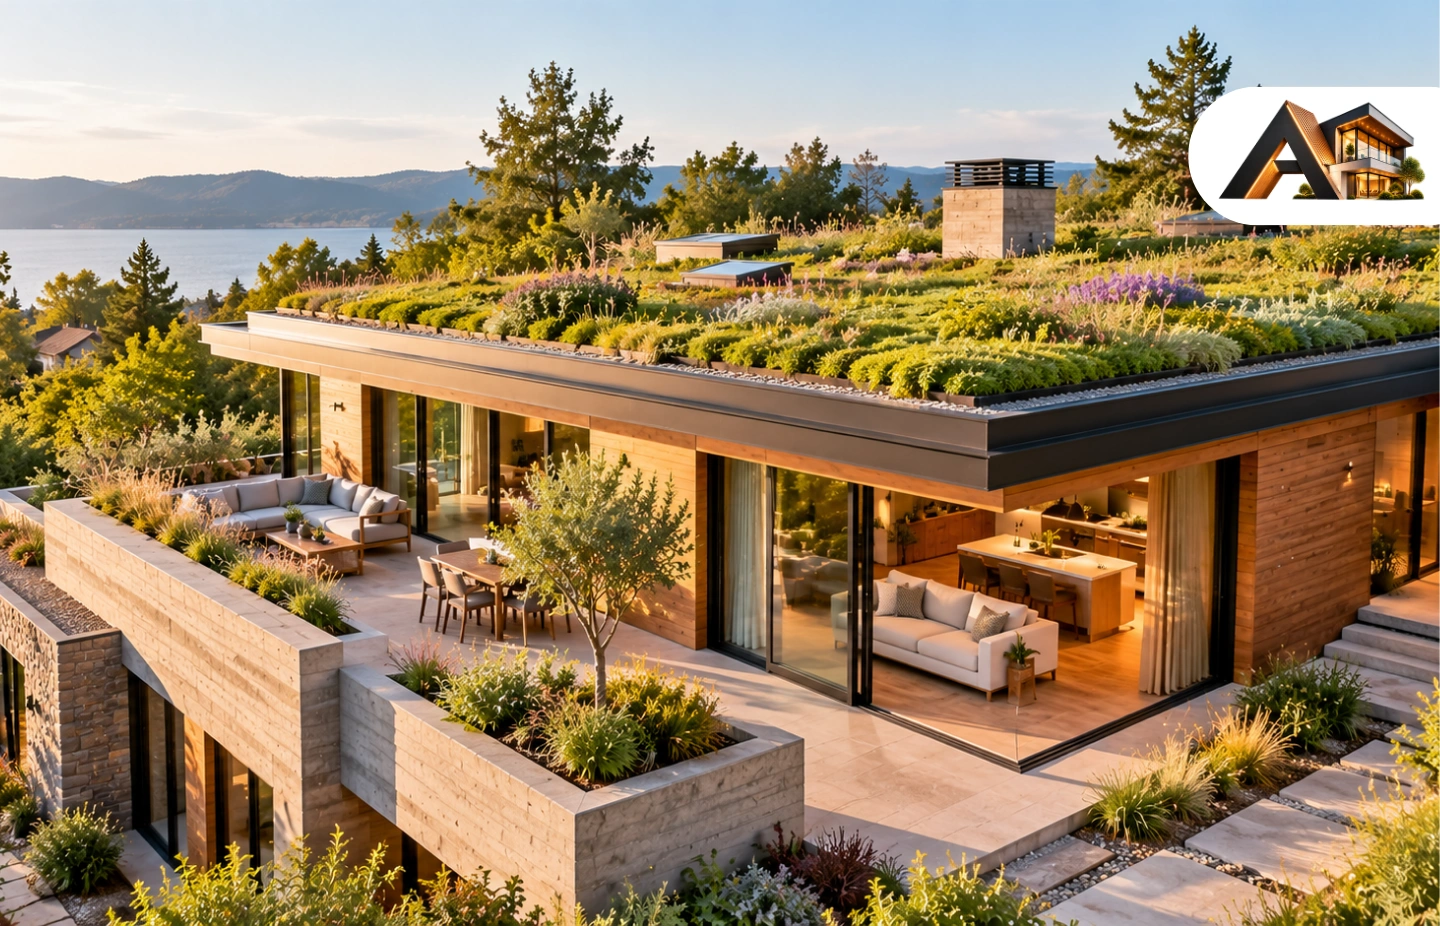
A green roof home incorporates living plants into the roof assembly, helping the building blend into its surroundings. Depending on the structure and planting system, the roof may support a light layer of low-maintenance vegetation or a deeper garden with more varied planting. It can add visual interest while making use of an otherwise overlooked surface.
Green roofs work well on simple roof forms, terraces, and homes surrounded by vegetation. Select plants based on sunlight, wind, rainfall, roof slope, and maintenance access. A planted roof should complement the landscape rather than appear as a decorative layer disconnected from the building.
The roof must be engineered to carry saturated soil, plants, drainage layers, and snow where applicable. Waterproofing, root protection, edge restraints, irrigation, and safe access are essential. Consult a qualified designer before adding planting to an existing roof, as the structure may not be strong enough for the additional load.
32. Passive Solar Home
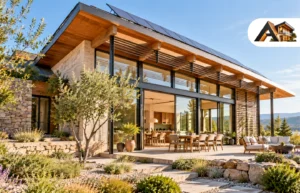
A passive solar home uses its orientation, windows, shading, insulation, and thermal mass to respond to local sun patterns. The goal is to collect useful sunlight when appropriate, limit unwanted heat gain, and reduce the need for mechanical heating or cooling. The design must respond to the actual climate and site rather than follow a universal formula.
Place frequently used rooms and appropriately sized windows toward the most favorable solar orientation. Overhangs, exterior shades, shutters, or deciduous trees can block high summer sun while allowing lower winter rays, depending on the hemisphere and local conditions. Dense insulation and airtight construction help the home retain comfortable temperatures.
Study the site for neighboring buildings, trees, slope, and seasonal shadows before finalizing the plan. Use energy modeling where possible, and coordinate glazing, ventilation, thermal mass, and mechanical systems as one design strategy. A well-oriented home still needs effective shading and ventilation to prevent overheating.
33. Hillside Home
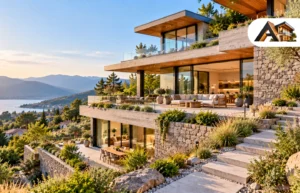
A hillside home uses stepped building levels and terraces to follow the natural slope rather than forcing the land into one flat platform. This approach can reduce extensive excavation while giving different rooms direct access to views, gardens, and outdoor seating areas.
Arrange shared living spaces toward the best outlook, with terraces connected to each level where practical. Bedrooms can occupy quieter sections of the house, while retaining walls, planted slopes, and covered paths help organize the site. A split-level plan may also reduce the visual height of the building from below.
Careful drainage and structural engineering are essential on sloping land. Assess soil stability, water movement, vehicle access, and emergency routes before finalizing the design. Terraces should include safe edges, suitable paving, and planting that helps control erosion without blocking important views.
34. Elevated Home
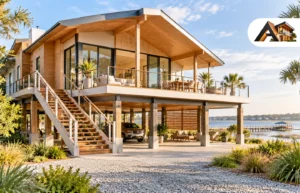
An elevated home raises its living spaces above the ground on columns, piers, or another engineered supporting structure. This design can help manage flood risk, uneven terrain, or sensitive landscapes while allowing air and water to move beneath the building. The space below may provide parking, storage, outdoor seating, or remain open.
Use stairs, ramps, and covered access routes to make the entrance practical in all weather. Large windows and balconies can take advantage of higher views, while screened lower areas can provide shade and privacy. The structural system should be expressed clearly and coordinated with the home’s overall proportions.
A qualified engineer must design the supports, foundations, connections, and resistance to wind or seismic forces where relevant. Protect plumbing and utilities from freezing, impact, or moisture exposure, and plan how the elevated structure will be inspected and maintained over time.
35. Rooftop Terrace Home
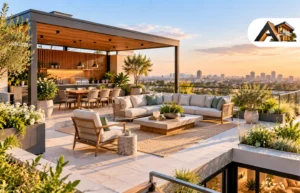
A rooftop terrace home turns an accessible roof into an outdoor living area for seating, planting, and dining. It can provide valuable private space where the ground-level garden is small or unavailable. Pergolas, built-in benches, planters, and outdoor lighting can make the terrace feel like a complete room above the house.
Place the terrace near the kitchen or main living area when possible to make meals and entertaining easier. Group furniture around shade and views, and leave clear routes to doors, stairs, and safety equipment. Wind exposure is often stronger on a roof, so choose stable furniture and plants that can tolerate the conditions.
The roof structure must support people, furniture, planters, paving, and saturated soil. Waterproofing, drainage, guardrails, lighting, and safe access should be designed together from the beginning. Check local building rules before adding a terrace to an existing home.
36. Double-Height Living Room Home
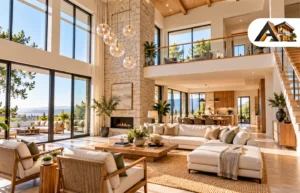
A double-height living room creates a tall central space with ceilings that rise through two floors. High windows can bring daylight deep into the home, while upper-level openings provide views into the room or toward the landscape. The added height gives the main gathering space a strong architectural presence.
Keep the room comfortable by balancing the open volume with warm materials, rugs, curtains, and appropriately scaled furniture. A mezzanine, bridge, or upper hallway can overlook the living area without making it feel disconnected from the rest of the house. Place high windows where they can be cleaned and shaded safely.
Sound can travel easily through a tall open room, and heating or cooling may require additional planning. Use ceiling fans, suitable glazing, insulation, and zoned climate control where appropriate. Consider acoustics early so the space feels lively rather than echoing.
37. Skylit Atrium Home
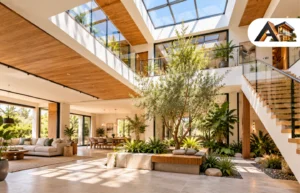
A skylit atrium brings daylight into the center of the floor plan, where ordinary exterior windows may not reach. It can be a planted courtyard, a small sitting area, or a vertical void connecting several floors. The atrium becomes both a light source and a visual anchor for nearby rooms.
Place circulation, dining, or living areas around the opening so residents experience the daylight throughout the day. Glass doors or interior windows can share light with darker rooms while still allowing the atrium to remain visually connected. Plants should be selected according to the amount and direction of sunlight available.
Plan waterproofing, drainage, ventilation, and access for cleaning the skylight. Glazing above an atrium may create glare or unwanted heat, so consider shading and low-emissivity glass suited to the climate. A professional should coordinate the structural opening with the roof and floor systems.
38. Multigenerational Home
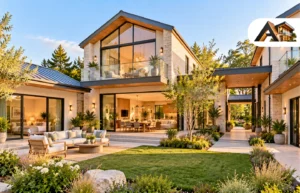
A multigenerational home connects family members while providing separate suites for privacy and independence. The plan may include a main family area, a ground-floor bedroom suite, a secondary kitchen, or a small apartment with its own entrance. This arrangement allows relatives to share support and daily life without requiring everyone to follow the same routine.
Place shared kitchen, dining, and living spaces where all residents can reach them easily. Private bedrooms should have nearby bathrooms, storage, and quiet access routes. A flexible room can serve as a guest bedroom, office, or care space as household needs change.
Include step-free entrances, wider circulation routes, and adaptable bathrooms where possible. Separate utility controls, sound insulation, and clearly defined storage can prevent everyday friction. Check local rules if the design includes an accessory dwelling unit or a second kitchen.
39. Home With a Detached Studio
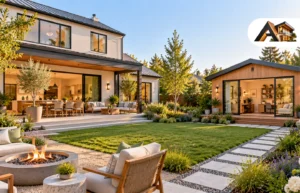
A home with a detached studio pairs the main residence with a separate workspace across the garden. The studio can serve as a home office, art room, guest suite, music room, or workshop, allowing focused activities to take place away from household noise.
Position the studio far enough from the main house to provide separation, but close enough for convenient access. A covered path, stepping-stone walkway, or landscaped route can connect the two buildings. Include good natural light, reliable heating and cooling, storage, and suitable acoustic treatment for the intended use.
Check local planning and building rules before construction, especially if the studio includes plumbing, a bathroom, or sleeping accommodation. Plan utilities, drainage, internet access, and exterior lighting early. Keep the structure visually related to the main home through repeated materials, roof forms, or window proportions.
40. Indoor–Outdoor Living Home
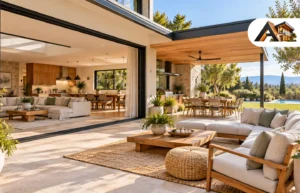
An indoor–outdoor living home uses large openings and covered patios to extend daily activities into the surrounding landscape. Sliding or folding doors can connect the kitchen, dining room, and living area to a terrace, while a roof or pergola provides shade and shelter from light rain.
Design the transition as a comfortable outdoor room rather than simply placing furniture beside a door. Use durable flooring that works inside and outside, provide task and ambient lighting, and include storage for cushions or outdoor equipment. Landscaping can define the edge of the patio while preserving views and privacy.
Consider the local climate, sun direction, wind, insects, and drainage before choosing the opening system. Large glass doors may need exterior shading to prevent overheating, and the threshold should be detailed to keep water outside. A well-planned connection makes outdoor space useful for more of the year.
Bottom Line
Home architecture should balance appearance, comfort, function, climate, and the needs of the people who will use the space. These 40 ideas offer different styles, layouts, materials, and indoor–outdoor solutions to inspire your project. Before making decisions, consider your site, budget, maintenance needs, local regulations, and advice from qualified professionals.
Frequently Asked Questions
What is home architecture?
Home architecture is the planning and design of a house, including its structure, layout, materials, appearance, and connection to the surrounding site.
What is the most popular home architecture style?
Modern, minimalist, farmhouse, Scandinavian, and indoor–outdoor home designs are among the most popular styles, but the best choice depends on your location, lifestyle, and budget.
How do I choose the right home architecture design?
Consider your daily routine, family size, climate, site conditions, privacy needs, maintenance requirements, and available budget before choosing a design.
Which home architecture ideas work well on small lots?
Narrow homes, split-level layouts, courtyard homes, vertical designs, skylit atriums, and compact modern cabins can make efficient use of limited space.
What is the benefit of a courtyard home?
A courtyard home can provide privacy, natural light, ventilation, greenery, and a protected outdoor living area within the house layout.
Are large windows suitable for every home?
Large windows can improve daylight and views, but they must be planned around privacy, glare, heat gain, insulation, weather, and local climate conditions.
What should I consider before building a home?
Review your budget, land conditions, planning permissions, building codes, structural needs, materials, energy performance, drainage, and long-term maintenance requirements.
Do I need an architect for a home design?
An architect can help develop a safe, functional, code-compliant design and coordinate structural, material, environmental, and construction decisions.
Disclaimer
The home architecture ideas in this article are for general information and inspiration only. Every project depends on local building codes, climate, site conditions, budget, materials, and structural requirements. Consult a qualified architect, engineer, or licensed contractor before beginning construction or renovation, as we do not guarantee that any idea will suit your property or accept responsibility for decisions made using this information.


