
A basement becomes the best room in the house when it stops feeling like a basement. That takes less than most people expect: a dry floor, enough light, a ceiling that does not press down on you, and one clear use for each part of the room. Get those four things right and the lower level stops being storage with a sofa in it — it becomes the room the whole family actually wants to spend time in. The 15 ideas below are ordered the way you would tackle them on a real project, from the everyday living space that earns its keep daily down to the finishing moves that make the room flexible. You do not need all 15. Pick the two or three that match how your household actually lives and start there.
If you are still deciding whether your basement should hold bedrooms or just living space, our guide to house plans with basement shows how basements fit into the whole house plan — this article stays focused on what to do with the room once the house is already built.
Four Fixes Before You Pick A Use
Fix dampness first, decorating second. Walk the basement after heavy rain and look for the signs: a musty smell, damp patches on the walls, white powdery marks, or water where the floor meets the wall. Anything that stays wet will ruin paint, flooring, and furniture no matter how good they look on day one. Gutters, grading, and small cracks are often the cause, and a persistent leak is a job for a waterproofing professional, not a coat of paint. Finish nothing until the room stays dry through a wet season.
Borrow light wherever you can. Basements get little daylight, so light has to be planned instead of assumed. Wash the walls in a warm white or pale warm gray, keep window glass clear and unblocked, and layer the lighting: recessed lights for an even base, a pendant or two over the seating or bar, and a lamp beside every chair where someone reads. Warm white light suits basements best, and one consistent color temperature across every fixture keeps the room calm instead of patchy. For the full pre-finishing checklist — moisture, ceiling height, permits, and materials — This Old House’s basement-finishing guide is the most thorough second reference we found.
Work with the ceiling you have. Low ceilings and exposed pipes, ducts, and beams are the two things that make a basement feel like a cellar. Paint, panels, and drop ceilings each solve the problem differently, and the right choice depends on how much headroom you can spare and how often you need to reach the pipes above. Our narrow guide to cheap basement ceiling ideas walks through those finishes in cost order, so this article does not repeat them — the ceiling deserves its own decision, not a paragraph buried in a list.
Zone the floor before you buy furniture. Sketch the room and draw one zone per use: living here, office there, gym in the corner with the best ventilation. Leave a clear walking path from the stairs to every zone, and keep noisy uses (gym, game room, theater) away from quiet ones (office, reading corner, guest bed). A basement that tries to do everything in one open pile of furniture feels chaotic; the same square footage divided into clear zones feels generous.
1. Make The Open Floor A Family Living Room

Start with the room everyone will use every day. A basement family room works when the seating faces one clear focal point — usually the television or a fireplace — and nothing blocks the path from the stairs. A large sectional in a washable fabric anchors the room better than a matching sofa set, because it seats six without filling the floor with separate chairs, and a low coffee table or a pair of nesting tables keeps the center open. Nesting tables earn their place here: they carry down the stairs in pieces, unlike one heavy table.
Keep the palette light and the rug big. Warm white or pale greige walls, a rug large enough that the front legs of every seat sit on it, and one warm wood tone repeated in the coffee table, the shelves, and the television unit. A rug that is too small is the most common mistake in a basement living room — it chops the floor into islands and makes the room feel smaller than it is. For the living-room half of this job, our ideas for designing a living room cover the layout rules that work just as well below ground as above it.
Tip: put the television on the wall opposite the stairs, not beside them. Everyone walking down sees the room first and the screen second, and nobody crosses in front of the picture to reach the rest of the basement.
2. Build A Home Theater In The Darkest Corner

The basement’s worst feature is a theater’s best one. Little natural light means no glare on the screen and no blackout curtains to fight with, so the far end of the basement — the corner with the smallest windows — is the natural home for the screen. Dark, warm walls in charcoal, deep navy, or warm brown make the picture pop and the room feel intentional, and a large screen with a soundbar or a simple surround set does more for movie night than a bigger television ever will.
Seat it like a cinema, not a living room. Two rows work even in a modest basement: a low sectional or a row of recliners in front, and a raised platform with a second row behind if the ceiling allows it. Leave roughly 10 to 12 feet between the seats and a large screen so nobody cranes their neck, and run the cables through the wall or under a rug instead of across the floor. A small side table or a narrow shelf beside each seat holds drinks without a full bar build.
Tip: add soft surfaces on purpose. A thick rug, heavy curtains on the one window, and upholstered wall panels or even a fabric-covered acoustic board cut the echo that bare basement walls create — and they make the room feel like a theater instead of a concrete box with a screen in it.
3. Carve Out A Quiet Home Office

A basement office works because it is quiet, not because it is big. The best spot is the corner farthest from the stairs and the play areas, with a wall behind the desk for video calls and a window — even a small one — to one side so daylight falls across the work surface instead of straight into the screen. A desk 48 to 60 inches wide holds a monitor, a laptop, and a notebook without crowding, and a chair with real back support matters more here than in any other room, because this is where someone sits for eight hours.
Build the storage into the wall. Open shelves above the desk hold books and supplies where they can be reached without standing, and a closed cabinet or a set of drawers beside the desk hides the cables, the printer, and the paperwork. A rug under the desk and chair softens the floor and marks the office as its own zone, even in an open-plan basement. Keep the office lighting separate from the rest of the room — a desk lamp plus one overhead light on its own switch — so working late does not mean lighting the whole basement.
Tip: if the basement has only one small window, put a mirror on the wall opposite it. It bounces what daylight there is across the desk, and the office stops feeling like a room with no view.
4. Set Up A Home Gym That Fits The Ceiling

A basement gym is the easiest fitness room in the house to get right — if you measure the ceiling first. Treadmills, rowers, and bikes fit under most basement ceilings without trouble, but anything overhead — a pull-up bar, a press, a jump — needs real clearance above your head. Measure your height plus the equipment’s arc before you buy anything, and plan the layout around the tallest move you will actually do, not the shortest.
Zone it by movement, not by machine. Cardio along one wall, strength in the center where the floor is clearest, and a mat area for stretching and floor work near the mirror. Rubber mats or interlocking foam tiles protect the floor and your joints, and a full-length mirror on one wall does double duty: it checks your form and makes the room feel twice as wide. Ventilation matters more here than anywhere else in the basement — a fan, an open vent, or a dehumidifier keeps the air fresh when the room gets warm.
Tip: skip the all-in-one machine until you know what you actually use. A set of dumbbells, a bench, a mat, and one cardio machine cover most workouts, cost far less, and leave the floor free to change the layout later. Add equipment only after a month of regular use tells you what is missing.
5. Add A Wet Bar For Easy Entertaining

A wet bar turns the basement from a room you visit into a room you host in. The difference between a wet bar and a drinks cart is the sink: a small sink with running water means glasses get washed where they are used, and nobody carries a tray of empties up the stairs at midnight. A counter 8 to 10 feet long with seating for three or four stools, a small under-counter fridge, and open shelves for glassware is enough — the bar does not need to be large to feel generous.
Keep the materials practical. A stone, butcher-block, or sealed wood counter wipes clean after a spill, and open shelves keep bottles and glasses visible and easy to reach. Pendant lights over the counter give the bar its own glow in the evening, and a different wall color or a tile backsplash behind the bar marks it as a destination instead of a counter against a wall. If plumbing a new sink is out of reach, a dry bar — counter, fridge, and shelves without the sink — still changes how the room is used, and the sink can come later.
Tip: plan the bar beside the theater or the living room, not beside the office or the guest bed. Drinks, conversation, and late nights belong together, and the quiet zones stay quiet.
6. Give The Kids A Real Playroom

A basement playroom works when the mess has a home and the floor is safe to fall on. Low open bins and cubbies at child height hold the toys where children can actually reach them — and put them back — while a soft rug or foam play mats cover the hard floor underneath. A small table and chairs at child height gives drawing and crafts a place that is not the dining table, and a reading corner with a floor cushion and a low bookshelf turns one quiet corner into a habit.
Design it to grow. Bins, cubbies, and labeled shelving that work for a five-year-old become craft storage, then game storage, then a teen hangout setup without replacing the furniture. Washable paint on the lower half of the walls, a washable rug, and furniture with rounded corners survive the years when everything gets climbed on. Keep one wall free for artwork the children make themselves — it costs nothing and makes the room theirs in a way no bought decoration does.
Tip: put the playroom where you can hear it from the stairs but not from the office. A half-wall, a curtain, or a bookcase as a divider keeps the toys contained and the noise in one zone, without building a whole extra room.
7. Build A Game Room The Whole Family Uses

A game room earns its floor space when it holds more than one game. A pool table is the classic centerpiece, but it needs real clearance — roughly five feet of open floor on every side so players can cue comfortably — and that measurement decides whether the room fits a full table or a smaller one. If the space is tight, a ping-pong table that folds, a dartboard on a protected wall, and a console gaming corner with two chairs give the same energy in half the footprint.
Layer it like a lounge, not an arcade. A comfortable sofa or a pair of armchairs beside the games gives non-players somewhere to sit, and a small fridge or a snack shelf nearby means nobody leaves the room for a drink. Keep the lighting bright over the tables and softer over the seating, so the room reads as a place to spend an evening rather than a hall with a single harsh light.
Tip: choose the games by who actually plays them. A family with teenagers gets more use from a console corner and a card table than from a pool table nobody touches, and a family with young children gets more from a foosball table and a board-game shelf. The best game room matches the household, not a showroom.
8. Add A Guest Suite With A Real Bed

Guests remember a basement bedroom by whether it felt like a bedroom or a storage room with a bed in it. A real bed with a proper mattress, two bedside tables with lamps, a place to hang clothes, and a rug beside the bed that meets bare feet in the morning — those four things make the difference. A queen bed fits most basements comfortably; a full bed works when the room is narrow, and a Murphy bed or a good sofa bed suits a room that doubles as an office or a lounge the rest of the year.
Privacy is the second half of the job. A real door, a curtain or a partition that actually closes, and a small dresser or a wardrobe rail give guests the feeling that the room is theirs while they stay. If the basement has a bathroom nearby, the suite is complete; if not, a clear path to the nearest bathroom and a towel hook by the door do the job. Before turning a basement room into a regular sleeping space, check local rules on egress windows and ventilation with your local building department or a licensed professional — requirements vary by area, and a sleeping room is exactly where they matter most.
Tip: keep the guest bed made and the room ready, even between visits. A basement guest room that is always ready gets used; one that needs an hour of clearing before anyone can sleep in it slowly turns back into storage.
9. Create A Reading Corner Or Library Wall

A basement is naturally quiet, and quiet is what a reading corner needs. One comfortable armchair with a good reading lamp, a small side table for a cup and a book, and a bookshelf within arm’s reach — that is the whole recipe. The best spot is near a window if the basement has one, or in the warmest, driest corner if it does not, with a thick rug underfoot so the floor never feels cold.
Let the books be the decoration. A full wall of built-in shelves, or a run of matching bookcases in warm wood, turns a plain basement wall into the room’s feature without a single picture frame. Group books by size or color if you like the look, but keep the books you actually read at eye level and the heavy reference books low, where their weight belongs. A library wall also absorbs sound, which is a quiet bonus in a room with hard floors and bare walls.
Tip: a reading corner needs only one thing to fail: bad light. A floor lamp with a warm bulb placed over the reader’s shoulder beats a ceiling light every time, and it costs less than any other upgrade in this list.
10. Make A Craft Or Hobby Room
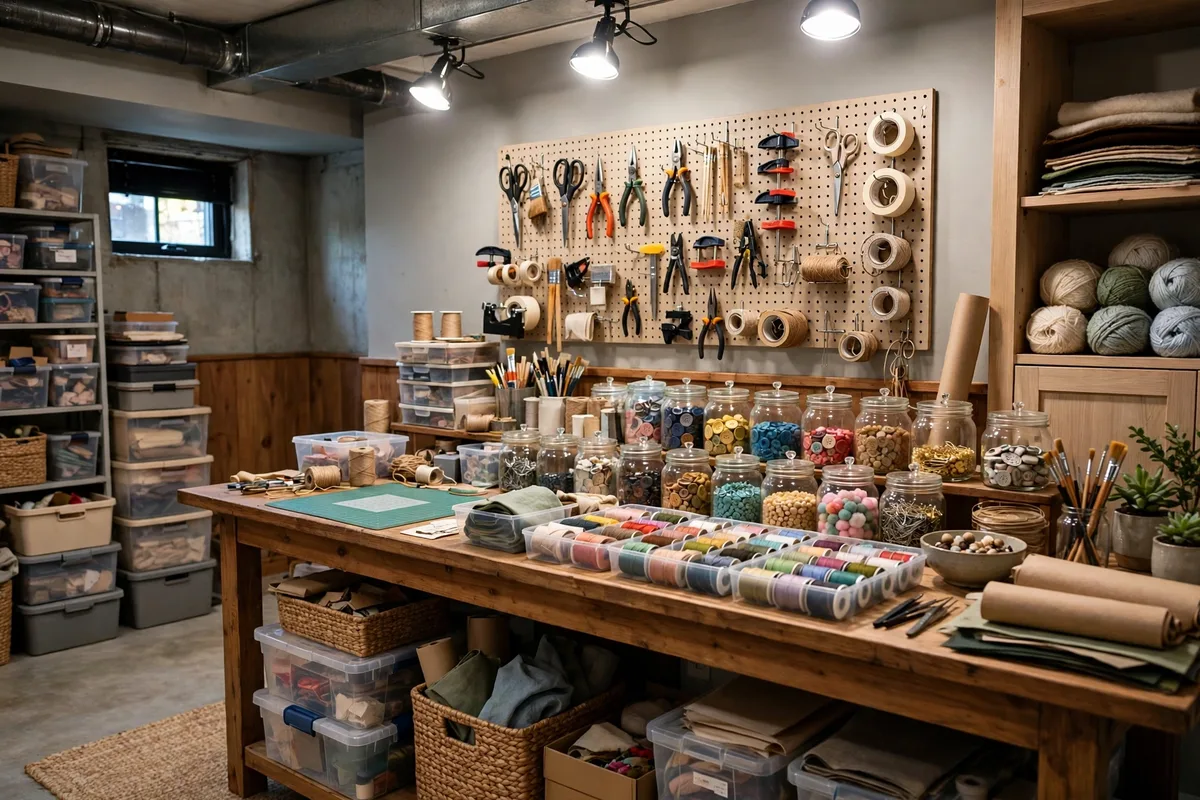
A hobby room works when the mess can stay out between sessions. A long worktable at counter height — roughly 36 inches, so you can stand or perch on a stool — with good task lighting above it is the core of the room, whether the hobby is sewing, painting, model building, or gift wrapping. Open shelves and clear labeled bins keep supplies visible, and a pegboard on the wall holds the tools that get used every session.
Plan the surfaces for the hobby, not for the room. Sewing needs a cutting table and a pressing area; painting needs a wipeable surface and a sink nearby; a workshop corner needs a sturdy bench and a place for dust to go. A washable floor — vinyl plank or sealed concrete with a rug only where you stand — survives glue, paint, and dropped tools far better than carpet. Keep a small trash bin and a recycling box beside the table, because a craft room without them fills up in a week.
Tip: put the hobby room near the laundry or utility sink if the basement has one. Rinsing brushes, washing fabric, and cleaning up are all easier with water nearby, and the room stays usable instead of slowly turning into a storage pile.
11. Add A Second Bathroom

A second bathroom changes how the whole basement is used, not just how it looks. Morning queues disappear, guests stop sharing the upstairs bathroom, and a gym, a guest suite, or a pool of teenagers all become practical instead of awkward. A three-quarter bathroom — toilet, sink, and shower — fits most basements, and a half bathroom with just a toilet and sink works when space or plumbing is tight.
Plumbing decides the layout, so plan around it. The new bathroom belongs as close as practical to the existing drain and water lines, because moving waste lines under a concrete floor is the expensive part of the job. A licensed plumber should review the plan before anything is built — drainage, venting, and waterproofing below ground are not guesswork. Glass shower doors instead of a curtain make a small bathroom feel larger, and a large mirror over the vanity does the same job for the price of a frame.
Tip: a heated floor or a good towel warmer sounds like a luxury until the first winter morning in a basement bathroom. If the budget stretches to one comfort upgrade, that is the one guests and family will notice every single day.
12. Upgrade The Laundry Room Into A Room You Like

Most basements already hold the laundry, so the upgrade is about making the room work instead of moving it. A folding counter over front-loading machines, open shelves for detergent and supplies, a hanging rail for clothes that drip-dry, and a sorting station with two or three baskets turn a chore corner into a proper room. A counter 24 to 30 inches deep gives enough space to fold a full load without balancing it on the machine.
Light and air make the difference. Laundry rooms are often the darkest corner of the basement, so a bright overhead light plus a small window kept clear, or a light-colored wall and floor, changes the feel completely. A dehumidifier or a working vent keeps damp air from settling on clean clothes, and a washable rug by the folding counter softens the concrete underfoot. Keep the ironing board on a wall hook and the drying rack folded flat, so the room stays clear between loads.
Tip: add a deep utility sink if the plumbing allows it. Hand-washing, soaking stains, and rinsing muddy shoes all stop happening in the kitchen sink, and the laundry room finally earns its place as a working room instead of a machine corner.
13. Turn Dead Space Into Built-In Storage

Every basement has dead space — under the stairs, beside the furnace, behind a door — and built-ins turn it into the tidiest storage in the house. Under-stair drawers or a pull-out cabinet hold shoes, tools, and seasonal gear in the triangle everyone ignores. A full storage wall with closed cabinets along one side of the basement holds the holiday boxes, the camping gear, and the outgrown toys without a single cardboard box in sight.
Close it, label it, and keep the floor clear. Closed cabinets beat open shelves for basement storage, because they keep dust off and make the room look calm even when the contents are not. Label every bin and shelf, keep the everyday things at eye level and the once-a-year things up high, and leave one empty shelf on purpose — a storage system with no slack fills up in a month and never gets tidy again.
Tip: keep the storage zone near the stairs and away from the living zones. Carrying boxes up and down is easier when the storage is close to the steps, and the living room never has to share a wall with the Christmas decorations.
14. Build A Wine Corner Or Tasting Nook

A basement is the most natural wine room in the house: cool, dark, and steady. A simple rack wall in a cool corner holds the bottles, and a small table with two chairs turns it into a tasting nook instead of a storage shelf. Wood racks in warm oak or walnut suit the room better than metal, and a low light over the table — a small pendant or a picture light — gives the corner its evening glow without heating the bottles.
Keep it simple unless the collection justifies more. A rack wall, a small fridge for whites, and a place to open and pour is enough for most households. A fully insulated, temperature-controlled cellar is a different project with real costs, and it only makes sense for a serious collection. For most people, the corner version gives the pleasure of a wine room without the build, and it pairs naturally with the wet bar a few steps away.
Tip: store bottles on their sides so the corks stay wet, keep the rack out of direct light from any window, and leave space in the rack to grow. A wine corner that is full on day one has nowhere to go when the next case arrives.
15. Design One Flexible Room That Changes With You

The smartest basement idea is the one that refuses to pick a single use. A flexible room with movable furniture — a fold-down desk, a sofa bed, a folding table, and storage on wheels — works as a guest room this year, a study room next year, and a teen hangout the year after. The trick is to build nothing that cannot move: no fixed desk, no built-in bed, no single-purpose fixture that locks the room into one job.
Keep the bones neutral and the furniture light. Pale walls, one hard-wearing floor, and good layered lighting suit every use, while the furniture defines what the room is today. A rug marks the living zone, a desk against the wall marks the work zone, and both can move in an afternoon. This is the room for a household that is still growing or changing — children who will outgrow a playroom, parents who may move in, or a work-from-home setup that may not last forever.
Tip: give the flexible room the best storage in the basement. When the room changes use, everything that belonged to the old use needs a home within minutes, and a wall of closed cabinets is what makes the changeover take an afternoon instead of a weekend.
Start With The Room You Will Use Tomorrow
A basement does not need all 15 ideas to become the best room in the house. It needs the four fixes first — dry, lit, comfortable overhead, and zoned — and then the two or three uses that match the household. A family room plus a home office changes daily life more than a wine cellar ever will, and a gym plus a playroom keeps everyone downstairs for the right reasons. The big builds — the bathroom, the bar, the guest suite — come last, when the room has already proved which uses earn their floor space.
This weekend’s version: pick one idea and start it before Monday. Clear the basement floor and sketch the zones on paper. Move the boxes into one storage corner and see how much room is actually there. Hang one mirror opposite the window and add a lamp beside the chair where someone already sits. None of those takes more than an hour, and together they will tell you more about what your basement wants to be than another evening of scrolling for inspiration. Keep a short note of what still bothers you after the week — the damp corner, the dark end, the stairs that feel closed in — because that list, not a showroom, is what should shape any bigger change you make later.
Frequently Asked Questions
What Is The Best Use For A Basement?
It depends on what the household is missing. A family room suits almost every home, a home office suits anyone working from home, and a gym or playroom suits families who need space for daily routines. The best use is the one the household will use every week — pick that first, then add a second use in the remaining space.
How Do I Make My Basement Feel Less Like A Basement?
Fix dampness first, then add layered warm lighting, pale warm walls, a large rug, and soft furnishings. Keep the ceiling finish light or paint it one uniform color, and divide the floor into clear zones so the room reads as a set of rooms instead of one big cellar.
Can I Finish My Basement In Stages?
Yes, and it is usually the smarter way. Fix moisture and lighting first, then finish one zone — usually the living room — and live with it before building the next. Staged work spreads the cost and shows which uses actually earn their space before more money is spent.
Do I Need A Permit To Finish My Basement?
Most areas require permits for significant basement work, especially bedrooms, bathrooms, and electrical or plumbing changes. Check with your local building department before starting, and use licensed professionals for electrical, plumbing, and structural work.
What Flooring Works Best In A Basement?
Moisture-resistant options such as luxury vinyl plank, tile, or sealed concrete suit basements best, with a low-pile rug or carpet tiles on top for warmth. Avoid solid hardwood, which can warp in damp below-ground conditions.