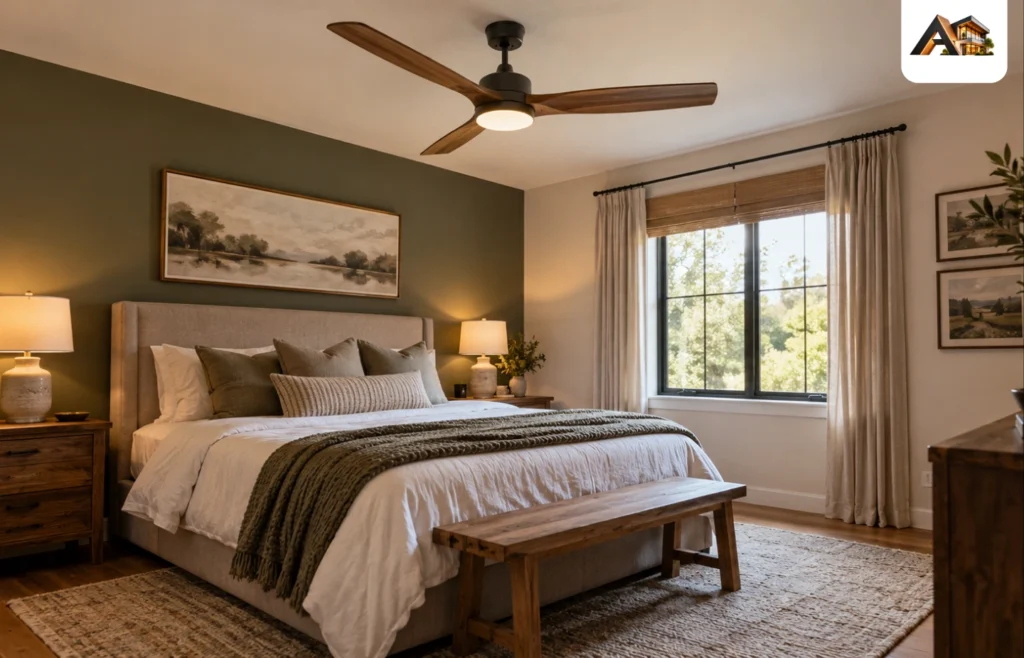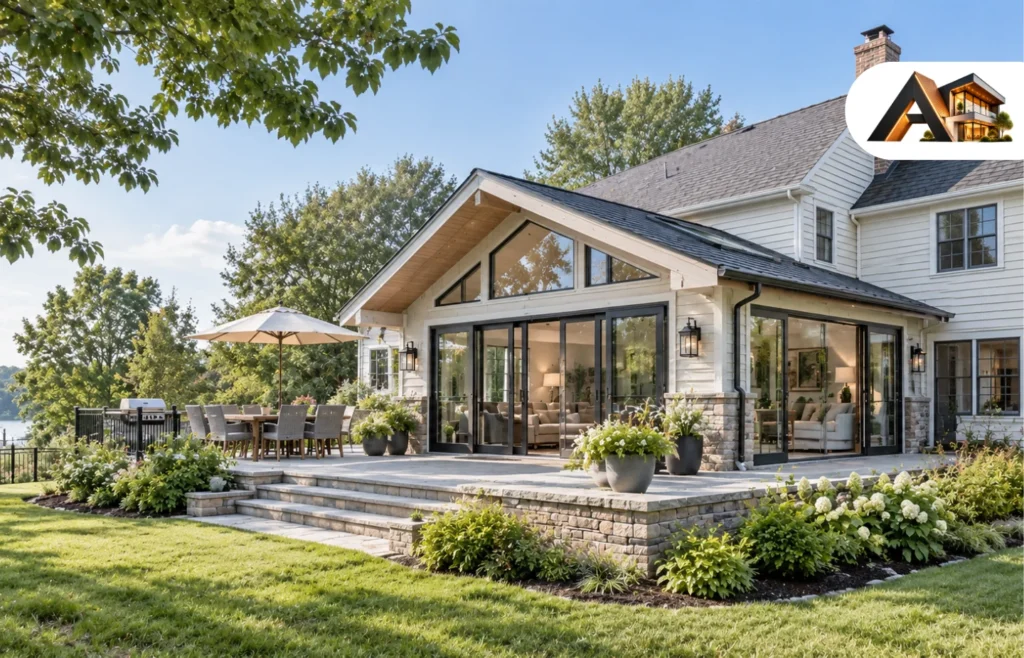
Home additions create extra space by extending a house outward or adding another level. The right project can provide a needed bedroom, expand a cramped kitchen, or make room for family members without leaving a neighborhood you enjoy.
But extra square footage only helps when it improves how the whole house works. A spacious new family room can leave the original living room dark. An upstairs bedroom can require a staircase that takes valuable space downstairs.
Start with the problem you need to solve, then compare layouts, investigate what your property allows, and establish a complete project budget. This guide explains those decisions for homeowners planning an addition in the United States.
Which Type of Home Addition Fits Your Needs?
An addition’s location and layout should follow its purpose. Needing space for a dining table is different from needing a private bedroom and bathroom.
Use this comparison to narrow your options before commissioning detailed drawings.
| Addition type | When it makes sense | Main trade-off to investigate |
| Small bump-out | An existing room needs a little more usable space | Structural and roof work can be substantial despite the small footprint |
| Ground-floor room addition | You need a separate bedroom, office, or family room | Uses yard space and changes connections between rooms |
| Multiroom addition | Several related needs must be solved together | A larger scope brings more systems, finishes, and disruption |
| Second-story addition | You need significant space while preserving the yard | Existing structure, stair placement, and construction access |
| Addition above a garage | You want to use space above an existing structure | Whether the garage can support the new rooms |
| Sunroom | You want a bright place to sit and enjoy garden views | Seasonal comfort versus the requirements of year-round living |
| Attached independent living unit | A family member needs more privacy and independence | Local dwelling-unit rules and the cost of separate facilities |
A Bump-Out Can Fix a Specific Layout Problem
A bump-out extends part of an existing room. It might make space for a breakfast area, improve a kitchen’s working layout, or allow a bathroom to function more comfortably.
Its value depends on what the extra depth accomplishes. Before choosing dimensions, draw the cabinets, furniture, door swings, and walking routes to scale. A narrow extension that still leaves chairs blocking circulation has not solved the original problem.
A small addition also needs a structural assessment. Its size alone does not establish whether it can be cantilevered or needs new foundation support.
A Ground-Floor Addition Can Improve Everyday Access
Building outward can suit a family room, home office, or bedroom suite that needs a direct connection to existing living areas.
For a ground-floor bedroom, consider the complete daily route: entrance, bedroom, bathroom, kitchen, and outdoor access. A room intended for long-term use should be evaluated for doorway clearance, level changes, and bathroom usability during design.
The connection deserves particular attention. Avoid creating a layout where people must walk through a bedroom or working office to reach another regularly used room.
Building Up Preserves Yard Space but Changes the House
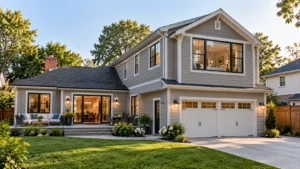
A second story may be worth exploring when the lot leaves little room for an outward extension. It also allows sleeping areas to be separated from shared living spaces.
However, the staircase must fit somewhere. Its footprint and landing can reduce usable space on the existing floor, so assess the net improvement rather than looking only at the new upstairs area.
An addition above a garage presents similar questions. Have a qualified structural professional assess the existing foundations, walls, and framing before treating the garage roof as available building space.
A Sunroom Needs a Clear Comfort Brief
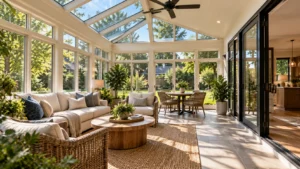
Decide whether you want a seasonal sitting area or a room that functions comfortably throughout the year.
Ask the designer to explain how glazing, shading, insulation, ventilation, and heating or cooling will support that intended use. A room with extensive glass needs particular attention to sun exposure and privacy.
Do not assume a sunroom can serve as a legal bedroom or will be counted the same way as other finished living space. Confirm the proposed use and applicable requirements locally.
Could You Solve the Problem Without Building More Space?
Before adding on, compare at least one option within the existing house.
A seldom-used dining room might become an office. Reworking a kitchen layout could improve circulation without moving an exterior wall. A suitable attic, basement, or garage might provide additional usable space through conversion.
These are alternatives to an addition, rather than equivalent construction projects. Their feasibility depends on existing conditions and requirements for the intended use.
A useful comparison is:
- Reconfigure: Can the existing floor plan accommodate the activity?
- Convert: Is there suitable unfinished or underused space?
- Extend: Does the house need additional building area to meet the need?
Include the consequences. Converting a garage means finding somewhere else for vehicles, tools, and storage. Finishing a basement does not necessarily provide the daylight or easy access wanted from a main-floor room.
Check What You Can Build Before Finalizing the Design
The available lawn is not necessarily the buildable area.
Ask your local planning and building departments which restrictions and approvals apply to the property. Topics to investigate include setbacks, height, lot coverage, easements, protected trees, historic restrictions, drainage, and utility locations.
A setback is a required separation from a property boundary or another specified feature. An easement can affect where construction is possible even when the land belongs to you.
Local application requirements can be detailed. Portland, for example, asks addition applicants to show property boundaries, easements, existing and proposed layouts, and relevant site conditions. Its requirements illustrate why a measured site plan matters; they should not be applied as nationwide rules.
If the home uses a septic system, ask the responsible local authority whether the proposed bedrooms or occupancy affect system approval. For an independent living unit, confirm its classification and permitted use before designing around a kitchen or separate entrance.
Obtain any required homeowners association approval as well. Treat that as a separate check from municipal permitting.
How Much Do Home Additions Cost?
There is no dependable nationwide price that fits every home addition. Size matters, but so do location, room type, foundation work, access, and the amount of alteration needed inside the existing house.
For a regional example, Bay Area contractor Bark and Build publishes an approximate range of $300–$600 or more per square foot for additions. That is a local contractor’s planning range, not a national average or a quote for your property.
At that example rate, 400 square feet would calculate to $120,000–$240,000 or more. The calculation illustrates the scale of a budget; it does not establish what your project will cost.
Budget for the Whole Project
Ask for a budget that distinguishes:
- Surveys, design, engineering, and permit fees.
- Site preparation, foundations, structure, and exterior construction.
- Electrical, plumbing, heating, cooling, and ventilation.
- Interior finishes, cabinetry, and fixtures.
- Alterations and repairs to existing rooms.
- Temporary accommodation, storage, and site restoration where needed.
- A separate contingency for unresolved conditions.
Check what each estimate includes before comparing totals. A lower figure may exclude items that another contractor has already allowed for.
Also distinguish an allowance from a contingency. An allowance is money assigned to an item whose selection or price is not finalized. A contingency is a reserve for uncertainty. Neither should disguise a known piece of unfinished planning.
Why Similar-Sized Additions Can Cost Differently?
A bedroom and a bathroom addition may occupy similar areas but require different work. Plumbing, fixtures, waterproofing, and ventilation change the scope.
The connection to the house matters too. Creating a wide opening, relocating services, or rebuilding adjoining finishes can make the project more involved than its new floor area suggests. Difficult access and structural reinforcement are additional cost drivers.
To control spending, have the designer and contractor compare alternatives before the plans are complete. Ask which changes reduce construction complexity while preserving the room’s purpose.
Design the Addition Around the Existing House
The most useful design review considers what happens on both sides of the new opening.
Protect the Rooms You Already Use
A rear addition may replace windows that currently light the middle of the house. Review the daylight consequences for the existing kitchen, dining room, or hallway.
Ask to see furniture in both the existing and proposed floor plans. Check whether the remaining rooms still have a clear purpose, usable wall space, and sensible routes between them.
For example, a new family room should not leave the original living room functioning only as an oversized passageway.
Make the Exterior Connection Deliberate
An addition can echo the existing architecture or use a complementary design. Either approach needs consistent decisions about roof proportions, window placement, materials, and trim.
Matching old materials exactly may be difficult. Compare samples beside the house in daylight before committing to a large order.
Ask the design team to explain the roof and wall junctions, water-management details, and future maintenance access. These connections deserve as much attention as the street-facing appearance.
Plan Heating and Cooling Early
Do not assume the existing heating and cooling system can serve the extra rooms simply by extending a duct.
The Department of Energy’s building science guidance identifies heating and cooling load calculations as the basis for correctly sizing equipment. Have an HVAC professional evaluate the revised house and determine an appropriate solution.
Discuss comfort in the specific room: sun exposure, glass area, ceiling height, and intended use. Include equipment locations and service access in the design before they become difficult to accommodate.
Plan the Work, the Schedule, and Life During Construction
A home addition involves several stages: feasibility, design, engineering where required, approvals, procurement, construction, inspections, and completion.
Ask for a schedule that includes those stages. A construction duration alone does not tell you when the project can begin or when you can use the finished space.
Before hiring, review comparable addition projects and check applicable licensing and insurance. Request references who can discuss communication, disruption, change orders, and completion—not just the finished appearance.
The contract should identify the scope, exclusions, allowances, payment milestones, responsibility for permits, and the process for approving changes.
Decide Whether Staying Home Is Practical
Some additions can be separated from occupied rooms for much of the work. Others affect the roof, kitchen, stairs, bathrooms, or essential services.
Ask the contractor to explain:
- How occupied areas will be separated from construction.
- Which entrances and exit routes will remain available.
- When water, power, heating, or cooling may be interrupted.
- How children and pets will be kept away from work areas.
- Which phases may require temporary relocation.
For a pre-1978 home, discuss paint disturbance before demolition begins. The EPA recommends hiring a lead-safe certified contractor for renovation work in these homes because disturbing lead-based paint can create hazardous dust.
Before closing out the project, obtain applicable inspection approvals, warranties, equipment information, and a written list of any remaining work.
Frequently Asked Questions
Is It Cheaper to Build Up or Build Out?
Neither is always cheaper. Building outward introduces site and foundation work; building upward can require reinforcement, roof alterations, and a staircase. Have both options assessed against the same room requirements and finish level before comparing prices.
Does an Addition Always Increase Resale Value by Its Cost?
Do not assume construction spending will be recovered dollar for dollar. Before committing, ask a local real estate professional or appraiser to assess how the proposed size and layout compare with nearby homes.
Keep that resale assessment separate from the personal benefit of a room you expect to use for years.
Do You Need an Architect for a Home Addition?
Requirements depend on the location and project. Ask the building department which drawings and professional credentials are required.
Even when an architect is not mandatory, design help can be valuable for difficult circulation, daylight, exterior proportions, or multiple layout options. Structural engineering is a separate responsibility that should be addressed when the proposed work requires it.
Is an In-Law Suite the Same as an ADU?
Not necessarily. “In-law suite” is an informal description that may mean a bedroom and bathroom within the house. A space with independent living facilities may be classified as an accessory dwelling unit under local rules.
Confirm the classification, approvals, and permitted occupancy rather than relying on the name used in a listing or floor plan.
Start With the Space Problem You Need to Solve
The best home additions make daily life easier throughout the house. Begin with a clear brief, compare an addition with changes to existing space, and investigate site restrictions before investing in detailed plans.
Then develop the layout and budget together. A well-placed room with a practical connection can be more useful than a larger addition that leaves the rest of the home harder to use.