
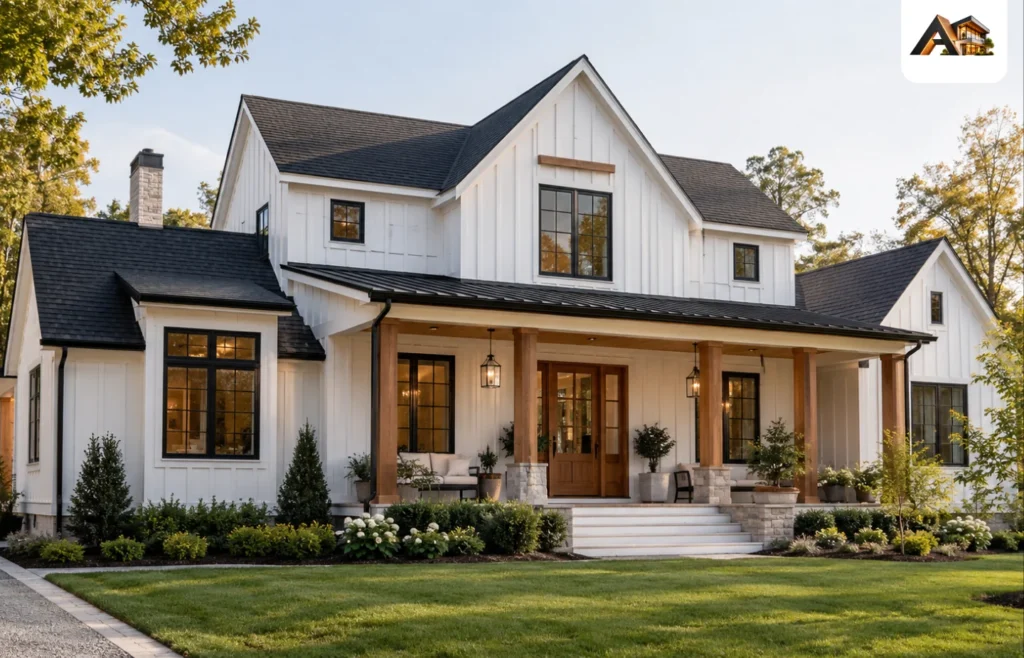
Different home styles are easiest to recognize by their roof shapes, overall proportions, windows, entrances, and decorative details. A low, spreading house may suggest a Ranch, while steep front gables and patterned timberwork often point to Tudor Revival.
Learning these differences gives you more than a name for a favorite exterior. It helps you narrow a home search, understand which details give a property its character, and plan changes that suit the building.
This guide focuses on architectural styles and familiar home-design categories found in the United States. Some names describe a precise architectural tradition; others describe a building form or a broader look.
What Makes a House Style Different?
An architectural style is a recognizable combination of features. Materials contribute to that identity, but one material rarely settles it: brick appears on Colonial Revival, Tudor Revival, Ranch, and many other homes.
It also helps to separate three terms:
- Architectural style: The building’s design language, such as Craftsman or Tudor Revival.
- House type or form: Its physical arrangement, such as a bungalow, townhouse, or split-level.
- Interior design style: The furnishings and finishes inside, such as minimalist or eclectic.
These categories can overlap. A bungalow may have Craftsman details, and a traditional exterior can contain a contemporary interior. Renovations and mixed influences also mean that some houses do not fit one precise architectural label.
12 Home Styles and Their Defining Features
1. Colonial Revival Style Home
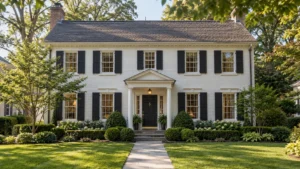
Colonial Revival homes often have a balanced front elevation, regularly spaced windows, and an emphasized entrance. Many draw on Georgian or Federal precedents, using classical door surrounds, columns, or decorative trim.
The word Revival matters. A later house inspired by early American architecture is different from a surviving colonial-period building. Colonial Revival itself includes several variations rather than one fixed design.
For homeowners, the main design consideration is balance. Before changing a window, enlarging an entrance, or attaching a garage, consider how the alteration affects the entire front elevation.
Inside, check the actual room connections. A symmetrical exterior does not tell you whether the kitchen is open, the entry feels cramped, or the main living spaces work well together.
2. Cape Cod Style Home
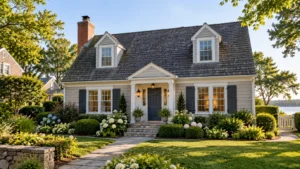
Cape Cod homes typically have a compact rectangular shape and a steep, side-gabled roof. Many have one or one-and-a-half stories, with upper rooms tucked beneath the roof. Dormers—windows projecting from the roof—are common on later examples but are not essential to the form.
Their modest proportions can be appealing, particularly when you want a smaller home with a straightforward silhouette.
The practical question is upstairs usability. Walk through the rooms and check where you can stand comfortably, place a wardrobe, and position a bed. Sloping ceilings can make two rooms with similar floor areas feel very different.
3. Craftsman Style Home
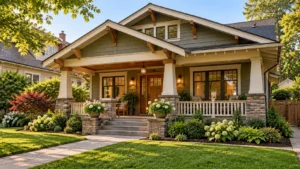
Craftsman homes emphasize visible construction details and substantial materials. Common clues include low-pitched roofs, broad eaves, exposed rafter ends, and porches supported by prominent posts. Wood, brick, and stone often contribute to the exterior’s character.
The porch deserves particular attention when comparing homes. Is it deep enough for chairs and an easy walking route, or does it mainly frame the entrance?
Look closely at original woodwork, porch supports, and built-in cabinetry before planning updates. These features may contribute more to the home’s identity than its paint color does. Furniture placement should also account for built-ins rather than assuming every wall is available.
4. Tudor Revival Style Home
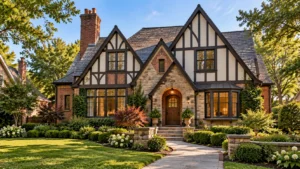
Tudor Revival homes often combine steep roofs, prominent front-facing gables, substantial chimneys, and tall windows. Some feature decorative half-timbering: dark timber-like members set against lighter wall surfaces. Brick and stone are also common.
American houses marketed as “Tudor” usually refer to this later revival tradition, rather than buildings from England’s Tudor period.
When considering one, look beyond the picturesque front. Note the number of roof intersections, the condition of exterior trim, and whether upstairs slopes restrict furniture placement.
For an exterior refresh, begin with the existing brick, stone, and timberwork. Choosing colors around those materials helps preserve the relationship between the home’s main features.
5. Queen Anne and Victorian-Era Homes
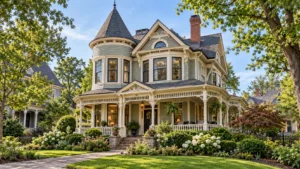
“Victorian” describes an era encompassing several architectural styles. Queen Anne is one of its most recognizable American expressions, often featuring an irregular silhouette, projecting bays, varied wall textures, and elaborate porches. Some examples have towers or turrets, although these are not required.
These houses reward close attention to detail. Window trim, porch brackets, and changes in siding texture may be intentional parts of the composition.
For daily living, test the rooms with realistic furniture arrangements. A bay window might make an excellent reading corner while leaving less uninterrupted wall space for a sofa. Ask which decorative elements are original and which have been replaced before deciding what to restore.
6. Ranch Style Home
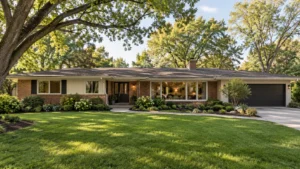
A traditional Ranch home generally has a long, low profile with its principal living spaces on one floor. Picture windows and sliding doors often connect the interior to the yard, while living and dining spaces may flow together. Individual plans vary considerably.
Ranches are worth exploring when avoiding a full flight of stairs is a priority. However, single-story does not automatically mean accessible. Check entrance steps, thresholds, bathroom layouts, door clearances, and the location of the laundry.
Also walk the route from the kitchen to the bedrooms. A spreading plan can offer useful separation, but it may involve more daily walking than its modest exterior suggests.
7. Prairie Style Home
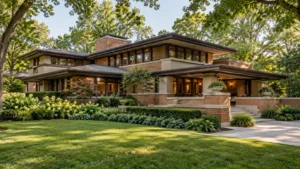
Prairie homes emphasize horizontal lines. Typical features include low-pitched roofs, wide overhangs, grouped windows, and compositions that appear closely connected to the landscape. The style is strongly associated with Frank Lloyd Wright and other Prairie School architects.
Compare Prairie with Craftsman by looking at the overall effect. Prairie architecture emphasizes extended horizontal planes; Craftsman architecture often draws attention to porch construction and exposed detailing.
If you are updating a Prairie-influenced home, assess how new railings, windows, and additions interact with those horizontal lines. An isolated decorative feature may feel out of place even if its material matches.
8. Mid-Century Modern
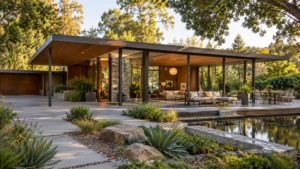
Mid-century modern homes commonly feature restrained ornament, broad glazing, and a strong connection between indoor rooms and outdoor spaces. Roofs may be flat or shallow-pitched, and structural elements can form part of the visible design.
There is overlap with Ranch architecture, especially in informal layouts and access to gardens, but the terms are not interchangeable.
When touring one, consider how the glazing works throughout the day. Where would you need shade, privacy, or a place for a television? Does the garden view remain attractive from a seated position?
Large windows are a design feature, not proof of comfort or energy performance. Ask about the actual glazing, insulation, shading, and condition of the building.
9. Contemporary Style Home
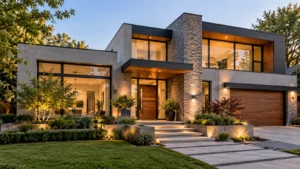
Contemporary homes reflect present-day design approaches rather than one fixed historical style. They may combine simple forms, large windows, contrasting materials, and elements borrowed from several architectural traditions.
“Modern” has a more specific connection to modernist design. A newly built house can follow modernist principles, while a contemporary house can incorporate traditional influences.
Because the contemporary label is broad, evaluate the individual building closely. A dramatic double-height room might suit entertaining but provide little separation from household noise.
Ask practical questions about storage, privacy, cleaning access, and furniture placement. The exterior label alone tells you little about these everyday qualities.
10. Spanish Colonial Revival
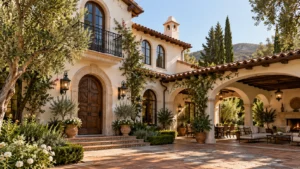
Spanish Colonial Revival homes often feature stucco walls, tiled roofs, arched openings, and sheltered outdoor spaces. The wider family of Spanish-influenced revival architecture includes related traditions, such as Mission Revival, with its distinctive mission-inspired forms.
For a homeowner, the relationship between rooms and outdoor areas is especially useful to examine. A courtyard may become an inviting extension of the living space, but its value depends on shade, privacy, access, and how you intend to use it.
Avoid assuming that stucco and a tile roof alone establish the style. Look for supporting clues in the entrances, roof forms, wall proportions, and decorative details.
11. Pueblo Revival Style Home
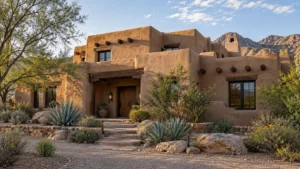
Pueblo Revival architecture draws on Indigenous Pueblo building traditions alongside Spanish Colonial and Mission influences. Common identifying features include stuccoed surfaces, rounded edges, parapets, and projecting wooden beams known as vigas.
Its sculptural appearance differs from the tiled roofs and prominent arches often associated with other Southwestern revival homes.
When evaluating a property, ask how the walls and roof are actually constructed. An adobe-like appearance does not establish that the building uses adobe, just as exposed beams do not necessarily reveal the entire structural system. Construction records and inspection findings are more useful than assumptions based on appearance.
12. Modern Farmhouse
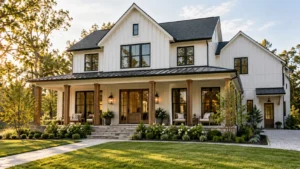
Modern farmhouse is a contemporary design category drawing on familiar rural forms. Common features include gabled roofs, porches, vertical siding, and simplified detailing. White siding and dark windows are familiar treatments, but they are not enough on their own to define the architecture.
Historic farmhouses vary widely because the term originally described a home’s agricultural setting and use, rather than one architectural formula.
When comparing modern farmhouse designs, focus on proportions and function. Is the porch usable? Does the entry provide somewhere for shoes and coats? Do multiple decorative gables improve the rooms beneath them?
A restrained exterior and a well-planned service entrance may contribute more to comfortable daily living than additional decorative features.
How to Identify Your Home’s Style?
Start with a clear photograph showing the whole front elevation. Add side views if extensions or landscaping obscure the original building.
Use the following sequence to organize your observations:
- Record the overall form. Is the house low and wide, tall and narrow, compact, or made up of projecting sections?
- Describe the roof. Note its steepness, direction, overhangs, and any dormers.
- Look at openings. Compare the position, shape, and grouping of windows and doors.
- Identify repeated details. A recurring arch, bracket, or column shape is more informative than one isolated ornament.
- Check the building’s history. Older photographs and property records may explain features concealed by later work.
Use several clues together. Dark exterior paint does not turn a house into a modern design, and a porch alone does not establish Craftsman architecture.
If the evidence is mixed, use a qualified description such as “Ranch with Colonial Revival details.” That is often more informative than forcing the building into one category.
Compare Home Styles Against Your Daily Needs
Use architectural style to find homes you want to explore, then evaluate the actual plans and condition.
| Your priority | Features worth looking for | What to verify |
| Fewer daily stairs | Main-floor bedrooms, bathroom, and laundry | Entrance steps and routes between essential rooms |
| Quiet work or study space | Enclosed rooms away from main gathering areas | Sound transfer and whether doors provide useful separation |
| Outdoor living | Porches, courtyards, terraces, or direct garden access | Usable depth, privacy, shade, and furniture space |
| Manageable upkeep | Limited decorative trim and readily accessible surfaces | Material condition and maintenance requirements |
| Strong natural light | Well-positioned windows and unobstructed openings | Glare, privacy, and changes through the day |
| Room to adapt | Flexible rooms and a workable relationship to the site | Whether proposed changes need structural or planning assessment |
Two homes with the same style label can perform very differently. One Ranch may have a convenient laundry beside the bedrooms; another may place it in a basement. One contemporary house may provide excellent privacy, while another exposes its main living room to the street.
Compare the building you would actually live in, not an idealized example of its style.
Common Questions About Different Home Styles
Is a bungalow the same as a Craftsman house?
No. Bungalow generally describes a low-rise house form, while Craftsman describes architectural characteristics. Many bungalows have Craftsman detailing, but bungalows also appear with other stylistic influences. Usage of the word varies by region.
Can a home have more than one architectural style?
Yes. A house may combine influences from the outset or acquire them through additions and alterations. Identify its main form first, then describe the secondary details. A mixed description can be more accurate than a single label.
Is a cottage a specific architectural style?
Not consistently. Cottage usually describes a relatively small home or a particular sense of scale and informality. Cottages can draw on several architectural traditions, so the word alone does not establish a precise roof shape, material, or floor plan.
Should the interior match the exterior?
The interior can reflect your preferences while respecting the building’s proportions and permanent features. Contemporary furniture can work comfortably with traditional windows, original woodwork, or a historic fireplace.
Begin with furniture scale, lighting, and circulation. These usually matter more than making every item belong to the same historical period.
Choosing a Style That Works for Your Home
Recognizing different home styles starts with noticing combinations of features: rooflines, proportions, openings, and details. Use those clues to understand what attracts you, then check the floor plan, maintenance needs, and relationship to the site.
The most useful choice is a home whose character you enjoy and whose spaces support the way you live.


