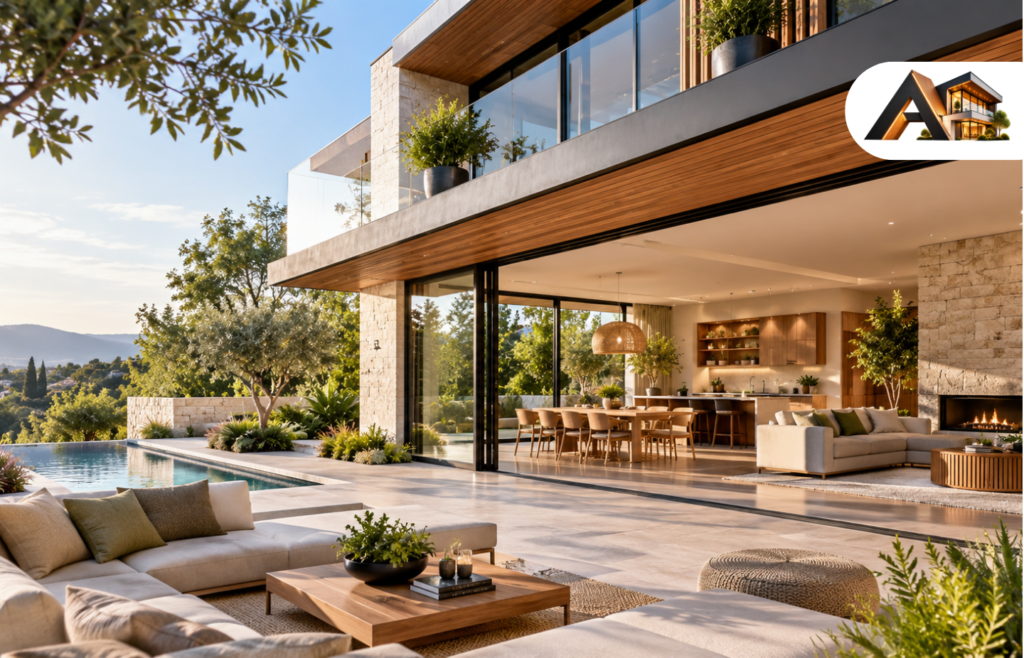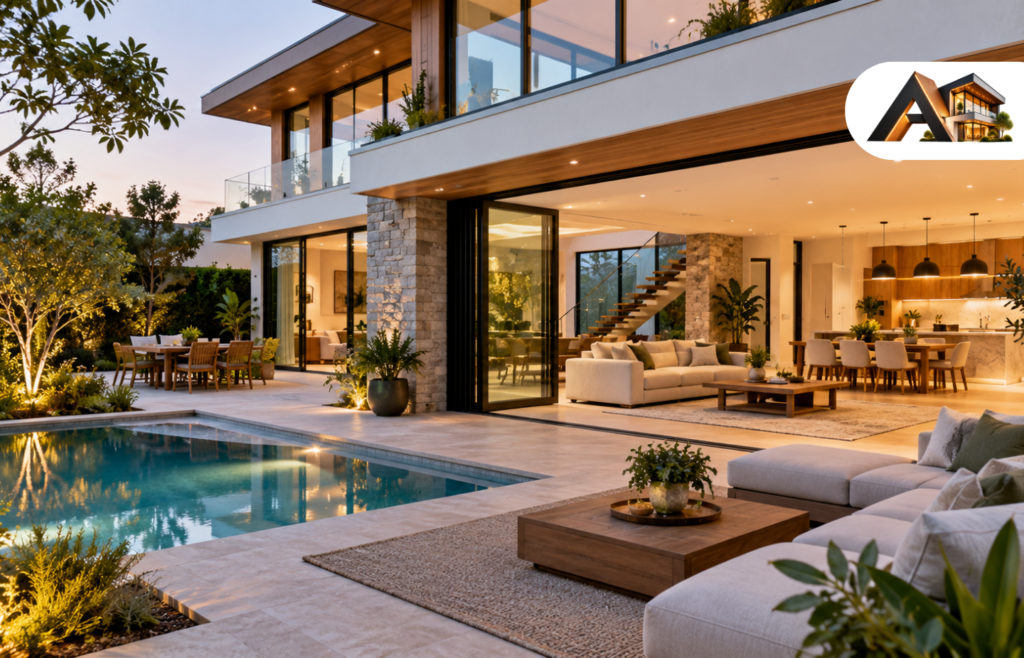

A luxury house plan is not a bigger version of an ordinary plan. It is a plan built around how the best hours of the day feel: a quiet morning in a sunlit kitchen, an evening on a terrace that catches the last light, a bedroom that closes the day out instead of just ending it. Size helps, but it is not the point. A 3,000-square-foot plan with the right rooms beats a 9,000-square-foot plan full of space nobody uses, and the best architects working in this style say so plainly — luxury is intentional design, not square footage.
That matters because the plans for sale online all look magnificent in a rendering. Every one of them promises grand rooms and resort comfort. The difference between the ones that deliver and the ones that disappoint shows up in the floor plan: where the light falls, how far the kitchen sits from the dining table, whether the primary suite is a retreat or just a big bedroom with a big bath attached. The twelve designs below each earn their luxury in a different way, and each one asks you to give something up in return. Read them with your lot, your household, and your daily routine in mind, and the right one will start to stand out.
What Makes A House Plan Luxury?
Five traits separate a true luxury plan from a large ordinary one, and they are the fastest way to judge any design you are considering.
- The rooms earn their size. A great room is grand because the ceiling rises and the light pours in, not because the floor is empty. Every large room has a clear job — gathering, cooking, resting, working — and furniture that fits it.
- The light is planned, not left to chance. Tall windows, glass walls, and courtyards put morning light where you wake up and evening light where you unwind. The best views belong to the living room and the primary suite, not the garage.
- The quiet is built in. Thick walls, buffered bedrooms, and separated wings mean one person can sleep while another entertains. Luxury is as much about what you do not hear as what you see.
- The materials are few and good. One hero material — stone, warm wood, smooth stucco — plus one warm accent, used with restraint. Luxury plans spend on focal points and keep the rest calm.
- The house works hard when nobody is looking. Walk-in pantries, mudrooms with lockers, laundry near the bedrooms, storage that swallows clutter. A house that looks effortless usually has a very hard-working back of house.
One more thing to settle before you shop: the plan set and the build are two different purchases. A stock plan set commonly lists from about $1,441 to about $3,481 for a PDF set, and full packages typically run $1,500 to $8,000 depending on complexity. The build is separate — the average construction cost of a new single-family home in the U.S. in 2024 was around $162 per square foot, while a true luxury build can easily exceed $400 per square foot. Get local builder quotes before you budget, because location, materials, and site work move those numbers more than any catalog price ever will.
How To Read A Luxury Plan Before You Fall In Love With It?
A beautiful rendering hides weak plans. Walk through these five checks before you commit to any design, and you will avoid the regrets that show up after the walls go up.
Measure the lot width first. Luxury plans are wide. One estate in the current catalogs needs 134 feet of frontage; a waterfront mansion needs 168 feet. A plan that needs 134 feet will not fit a 60-foot lot, no matter how much you love it. Check the width before the square footage.
Follow the daily path. Come in from the garage with groceries, come in from the pool with wet feet, and go from the bedroom to the kitchen at night. If any of those routes crosses the main living room or forces you through a bathroom, the plan will annoy you daily.
Find the laundry and the pantry. In the best luxury plans the laundry sits near the bedrooms and the pantry sits beside the kitchen, never two floors away from the rooms they serve. A butler’s pantry between kitchen and dining earns its keep every single day.
Count the rooms that will sit empty. A formal living room used twice a year, a dining room that seats fourteen on a holiday and nobody on a Tuesday — these are the rooms that turn a luxury house into a museum. Every room should have a weekly job, not just a holiday one.
Ask what the plan leaves out. Most stock plans are drawn, not engineered, and the set you buy typically covers elevations, floor plans, and framing — not the site plan, permits, or local engineering your building department will ask for. Studying a fully documented house helps: the suite and bath layouts in This Old House’s 2019 Idea House show how a real luxury suite is put together — dressing rooms, steam showers, heated floors, a see-through fireplace — and reading one before you shop sharpens your eye for the rest.
With those checks in mind, here are the twelve designs, from the glass pavilion to the compact cottage that proves luxury does not need a mansion.
1. The Modern Glass Pavilion
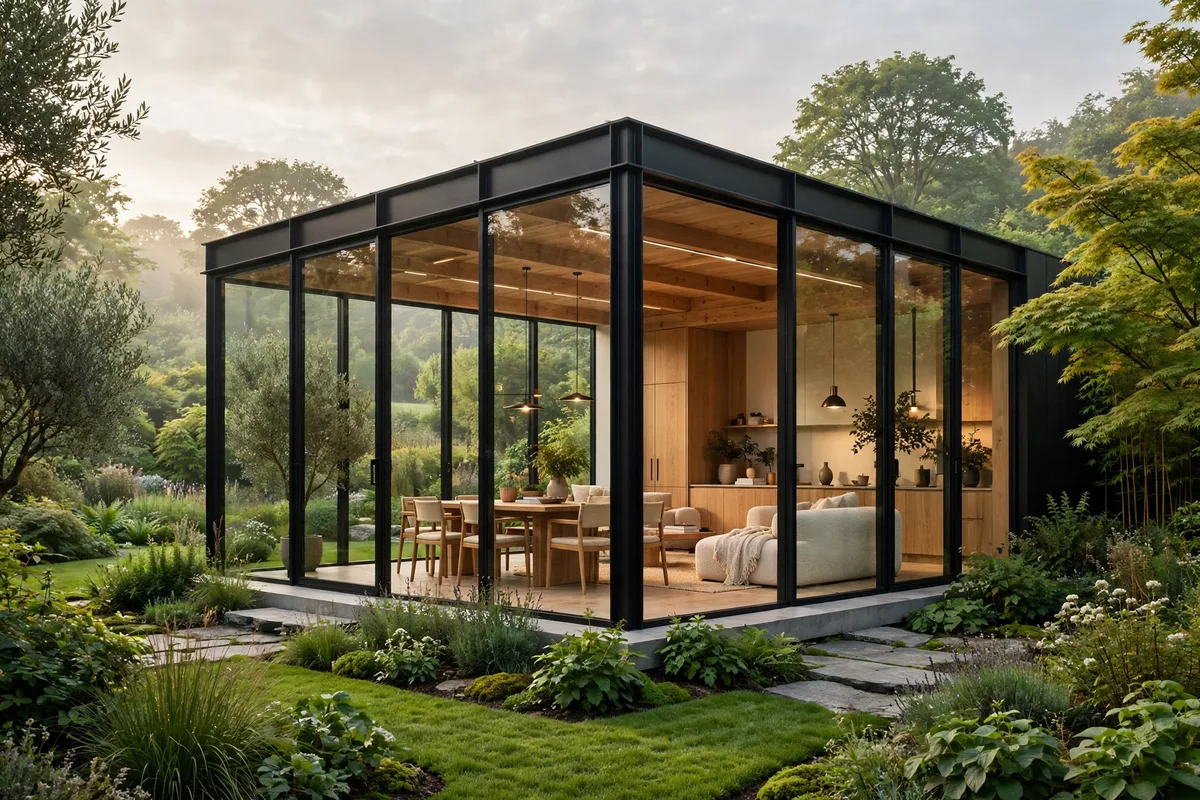
Light is the luxury. The modern glass pavilion is a flat-roofed or low-pitched house wrapped in floor-to-ceiling glass, with clean horizontal lines and almost no ornament. The walls disappear, the garden becomes the wallpaper, and a 3,500-square-foot house can feel twice its size because the eye never hits a boundary.
Inside, the plan is open and calm: one long living-dining-kitchen space, a kitchen island that seats six, and bedrooms tucked into a quiet wing behind solid walls so the glass stays where it belongs — in the rooms you live in by day. Materials stay quiet too: white walls, warm oak floors, black steel window frames, and a single stone wall for weight. Most of these plans run 3,000 to 5,000 square feet with three or four bedrooms.
The trick is managing the glass. South- and west-facing glass needs deep roof overhangs or exterior shades, or the afternoon sun will cook the room it was meant to light. And every glass wall needs a view worth framing — a garden, a pool, a stand of trees — because a window onto a neighbor’s fence is just an expensive curtain.
Tip: ask for the window schedule before you fall for the elevation. The glass is the single most expensive line item in this design, and the plan’s price means nothing without it.
The trade-off: privacy and upkeep. Glass walls need cleaning, curtains or shades for the evenings, and a lot that actually gives you something to look at. On a tight suburban lot, this design loses its magic fast.
2. The Two-Story Great Room Estate
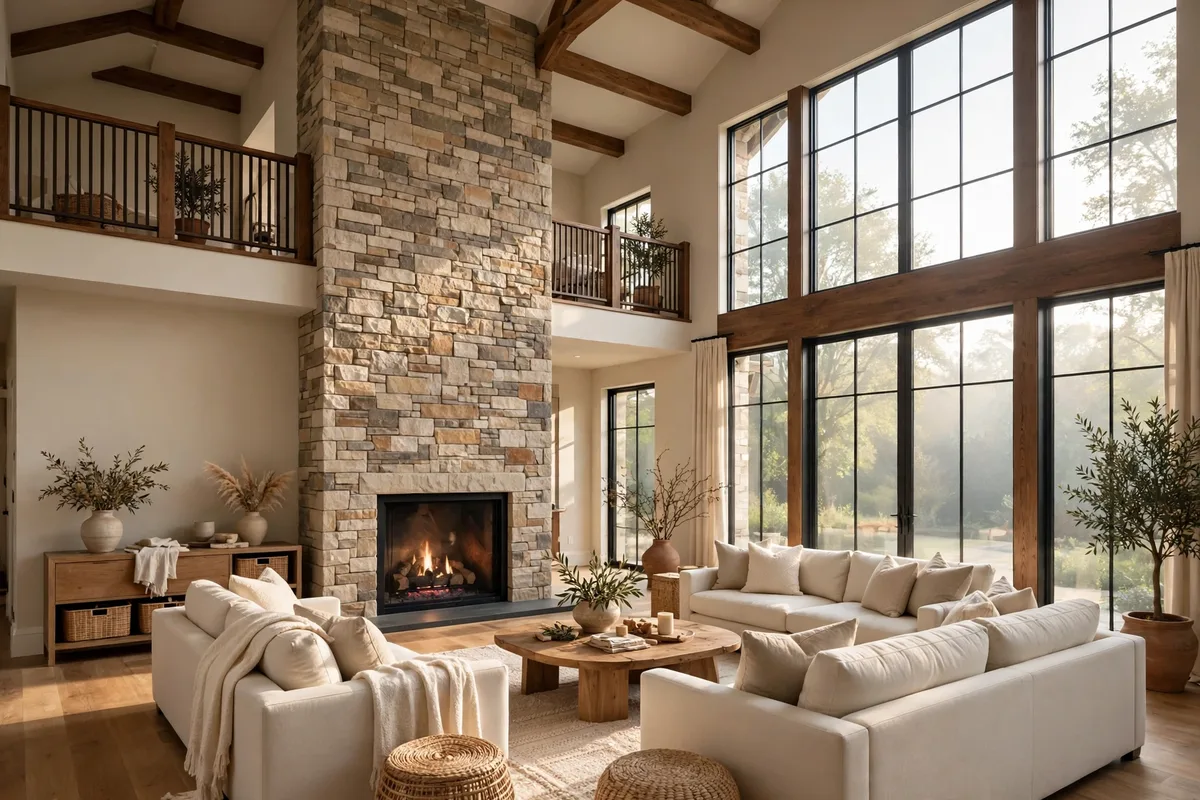
One tall room that sets the tone for the whole house. The two-story great room estate builds its luxury around height: an 18- to 20-foot ceiling over the main living space, a stone fireplace anchoring one wall, and tall windows on either side pulling in light from morning to evening. You feel the grandeur the moment you walk in, and the rest of the house borrows from it.
The best versions keep the height to this one room. The kitchen and dining share it, the bedrooms sit under flat 9-foot ceilings upstairs, and an open railing lets you look down into the room without giving up the upper floor. A fireplace wall with built-in shelving gives the tall room its furniture, and warm wood beams or a wood floor stop it from feeling cold or bare. Most of these plans run 4,000 to 5,500 square feet with four bedrooms.
Light is the other half of the trick. Tall windows flanking the fireplace pull in the low sun, and a transom window high on the gable wall keeps the room bright at midday without sacrificing privacy. Keep the palette warm — cream walls, oak, stone — and the height reads as generous, not empty.
Tip: keep the vault to the great room only. A house that vaults everywhere costs far more to heat and cool, and the echo follows you from room to room.
The trade-off: volume is expensive to condition. Warm air rises to the peak in winter and the room can feel drafty in summer, so a large ceiling fan and a zoned heating and cooling system are not optional extras here — they are part of the design.
3. The Mediterranean Courtyard Villa

A private outdoor room at the center of the house. The Mediterranean courtyard villa wraps itself around a walled courtyard — sometimes with a pool, sometimes with a garden and a fountain — so the house has an outdoor room that is completely its own. Stucco walls in warm sun-washed colors, clay tile roofs, arched doorways, and cool tile floors complete the picture.
The courtyard does quiet work. It brings light and air into the middle of the plan, so even interior rooms get sun and a breeze. It gives the bedrooms privacy without curtains, because the windows face inward instead of onto the street. And it turns the pool into a view from the kitchen, the dining room, and the primary suite, not a feature you have to walk around the side of the house to reach. Most of these plans run 3,400 to 5,000 square feet with four bedrooms.
Inside, the layout stays simple: a large kitchen as the gathering room, a family room with a fireplace, and bedrooms split for privacy. Wrought iron on the stair rail and light fixtures adds the authentic detail, and a loggia — a covered arcade along one side of the courtyard — gives you shade to sit in through the heat of the day.
Tip: put the courtyard where the evening sun falls. A courtyard that catches the last light becomes the room everyone drifts to after dinner; one in permanent shade becomes a passage you walk through.
The trade-off: the courtyard eats the middle of the lot. On a narrow or small lot there may not be enough width left for both the house and the courtyard, and the walled garden needs the same upkeep as any outdoor room — plants, paving, and a pool that asks for weekly attention.
4. The European Castle Estate

Old-world grandeur, built for entertaining. The European castle estate is the most theatrical luxury design: steep roof pitches, stone and brick facades, copper-roofed entry towers, and a grand two-story foyer with a floating staircase. It makes a commanding statement from the street, and it is built for hosts who entertain often and in style.
Inside, the plan matches the elevation. A formal dining room seats a crowd, a library or study sits off the foyer, and the primary suite is a full wing — bedroom, sitting room, dressing rooms, and a bath with a separate tub and shower. Most of these plans run 3,400 to 4,000 square feet with four bedrooms, though the grandest reach far beyond that, and they need a wide lot — 65 feet at the modest end, far more for the largest.
The materials do half the work. Stone, stucco, and wrought iron suit this style far better than clapboard or vinyl, and a copper tower or a slate roof gives the elevation the detail it needs to read as crafted rather than costume. Keep the ornament to one or two gestures — the entry tower, the arched windows — and the house stays elegant.
Tip: mind the roof. Steep pitches and copper details cost far more to frame and to re-roof than a simple gable, so get the roofing priced before you fall for the elevation.
The trade-off: the style can tip into theme. Too many towers, too much stone, and a house that should feel grand starts to feel like a stage set. One or two European gestures, done well, beat five done cheaply — and a formal plan like this needs a household that actually entertains, or the grand rooms sit empty.
5. The Modern Farmhouse Estate
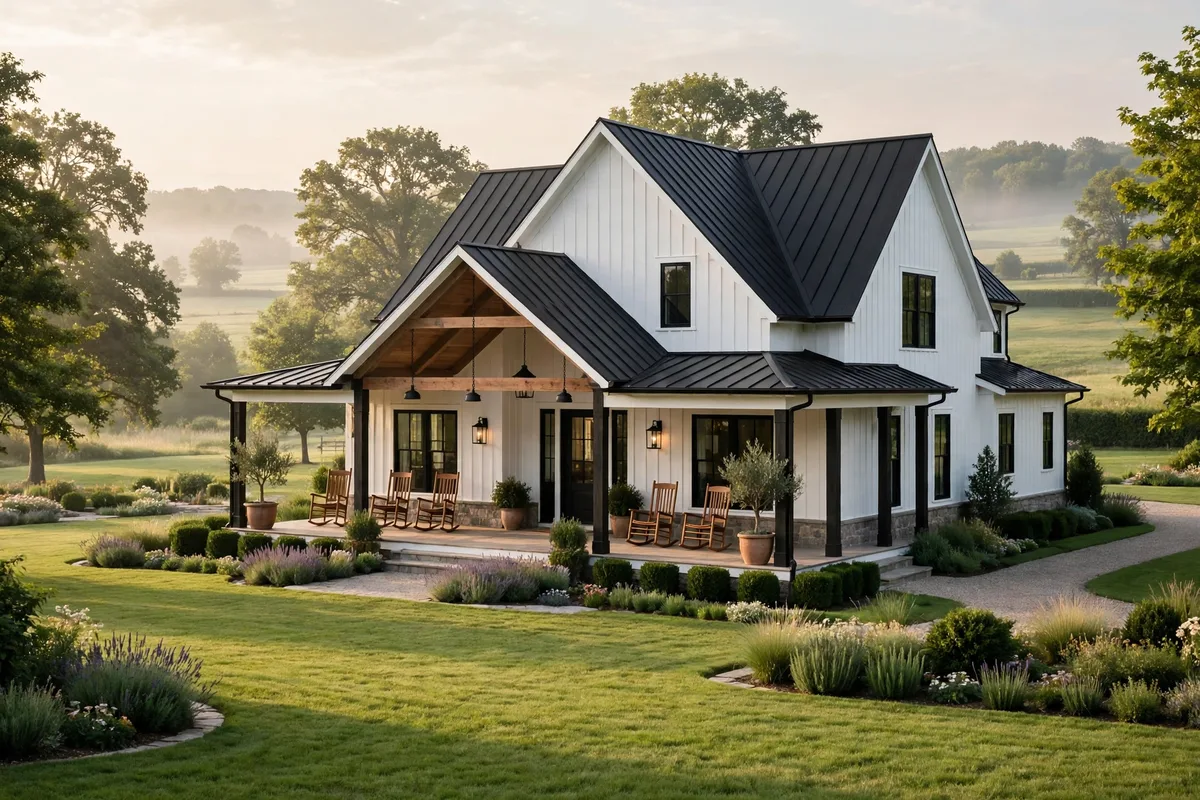
Country ease, sized up and finished beautifully. The modern farmhouse estate takes the relaxed farmhouse plan and stretches it to luxury scale: a wide footprint, a two-story great room, a chef’s kitchen with a long island, and a wraparound or deep front porch that is a real outdoor room. White board siding, black window frames, and a steep gabled roof keep the elevation calm and familiar.
This is the most popular luxury style in the current catalogs — modern farmhouse made up about a third of one major plan seller’s sales in 2025 — and it earns that popularity by being easy to live in. The kitchen is the gathering room, the mudroom has lockers for every member of the household, the walk-in pantry swallows the weekly shop, and the primary suite sits on the main floor with a spa bath and a dressing room. Most of these plans run 4,000 to 5,500 square feet with four bedrooms, and the widest need 130 feet or more of frontage.
The porch is what separates the good versions from the ordinary ones. A deep covered porch, eight feet or more, with room for chairs and a table, turns the front of the house into a place you actually sit — and a covered back porch with an outdoor kitchen does the same for summer evenings.
Tip: check the lot width before anything else. A 134-foot-wide estate will not fit a standard suburban lot, and the side-load garage that protects the front elevation needs even more room to turn a car in. For the style in general, see our modern farmhouse house plans.
The trade-off: width and roof. A sprawling single-and-a-half-story estate costs more roof and foundation per square foot than a compact two-story plan, and the farmhouse look depends on the porch and the siding staying crisp — both need regular upkeep to keep looking premium.
6. The Luxury Barndominium
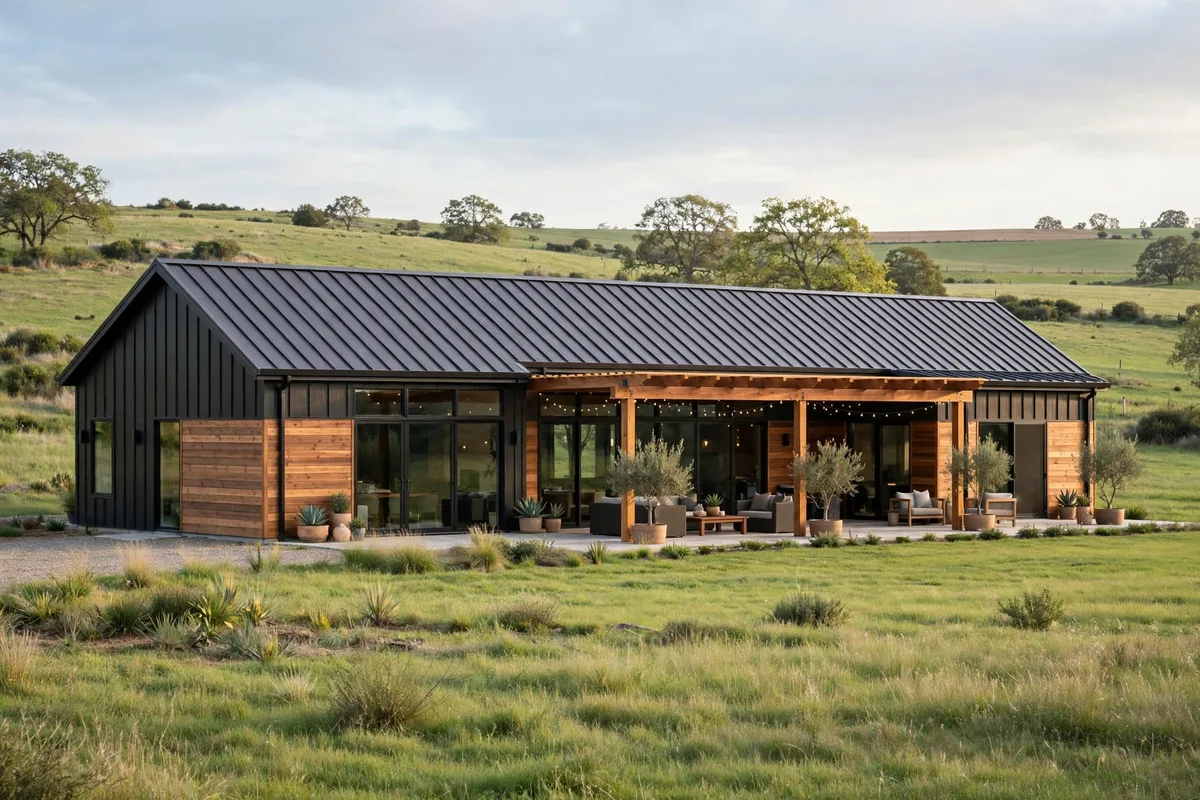
A barn’s bones, a resort’s comfort. The luxury barndominium keeps the long gabled form of a barn — clean lines, a steep roof, lots of windows — and fills it with a thoroughly modern interior: a cathedral-ceiling great room, a long kitchen island, a spa primary suite, and a mudroom that actually works. It is the design for buyers who want volume and simplicity without formality.
The open plan is the point. Two walls of sliding glass doors connect the living space to a patio and a covered pergola, so the house lives half outdoors in good weather. The primary suite usually sits on the main floor with a private porch of its own, and the upper level holds two more bedrooms, a loft, and a balcony. Most of these plans run 3,000 to 4,500 square feet with three or four bedrooms, and a three-car garage is common.
Because the form is simple, the money goes where you can feel it: a stone fireplace wall, wide-plank oak floors, black steel windows, and a kitchen built for cooking rather than for show. The garage can hold a workshop, a gym, or storage without apology — the barn form swallows it.
Tip: insulate like you mean it. A tall metal-roofed volume is the hardest luxury form to keep comfortable, so ask for the insulation and glazing specification before you commit — the pretty rendering never shows it.
The trade-off: the barn look is not for every street. On a formal suburban block, a barndominium can look out of place, and resale depends on buyers who share your taste. It also needs land around it to breathe; squeezed onto a small lot, it reads as a warehouse, not a home.
7. The Waterfront Estate With Panoramic Glass
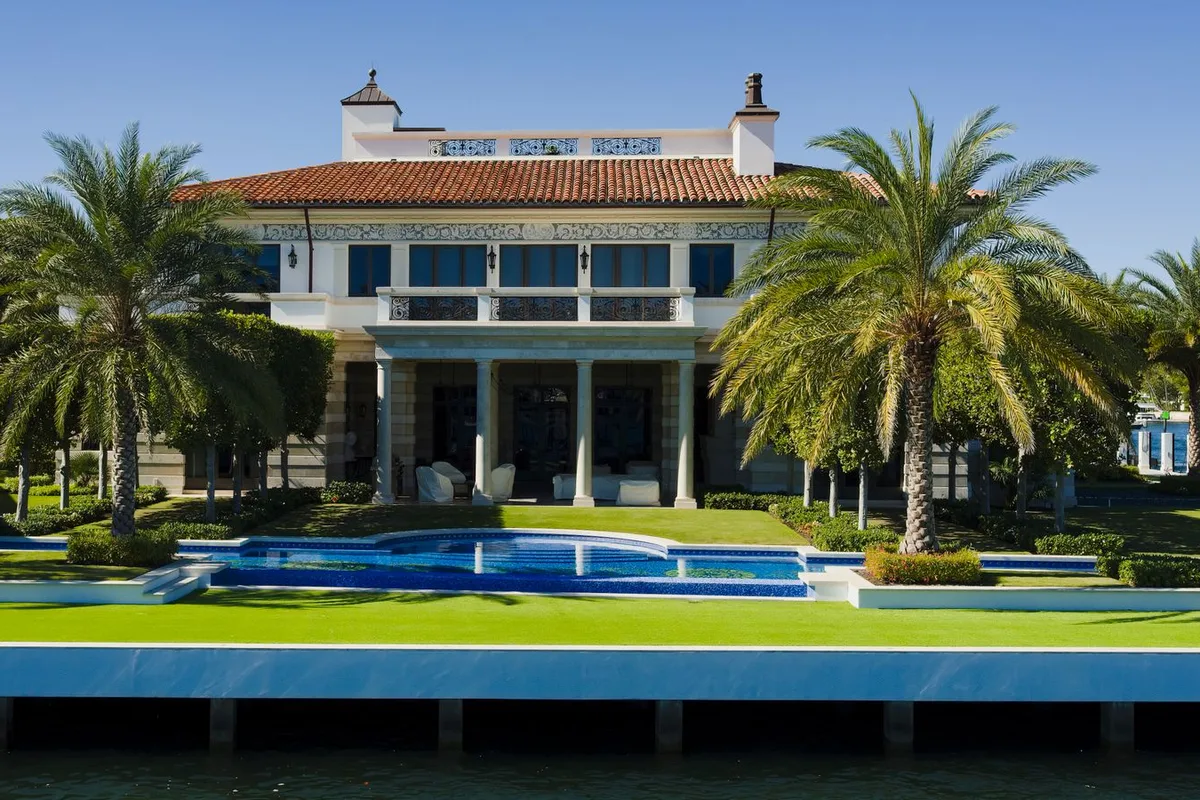
The view is the architecture. The waterfront estate is designed around one thing: a wall of glass facing the water, with the living room, the kitchen, and the primary suite all sharing it. Floor-to-ceiling windows, a terrace that runs the full width of the house, and an infinity-edge pool that seems to merge with the horizon.
The plan is organized by the view. Public rooms face the water in a single open sweep; bedrooms face it too, but from behind solid side walls that give them privacy. The chef’s kitchen sits where the cook can see the water as well as the guests, with two islands and more than 30 linear feet of counter space in the grandest versions. Most of these plans run 5,000 to 9,900 square feet with four bedrooms, and they need the widest lots of all — one catalog mansion needs 168 feet of frontage.
Materials stay quiet so the view can speak: white walls, pale stone, warm wood, and glass. A two-sided fireplace can warm both the living room and the terrace side without blocking the glass, and a covered terrace with an outdoor kitchen extends the season by months.
Tip: check the orientation and the setback rules before you buy the plan. A waterfront lot often comes with height limits, setback lines, and view corridors that decide where the glass can actually go — and a plan drawn for an open lot may not be buildable on yours.
The trade-off: cost and exposure. Waterfront glass, marine-grade hardware, and a pool at the water’s edge are the most expensive square footage on this list, and the house is on display from the water as much as from the street. If the lot is not truly waterfront, this design loses the one thing it is built for.
8. The Hillside Estate With A Walkout Lower Level
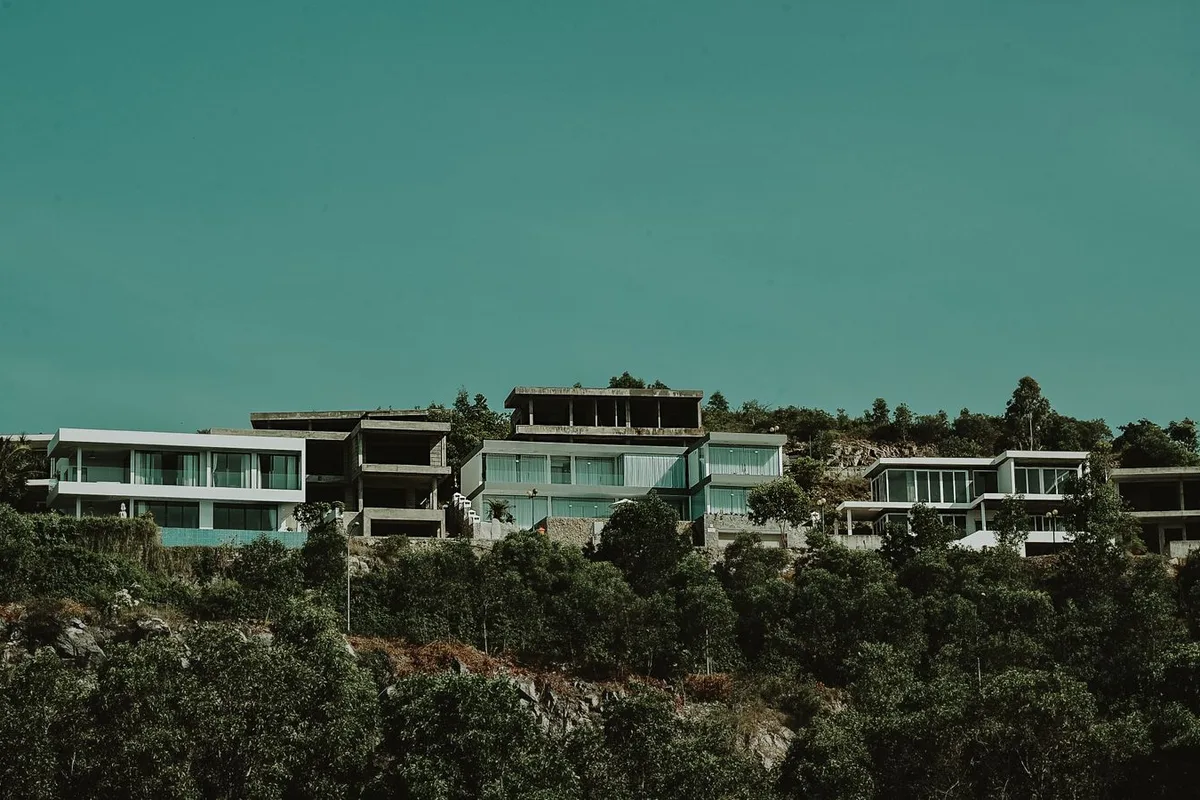
Let the slope pay for the extra floor. On a sloping lot, the walkout lower level turns the hill into free square footage: a full lower floor with tall windows and a door straight to the garden, instead of a dark cellar. It is the luxury plan for view lots, hillsides, and anyone who wants a home theater, a guest suite, or a gym without adding a second story.
The main floor stays classic luxury — great room, kitchen, primary suite, terrace — while the lower level holds the rooms that benefit from being apart. A media room, a guest suite, and a home gym all work well downstairs, where the earth keeps the temperature steady and the noise stays away from the bedrooms. Large windows and a sliding door to a small patio keep the level from feeling like a basement at all. Most of these plans run 4,000 to 6,000 square feet across two levels, with four or five bedrooms.
The slope also gives the house a taller, more substantial rear elevation, which suits the grand luxury silhouette. Terraced planting and a stone retaining wall turn the grade change into a garden feature instead of a problem.
Tip: walk the lot before you choose the plan. A walkout needs the right fall — too little slope and the lower level stays buried, too much and the driveway and drainage get expensive. A builder or surveyor can read the grade in minutes.
The trade-off: water and access. A lower level on a slope needs proper grading, drainage, and waterproofing, and the work has to be done right the first time. Get the site work priced before you fall for the plan, not after.
9. The Multi-Generational Estate With A Guest Wing

Two households under one roof, each with its own front door. The multi-generational estate builds a second, complete living space into the plan — a guest wing or a full second-floor apartment with its own kitchen, living room, bedroom, and bath — so parents, adult children, or long-stay guests live with you without living on top of you.
The separation is the whole design. The guest wing gets its own entry, its own laundry, and a sound-buffered wall or a hallway between it and the main house, so both households keep their privacy and their routines. In the grandest versions the second floor holds a 2,400-square-foot apartment with its own kitchen and media room. Most of these plans run 5,000 to 9,000 square feet with four bedrooms plus the guest suite.
This design also future-proofs the house. The guest wing becomes a home office, a teenager’s suite, or a rental-ready space as the household changes, and a main-floor suite with step-free access means the house can age with its owners. For more on choosing by bedroom count, see our 5 bedroom house plans and 4 bedroom house plans.
Tip: give the guest wing its own outdoor space — a small terrace or a garden door — so it feels like a home, not a spare room. A wing without its own way outside gets used far less than one with it.
The trade-off: size and cost. A second kitchen, a second laundry, and a separate entry add real money and real square footage, and the wing needs its own heating and cooling zone or it will fight the main house all year. If the second household is a maybe rather than a certainty, a flexible bonus room may serve you better.
10. The Single-Story Luxury Ranch

Everything on one level, nothing wasted, nothing ordinary. The single-story luxury ranch spreads out instead of up: a long low profile, a gabled or hipped roof, and every bedroom, bath, and living space on the same floor. It is the easiest luxury house to live in as you age, and the easiest for kids and grandparents to share without stairs in the way.
These plans usually run 3,000 to 4,500 square feet, with three or four bedrooms. The best ones put the primary suite at one end and the other bedrooms at the far end, with the great room, kitchen, and dining between them, so the house sleeps quietly even with a full house. A covered terrace runs the length of the rear, and the kitchen opens to a great room with a fireplace as its anchor.
Because everything sits on one level, the ranch is also the easiest luxury house to adapt. A wide hallway, a walk-in shower, and lever handles cost little at build time and pay off for decades, and a single-story plan takes a ramp or a step-free entry without any drama. Deep roof overhangs shade the windows through the summer and finish the low, calm silhouette.
Tip: look for a hallway-free layout. The strongest ranch plans keep circulation to a short spine near the entry, so nearly every square foot belongs to a room you actually use.
The trade-off: a ranch needs a wide lot and a big footprint. A 3,500-square-foot single-story house can ask for 70 feet or more of frontage, and it costs more roof and foundation per square foot than a two-story plan. For the style in general, see our guide to mid-century modern house plans, which share the ranch’s low, horizontal calm.
11. The Narrow-Lot Luxury House

Luxury that fits a city lot. The narrow-lot luxury house proves the style does not need a sprawling estate. Built tall instead of wide — two or three stories on a 30- to 40-foot lot — it stacks its luxury vertically: a ground-floor entry and garage, a main living floor with a glass wall to a small garden, and a top-floor primary suite with a terrace and a view over the rooftops.
The trick is going vertical with intent. The stair becomes a design feature — a floating stair with a skylight above it — and each floor gets one clear job, so the house never feels like a tower of leftover rooms. A light well or a small courtyard cut into the middle of the plan brings daylight to the rooms that cannot reach a window. Most of these plans run 2,500 to 4,000 square feet with three or four bedrooms.
Inside, the same luxury features fit at a smaller scale: a chef’s kitchen with a long island, a spa bath with a separate tub and shower, built-in storage on every landing, and a home office tucked where the light is best. The money goes into finishes and light, not into empty floor.
Tip: check the height limit and the side setbacks before you buy. A narrow lot often comes with rules that decide exactly how tall and how close to the boundary you can build, and a plan drawn for a freer lot may need real changes.
The trade-off: stairs are a daily fact of life, and there is no getting around them. A narrow house also gives up the wide garden and the side-load garage, so the entry and the driveway have to work harder. If stairs are a problem now or will be soon, an elevator-ready shaft or a main-floor suite is worth designing in from the start.
12. The Compact Luxury Cottage

Small footprint, full luxury character. The compact luxury cottage proves the style does not need size at all. At roughly 2,000 to 3,000 square feet, these plans pack three bedrooms, a spa bath, a real kitchen, and a covered porch into a footprint a modest lot can hold — and a modest budget can build — while still feeling unmistakably luxurious.
The trick is spending where it shows. One beautiful thing per room: a stone fireplace in the living room, a freestanding tub in the bath, a long oak island in the kitchen, a dormer window over the bed. The rest stays simple and calm — white walls, wood floors, good light — so the few luxurious touches carry the whole house. A front porch of 100 square feet or more still fits, and a garden bed along the foundation does more for curb appeal than any ornament.
Cottages also suit simple construction, which is part of their charm and their economy. A rectangular footprint, a single gable, and a straightforward foundation keep the framing simple, and the money saved on complexity can go into the things you touch every day: solid wood doors, a real fireplace, and windows that actually open wide.
Tip: insist on a walk-in pantry, even a small one. In a cottage the pantry is what keeps the counters clear, and a 5-by-7-foot pantry with a door beats a wall of upper cabinets every time.
The trade-off: storage and guests. There is no bonus room and no guest wing to absorb clutter or visitors, so a mudroom with hooks and a bench at the entry is not a luxury here — it is the storage plan — and overnight guests will share the family’s bath.
How To Choose Your Luxury House Plan?
Start with the lot, not the house. Measure the frontage, note the slope, and check which way the sun and the view fall. Then pick the design that fits the land: a ranch or a farmhouse estate for a wide flat lot, a narrow-lot house for a city plot, a walkout for a slope, a waterfront estate only if the water is really there.
Next, count the bedrooms you need and the stairs you are willing to climb every day. A main-floor primary suite is the single choice that matters most for long-term comfort, and a guest wing is the single choice that matters most if family will live with you. After that, choose your outdoor room — courtyard, terrace, pool, or deep porch — because it is where you will spend your evenings, and it is the part of the house you will see every time you come home.
Finally, read the plan the way a builder would: lot width, hallway length, laundry and pantry placement, garage fit, and where you will splurge versus save. The prettiest elevation in the catalog is worthless if the laundry sits two floors from the bedrooms. Get those things right and the grandeur takes care of itself.
Frequently Asked Questions
What Size Is A Typical Luxury House Plan?
Most luxury layouts run between 3,000 and 5,000 square feet with three to seven bedrooms, typically four. Compact luxury cottages start around 2,000 to 3,000 square feet, while full estates run 5,500 to 9,900 square feet or more. The right size is the smallest plan that holds your bedrooms, your outdoor room, and your storage without wasted hallways.
How Much Does A Luxury House Plan Cost?
A stock plan set commonly lists from about $1,441 to about $3,481 for a PDF set, and full packages typically run $1,500 to $8,000 depending on complexity. The build cost is a separate question entirely: the average construction cost of a new single-family home in the U.S. in 2024 was around $162 per square foot, while a true luxury build can easily exceed $400 per square foot. It depends on your location, materials, builder, and site work, so get quotes from local builders before you budget.
What Makes A House Plan Luxury Rather Than Just Large?
Luxury is intentional design, not size: rooms that earn their square footage, light planned for each time of day, quiet built in through separated wings and buffered bedrooms, a few excellent materials used with restraint, and a hard-working back of house — pantries, mudrooms, laundry near the bedrooms — that keeps the beautiful rooms calm. A 3,000-square-foot plan with all of that feels more luxurious than a 9,000-square-foot plan without it.
Do Luxury House Plans Work On Small Or Narrow Lots?
Some do. Compact cottages and narrow-lot designs build up instead of out, and courtyard villas can work on modest plots if the courtyard is sized to the lot. Wide designs — farmhouse estates, waterfront mansions, and side-load garages — need generous frontage, often 65 to 170 feet. Always check the plan’s overall width against your lot before you buy.
Can I Change A Luxury House Plan After Buying It?
Yes, in most cases. Plan sellers offer modification services, and a local architect or designer can adjust room sizes, move walls, or change the foundation type. Expect a quote and a revision time of a week or two for modest changes, and get the modification priced before you buy the plan set so the total cost stays clear.