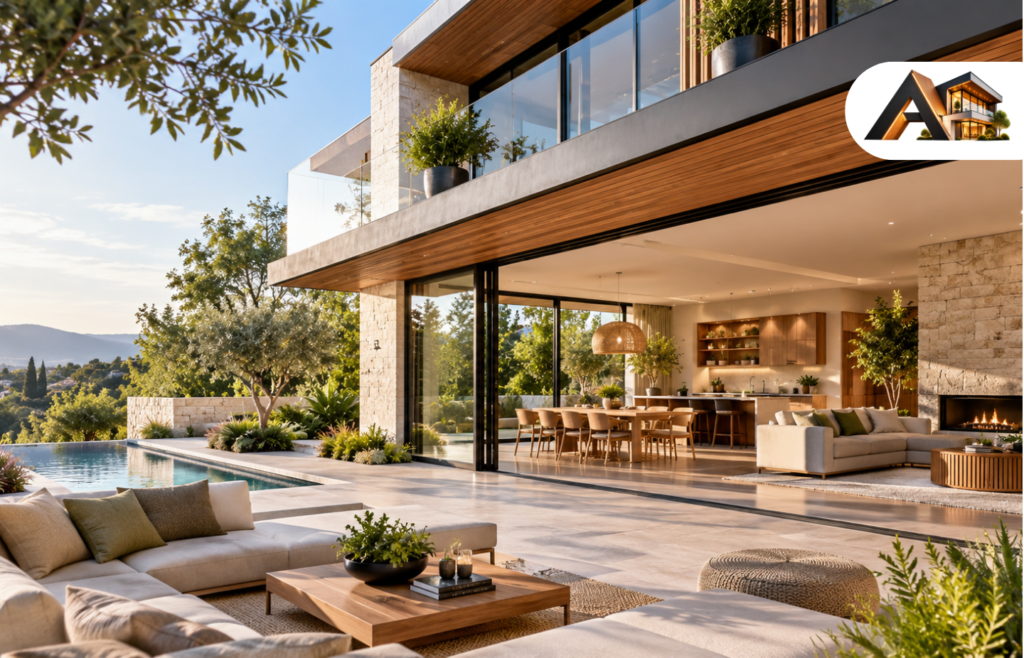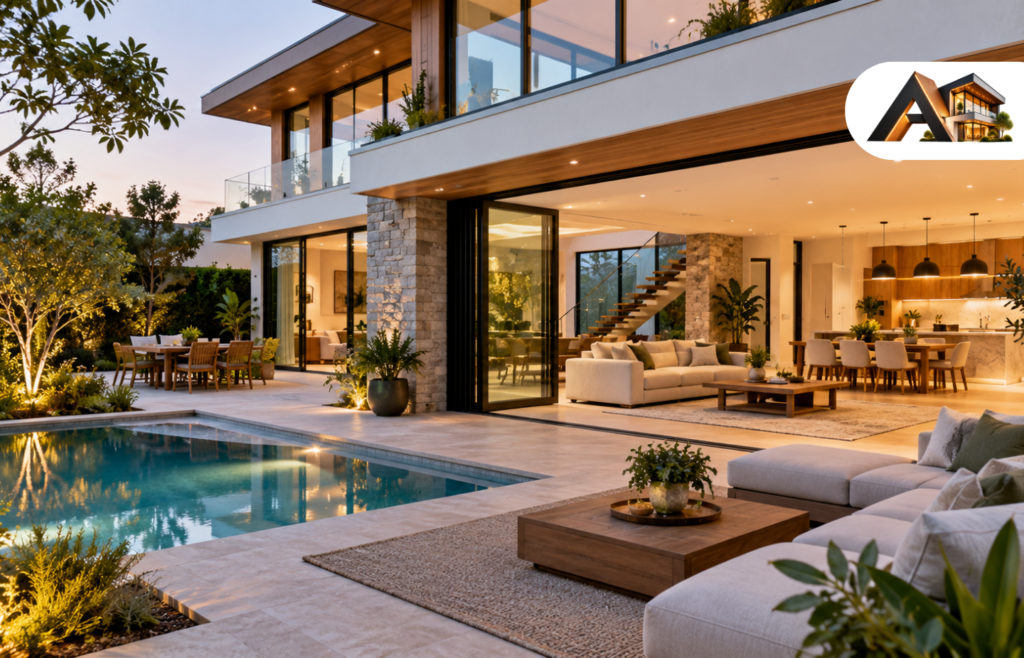

A 4 bedroom house plan is the point where a house stops being sized for today and starts being sized for the next ten years. Four bedrooms cover a growing family, a home office, guests, or a parent moving in — and the plan you pick decides whether that fourth room actually gets used or quietly becomes storage.
This guide covers 12 layouts, from a compact 1,851 sq ft single story to a 3,359 sq ft farmhouse, with sizes, standout features, and who each one suits — plus a comparison table, a cost guide, a fit check, and common mistakes.
What A 4 Bedroom House Plan Really Gives You
Four bedrooms change how a house is used, not just how big it is. The plans ranking for this keyword run from 1,851 to 3,359 sq ft, and the best of them treat the fourth bedroom as a flex room first and a bedroom second. It holds a desk and a printer today, a crib next year, and a guest bed after that — and where it sits in the plan decides how many of those jobs it can actually do.
Three layout ideas show up in nearly every ranking plan. First, the split-bedroom layout: the primary suite sits apart from the secondary bedrooms, so nobody walks past a sleeping child to reach the kitchen. Second, the open-concept great room — kitchen, dining, and family space flowing together around a large island, usually with a walk-in pantry. Third, the practical core near the garage entry: mudroom, laundry, and pantry, so coats, shoes, and school bags never reach the living room.
Garages are part of the plan, not an afterthought, ranging from a single bay to three cars, with side-entry, rear-entry, and dual-garage arrangements all appearing in the ranking plans. Covered porches, rear patios, and verandas show up just as often — outdoor living is built into these plans rather than added later.
Four Decisions Before You Shortlist A Plan
Size first, style second. The ranking plans cluster around 2,000 to 2,800 sq ft. A household of four fits comfortably in that band; go smaller and the bedrooms shrink, go larger and you pay to heat rooms nobody uses.
Count the bathrooms, not just the bedrooms. Four bedrooms sharing one bath is a daily bottleneck, and it is the most common regret hiding inside compact plans.
Check the fourth room’s position. A flex room near the front entry works as an office because clients never cross the bedrooms. The same room beside the primary suite works as a nursery. The same room in the kids’ wing works as a homework room. One room, three jobs — but only if it sits in the right place.
Measure the footprint against the lot. A plan that fits on paper can still fail on the ground. Compare the published width and depth against your lot, then subtract the setbacks on every side — and confirm garage and driveway access before you spend anything.
1. The Compact Single-Story Four-Bedroom (About 1,850 Sq Ft)
Best for: Young families and downsizers who want four bedrooms without stairs.
A published 1,851 sq ft example fits four bedrooms and one bath onto a single level, on a 42′ 4″ × 63′ 7″ footprint with 9-ft ceilings and a simple front-to-back gable roof. The heart of the plan is a 520 sq ft open great room — kitchen, dining, and family zones gathered around a fireplace with backyard access — while the bedrooms sit on quiet wings: a 205 sq ft primary bedroom and three secondary bedrooms of 118 sq ft each.
The split layout is the plan’s real strength. The primary suite and the three other bedrooms sit apart from the living areas, and a dedicated laundry room keeps chores contained. A single-car garage (528 sq ft) and front-to-back natural light complete a layout built for easy, stair-free living.
The honest trade-off: one shared bathroom for four bedrooms. That suits a small household, but it becomes a daily queue with teenagers or guests — and adding a bath later costs far more than choosing a plan that already has one. If your household is still growing, treat this plan as a starting point and check the two-bath options before you commit. See our single-story ranch plans for more one-level layouts in this size band.
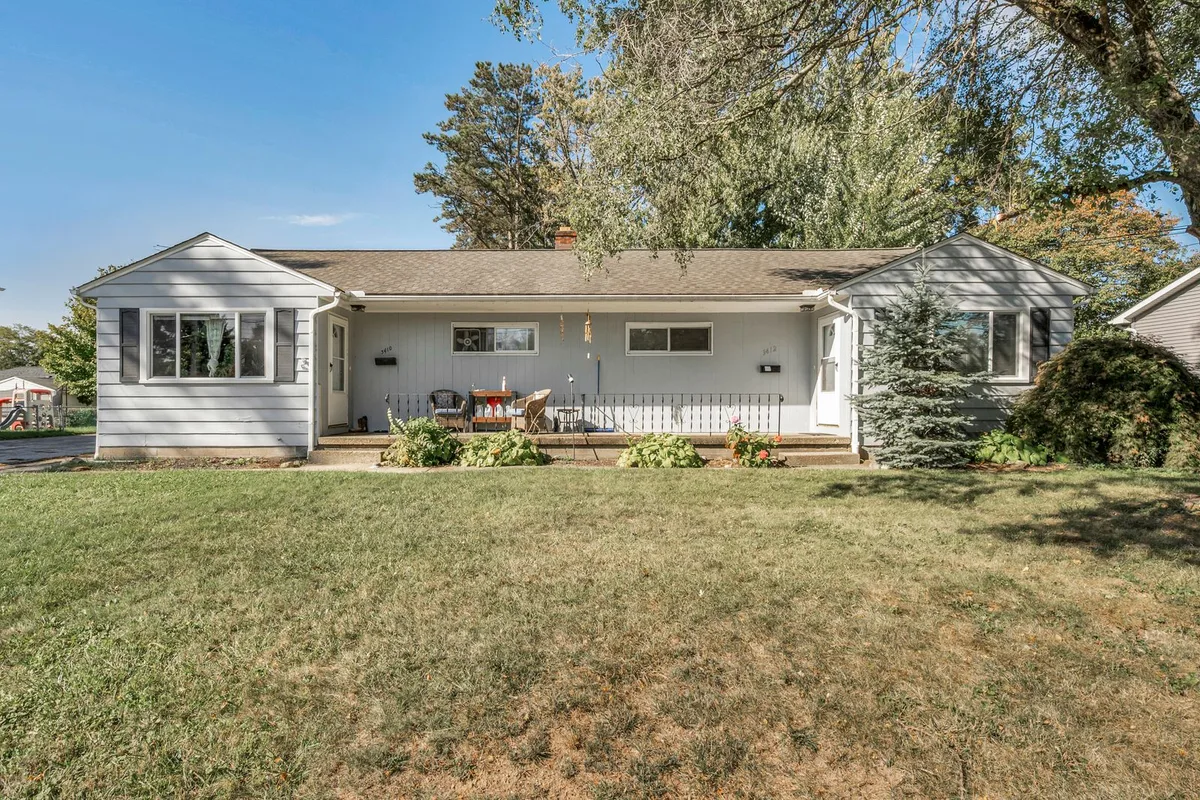
2. The Modern Farmhouse With Split Bedrooms (3,140 Sq Ft)
Best for: Families who want separation and a bonus room.
This 3,140 sq ft, 4-bed / 3-bath, two-story modern farmhouse is the classic split-bedroom plan done at full size. The main floor keeps the master suite separate for privacy, with two more bedrooms sharing a bath for a growing family, and the kitchen and family room — the rooms where daily life happens — sit at the center of the plan. A center gable with a distinctive window draws the eye to the entry, and the inviting front porch and covered rear porches add living space outside.
Room sizes show the plan is genuinely usable, not just big on paper: a master suite of 13-0 × 18-0, bedrooms of 14-6 × 12-0, 15-6 × 13-3, and 14-0 × 11-6, a family room of 16-0 × 18-10 with a 13-6 ceiling, and a bonus room of 15-4 × 15-0. The optional upper level adds another bedroom, bathroom, and multi-purpose bonus room, and the plan offers basement, crawlspace, or slab foundations.
Why it works: the split layout gives privacy without extra square footage, and the bonus room absorbs whatever the family needs next — playroom, media room, or guest space. For more farmhouse layouts in this style, see our modern farmhouse house plans.

3. The Craftsman With A Main-Level Primary Suite
Best for: Buyers who want the primary suite downstairs and the kids upstairs.
A brick craftsman with an arched entry and tall windows, this plan puts the spacious primary suite on the main level — complete with a luxurious bath, tub, and shower — while two well-sized bedrooms with walk-in closets sit upstairs, sharing a centrally placed bathroom. A linen closet in the hall keeps towels and bedding where they are actually used.
Downstairs, the open-concept living area connects the family room, breakfast nook, and kitchen, with a formal dining space and an additional bedroom for guests or family. The symmetry of the exterior — brick facade, arched entry, manicured walk — carries through to a floor plan that separates quiet rooms from social rooms without wasting a step.
The detail to check: with the primary suite downstairs and the children’s rooms upstairs, the stair becomes the plan’s busiest route. Make sure it sits where it does not cut through the living room, and that the upstairs bath is genuinely shared, not a walk-through.

4. The Two-Story Farmhouse With A Vaulted Game Room
Best for: Entertainers and families with teenagers.
This modern farmhouse pairs a crisp white facade and black-framed windows with a dual-garage design and steep roof peaks — and then gives the second floor to play. Upstairs, a spacious vaulted game room sits beside a covered patio, and all four bedrooms carry their own walk-in closets, so storage never becomes a negotiation.
Downstairs, the open living space connects the kitchen, breakfast area, and vaulted great room, with a spacious primary suite, walk-in closet, and luxurious bath on the main level. A versatile vaulted study and a mud and utility room near the garage keep work and mess out of the living areas. Below it all, a basement with 9-ft ceilings adds flexible space for storage, recreation, or future living areas.
Why it stands out: most four-bedroom plans give teenagers a bedroom and nothing else. A vaulted game room gives them somewhere to gather that is not the kitchen table — and a covered patio upstairs means the noise stays outside on good days.

5. The Narrow-Lot Southern Farmhouse
Best for: Narrow, infill, and tight lots.
Not every lot is wide enough for a sprawling farmhouse. This southern symmetrical farmhouse is designed for narrow lots: white board-and-batten siding with black shutters, a classic gabled roof, and a welcoming front porch, with the family room at the heart of the plan leading directly to a spacious patio.
The primary bedroom sits on the main level with its own bathroom, while three bedrooms upstairs — including a flexible fourth space that adapts to whatever the household needs — share a bathroom reached from a central hallway. An open area overlooking the floor below keeps the upper level feeling spacious rather than cramped.
Measure before you order. Narrow-lot plans trade width for depth, so compare the published footprint against your lot, then subtract the setbacks on every side. A plan that fits on paper but leaves no room for a driveway or side path is not a fit — and a garage that only works from the rear changes the whole approach to the house.

6. The Neoclassical Two-Story With A Media Room
Best for: Formal entertaining and families who want a dedicated media space.
Classic brickwork, stone accents, and a symmetrical facade give this neoclassical plan its presence, and the interior earns it. A central foyer leads to a generous family room that connects to a covered veranda, while a study and formal living room offer quiet retreats and the dining room handles structured entertaining. The two-car garage connects directly to the kitchen, so groceries never travel far.
Upstairs, the primary suite carries dual walk-in closets and an expansive bath, and beside it sits a versatile media room — the plan’s real gift for family evenings. Three more bedrooms complete the floor, each with convenient bathroom access and ample closet space. A related colonial version adds a game room upstairs and two bedrooms with published sizes of 14′ × 15′ and 15′ × 17′, each with its own en suite, plus a 3-car garage.
The honest question: formal rooms and a media room need a household that will use them. If your family lives in the kitchen and the great room, the formal living room becomes the most expensive storage room in the house — pick this plan only if the media room and the formal spaces match how you actually spend evenings.

7. The Contemporary Two-Story With An Upstairs Primary Suite (2,761 Sq Ft)
Best for: Families who want the primary suite genuinely separate from the noise.
The Anouk is a 2,761 sq ft, 4-bed / 3.5-bath contemporary plan built around open-concept living: the main floor keeps kitchen, dining, and living moving without bottlenecks, opening onto a covered patio at the rear, while the primary suite sits upstairs and actually feels separate when the noise finally stops.
Downstairs, a bedroom or office sits near the covered entry porch, with a bath and a half bath tucked off the hall — useful for guests, or for a parent who wants a ground-floor room. Upstairs, a long central hall runs to two secondary bedrooms with a shared bathroom on one side and the full primary suite on the other, with a walk-in closet, double-sink bathroom, separate shower and tub room, and private balcony access.
The exterior mixes dark fiber-cement panels, warm vertical cedar, and white lap siding, with floor-to-ceiling sliding doors across the rear wall. Inside, floating walnut stair treads, two skylights, clerestory windows in the bedroom, and a marble island keep the plan light-filled without feeling stark.

8. The Multi-Generational Plan With Two Primary Suites (2,410 Sq Ft)
Best for: Live-in parents, frequent guests, or an adult child moving back.
This 2,410 sq ft, 4-bed / 3-bath, two-story traditional plan solves the hardest four-bedroom problem: how to give another adult real privacy without giving up your own. A second bedroom suite sits tucked into a secluded corner of the main level, with sloped ceilings, exposed beams, private access to the rear porch, and a kitchenette — and its occupant can park in the third garage bay and enter through the mud room and rear porch without disturbing the main house at all.
The main owner’s suite is just as considered: steps from the garage and kitchen, with its own porch, twin vanities, separate shower, soaking tub, and private toilet. Upstairs, two bedrooms with walk-in closets share a balcony hall that can be left open to the main level or walled in for total privacy. A butler’s pantry, an oversized utility room with a fold-up table and freezer, and a wraparound front porch round out a plan that treats two households under one roof as a design problem, not an afterthought.
If you are weighing this against a flex room, see how This Old House’s multi-generational floor plan handles en-suite bedrooms on every floor — the same principle, that each generation needs its own bathroom and its own door.
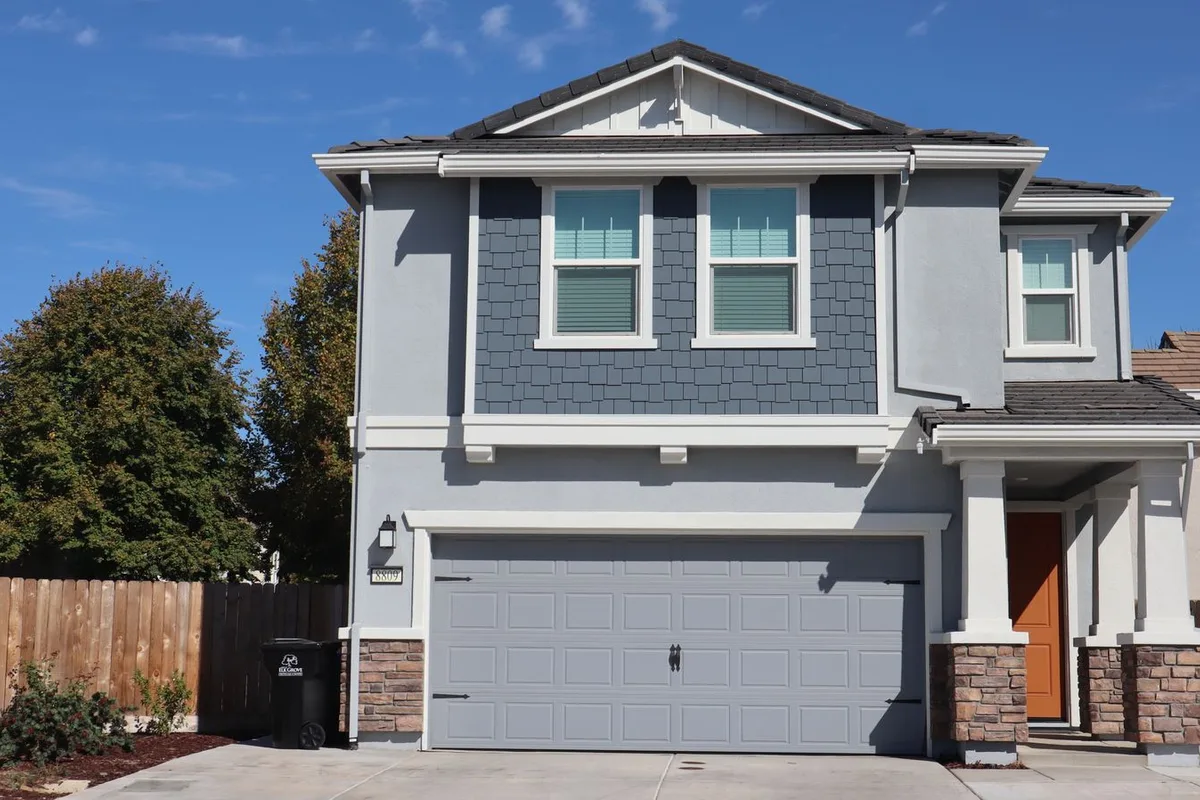
9. The Flex-Room Plan That Grows With Your Family (About 2,050–2,100 Sq Ft)
Best for: Young families whose needs will change every few years.
Three published plans, each around 2,000 sq ft and each one story, show the same idea from three angles. In the first, a 2,050 sq ft plan places its Flex / Office / Bedroom 4 at the front of the house, near the entry and a half bath — clients come and go without passing the bedrooms, and the closet means the room can switch to a bedroom whenever it is needed. Behind it, a 13-ft vaulted great room opens to a kitchen with a 10-ft island, and the primary suite sits on its own side of the plan with an 11-ft vaulted ceiling.
In the second, a 2,090 sq ft Southern farmhouse places Bedroom 4 right beside the primary suite, with a full bath next to it, so late-night feedings stay a few steps away — and as the children grow, that room becomes a guest room or a quiet office. In the third, a 2,098 sq ft modern farmhouse places its Study / Bed 4 near the front entry, away from the bedroom wing, as a homework room, while a dedicated Kid’s Room sits between the two children’s bedrooms and grows from playroom to hangout.
The lesson: the fourth room’s location is the decision. Near the entry, it works as an office. Beside the suite, it works as a nursery. Away from the bedroom wing, it works as a homework room. Before you buy, name the job the room will do first — then check that its position, its nearest bathroom, and its closet all support it.

10. The Luxury Farmhouse With A Media Room And Bonus Room (3,359 Sq Ft)
Best for: Large families and households that entertain at home.
At 3,359 sq ft with 4 beds, 3 baths, and a 3-car garage, this modern farmhouse is the biggest plan in this guide — and its size is spent on rooms people actually gather in. The media center and home theater measures 19-4 × 20-0, the family room the same, and the kitchen and dining room each run 20 ft long. An optional bonus room of 11-8 × 21-8 adds still more flexible space upstairs.
The owners suite is generous without being showy: 14-6 × 20-0 with a 10-8 × 11-4 bath and a 13-0 × 6-4 closet. Bedroom 2 carries a vaulted ceiling at 15-8 × 14-4, and a flex room of 13-0 × 12-4 handles the office or den. Outside, a 33-ft front porch and a vaulted 20-6 × 12-0 rear porch frame the house, and the side-entry oversized garage keeps the facade clean.
The honest question is who it suits: it needs a large lot, a large budget, and a household that will use the media room, the bonus room, and the third garage bay. For most buyers, the ideas travel better than the size — borrow the media room and the vaulted bedroom, and put them in a 2,400 sq ft plan.

11. The Modern Flat-Roof Plan With A Rooftop Terrace
Best for: Warm climates and buyers who want outdoor living on the roof.
This one-floor contemporary plan breaks every rule in this guide — and that is the point. Sharp lines, large windows, and a flat roof on a 12.6 m × 22.2 m footprint (230 sq m, about 2,476 sq ft), with a plunge pool on a rooftop terrace reached by an external stair from the front verandah. Up there, a wooden deck and open terrace give the house a second outdoor living room above the roofline.
Inside, an L-shaped open kitchen, dining, and living room runs from the front verandah, with a laundry and pantry beside the kitchen leading out to a back verandah and a maid’s room. A short central corridor leads to a guest toilet, two ensuite bedrooms, and a master suite with a walk-in closet and a generously sized bathroom. Four bedrooms, five bathrooms, three of them en suite — the most private plan here by a clear margin.
Check the climate, not just the plan. A flat roof and a rooftop pool suit warm, dry weather and need careful drainage and waterproofing — and a roof terrace is only worth building where the weather lets you use it most of the year. In a cold or wet climate, the same money buys a covered porch and a bigger great room.

12. The Ranch Craftsman With A Flex Space And Covered Porch
Best for: One-level living with room to adapt.
This ranch-style craftsman closes the guide the way the compact plan opened it: one level, no stairs, everything within reach. Brick and board-and-batten siding with timber accents on the porch, a gabled roof with dormer windows, and an open-concept great room flowing into the kitchen and dining area — a layout built for entertaining without walls getting in the way.
The primary bedroom sits apart for privacy, with a spacious en-suite bathroom, and beside it a versatile flex space takes whatever the household needs: home office, nursery, or an additional bedroom. The covered porch extends the living area outside, and the dormers bring light into the upper roofline without adding a second story.
Why it earns its place: it is the simplest plan here, and simplicity is a feature. One level means no stair to climb with laundry or a sleeping child, the flex space means the plan adapts without renovation, and the covered porch means the house lives larger than its footprint. For more one-level ideas, see our single-story ranch plans and our open-concept house plans.

How To Choose: A Quick Fit Check?
A 4 bedroom plan is a great fit if:
- You have children, regular guests, or a parent who may move in.
- You work from home and need a real office with a door.
- Your household will change in the next five to ten years — a nursery, a teenager, a returning adult child.
- Your lot fits the footprint with setbacks, driveway, and garage access to spare.
It may not fit if:
- Your lot is very narrow or steeply sloped and the footprint does not leave room for access.
- You need four bedrooms on the smallest possible budget — the fourth bedroom still needs heating, roofing, and a bathroom.
- Local rules restrict the roof form or the height the plan needs.
- You prefer formal, closed-off rooms over open flowing space — most four-bedroom plans are open-concept by default.
Size as a rough guide: one or two people fit comfortably around 1,850 sq ft; a family of four usually lands between 2,000 and 2,800 sq ft; larger households, or a second suite, justify 3,000 sq ft and above. One story or two? One story is easier to live in day to day, with no stairs; two stories shrink the footprint and suit narrow or sloped lots — and if your lot slopes, split-level house plans are worth a look for the same reason. Lot checklist: measure the footprint against the lot plus setbacks, note the slope, and confirm garage and driveway access.
4 Bedroom House Plans At A Glance
| Plan | Size | Beds | Baths | Stories |
|---|---|---|---|---|
| 1. Compact Single-Story Four-Bedroom | 1,851 sq ft | 4 | 1 | 1 |
| 2. Modern Farmhouse With Split Bedrooms | 3,140 sq ft | 4 | 3 | 2 |
| 3. Craftsman With Main-Level Primary Suite | Varies | 4 | Varies | 2 |
| 4. Two-Story Farmhouse With Vaulted Game Room | Varies | 4 | Varies | 2 |
| 5. Narrow-Lot Southern Farmhouse | Varies | 4 | Varies | 2 |
| 6. Neoclassical Two-Story With Media Room | Varies | 4 | Varies | 2 |
| 7. Contemporary With Upstairs Primary Suite | 2,761 sq ft | 4 | 3.5 | 2 |
| 8. Multi-Generational With Two Primary Suites | 2,410 sq ft | 4 | 3 | 2 |
| 9. Flex-Room Plan That Grows With Family | 2,050–2,098 sq ft | 3–4 | 2.5–3 | 1 |
| 10. Luxury Farmhouse With Media And Bonus Room | 3,359 sq ft | 4 | 3 | 2 |
| 11. Modern Flat-Roof With Rooftop Terrace | 230 sq m (about 2,476 sq ft) | 4 | 5 | 1 |
| 12. Ranch Craftsman With Flex Space | Varies | 4 | Varies | 1 |
Sizes and counts come from the published plans named in each section.
What Affects The Cost?
No ranking result gives build costs, so no per-square-foot figure belongs here. What the sellers do publish is the plan set, and the range is wide: Monster House Plans lists its 2,410 sq ft traditional plan at $1,395, its 3,140 sq ft farmhouse at $2,305, and its 3,359 sq ft farmhouse at $2,725 — three prices from one seller, rising with size and complexity. Planner 5D sells its 1,851 sq ft plan as part of a $9.99 one-time collection of 200+ editable plans, and Maramani lists its flat-roof plan at $322.92 for CAD and PDF drawings. Treat each as one seller’s example, not a market rate — and confirm what is included, since plan sets commonly exclude stamps, site and grading plans, and HVAC and plumbing layouts.
What drives the build cost up is the plan itself: a second primary suite means a second full bathroom and a kitchenette; vaulted ceilings and game rooms use more material and labor; glass walls and sliding doors cost more than framed walls; a flat roof with a rooftop terrace needs careful waterproofing and structure. The cheapest control is the plan choice itself — a compact one-story footprint with a simple gable roof will always cost less than the same space spread over two levels with a vaulted great room and a media room.
5 Mistakes To Avoid When Choosing A 4 Bedroom Plan
1. Accepting One Shared Bath For Four Bedrooms. The most common regret in compact plans. Check the bath count against your household — adding a bath later costs far more than choosing a plan that already has one.
2. Buying A Flex Room With No Closet. A room without a closet is hard to use — and hard to sell — as a bedroom, and it cannot switch to a bedroom later without adding one. Check the closet before you fall for the location.
3. Squeezing Bedrooms Too Small. Compact plans can hide 118 sq ft bedrooms behind a beautiful exterior. Read the room sizes, not just the bed count, and picture real furniture in each — a bed, a dresser, and a door that opens without hitting either.
4. Ignoring Where The Fourth Room Sits. A flex room beside the laundry works as an office; the same room beside the primary suite works as a nursery. The wrong position turns a useful room into a walk-through, and no renovation fixes a bad position cheaply.
5. Skipping The Lot Check. A plan that fits on paper can still fail on the ground. Compare the footprint — for example, 42′ 4″ × 63′ 7″ — against your lot, setbacks, slope, and driveway access first.
Frequently Asked Questions
How Much Space Does A 4 Bedroom House Plan Need?
The plans ranking for this keyword run from 1,851 to 3,359 sq ft, clustering around 2,000 to 2,800 sq ft for a family of four. A compact one-story plan fits four bedrooms into about 1,850 sq ft, but the bedrooms run small — secondary bedrooms of 118 sq ft in the published example — and the bath count drops to one. For most families, 2,000 to 2,800 sq ft with at least two full baths is the comfortable band.
One Story Or Two Stories — Which Suits A 4 Bedroom Plan Better?
One story is easier to live in: no stairs, everything on one level, and simpler access as children grow or parents age. Two stories shrink the footprint, which matters on a narrow or sloped lot, and they separate the primary suite from the children’s rooms more cleanly. The ranking plans split roughly evenly — choose one story for a wide lot, two stories for a narrow or sloped one.
How Many Bathrooms Should A 4 Bedroom House Have?
At least two full baths for a family of four, and three if teenagers or guests are in the picture. The ranking plans range from one bath in the most compact plan to five in the flat-roof plan, with 2.5 to 3.5 baths the most common. A half bath near the entry helps enormously with guests and with a front office.
Can The Fourth Bedroom Be A Home Office?
Yes — and in most of these plans, that is its first job. The best office positions are near the front entry, with a door or partial wall for video calls and a half bath nearby, so clients never cross the bedrooms. Check two things before you count on it: the room needs a closet to work as a proper bedroom later, and it needs daylight from a side window rather than screen-facing glare.
Can A Stock 4 Bedroom Plan Be Modified?
Yes. Most plan sellers offer modification services — Architectural Designs, for example, offers free modification quotes within 3 business days for changes like adding a closet, adjusting a doorway, or attaching a bathroom. Common changes are cheaper than starting from scratch, but confirm what the plan set includes first, since stamps, site plans, and HVAC and plumbing layouts are usually arranged locally.
Pick the layout that fits your household’s next ten years first, and let the style follow. Shortlist two or three plans from the table, run them through the fit check, and check the footprint against your lot before you spend anything. The right plan still works on an ordinary Tuesday: quiet bedrooms, a kitchen that fits the way you cook, and a fourth room that earns its keep whatever job it holds this year.