
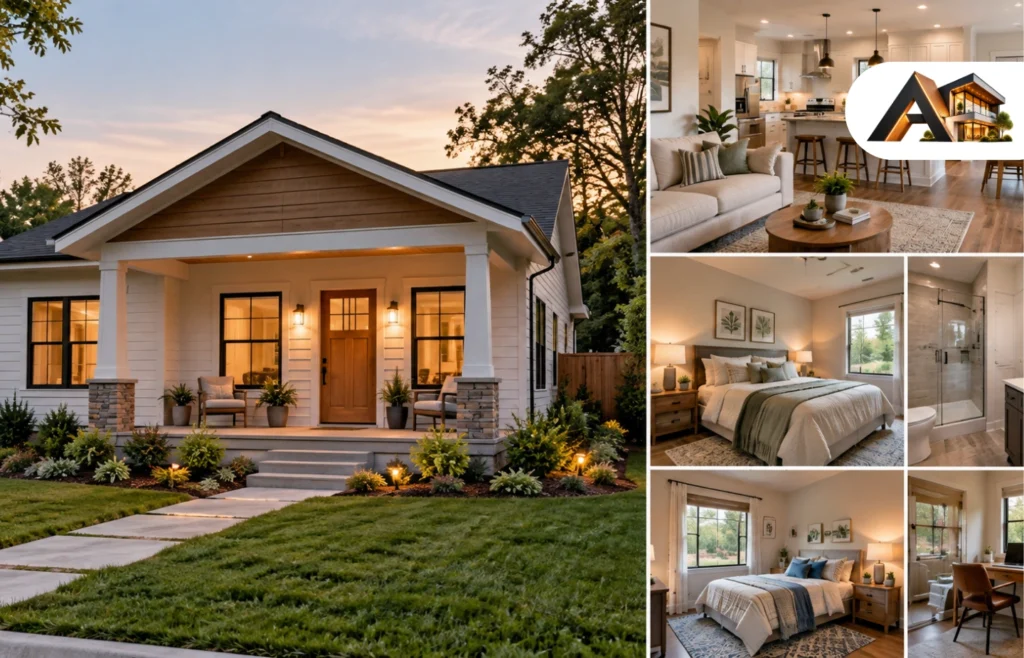
Good 1000 sq ft house plans make room for everyday life: cooking, relaxing, sleeping, storing belongings, and moving around without squeezing past furniture. Two bedrooms can provide a useful balance of private and shared space, while three-bedroom designs are available for households that need another enclosed room.
The main decision is how to divide the space. A second bathroom, larger kitchen, or separate office can be worthwhile, but each changes what remains for everything else. This guide compares practical layouts, highlights real plan examples, and explains what to check before committing to a design.
What Does 1,000 Square Feet Include?
A 1,000-square-foot home has approximately 92.9 square meters of floor area. However, the area advertised on a plan listing needs careful reading.
Many US plan catalogs display heated or conditioned living area separately from garages, porches, and unfinished spaces. Architectural Designs, for example, explicitly excludes those areas from its heated square footage. Check each seller’s definition before comparing plans.
Also distinguish the house’s floor area from its footprint and plot size:
- Floor area describes the space counted across the relevant floors.
- Footprint describes the area the building occupies on the ground.
- Plot size describes the entire piece of land.
A 25-by-40-foot rectangle covers 1,000 square feet mathematically. That does not automatically create 1,000 square feet of usable rooms: wall thickness and the measurement method affect the interior area.
Likewise, a 1,000-square-foot plot does not necessarily accommodate a single-story home of that size. Required clearances from property boundaries, access, and other local restrictions must be checked.
Choose the Bedroom and Bathroom Count First
Start with the rooms your household needs every day. Exterior style is easier to assess once those priorities are clear.
| Layout | Worth considering when | Main trade-off |
| One bedroom with flexible living space | You prioritize generous shared space and occasional guest accommodation | Less permanent sleeping separation |
| Two bedrooms, one bathroom | You want a bedroom plus a child’s room, office, or guest room | Everyone shares one bathroom |
| Two bedrooms, two bathrooms | Separate bathroom access matters to your routine | Bathrooms take space from living areas, storage, or bedrooms |
| Three bedrooms, one or two bathrooms | Three enclosed sleeping rooms are essential | Less flexibility for large furniture and extra storage |
These are planning options, not guarantees that every arrangement will suit your site or household.
Consider how rooms will be used simultaneously. A spare bedroom can double as an office when visitors are occasional. That arrangement becomes frustrating if someone needs a quiet workspace while guests regularly stay for a week.
Four Practical Layout Approaches
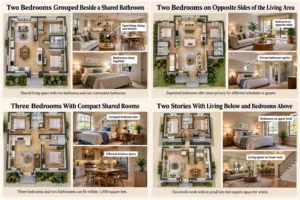
Two Bedrooms Grouped Beside a Shared Bathroom
One option places the living room, dining area, and kitchen together, with a short passage serving two bedrooms and a bathroom.
This arrangement can suit a household that prefers sleeping rooms close together. It also gives visitors access to the bathroom without entering a bedroom.
Look closely at the passage. It should provide useful privacy without becoming an oversized corridor. Check whether the bathroom door faces the dining table and whether television noise travels directly toward the bedrooms.
A separate dining room may be less valuable than a comfortable dining space within the shared room. Test the table with its chairs pulled out before deciding.
Two Bedrooms on Opposite Sides of the Living Area
A split-bedroom arrangement separates the sleeping rooms with shared living space. It is worth exploring for two adults with different schedules or for a household that frequently hosts overnight guests.
The benefit depends on the details. Bedrooms on opposite sides of the house can still receive kitchen or television noise if their doors open directly into the living area.
If the plan has two bathrooms, compare what those bathrooms displace. You may prefer a compact private bathroom and useful linen storage over a larger bathroom that leaves nowhere for towels or cleaning supplies.
Three Bedrooms With Compact Shared Rooms
Three bedrooms can fit within 1,000 square feet. The important question is whether the furniture and household routines fit as well.
For a real example, ranch plan 45-222 lists three bedrooms and two bathrooms within 1,000 square feet of living area. Its published dimensions include two 11-by-10-foot secondary bedrooms and a 9-by-9-foot kitchen. Those figures illustrate the compact room sizes involved; they are not recommended minimums.
Evaluate each bedroom with the intended bed, wardrobe, and desk drawn to scale. A room that works for a single bed and small desk may feel crowded with a double bed and freestanding dresser.
Choose this arrangement when the third bedroom solves a daily need. If it would mostly store occasional clutter, a two-bedroom design with better storage deserves comparison.
Two Stories With Living Below and Bedrooms Above
Dividing the home between two levels can be useful when the buildable portion of a lot is limited. Shared rooms can sit downstairs, with bedrooms above.
However, stairs and landings need space, and their placement affects both floors. Check how the plan counts those areas rather than assuming two nominal 500-square-foot levels will provide 1,000 square feet of usable rooms.
Think through carrying laundry, nighttime bathroom trips, and changing mobility needs. If you want essential daily activities on one level, a single-story arrangement may suit you better.
Real 1000 Sq Ft House Plans to Compare
These published examples offer a starting point for comparing specifications. The links lead to the sellers’ drawings and plan details; they are not recommendations that a particular design is suitable for your land.
| Published plan | Bedrooms / bathrooms | Stories | Listed overall width × depth | Useful comparison point |
| Traditional plan 18-1040 | 2 / 2 | 1 | 25 × 47 ft | A narrower design with no garage |
| Farmhouse plan 430-330 | 2 / 2 | 1 | 30 × 40 ft | Split bedrooms and separately listed porch area |
| Ranch plan 45-222 | 3 / 2 | 1 | 50 × 46 ft | Three bedrooms plus a separately listed two-car garage |
All three advertise 1,000 square feet of living area, yet their overall dimensions differ considerably. Overall width and depth describe the design’s outer extents; multiplying them does not necessarily give its floor area.
That distinction matters when shortlisting plans. Filtering only by square footage can leave you comparing buildings with very different land and construction requirements.
Check the Furniture and Walking Routes
A floor plan can look spacious when its furniture symbols are small or important items are missing. Use the dimensions of furniture you own or realistically intend to buy.
In the living room, place the sofa, television, and any side tables. Then trace the route from the entrance to the bedrooms, bathroom, and outdoor door. A route through the middle of the seating arrangement deserves a second look.
In the kitchen, check the refrigerator, oven, and dishwasher with their doors open. Consider whether someone can prepare food while another person reaches the sink or passes through.
An island is only useful if the surrounding space works. A peninsula or simple kitchen run may leave a better dining area.
For bedrooms, check access to both the bed and storage. Include wardrobe doors, drawers, curtains, and the bedroom door swing. The ability to fit a bed inside a rectangle is only the first test.
Give Storage, Laundry, and Equipment a Place
Storage should be part of the floor plan before the remaining corners are filled.
Identify where you will keep everyday items: coats, shoes, groceries, bedding, cleaning equipment, laundry baskets, and luggage. Several well-placed cupboards may serve you better than one large storage area far from where things are used.
A laundry closet can be worth considering when a separate utility room would take too much space. Verify the selected appliances’ installation clearances, ventilation or drainage needs, and service access.
Also ask where the water heater, heating and cooling equipment, and related services will go. A conceptual drawing that omits them has not yet resolved the whole home.
Avoid relying entirely on outdoor storage for belongings you need indoors every day. Carrying a vacuum cleaner in from a shed quickly becomes inconvenient.
Match the Plan to Your Lot, Light, and Privacy
The same layout can feel very different on two sites.
Imagine a living room with generous windows facing a close neighboring wall. The drawing promises daylight and a view, but the actual setting may deliver neither. Examine each major window in relation to surrounding buildings, trees, street activity, and outdoor space.
Consider which rooms benefit most from your site’s outlook. A rear living area may suit a quiet garden, while a front living room may make more sense where the best light and views are toward the street.
Large windows also need a plan for shade and privacy. Glass area alone does not establish comfort.
Before purchasing, have a local designer or builder assess the building position, access, ground conditions, and foundation suitability. Ask the relevant local authority what planning and permit requirements apply to your property.
Keep the Budget Tied to the Actual Design
There is no reliable universal construction price for a 1,000-square-foot house. Location, labor, ground conditions, materials, utility connections, and the specification all affect the total.
For comparison, ask builders to price the same scope. A quote for the enclosed house cannot be compared fairly with one that includes a garage, porch, driveway, and site preparation.
A useful project budget separates:
- Land, where applicable, and site preparation.
- Plan purchase, modifications, and professional design work.
- Permits and required assessments.
- Foundation, structure, roof, and exterior enclosure.
- Plumbing, electrical, heating, cooling, and ventilation.
- Interior finishes, fittings, and appliances.
- Garages, porches, external works, and utility connections.
- A contingency agreed for the project’s uncertainties.
If affordability is the priority, ask the builder to compare a straightforward shape and roof with a more complex alternative. Confirm savings through quotations instead of assuming that a particular architectural style is automatically inexpensive.
Do not judge affordability by advertised living area alone. Features outside that figure still need to be built and paid for.
What to Check Before Buying a House Plan?
A floor-plan preview helps you compare room arrangements. A construction package contains more information, but its contents vary.
Before ordering, confirm the included drawings, foundation option, modification rights, and any additional work required for your location. Stock plans may need local adaptations and additional engineering or building-services drawings. A purchased set is not automatically ready for a permit submission everywhere.
Use this short checklist with your designer or builder:
- Confirm the area definition. Establish what the quoted square footage includes.
- Check site fit. Review overall dimensions, property restrictions, and access.
- Test everyday use. Place furniture and check doors, appliances, and walking routes.
- Resolve the missing spaces. Locate storage, laundry, and building equipment.
- Review local requirements. Check structural needs, bedroom requirements, and other applicable rules.
- Price the whole project. Include modifications and work beyond the house itself.
Frequently Asked Questions
Is a 1,000-square-foot house big enough for a family of four?
It can be, depending on bedroom sharing, storage needs, work arrangements, and the layout. Test where everyone will sleep, study, eat, and spend quiet time. Four people with different schedules may need more separation than a household that shares most activities.
Does a 1,000-square-foot house plan include the garage?
Often it does not. Read the individual plan’s area breakdown. For example, ranch plan 45-222 lists 1,000 square feet for the first floor and a separate 440-square-foot garage.
Can you add another room later?
Possibly, but discuss future expansion before construction. The site, structure, roof, services, and local restrictions all affect feasibility. Identify a potential connection point so a future addition does not require walking through an existing bedroom.
Can a free floor plan be used for construction?
Do not assume that a free drawing includes construction details, permission to build, or the information your local authority requires. Check its stated purpose and license, then have a qualified local professional assess what is missing.
Choose the Plan Around Your Daily Routine
The right 1,000-square-foot house plan gives your essential activities enough room. Decide which spaces you need, test them with realistic furniture, and compare the complete building against your site and budget. A design earns its place on your shortlist when it works on an ordinary weekday as well as it looks in a picture.


