

Good 1 bedroom house plans give you a separate place to sleep, comfortable living space, a working kitchen, and a bathroom without making everyday routines feel cramped. The challenge is fitting those spaces together while leaving room for storage, laundry, furniture, and movement.
Start with the floor plan before falling in love with the exterior. A home can look spacious in a rendering yet leave nowhere for a dining chair to pull out or for guests to reach the bathroom without entering the bedroom.
This guide compares real one-bedroom plan examples, explains useful layout options, and helps you decide what to check before buying or adapting a design.
Compare These One-Bedroom House Plan Examples
Looking at actual plans makes the trade-offs easier to understand. These three published designs have similar living areas but use their space differently.
| Plan example | Listed heated living area | Key features | What to examine closely |
| Architectural Designs 470307REY | 600 sq ft, approximately 56 m² | One bedroom, one bathroom, vaulted living space, covered outdoor areas, utility closet | Whether furniture and storage fit around the exterior doors |
| Architectural Designs 28008J | 644 sq ft, approximately 60 m² | One bedroom, one bathroom, open kitchen and living room, bathroom laundry, separate 214 sq ft garage | Whether combining laundry and bathroom use suits your routine |
| Architectural Designs 677005NWL | 600 sq ft, approximately 56 m² | One bedroom, one bathroom, covered patio reached from the bedroom and living area | Whether you want bedroom access directly onto a shared outdoor space |
The dimensions and features above come from the individual listings. The final column offers practical questions to use when reviewing them.
Notice that the modern garage plan has 644 square feet of heated living space, although its marketing title says “600 Square Foot.” Its garage is listed separately. Always check the detailed area breakdown instead of relying on a title or thumbnail.
These examples are starting points for comparison. Their suitability depends on your site, household, budget, and local requirements.
How Much Space Does a One-Bedroom House Need?
There is no single ideal size. One-bedroom layouts can be very compact or generous, depending on how much space goes to living, storage, work, and outdoor connections. For browsing context, RoomSketcher describes many examples as falling between 400 and 1,000 square feet; that is a design range, not a legal minimum.
Use size filters to build a shortlist, then test each drawing against your life:
- Around 400–500 sq ft: Examine every furniture placement carefully, especially bed access, clothes storage, and dining.
- Around 600–800 sq ft: Look for a balanced arrangement that accommodates laundry and storage without filling the living room with extra cabinets.
- Around 900–1,000 sq ft: Decide what the additional space should achieve, such as a separate office, more generous circulation, or a utility room.
These are browsing suggestions, not guaranteed features. An awkward arrangement can waste space at any size.
Also distinguish the plot, building footprint, and interior living area. A 20-by-30-foot rectangle covers 600 square feet, but if those are outside measurements, walls occupy part of that area. Porches, garages, and roof projections may also affect how the building fits on the property.
One-Bedroom Layout Options and Their Trade-Offs
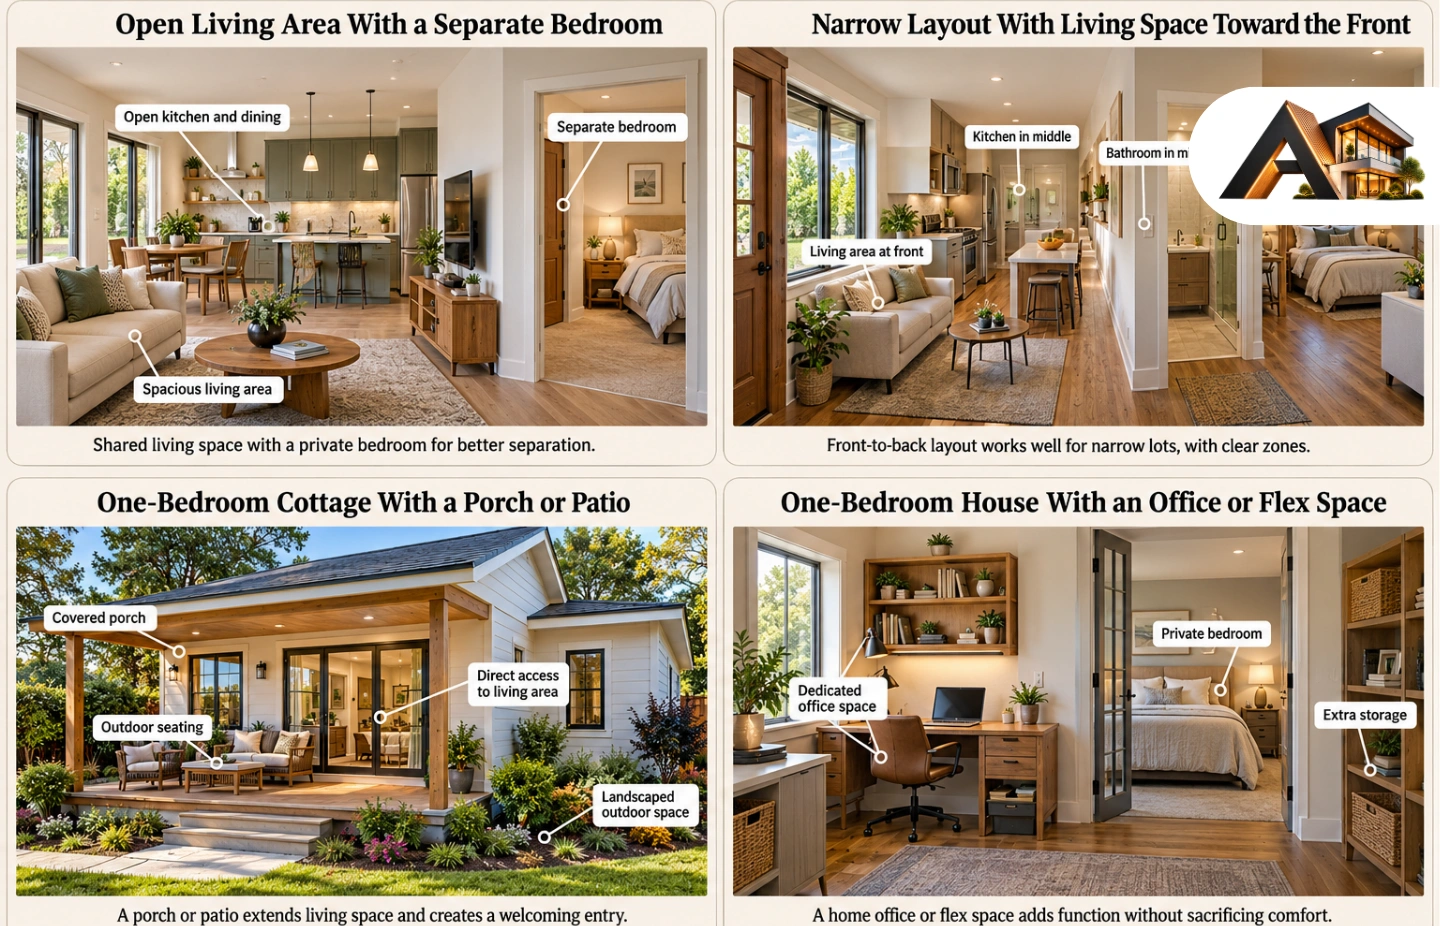
Open Living Area With a Separate Bedroom
An open kitchen, dining, and living area is worth considering when you want shared space to serve several purposes. A dining table can accommodate meals and occasional laptop work, while the enclosed bedroom provides separation.
Check the route from the entrance to the bedroom and bathroom. Ideally, people should not need to squeeze between the sofa and coffee table every time they move through the house.
Be realistic about noise, too. Cooking, television, and conversation share the same space. If two people keep different schedules, bedroom placement matters as much as the openness of the living area.
Narrow Layout With Living Space Toward the Front
For a narrow building area, consider a plan with the entrance and living room near the front, kitchen and bathroom toward the middle, and bedroom farther back.
This arrangement can create a useful transition from shared to private space. However, a long central corridor may consume space you would rather use for rooms or storage.
Check where daylight reaches the middle of the house. Also consider the actual surroundings: a rear bedroom offers little peace if it faces a noisy access road or a neighbor’s outdoor seating area.
One-Bedroom Cottage With a Porch or Patio
A covered porch can give a compact house another place to sit, eat, or welcome visitors when the weather allows. It works best when its location supports the way you use the adjoining room.
For outdoor dining, access near the kitchen is convenient. For a quiet reading area, a more private side of the house may suit better.
Keep enough indoor space for the days when heat, cold, insects, or rain make the porch less useful. A generous outdoor area cannot solve an undersized indoor living room throughout the year.
One-Bedroom House With an Office or Flex Space
If you work from home, decide whether you need a desk or a room with a door. They solve different problems.
A desk nook may suit occasional paperwork. Regular calls, confidential work, or two people working different hours may justify an enclosed office. That choice could be more valuable than an oversized bedroom.
Do not assume a room labeled “office,” “loft,” or “flex space” is an approved second bedroom. Ask the local reviewing professional what requirements apply before planning to use it for sleeping.
Check the Bedroom and Bathroom Before Anything Else
The bedroom should fit the bed you intend to use, with practical access to wardrobes, drawers, and windows. Use the furniture’s actual dimensions rather than trusting the small bed symbol on a marketing drawing.
Think through a normal morning. Can one person get dressed while the other remains in bed? Does opening a wardrobe block the doorway? Is there somewhere to put a laundry basket?
Bathroom access deserves equal attention. If the only bathroom opens through the bedroom, guests must enter your private space to use it. That may suit an occasional guest cottage, but it can become inconvenient in a full-time home.
A bathroom reached from a short shared passage can preserve privacy. Check door swings carefully, especially where the bathroom, bedroom, and laundry meet. Several doors competing for the same small area can make an otherwise sensible layout frustrating.
Make Storage, Laundry, and Equipment Part of the Plan
A compact house needs places for ordinary belongings, not just attractive furniture. Before choosing a design, locate space for coats, shoes, towels, bedding, food, cleaning equipment, and luggage.
Storage should sit close to where you use it. A small cupboard near the entrance may be more helpful than adding the same capacity to the bedroom wardrobe.
Laundry also needs more than an appliance symbol. Check the selected machine’s dimensions, door opening, connections, ventilation requirements where applicable, and service access. Leave somewhere to handle clothes without blocking circulation.
Ask where the water heater, heating and cooling equipment, electrical panel, and other services will go. Required clearances and access depend on the equipment and local rules. A blank corner on the drawing is not proof that everything will fit.
Test the Plan Against Your Site
A good interior arrangement still needs to work on the property. Before buying plans, have the proposed footprint checked against the area where construction is permitted.
Review these practical relationships:
- Entrance and arrival: Can you reach the front door conveniently from parking or the street?
- Windows and neighbors: Will the main bedroom or living room need curtains closed most of the day for privacy?
- Sun and shade: Which rooms receive strong sun, and what shading might they need?
- Outdoor space: Is the patio beside the room you will actually use it from?
- Ground conditions and utilities: What will foundations, drainage, and service connections require?
For an accessory dwelling unit, also check its relationship to the main house. Think about separate access, shared gardens, deliveries, bins, and overlooking.
Avoid treating a plan as universally suitable because it is small. Its orientation, foundation, and approvals still need assessment for the specific site.
Features Worth Prioritizing for Long-Term Comfort
If you expect to stay in the home for many years, look beyond the immediate furniture layout.
A single-level arrangement is worth considering if you want to avoid stairs between everyday rooms. However, one story alone does not establish accessibility. Entry steps, thresholds, doorway clearances, bathroom layout, and space to turn or move around furniture also matter.
If mobility access is a priority, describe the occupant’s needs to the designer and have the layout checked accordingly. Generic “accessible” wording on a listing is not enough to confirm suitability.
Consider changes in routine as well. Could a desk become a hobby area? Is there a sensible place for an occasional overnight guest? If an extension might be necessary later, discuss it before construction so its access, structure, and site implications can be considered.
What Affects the Cost of Building a One-Bedroom House?
Bedroom count alone cannot tell you the construction cost. A compact home still needs a kitchen, bathroom, utility connections, and site preparation, so reducing the floor area does not reduce every expense in the same proportion.
When comparing plans, ask a local builder to assess the same scope for each option:
- Groundwork, foundations, and access to the site.
- Main building construction and roof design.
- Windows, exterior doors, and finishes.
- Kitchen, bathroom, laundry, and building services.
- Porches, decks, garages, and outdoor works.
- Design changes, approvals, and professional services.
Keep the price of the plan package separate from the cost of building the house. Establish what the quotation includes and which items remain allowances or exclusions.
If affordability is the priority, ask the builder to price a straightforward footprint and roof alongside more complex alternatives. That gives you a useful local comparison instead of relying on a generic cost-per-square-foot figure.
What to Check Before Buying House Plans?
A floor-plan preview explains room relationships, but it is not a complete construction package. Ask for a clear list of included drawings and identify the additional work your project needs.
Architectural Designs, for example, states that plan contents vary by designer and that its stock plans do not include jurisdiction-specific code compliance or a licensed engineer’s stamp. Local review or additional documents may therefore be necessary.
Before paying, confirm:
- Site suitability: Have the building size, location, access, and proposed use been checked?
- Package contents: Which foundation, floor, roof, elevation, section, and service drawings are included?
- Local requirements: Who will handle any necessary adaptations, engineering, energy documentation, and approval submissions?
- Modification rights: Does the selected package permit the changes and printing you need?
- Build license: How many builds does the purchase authorize?
- Total preparation cost: What will the package, revisions, and local professional work cost together?
Do not assume every PDF package allows modification. The seller’s FAQ distinguishes packages with different printing, editing, and build permissions. Check the exact product before purchase.
Frequently Asked Questions
Is a one-bedroom house the same as a studio?
No. A one-bedroom home has a separate enclosed bedroom. In a studio, sleeping and living generally share the main room. If privacy is your reason for choosing one bedroom, inspect the enclosure and access rather than relying only on the listing’s bedroom count.
Can two people live comfortably in a one-bedroom house?
Yes, provided the layout supports both people’s routines. Storage, bathroom access, work space, and noise separation deserve particular attention. Test what happens when one person cooks or takes a call while the other wants to rest.
Is 600 square feet enough for a one-bedroom home?
It can be. The published examples above show one-bedroom designs at that size. Whether one works for you depends on furniture, belongings, circulation, and daily activities. Compare the drawing with a measured list of what you need to fit.
Are free one-bedroom house plans suitable for construction?
Do not assume a free download contains everything needed to build. Check its permitted use, drawing detail, and suitability for your site with a qualified local professional. Use an incomplete layout as an ideas reference until those questions are resolved.
Choose the Layout You Can Live With Every Day
The most useful one-bedroom house plan is one that fits your property and makes ordinary routines easy. Shortlist a few designs, place your actual furniture on each drawing, and trace the routes you will use every day.
Choose the plan that gives you privacy, usable storage, comfortable movement, and a realistic path to construction. Those qualities will matter long after the appeal of the exterior rendering has faded.


