
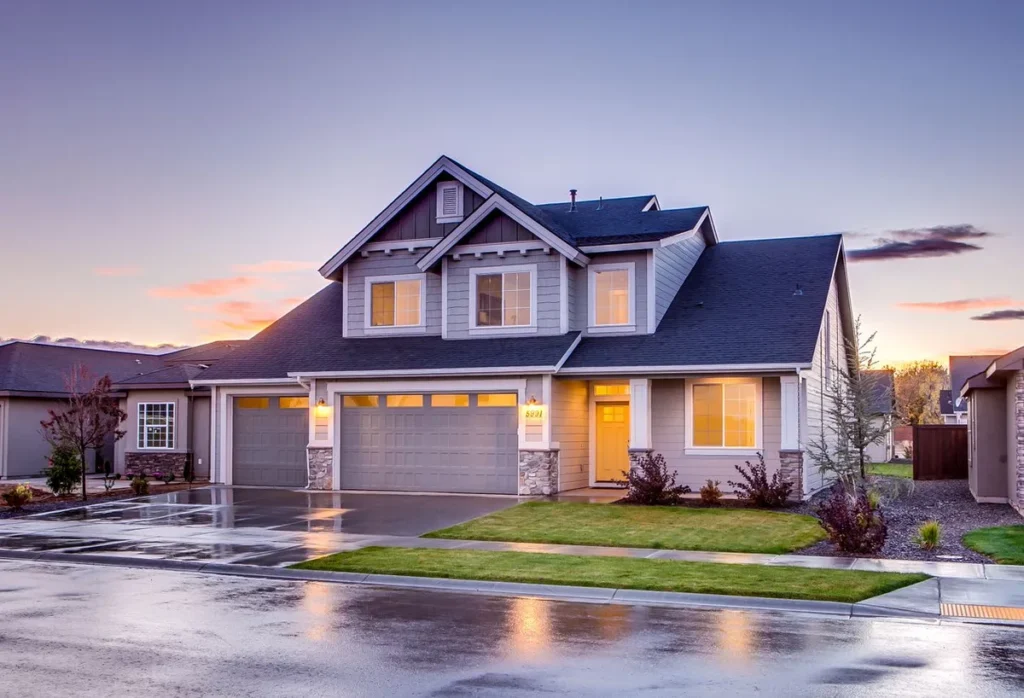
There’s a reason two story house plans have never really gone out of style. They give you room to grow without eating up the whole lot, they put noisy living space and quiet bedrooms on different levels, and a well-proportioned two-story front elevation just looks like a proper family home.
But two stories aren’t automatically the right call. Stairs, heating and cooling across two levels, and a bigger structural bill all come with the territory. This guide walks through how two story house plans actually work — the layouts, trade-offs, costs in general terms, and checks worth making before you fall in love with a floor plan.
Quick Answer
- The classic layout: Living areas (kitchen, dining, family room) on the ground floor and bedrooms upstairs — the arrangement most two story house floor plans are built around.
- Biggest advantage: You roughly double the living area without doubling the footprint, which leaves more yard and fits smaller or narrower lots.
- Biggest trade-off: Stairs. They’re a daily reality for everyone in the house, and they matter a lot if anyone has mobility issues or you plan to age in place.
- Budget in general terms: Two-story builds often cost less per square foot than sprawling single-story homes (smaller foundation and roof), but stairs, a second bathroom group, and structural work add their own costs.
- Before you commit: Check your lot width, local height limits, stair placement, and whether the plan gives you a main-floor bedroom or bathroom option.
How Do Two Story House Plans Differ From Single-Story Plans?
The core difference is simple: a two-story home stacks its rooms instead of spreading them. A 2,000-square-foot single-story house needs a 2,000-square-foot footprint; a two-story version needs roughly half that. That ripples into everything else.
The lot wins. A smaller footprint means more garden, a bigger backyard, or simply a house that fits on a lot where a sprawling ranch wouldn’t. On narrow urban lots, two stories are often the only way to get three or four bedrooms.
The structure changes. The ground floor carries the weight of the floor above, so beams, bearing walls, and the foundation work harder. That’s normal engineering — but it’s part of why framing and structural costs aren’t simply “half a house twice.”
Daily life splits into zones. Downstairs is public: cooking, eating, entertaining, coming and going. Upstairs is private: sleeping, bathing, homework, winding down. Families with teenagers tend to love this separation; families with toddlers, or anyone carrying laundry up and down all day, sometimes love it less.
What Does A Typical Two Story Layout Look Like?
Most two story house floor plans follow a pattern you’ll recognize instantly, because it works. The ground floor is the social floor; the upper floor is the sleeping floor.
Ground floor: An entry foyer leads into a living or family room, with the kitchen and dining area nearby — increasingly in one open-plan great room. A powder room, a mudroom or laundry near the garage entry, and sometimes a home office or guest room round it out.
Upper floor: The primary bedroom with its own bathroom and walk-in closet, plus two to four secondary bedrooms sharing a bathroom. An upstairs laundry room pays for itself in saved trips, and many plans add a loft or landing area as a homework nook.
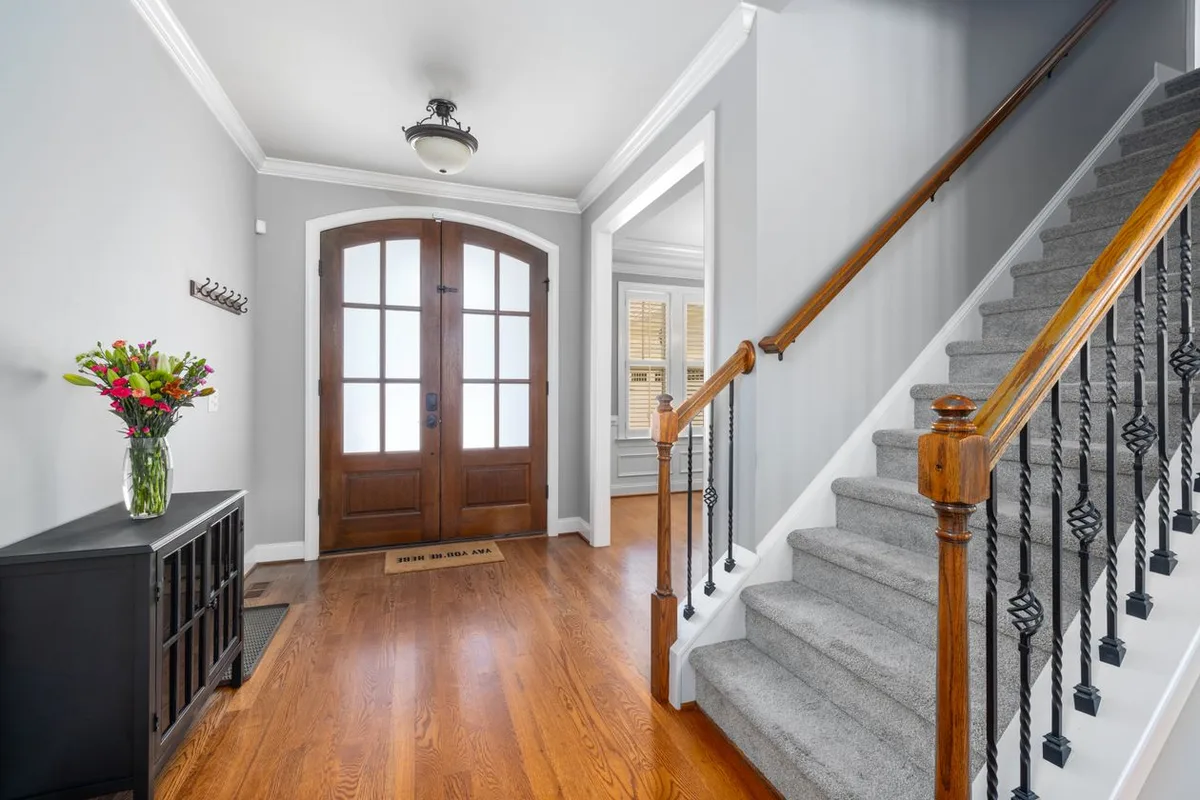
The stairs are the hinge. Where they sit shapes the whole house. A stair near the entry foyer feels grand and keeps traffic out of the living areas; a stair tucked toward the middle of the plan saves space but can chop up the ground floor. Either way, keep it generous — typically around 36 inches wide or more, with consistent risers and treads.
The foyer question. A two-story foyer with a view up to a landing looks spectacular and floods the entry with light. It also costs you floor area upstairs and can make heating and cooling trickier, since warm air rises straight up into it. Some homeowners love the drama; others prefer a standard-height foyer and the extra upstairs room.
What Are The Pros And Cons Of Two Story House Plans?
Here’s the honest balance sheet:
| Factor | Two-story advantage | Two-story trade-off |
|---|---|---|
| Lot use | Smaller footprint, more yard | Less flexibility on very steep or awkward lots |
| Cost per sq ft | Often lower — smaller foundation and roof | Stairs, extra bathroom plumbing, structural work |
| Heating & cooling | Zones naturally by floor | Heat rises; upstairs can run warm without zoning |
| Privacy | Bedrooms separated from living noise | Noise travels through the stairwell and floors |
| Resale | Broad appeal for growing families | Less appeal for buyers wanting step-free living |
| Outdoor space | Bigger yard on the same lot | Balconies and upper windows need maintenance |
The heating point deserves a little more attention. Because warm air rises, the upstairs of a two-story home often runs warmer than the ground floor in summer, and the ground floor can feel cooler in winter. Good plans deal with this through zoned heating and cooling (separate thermostats per floor), well-sealed ductwork, and decent insulation — worth asking your builder about rather than discovering next July. Sound travels too: footsteps upstairs, a television downstairs, conversations through the stairwell. Insulation in the floor cavity, solid-core doors, and carpet on the stairs help, and they’re far cheaper to add during construction than after.
How Much Do Two Story House Plans Cost To Build?
There’s no single honest number here — costs swing by region, finishes, and labor — so think in trade-offs, not price tags.
Where two stories save money: The foundation and the roof are two of the most expensive parts of any house, and a two-story home needs roughly half as much of each per square foot of living space as a single-story home of the same size. That saving is real, and it’s the main reason two-story homes often come in cheaper per square foot. Where they add cost: the stair itself, a second bathroom group upstairs, stronger floor framing, and often a second heating/cooling zone — none deal-breakers, but they nibble at the savings.
What moves the number most: Square footage first, then finishes, then complexity. A simple rectangular two-story box is far cheaper to build than the same area broken into bays, gables, and bump-outs — every corner, jog, and roofline change adds labor. On a tight budget, a clean, simple plan with good finishes beats a complicated plan with cheap ones. Compare plans by total finished area and footprint complexity, not by bedroom count alone.
Which Styles Work Best As Two Story House Plans?
Two stories suit almost every architectural style, but a few are practically defined by them:
Colonial. The archetype: symmetrical front, central entry, four-square room arrangement, bedrooms upstairs. Timeless and strong on resale.
Farmhouse. Gabled roofs, covered porches, board-and-batten or lap siding — one of the most popular two-story styles today. For the farmhouse look in more depth, see our farmhouse house plans.
Craftsman. Low-pitched gables, exposed rafters, tapered porch columns, and built-in woodwork.
Modern and contemporary. Flat or low-slope roofs, big glass, open volumes, and clean lines, with staircases often used as design features.
Tudor and European cottage. Steep gables, brick or stucco, arched entries — vertical proportions that suit two stories beautifully, though the detailing can add cost.
Style affects more than looks: roof complexity, window sizes, and exterior materials all feed into the build cost.
Are Small Two Story House Plans A Good Idea?
Absolutely — and they’re one of the smartest uses of a two-story design. Small two story house plans, in the roughly 1,000–1,600 square foot range, give a compact footprint with genuinely livable space: two or three bedrooms, a proper kitchen and living area, and a yard that isn’t just a strip of grass around the house.
Small two-story plans also pair well with a garage. Two story house plans with garage options — attached, side-entry, or a rear garage on an alley lot — are among the most built configurations, because the garage keeps cars and storage out of the living footprint. On lots under about 50 feet wide, prefer a side-entry or tandem garage.
If you’re deciding between a compact two-story and a compact single-story, our 2 bedroom house plans are a useful comparison — many of the same space-saving ideas apply, just arranged on one level.
What Should You Check Before Choosing A Two Story Plan?
Before you commit, run through this checklist with your builder or architect, before permits:
- Lot width and setbacks. Confirm the plan’s footprint, including garage and porches, fits your lot with required side and rear setbacks. A plan that fits on paper but not on your lot is the most common expensive mistake.
- Height limits and HOA rules. Some neighborhoods cap building height or roof pitch. A two-story home with a steep roof can trip a height limit that a single-story home wouldn’t.
- Stair location and comfort. Walk the stair in your mind: is it near the entry, well lit, with a landing that works? If anyone in the household has knee or mobility issues, think hard about a main-floor bedroom option.
- Main-floor bedroom or full bathroom. Even if you don’t need one now, a ground-floor room that can serve as a bedroom — with a nearby full bathroom — is valuable for guests, aging parents, and resale.
- Laundry placement. Upstairs laundry saves carrying baskets up and down, but needs a drain pan and leak protection over finished space below.
- Bedroom sizes upstairs. Check that secondary bedrooms genuinely fit a bed, a desk, and a wardrobe — some plans squeeze a “bedroom” that only works as a nursery.
- Code basics. Stair geometry, guardrail heights, egress windows in bedrooms, and smoke alarm placement are all governed by the residential building code. The International Residential Code (IRC) is the model code most U.S. jurisdictions adopt — see the International Code Council for the current model provisions your local code is likely based on.
- Future-proofing. A plan with a flexible ground-floor room and a sensibly sized primary suite upstairs ages better than one built around a single life stage.
Frequently Asked Questions
Are Two Story House Plans Cheaper To Build Than Single-story Plans?
Often yes, per square foot — because a two-story home needs a smaller foundation and roof for the same living area. But stairs, a second bathroom group, stronger floor framing, and sometimes a second heating/cooling zone add costs back, so the net saving depends on the plan’s complexity and your region’s costs.
How Many Bedrooms Do Two Story House Plans Usually Have?
Most commonly three to five: a primary suite plus two to four secondary bedrooms upstairs, with living areas downstairs. Smaller plans may have two or three bedrooms total, while larger family plans can reach five or six.
Do Two Story House Plans Work On Narrow Lots?
Yes — that’s one of their biggest strengths. Because the footprint is roughly half that of a comparable single-story home, two-story plans fit lots where a ranch wouldn’t. On lots under about 50 feet wide, prefer a side-entry or rear garage.
Are Two Story Homes Harder To Heat And Cool?
They can be, because warm air rises and collects upstairs. The fix is zoning — separate thermostats and controls for each floor — plus good insulation and sealed ductwork. Ask your builder about zoning during design — retrofitting later is far more expensive.
Is A Two Story House A Good Choice If I Plan To Age In Place?
It can be, but only with a plan for it: a ground-floor bedroom with a nearby full bathroom, main-floor laundry, and step-free entry. Without a main-floor bedroom option, stairs become a daily obstacle, and many buyers in that situation prefer a single floor house plan.
The Right Second Floor Is The One That Fits Your Life
Two story house plans earn their popularity honestly: more living space on less land, a natural split between public and private life, and a look that suits nearly every style from Colonial to modern farmhouse. They’re not the answer for everyone — stairs, heating zones, and sound need real thought — but for a growing family on a modest lot, they’re hard to beat. Choose the plan against your lot, your budget, and the way your household actually lives: get the stair right, keep the footprint simple, and the second floor becomes the best part of the house.



