
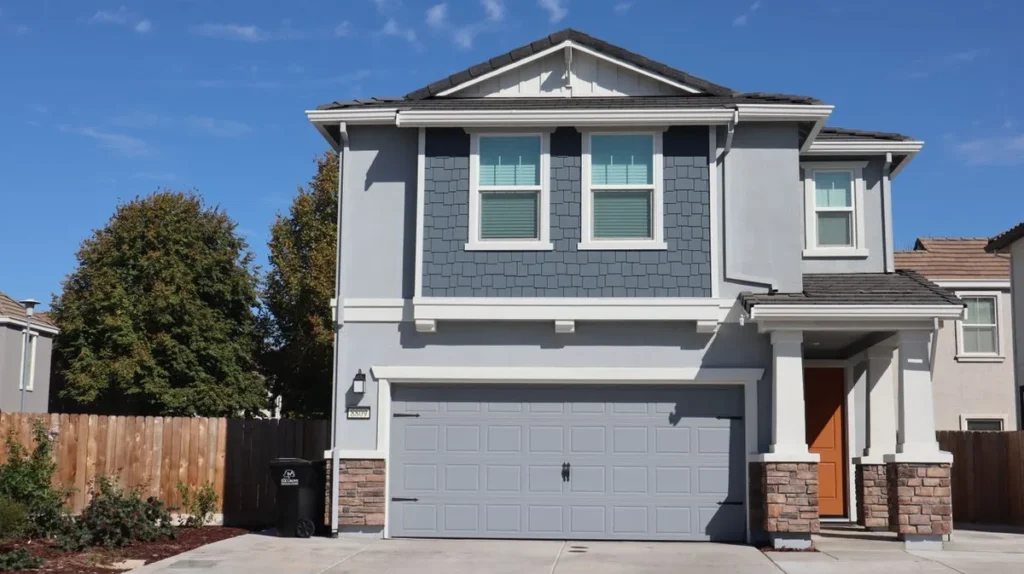
A split level house does not stack its rooms in the usual way. Instead of one ground floor and one full floor above it, the plan staggers the rooms into levels that sit half a storey apart, joined by short flights of stairs. You enter, climb half a flight to the bedrooms, or step half a flight down to the family room, and the whole house feels connected without feeling like one long, flat box.
That half-step arrangement is why split level plans became so common in the post-war suburbs, and why they still appeal today. They fit comfortably on sloping or narrow lots, they separate noisy living space from quiet sleeping space without a long hallway, and they give a modest footprint more usable rooms than a single-storey plan of the same size. They also have real quirks, and a plan that looks charming on paper can feel awkward in daily life if the stairs, the entry, and the room sizes are not thought through.
What A Split Level Plan Actually Is?
The name covers two main shapes, and telling them apart matters because they live very differently. In a tri-level plan, the front door opens onto a middle level that usually holds the living room, dining room, and kitchen. Half a flight up sits the bedroom level, and half a flight down sits a family room, often with a garage beside it. In a bi-level, or split-entry, plan, the front door opens onto a small landing with stairs going up to the main living level and down to a lower level, so you always climb or descend from the moment you walk in.
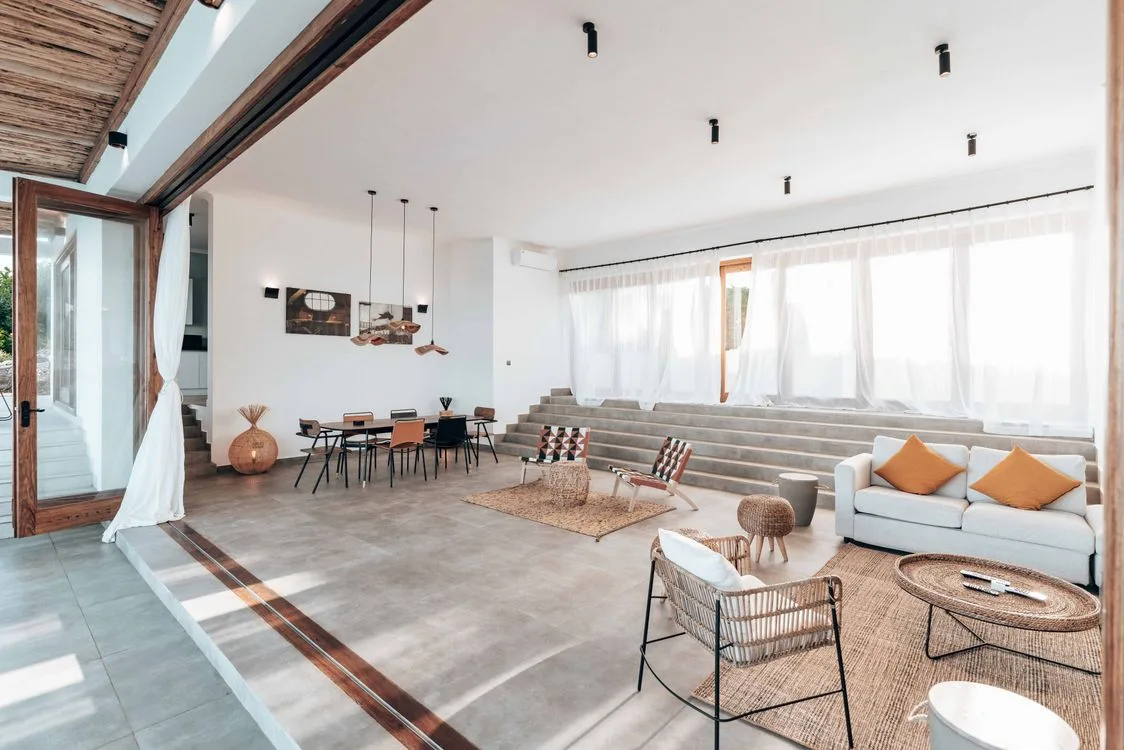
Both shapes share the same idea: short stairs instead of a full staircase, and rooms grouped by use on different half-levels. The result is a house that feels more spacious than its square footage suggests, because each level has its own ceiling height, its own outlook, and its own sense of place, while still staying within shouting distance of the rest of the house.
Why Split Level Plans Still Work?
The strongest case for a split level is separation without isolation. Parents can be in the kitchen on the middle level while children play in the family room below, and neither group feels cut off, because the levels are only a few steps apart and sound and conversation travel easily between them. At the same time, the bedroom level sits far enough above the living areas that an evening in the family room does not have to end when someone goes to bed.
Split levels also suit sloping ground better than most standard plans. A lot that falls away to the back can take a lower level that opens onto the garden, turning what would be a dark basement in another plan into a bright, usable room with a door to the outside. On a flat lot, the same plan still works, but the lower level needs good windows and a sensible stair, or it risks feeling like the basement it resembles.
Cost is a quieter advantage. A split level uses less foundation and roof than a two-storey house of the same floor area, and it can fit more rooms onto a smaller lot than a ranch. That is part of why the style spread so fast in growing suburbs, and why it remains a practical choice for buyers who want space without a large plot.
The Layouts To Compare Before You Choose
Not every split level plan is laid out the same way, and the differences show up in daily routines. The classic tri-level puts the kitchen and dining room on the entry level, which keeps cooking and eating close to the front door and to the garage, a real help when carrying groceries in. The downside is that the family room below can feel removed from the kitchen, so check how the stair connects the two: a stair that lands in the middle of the family room works far better than one that drops you into a dark corner.
Some modern split level plans flip the arrangement, putting the main living spaces on the upper level to catch light and views, with bedrooms below or beside them. That can suit a sloping site with a view, but it means guests climb stairs to reach the living room, and everyday trips between kitchen and garden get longer. Walk the plan in your head, room by room, and count the stairs on the routes you will use most: front door to kitchen, kitchen to bedrooms, bedrooms to bathroom at night.
Garage placement deserves the same attention. In many split level plans the garage sits under the bedroom level, beside the lower family room. That keeps the house compact, but it also puts a large, blank garage wall on the front of the house. Plans that set the garage slightly back, or turn it to the side, look far better from the street, and they leave room for a proper entry porch instead of a door squeezed beside a garage door.
Living With Stairs Every Day
A split level house asks you to use stairs constantly, and that is the fact to be honest about before you commit. Half-flights are gentler than a full staircase, and most people stop noticing them within weeks, but they still matter for small children, for older visitors, for anyone carrying a laundry basket, and for moving furniture. Wide, well-lit stairs with a solid handrail and a landing at each turn feel safe and easy. Narrow, steep stairs tucked behind a door feel like an obstacle, and they will annoy you every single day.
Storage is the other daily test. Split level plans often have less closet space than they appear to, because the staggered floors leave awkward corners under stairs and beside landings. Look for a plan that gives each level its own storage: a coat closet at the entry, linen storage near the bedrooms, and a real utility or storage room on the lower level. Under-stair cupboards help, but they are not a substitute for a storage room, and a family that fills every corner with boxes has a storage problem, not a decorating problem.
Sound travels between half-levels more easily than between full floors, because the ceilings are closer and the stairs are open. That is a benefit when you want to hear the children, and a drawback when the family room television competes with a bedroom above it. If quiet bedrooms matter to you, look for plans that put bathrooms, closets, or hallways between the family room and the bedrooms, rather than stacking a bedroom directly over the noisiest room.
Updating An Older Split Level
Many split level houses on the market today were built decades ago, and their best feature is often their structure: solid framing, generous lots, and room to improve. The most common updates are also the most rewarding. Opening the wall between the kitchen and the living area, where the structure allows it, turns the entry level into a connected space that suits modern family life far better than a row of small, separate rooms. Replacing small windows with larger ones, especially on the lower level, changes the feel of the whole house, because light is what separates a family room from a basement.
The exterior benefits from the same thinking. Older split levels often present a flat, boxy face to the street, with a garage door dominating the view. A defined entry porch, a change of siding or stone on the lower portion, and a path that leads the eye to the front door rather than to the garage can transform the front of the house without changing its footprint. For ideas on how a facade rethink can work in practice, see This Old House’s split-level exterior redesign, which shows how gables, trim, and materials can give a plain split level real character.
Before any structural change, get the plan checked by a builder or structural engineer who knows the style. Walls between levels often carry loads, and stairs cannot simply be moved without affecting headroom and layout on two levels at once. A modest, well-planned update usually beats an ambitious one that fights the house’s basic shape.
A Short Checklist Before You Choose
- Walk the plan level by level, counting stairs on your most-used daily routes.
- Check that the lower level has real windows and a door to the outside where the lot allows it.
- Make sure each level has its own storage, not just under-stair cupboards.
- Test the stair width, lighting, and handrails, and where each stair lands.
- Look at the front of the house: does the entry read clearly, or does the garage dominate?
- If you are buying an older split level, budget for window, kitchen, and entry updates before cosmetic finishes.
Frequently Asked Questions
Are Split Level Houses Hard To Sell?
They sell well when the stairs are comfortable, the lower level is bright, and the entry is clear. Plans with dark lower levels, steep stairs, or a garage-dominated front take longer to find the right buyer, so those three points are worth fixing before listing.
Is A Split Level The Same As A Bi-Level?
A bi-level is one type of split level, the split-entry version where the front door lands between floors. A tri-level has three staggered levels and an entry on the middle level. Both are split level houses, but they feel different on arrival, so compare them in person rather than by name alone.
Do Split Level Plans Work On Flat Lots?
Yes, but the lower level needs more attention on a flat lot, because it cannot open onto a slope. Large windows, a light stairwell, and a layout that puts living rooms rather than storage on the window walls make the difference between a usable lower level and a gloomy one.
The Bottom Line On Split Level Plans
A good split level plan gives a family separation, light, and usable space on a modest lot, without the formality of a full two-storey house. A poor one gives the same house awkward stairs, a dark lower level, and an entry that nobody can find. Judge the plan by walking it in your mind, stair by stair and room by room, and by checking how it connects to the garden and the street. If the levels feel like one house rather than three stacked rooms, the plan is doing its job. For a related take on connected living space, see Archly Home’s open concept house plans guide, and for a compact plan that also makes a small footprint feel larger, see Archly Home’s cabin house plans with a loft.


