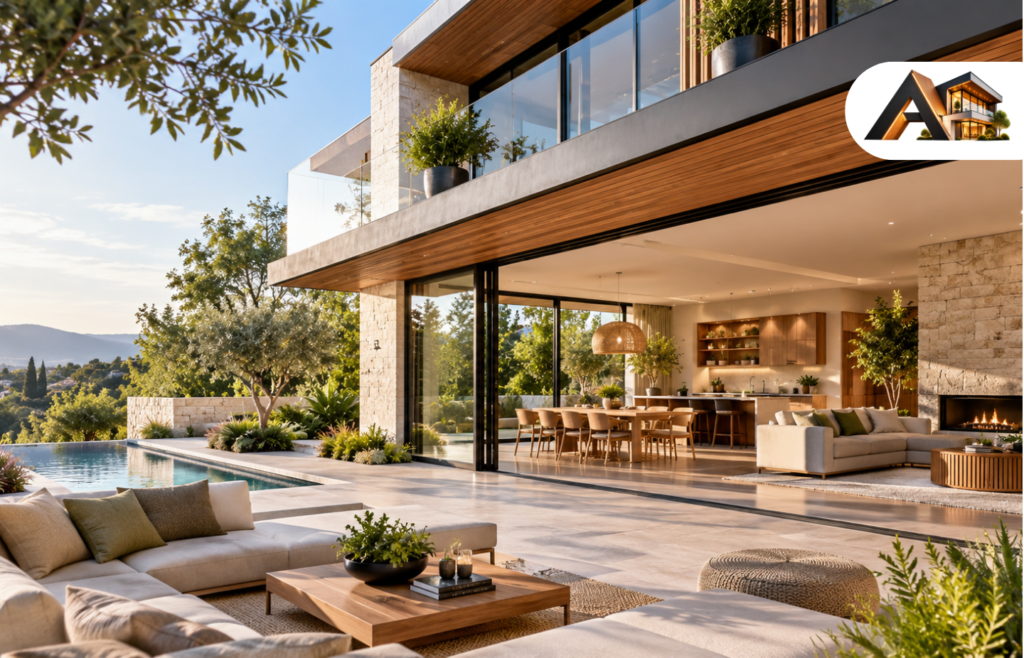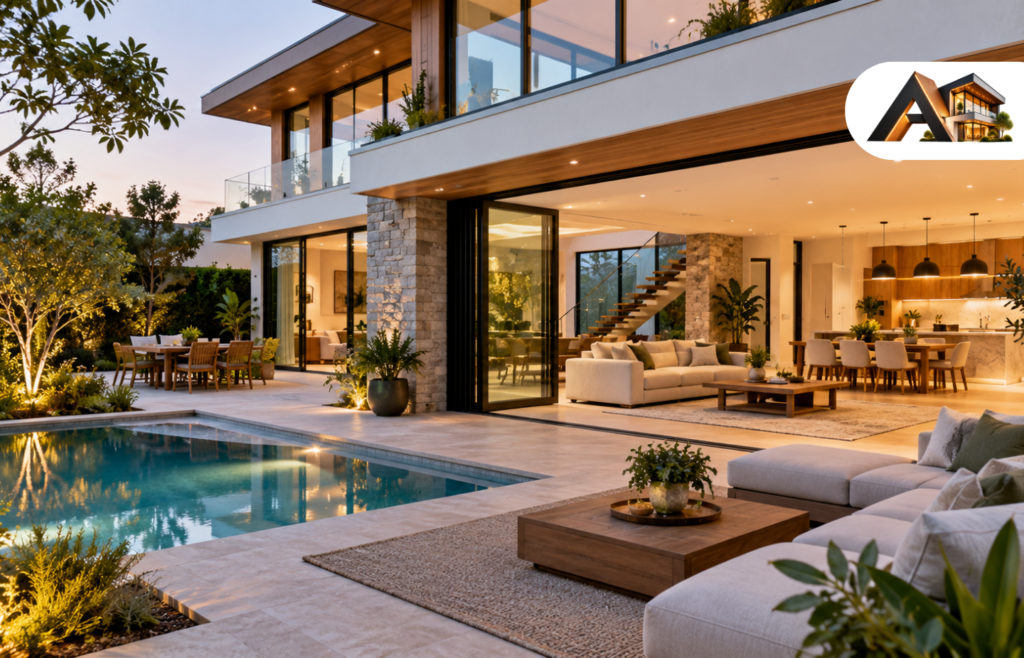

A bungalow house plan is a low, wide home built around one idea: everything you need sits on one easy level, under a low-pitched roof, behind a deep front porch. No tall facade, no maze of hallways, no stairs you have to climb just to reach your own bedroom. The classic form is one story or one-and-a-half stories, with a gable roof pitched around 6/12 to 8/12, tapered columns on stone piers, exposed rafter tails, and an entry that opens straight off the porch into the living space.
Most bungalows that work well fall between 1,000 and 2,200 square feet. Small ones run 700 to 1,200 square feet with two bedrooms; the classic single-story sits at 1,000 to 1,600; the 1.5-story form stretches to 1,400 to 2,200 with bedrooms tucked under the roof. Above about 2,000 square feet the form starts to break, and the house reads as a craftsman instead of a bungalow. The 12 designs below cover the whole range, from a compact starter to a walkout on a sloped lot, each with the sizes and placements that make it work.
How To Choose The Right Bungalow Plan?
Pick the form before you fall in love with an elevation. A plan that looks right in a photo can still fight your lot, your knees, and your daily routine. Run through these four decisions first, and the right design usually picks itself.
- Story count first. One story suits aging in place and narrow lots. A 1.5-story plan buys two extra bedrooms under the roof without widening the footprint.
- Size second. Two bedrooms and a compact footprint suit a first home or a downsizer. Three bedrooms and 1,400 to 1,800 square feet suit a small family without losing the bungalow feel.
- Porch third. The porch is not decoration on a bungalow; it is the signature room. Budget for it before you budget for finishes.
- Lot last. Measure the width your lot actually allows, including setbacks, then check the plan’s width. A 60-foot-wide plan on a 50-foot lot is a plan you cannot build.
A bungalow is not a cottage, not a ranch, and not a two-story craftsman wearing a low roof. Cottages lean storybook and compact, with steeper roofs and smaller rooms — our cottage house plans cover that style. Ranches sprawl long and low with attached garages and no porch-first entry — see our ranch house plans for the comparison. And a full two-story home with a foyer and a steep gable is a craftsman, covered in our craftsman house plans. What follows stays true to the bungalow: low roof, wide porch, honest materials, single-level living.
1. The Classic Single-Story Bungalow
The purest bungalow form is one story, 1,000 to 1,600 square feet, with two or three bedrooms, a great room, and a kitchen that opens straight into it. Everything sits on one level, so there are no stairs at all — the reason this plan suits first-time buyers, downsizers, and anyone planning to age in place.
Keep the footprint honest. A 30- to 40-foot-wide front with a depth of 40 to 55 feet holds a comfortable three-bedroom plan without wasted hallway. Push the great room to the front, where the big windows and the porch sit, and cluster the bedrooms at the back for quiet. A 9- or 10-foot ceiling in the great room lifts the whole plan; standard 8-foot ceilings in the bedrooms keep the scale calm.
Tip: if a single-story plan shows a formal living room and a separate family room, be suspicious. A bungalow earns its keep with one generous gathering room, not two half-used ones.

2. The 1.5-Story Bungalow With A Sleeping Loft
The 1.5-story bungalow is the historical sweet spot, and the most popular bungalow form today. The main floor holds the great room, kitchen, and primary suite, while two bedrooms and a bath tuck under the gable upstairs. Total living space runs 1,400 to 2,200 square feet, so the house stays bungalow-sized while sleeping four comfortably.
Mind the knee walls. Upstairs walls run about 4 to 5 feet tall before the ceiling slopes up to a flat center section, so headroom is generous along the middle and tight at the edges. Put beds and desks toward the center and closets, drawers, and built-in storage along the low walls, where the slope costs nothing. A dormer over each upstairs bedroom adds standing room and daylight where it counts most.
Tip: keep the upstairs bath small and shared, around 5 by 8 feet, and spend the saved space on the bedrooms. Two upstairs bedrooms of 10 by 11 feet each beat one oversized bedroom and a cramped one.

3. The Deep Front Porch As An Outdoor Room
A bungalow without a deep porch is just a small house with a low roof. The porch is the room that sells the plan, and it needs real depth: 8 to 10 feet at minimum, 10 to 14 feet on the wide-porch designs. At 6 feet deep you can stand on it; at 10 feet you can live on it, with rocking chairs, a swing, and a small table that stays out all summer.
Furnish it like a room, not a landing. Tapered columns on stone or brick piers carry the roof, a beadboard ceiling keeps it bright, and a ceiling fan makes it usable on hot afternoons. Run the porch across the full front or at least two-thirds of it, and keep it under the main gable or a separate shed roof tucked beneath it. Wide steps, not a narrow stoop, make the entry feel generous.
Tip: face the porch toward the view or the street life you actually want to watch. A deep porch facing a blank fence is square footage you will never sit on.

4. The Open Great Room Around The Fireplace
Bungalows were open-plan before open-plan had a name. The great room anchors the house: one space of roughly 15 by 18 feet that holds the living area, the fireplace, and the path to the kitchen, with no wall cutting it off from the entry. You step off the porch and you are in the heart of the home.
Let the fireplace do the organizing. A stone or brick fireplace on the long wall gives the room its center, and built-in bookcases on either side turn dead wall space into storage that looks original to the house. Exposed ceiling beams and a 9- or 10-foot ceiling keep the room from feeling boxy, and large windows on two sides pull daylight across the hardwood floor.
Tip: place the fireplace on an interior wall when you can. It heats the room it sits in instead of losing warmth through an exterior wall, and it leaves the front wall free for windows.

5. The Kitchen With An Island And Walk-In Pantry
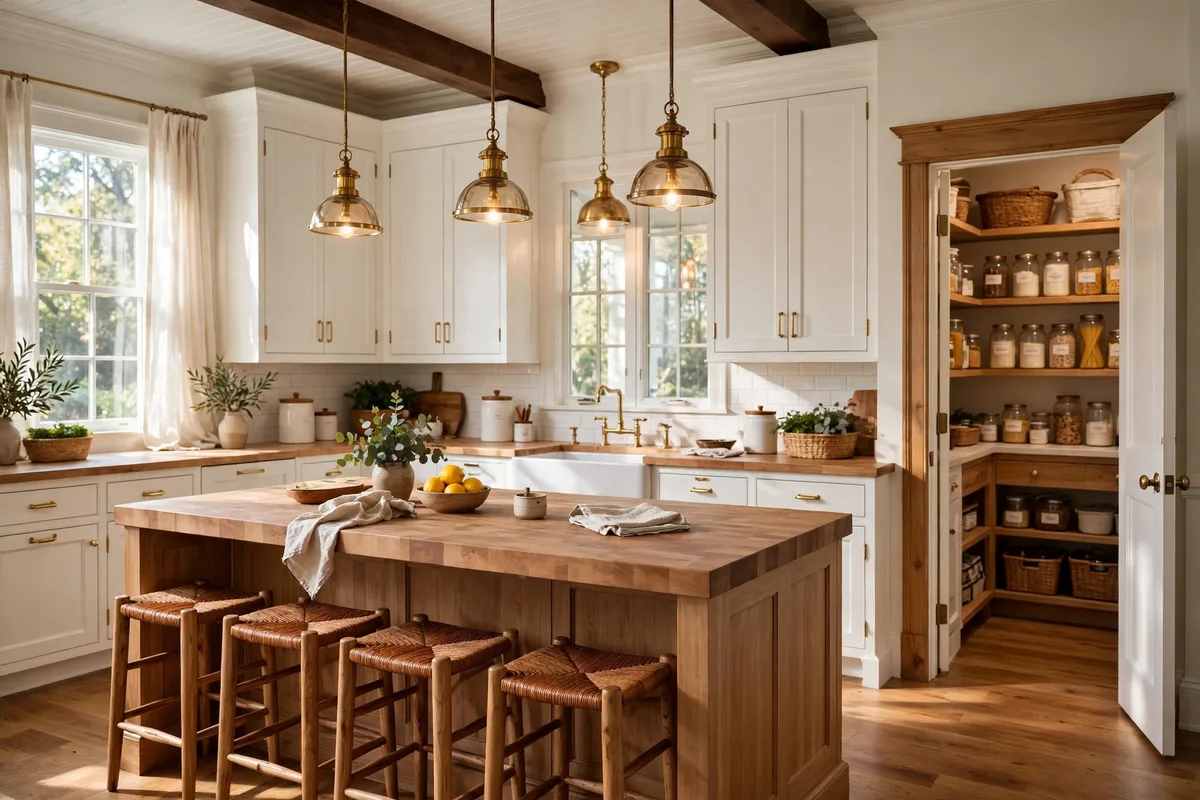
A bungalow kitchen works best as a U-shape or an L-shape with a big island, open to the great room on one side and to a casual dining spot on the other. The island, around 3 by 6 feet with seating for three, becomes the prep counter, the breakfast table, and the place where everyone gathers while dinner cooks.
Give the pantry a real door. A walk-in pantry of about 4 by 6 feet beside the kitchen swallows the bulk shopping, the small appliances, and the cleaning supplies that would otherwise crowd the counters. Pair it with white shaker cabinets, butcher-block or quartz counters, and a window over the sink, and the kitchen stays bright and calm even while it is working hard.
Tip: put the dishwasher and the sink on the same wall, and the fridge at the end of the run nearest the dining area. Short, straight paths between the three cut the daily walking in half.
6. The Main-Floor Primary Suite
The primary suite belongs on the main floor in a bungalow, separated from the secondary bedrooms, with its own bath and a walk-in closet. A suite of about 13 by 15 feet, plus a bath of 8 by 10 feet, gives a couple real room without stealing space from the rest of the plan.
Separate it properly. In the best layouts the suite sits at one end of the house while the other bedrooms sit at the opposite end, with the great room and kitchen between them. That split buys privacy and quiet on both sides. Give the suite a garden or side-yard window rather than a street-facing one, and put the closet between the bedroom and the bath so it buffers sound.
Tip: a walk-in shower and a separate toilet compartment make a modest bath feel generous. Skip the oversized soaking tub unless you know you will use it weekly; it eats the footprint a second sink could have.

7. Built-In Storage, Window Seats And Nooks
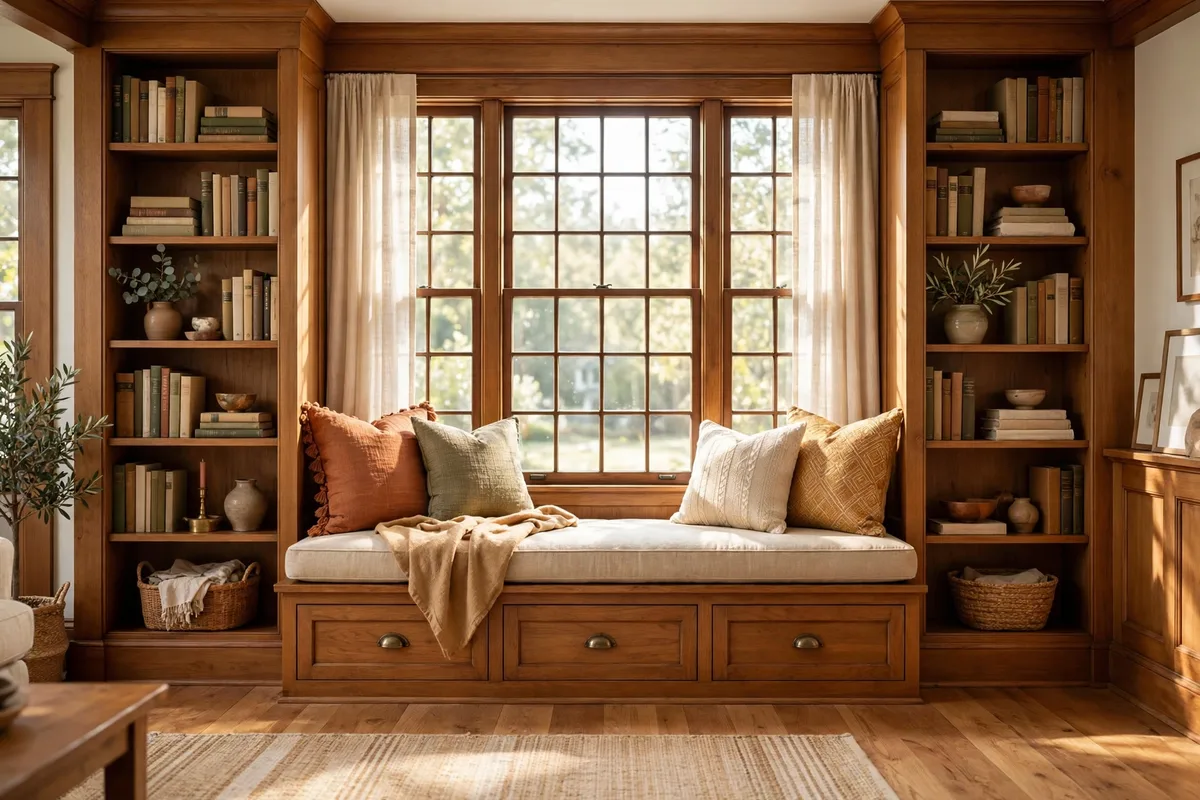
Bungalows are small houses, and small houses live or die on storage. The craftsman answer is built-ins: window seats with drawers below, bookcases flanking the fireplace, a plate rail in the dining area, and a linen cabinet in the hallway. Storage that is drawn into the plan never looks like an afterthought, and it costs far less than adding square footage later.
Design one built-in per room. A window seat about 18 inches deep and 5 to 6 feet wide in the great room or a bedroom holds blankets, games, and out-of-season clothes. A bench with cubbies under the stairs of a 1.5-story plan turns dead space into a reading nook. In the dining area, a low built-in sideboard with a plate rail keeps serving pieces where they are used.
Tip: draw the storage before the furniture. If the plan shows an empty wall with no built-in and no closet, that wall is a missed chance — small houses cannot afford blank walls.
8. The Mudroom And Main-Floor Laundry
Every bungalow plan needs a mudroom, and the best spot is the everyday entry — from the garage or the side door, not the front porch. A mudroom of 5 by 7 feet with a bench, wall hooks, and cubbies catches coats, shoes, bags, and sports gear before they reach the great room.
Put the laundry beside it. A main-floor laundry near the bedrooms, around 6 by 7 feet with a folding counter and a hanging rail, ends the habit of carrying baskets up and down stairs — there are no stairs, and the laundry should stay that way. Stack the washer and dryer only if the room is genuinely too small for side-by-side machines; a folding counter above a front-loader is the compromise that still works.
Tip: give the mudroom a durable floor — tile or luxury vinyl — and a hook per person plus one spare. Hooks fail when two coats share one peg.

9. The Narrow-Lot Bungalow
Bungalows fit narrow lots better than almost any other house form, because the form was drawn for 50-foot-wide city lots in the first place. A narrow-lot plan of 24 to 32 feet wide and 40 to 55 feet deep holds two or three bedrooms, a full porch, and a side-entry garage without crowding its neighbors.
Build deep, not wide. Push the great room and kitchen toward the front, run the bedrooms down one side, and let the porch take the full width of the facade — on a narrow house the porch is what gives the front its presence. A side-entry garage keeps the street face free of a garage door, which matters twice as much when the house is only 28 feet wide.
Tip: check the lot’s setbacks before you shortlist plans. A 32-foot-wide plan on a 40-foot lot with 5-foot side setbacks fits; a 36-foot plan on the same lot does not, no matter how much you like the elevation.

10. The Small Bungalow Under 1,200 Square Feet
A bungalow under 1,200 square feet is the right size for a first home, a downsizer, a vacation cottage, or a backyard guest house. Two bedrooms, one or two baths, a great room, and a kitchen fit comfortably in 700 to 1,200 square feet when the plan is drawn tightly — the 704-square-foot two-bedroom plans prove it, and the 912-square-foot versions add breathing room.
Spend the space on the rooms you live in. A great room of 13 by 16 feet and a kitchen with a real island matter more than a third bedroom you will use twice a year. Keep the porch 6 feet deep across the full front — about 130 to 145 square feet of covered outdoor living — and it becomes the extra room the small footprint cannot hold indoors.
Tip: in a small bungalow, a pocket door between the great room and the bedroom hall saves the swing space a hinged door wastes, and that saved space is a bookshelf, a desk, or a laundry closet.
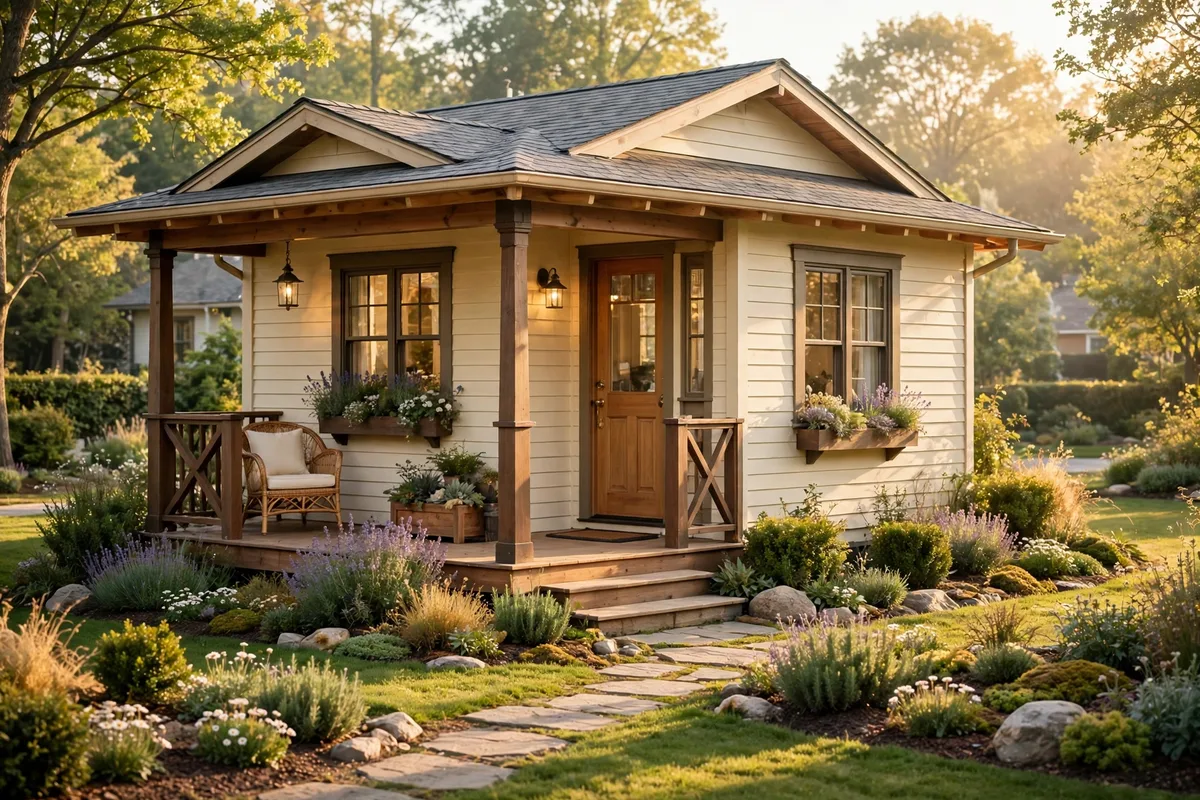
11. The Walkout Lower Level On A Sloped Lot
A sloped lot is a gift to a bungalow. Build the single or 1.5-story bungalow above and open a full walkout level below, and the usable space nearly doubles at the lowest cost per square foot of the whole build. The lower level takes the family room, a guest suite, and the utility rooms, while the main floor keeps the quiet, porch-first character of the house.
Grade it honestly. A walkout needs real slope — a drop of 8 feet or more across the footprint — and the lower level needs full-size windows and a patio door, not small basement windows, or it will feel like a basement no matter how nicely it is finished. Put the guest suite and the family room on the walkout side and the storage and mechanicals on the buried side.
Tip: if your lot is flat, do not force a walkout. A daylight basement on a flat lot is an expensive hole; the walkout is a sloped-lot move, and flat lots are better served by a wider single-story plan.

12. The Covered Rear Porch And Garden Living
The front porch is for neighbors; the rear porch is for the household. A covered rear porch of 10 by 12 feet or more, with an outdoor dining table, a ceiling fan, and a step down to the garden, turns the back of the bungalow into a second living room for half the year.
Connect it to the kitchen. The rear porch works when it sits directly off the kitchen or the great room, so carrying food outside is a few steps, not a trip through the house. Add a grill station at one end, garden beds along the edge, and a path to a small patio, and the garden becomes part of the floor plan rather than something you look at through glass.
Tip: cover the rear porch with the same roof pitch and materials as the front. A mismatched rear addition is the fastest way to make a well-drawn bungalow look patched together.

Before You Buy The Plan
A bungalow rewards the buyer who checks three things before paying for a plan set: the width against the lot’s setbacks, the porch depth against the furniture they actually own, and the upstairs headroom against the knee walls. Get those three right and the rest of the plan is forgiving. The plan sets behind the examples in this article were listed at roughly $765 to $1,500 for a PDF set, with CAD sets higher — a small sum next to the build, and worth it only when the plan already fits your lot and your life.
Old bungalows deserve the same care as new ones. If you love the originals, the story of a 1911 bungalow brought back from dereliction shows what good bones can become when someone restores them properly — see the Down-in-the-Dumps Bungalow Revival on This Old House for the full before-and-after. And if you are still deciding between one level and two, our single-floor house plans lay out the single-level case in full.
Frequently Asked Questions
How Much Does A Bungalow House Plan Cost?
A PDF plan set for a bungalow typically runs roughly $765 to $1,500, based on the plan sets listed for the examples in this article, with CAD sets and multi-build licenses costing more. That is the price of the drawings only. The cost to build depends on your location, materials, site work, and local labor rates, so get a builder’s estimate for your own zip code before committing to a plan.
What Is The Difference Between A Bungalow And A Cottage?
A bungalow is defined by its form: one or 1.5 stories, a low-pitched gable roof, a deep front porch, and an entry straight off the porch. A cottage is a looser idea — a small, storybook-style house that can be one or two stories with a steeper roof and smaller rooms. Many houses borrow from both, but if the roof is low and the porch is deep, it is a bungalow first.
How Big Is A Typical Bungalow House Plan?
Most bungalows run 1,000 to 1,800 square feet on the main floor, with a 1.5-story plan adding 300 to 600 square feet of sleeping space under the roof. Small two-bedroom plans start around 700 square feet, and the practical sweet spot for a family is 1,200 to 1,800 square feet. Above about 2,000 square feet the low, wide form starts to break, and the house reads as a craftsman instead.
Can A Bungalow Have Two Stories?
A true two-story house with vertical second-floor walls is a craftsman, not a bungalow. A bungalow can be 1.5 stories, with two bedrooms and a bath tucked under the gable with knee walls of about 4 to 5 feet. That half-story is the historical form, and it keeps the low roofline that makes a bungalow look like a bungalow.
Do Bungalow House Plans Work On Narrow Lots?
Yes — bungalows were drawn for narrow city lots, and plans 24 to 32 feet wide fit lots as narrow as 40 to 50 feet once setbacks are counted. Build deep rather than wide, keep the porch across the full front, and use a side-entry garage so the street face stays free of a garage door.