
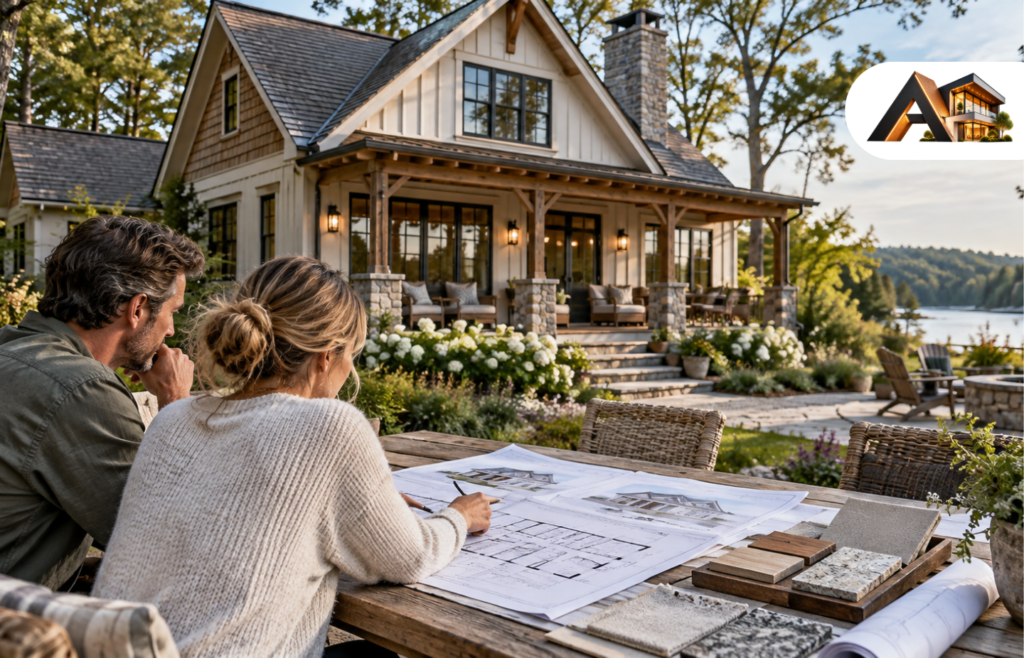
Cottage house plans combine an inviting exterior with interiors that can suit a full-time home, a smaller retirement residence, or a weekend retreat. The category includes compact one-story layouts, cottages with upstairs bedrooms, and larger designs with generous porches. Gable roofs, distinctive windows, and materials such as shingles, stucco, or board-and-batten siding are common, but the floor plans vary considerably.
Choosing well means looking beyond the exterior picture. A cottage needs room for your furniture, somewhere to put everyday belongings, and a layout that works on your particular property.
Start by establishing your lot constraints and essential rooms. Then compare the plans below and use the practical checks that follow to narrow your options before buying construction drawings.
What Makes a House Plan a Cottage?
A cottage house plan describes a home with an intimate scale and cottage-style character, rather than one fixed size or room arrangement. Plan collections include both one- and two-story homes, with styles ranging from English-inspired and rustic to coastal and contemporary interpretations. There is no consistent square-footage cutoff across these collections.
For your search, separate exterior character from interior requirements. A steep roof and a welcoming porch may establish the appearance you want, while bedroom placement, storage, and circulation determine whether the home fits your daily life.
Write those requirements separately. “Cottage exterior, two bedrooms, one level, enclosed laundry, and space for a dining table” is a much more useful starting brief than “a charming small home.”
Three Cottage House Plans to Compare
These published plans illustrate different approaches to cottage living. Their specifications provide starting points for comparison; suitability still depends on your site, household, and construction budget.
| Published plan | Listed living area | Bedrooms / bathrooms | Stories | Listed width × depth | Main comparison point |
| Architectural Designs 430835SNG | 900 sq. ft. heated | 2 / 2 | 2 | 24 × 28 ft. | Compact dimensions with living space divided between floors |
| Architectural Designs 51891HZ | 1,064 sq. ft. heated | 2 / 2 | 1 | 30 × 48 ft. | One-level layout with separate front and rear porches |
| Direct From The Designers 10348 | 1,568 sq. ft. | 3 / 2 | 1 | 40 × 62 ft. | An additional bedroom within a wider, deeper design |
Specifications come from the publishers’ listings. Confirm how each publisher measures overall dimensions and living area before comparing a plan with your lot.
A Compact Cottage With Upstairs Guest Space
Architectural Designs plan 430835SNG places a bedroom, bathroom, and kitchen on the main level, with an upstairs suite and loft. Its specifications list 900 square feet of heated area, divided between 586 square feet downstairs and 314 upstairs.
This arrangement is worth exploring when you want everyday rooms downstairs and separate accommodation for guests. However, consider who will use the upper floor and how often. An upstairs bedroom has different practical implications for occasional visitors than for someone carrying laundry up and down every day.
Also check the relationship between the loft and living room. An open connection may feel spacious, but it deserves closer scrutiny if quiet working or sleeping space is a priority.
A Two-Bedroom Cottage on One Level
Architectural Designs plan 51891HZ combines two bedrooms and two bathrooms with an open kitchen, dining, and living area. The bedrooms sit along one side, and a full-size laundry room occupies a central position. The publisher lists 376 square feet of combined front and rear porch space separately from the 1,064-square-foot heated interior.
The useful comparison here is between indoor efficiency and outdoor space. A porch may give you a comfortable place to eat or sit, but it cannot replace the enclosed storage or workspace you need throughout the year.
For two people with different sleep schedules, examine the bedroom walls and doors in relation to the television, kitchen, and laundry.
A Larger Cottage With Three Bedrooms
Direct From The Designers plan 10348 lists three bedrooms, two bathrooms, and 1,568 square feet on one level, with overall dimensions of 40 by 62 feet.
A third bedroom creates more options for a household that needs both guest accommodation and a home office. Its value depends on how you use it: a room expected to function as an office every weekday should still work when visitors arrive.
The larger dimensions also make this a useful reminder to filter by building width and depth early. Bedroom count alone does not tell you whether a design belongs on your shortlist.
Choose the Layout Around Everyday Routines
The most useful cottage floor plan gives enough space to the activities you do regularly. Start with an ordinary weekday, then consider guests and special occasions.
One Story or an Upper Floor?
A one-story cottage keeps daily routes on a single level. If avoiding stairs matters, check that the bedroom, full bathroom, laundry, and entrance arrangement all support that goal.
One story does not automatically mean accessible. Entry steps, narrow passages, door clearances, and bathroom layouts still need individual review.
An upper floor can separate sleeping areas from shared rooms and reduce the ground area needed for a given amount of interior space. The trade-off is the staircase itself, along with landings and the effort of moving between floors.
For a cottage intended as a long-term home, ask whether you could comfortably manage daily life downstairs if using the stairs became difficult.
Open Living Space or More Separation?
An open kitchen, dining, and living area can make a small cottage easier to share. It also puts cooking activity, television sound, and visible clutter in the same space.
Before choosing a completely open layout, identify where someone could take a call, read quietly, or work while another person cooks. A modest enclosed room may be more useful to your household than a larger uninterrupted living area.
Bedroom placement matters just as much. Bedrooms grouped together may suit a household that wants everyone nearby. Bedrooms separated by shared rooms may suit guests or adults who prefer more privacy.
Permanent Home or Weekend Retreat?
A vacation cottage and a full-time residence can have the same bedroom count but very different storage needs.
For full-time living, locate space for groceries, cleaning equipment, laundry supplies, seasonal clothing, luggage, and household paperwork. For a weekend property, consider where outdoor equipment and bedding will go when every bed is occupied.
Do not let “we can add storage later” stand in for a workable plan. In a compact home, extra cabinets can consume the wall space needed for furniture.
Check Whether the Plan Fits Your Property
A house that fits within the property boundaries may still be unsuitable for the buildable portion of the lot. Before buying, ask your local planning or building department and site professional to confirm the constraints that apply to your address.
Review the proposed house together with:
- Required setbacks and any easements.
- Vehicle access, parking, and garage placement.
- Porches, exterior steps, and other projections.
- Ground slope and drainage.
- Utility connections and any well or septic requirements.
- Applicable height, lot-coverage, or design restrictions.
Treat the publisher’s width and depth as screening information. Confirm the complete building outline on a site plan.
Next, consider what each room will face. A living room designed around broad windows may disappoint if those windows overlook a nearby wall. A rear porch may suit one property beautifully but place outdoor seating close to a neighbor on another.
Some publishers offer a readable reverse, which flips the design while keeping its notes and dimensions legible. That can help with orientation, although it does not resolve every site constraint.
Test the Floor Plan With Furniture and Daily Routes
Room labels show intended uses. A furniture check reveals whether those uses work for you.
Use a dimensioned drawing to place the furniture you expect to keep. Include the actual bed frame, sofa, dining table, desk, and dressers rather than relying only on the illustrative furniture shown in a marketing plan.
Then trace five everyday routes:
- Arrival: From parking to the entrance, including bags, coats, and shoes.
- Groceries: From the entrance to the refrigerator and pantry.
- Laundry: From bedrooms to washing, drying, folding, and storage.
- Nighttime bathroom access: From each bedroom without unnecessary travel through shared rooms.
- Outdoor use: From the kitchen or living room to the porch or garden.
Look for conflicts where routes cross furniture or working areas. Will someone walking outside pass between the cook and the kitchen island? Can a dining chair pull out without blocking the main passage? Is there somewhere to set groceries while opening the door?
For rooms beneath a sloping roof, examine ceiling-height information and building sections. Floor area alone does not explain where someone can stand comfortably or position a tall wardrobe.
Keep the Cottage Details That Earn Their Space and Cost
Choose exterior details according to what they contribute to the home.
A porch should accommodate the furniture and circulation you actually want. If you picture outdoor meals, test a table and occupied chairs on the drawing. A porch that works for two armchairs may not work for dining.
A dormer may provide light or usable upper-floor space, but its function depends on the design. Do not assume an exterior dormer indicates a bedroom behind it: in plan 51891HZ, the publisher describes the dormer as admitting light to the attic.
For budgeting, ask the builder to identify the implications of roof intersections, decorative masonry, custom windows, and extensive porch construction. This makes the conversation more useful than asking whether “cottages are affordable.”
When comparing estimates, request the same scope for each plan. Separate the house construction from site preparation, utility work, design changes, professional services, permits, and other project expenses. Compare heated living area and unconditioned areas separately rather than applying one assumed rate to every square foot.
What to Confirm Before Buying Cottage House Plans?
A stock plan purchase is a starting point for construction documentation. It is not a guarantee that the drawings satisfy every requirement for your property.
Architectural Designs, for example, states that plan contents vary by designer and that its stock plans do not include jurisdiction-specific code compliance or a licensed engineer’s stamp. Local professional review and additional documentation may be necessary.
Before ordering, confirm:
- Drawing contents: Which floor plans, elevations, sections, foundation details, and system drawings are included?
- Foundation choice: Is the offered foundation appropriate for the site, or will it require redesign?
- Local requirements: What additional drawings, calculations, or professional approvals will be needed?
- Modifications: Can the publisher make your changes, and what will that service include?
- File format and license: Does the package allow your intended use and the modifications you expect?
- Image accuracy: Do photographs and renderings show the standard plan or a modified version?
Ask a local builder and the appropriate design professional to review your shortlist before purchase. A plan with a lower purchase price may require more adaptation to meet your needs.
Frequently Asked Questions
Can a Cottage Be a Full-Time Home?
Yes. Cottage collections include designs intended for permanent residences as well as vacation use. For year-round living, assess the specific plan’s storage, laundry, privacy, and room arrangements, then have its construction specifications reviewed for your location.
Can a Small Cottage Have Three Bedrooms?
Yes. Published cottage plans include three-bedroom layouts, such as the 1,568-square-foot plan 10348. The important question is whether the bedrooms and shared spaces accommodate your household comfortably. Check furniture placement, bathroom access, and storage before selecting by bedroom count.
Are Cottage House Plans Available With Garages?
Yes. Cottage plan collections include garage options. When comparing them, examine how the garage changes the overall width, driveway arrangement, and route into the house. An otherwise suitable floor plan may need a different garage orientation for your property.
Can You Change a Stock Cottage Plan?
Many publishers offer modifications, but the scope and process vary. Discuss changes before buying, particularly when moving stairs, changing the footprint, or altering the roof. Ask for a written description of the revised drawings and any work that must still be completed locally.
Choose the Cottage That Works Beyond the Picture
Shortlist cottage house plans by lot fit, essential rooms, and everyday convenience. Then test furniture, storage, privacy, and outdoor space before comparing exterior details.
The right plan should make the life you intend to live there straightforward. Take your strongest candidates to a local builder and design professional so the final choice reflects both the home you want and the property where it will stand.


