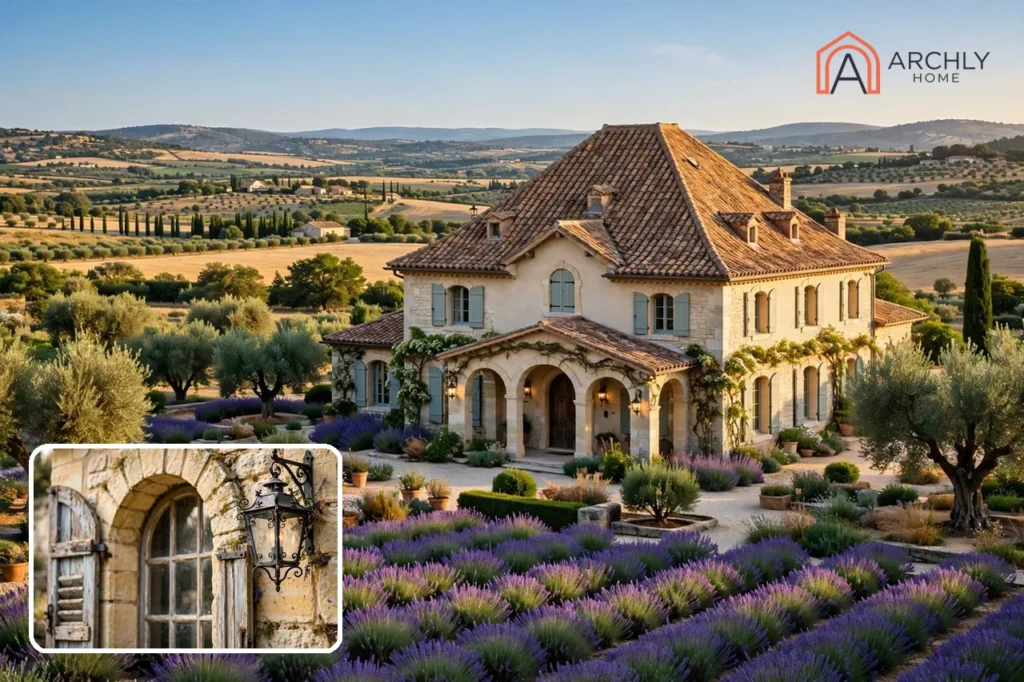
A French country house plan is a home drawn from the farmhouses and manor houses of rural France: a steep hipped roof, walls of stone, brick or stucco, arched windows and doorways, shutters, and a courtyard or covered porch that pulls the outdoors into daily life. Inside, the style is warm and rustic — exposed beams, plaster walls, limestone floors and a fireplace that anchors the great room. The plans below run from a compact 1,836-square-foot cottage to a 6,626-square-foot estate, and every size in between is covered with the practical notes the plan listings leave out: what lot each one needs, which story count suits your household, and how the choice of brick, stucco or stone changes the build.
What Makes A French Country House Plan French Country?
Six features define the style, and a plan earns the name by carrying most of them.
A steep hipped roof. The roof slopes on all four sides at a steep pitch — often 10/12 to 14/12 — and it is the single most recognizable feature of the style. It sheds rain and snow, gives the house its tall silhouette, and leaves room for a second story under the eaves.
Stone, brick or stucco walls. French country houses are built from the materials of their region: limestone and stone in Provence, brick in the south, stucco over masonry everywhere else. A plan that specifies one of these three is a French country plan; a plan in vinyl siding is a different house wearing a French hat.
Arched openings. Arched windows, arched doorways and an arched covered entry soften the facade and mark the style at a glance. The arch is the detail that separates French country from a plain European cottage.
Shutters and tall windows. Tall, narrow windows with working shutters frame the facade and keep the rooms bright. The shutters are functional, not decorative — they close against summer heat and winter wind.
A courtyard or covered porch. French country living happens partly outside. A courtyard, a loggia or a covered rear porch connects the kitchen and great room to the garden, and it is where the house earns its keep in warm weather.
Warm, rustic interiors. Exposed wood beams, plaster walls, stone fireplaces, wide-plank floors and wrought iron details carry the style inside. The palette is warm and muted: cream, honey, terracotta and soft sage.
The Three Materials: Brick Vs Stucco Vs Stone
| Material | Look | Best For |
|---|---|---|
| Brick | Warm, textured, classic southern French feel | Hot climates, low maintenance, buyers who want a solid, timeless facade |
| Stucco | Smooth, soft, sun-washed Mediterranean feel | Warm and dry climates, curved walls and arches, a lighter budget than stone |
| Stone | Rugged, substantial, old-manor character | Cooler climates, buyers who want the most authentic and durable exterior |
Brick is the lowest-maintenance of the three and suits the brick French country plans common in the American South — the 2,517-square-foot brick plan in the top results is a good example. Stucco is the most flexible for arches and curves but needs a dry climate and careful detailing to stay crack-free. Stone is the most expensive and the most durable, and it gives a house the weight of a centuries-old manor. Many of the best plans mix two materials: stone on the lower story and stucco above, or brick with stone accents around the entry and windows.
How To Choose The Right French Country Plan?
Decide the story count first, because it changes everything else. A single-story plan suits aging in place, work-from-home households and anyone who wants the primary suite, the office and the guest suite on one level. A two-story plan buys more bedrooms and a smaller footprint on a narrower lot, at the price of stairs every day. The top results include two single-story plans against five two-story ones, so both are well served.
Match the size to the household. Under 2,000 square feet suits a couple or a small family. From 2,000 to 3,000 square feet is the family sweet spot, with four bedrooms and room for a home office. Above 3,500 square feet you are in estate territory, with guest suites, a library and a keeping room. The plan sets behind the examples in this article were listed at roughly $1,350 to $2,800 for a PDF set, with CAD sets higher — confirm current pricing with the publisher, and remember the drawings are a small sum next to the build.
Check the lot width early. French country plans are wide houses. A single-story plan can run 70 to 74 feet wide, and even two-story plans run 58 to 74 feet. Measure your lot’s buildable width, including setbacks, before you shortlist — a 74-foot plan on a 60-foot lot is a plan you cannot build. If you are weighing a related European-influenced style, our country house plans show a simpler rural alternative on a similar footprint.
1. The Classic Two-Story French Country Estate
The classic two-story French country plan is the style at full scale: 3,000 to 4,000 square feet, four or five bedrooms, a steep hipped roof, stone and stucco walls, and a two-story great room with a fireplace. The 3,196-square-foot plan in the top results is this category — a steep 14/12 roof, stone and stucco exterior, and a layout that blends French country with a touch of Victorian detail.
Let the great room carry the house. A two-story great room of about 18 by 20 feet with exposed beams and a stone fireplace gives the plan its heart, and the kitchen opens into it so the cook is never cut off from the family. Keep the formal dining room separate and close to the kitchen, and put the primary suite upstairs where the roofline gives it sloped ceilings and dormer windows.
Tip: a two-story great room is hard to heat and cool evenly. Ask your builder about zoned heating and ceiling fans, and budget for them before the build, not after the first summer.

2. The Single-Story French Country With A Guest Suite
Single-story French country is the style at its most livable. Everything sits on one level — the primary suite, the kitchen, the great room, a home office and a dedicated guest suite — under one steep roof. The 2,764-square-foot St. Pierre plan in the top results is this category: 11-foot ceilings, a guest suite, an office, a mudroom and a rear patio, with a side-load garage.
Separate the guest suite properly. The guest suite works when it sits at the opposite end of the house from the primary suite, with its own bath and a door that closes it off from the main living space. A suite tucked beside the great room with a shared wall is a spare bedroom, not a guest suite, and your visitors will feel it.
Tip: a single-story French country plan needs a wide lot — this one runs about 70 feet wide. If your lot is narrow, look at a two-story plan instead; the same square footage fits on half the width. For the single-level case in full, see our luxury house plans for how large single-story layouts are organized.

3. The Brick French Country Family Home
Brick is the workhorse material of French country building, and the brick family home is the most practical plan on this list. A 2,500-square-foot two-story plan with four bedrooms, three baths, a main-floor primary suite and a two-story family room — the 2,517-square-foot brick plan in the top results is the model — suits a family that wants the European look without the maintenance of stucco or the cost of stone.
Use the main-floor primary suite. A primary suite on the ground floor, away from the children’s bedrooms upstairs, gives parents privacy and a future without stairs. Keep it at the back of the house with a garden window, and put the closet between the bedroom and the bath so it buffers sound.
Tip: brick suits hot, humid climates best, where it stays cool and needs almost no maintenance. In a cold, wet climate, check that the plan details the brick properly — a brick veneer without a proper drainage gap traps moisture behind the wall.

4. The French Country Cottage Under 2,000 Square Feet
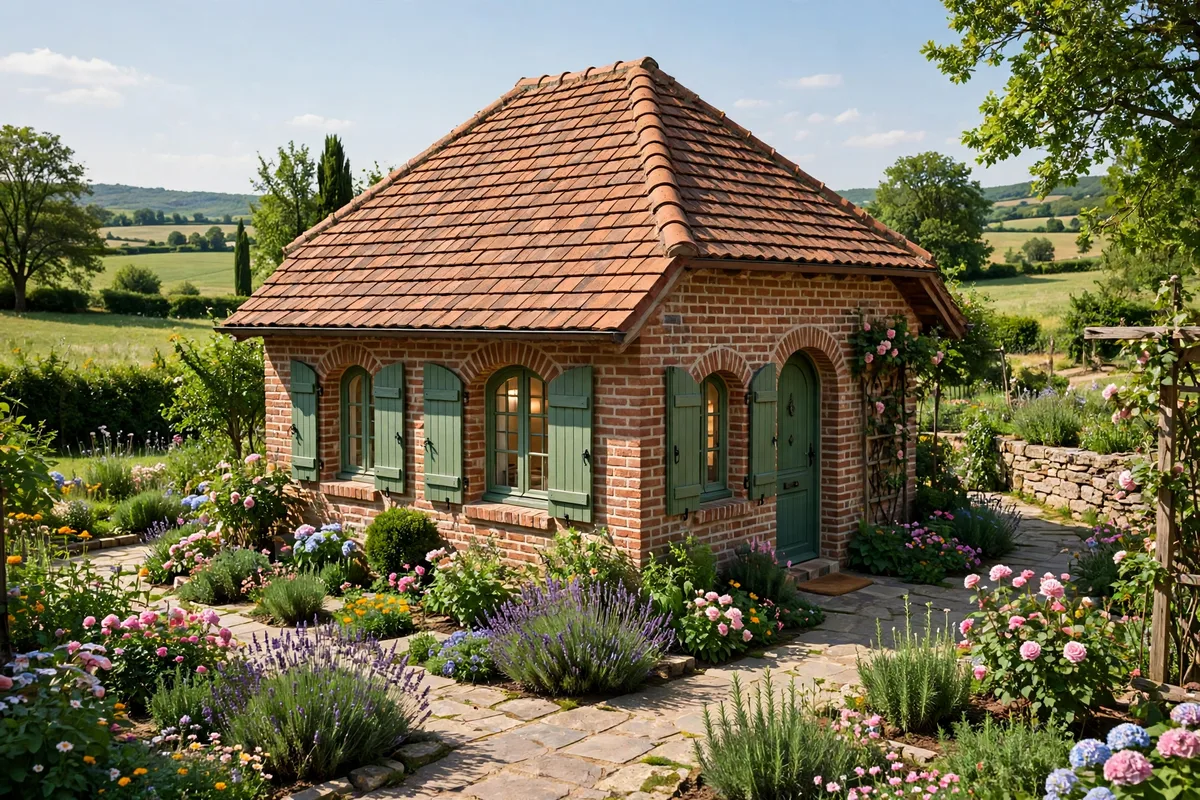
A French country cottage proves the style does not need an estate budget. At 1,836 square feet with three bedrooms, two and a half baths and a brick exterior with shutters, the smallest plan in the top results keeps the steep roof, the arched details and the warm interior on a footprint a first-time buyer can afford — and it fits a 46-foot-wide lot.
Keep the ceilings honest. Small French country plans often show 8-foot ceilings, and that is fine — the style is about warmth, not height. Spend the money on a stone fireplace and exposed beams in the great room instead of vaulting a ceiling you will pay to heat. A compact kitchen with a walk-in pantry matters more than a third bedroom you will use twice a year.
Tip: this plan was drawn for a downhill-sloping lot, and that is a feature, not a flaw. A sloped lot gives you a walkout lower level for a family room or guest space at the lowest cost per square foot of the whole build.
5. The French Country Plan With A Courtyard
The courtyard is the most French part of French country living. A U-shaped or L-shaped plan wraps around a private outdoor room — walled or hedged on three sides, open to the sky — where the kitchen, the great room and the primary suite all open out. The courtyard is where the family eats outside, where children play out of sight of the street, and where the house turns its back on the road.
Orient the courtyard to the sun. A south-facing courtyard gets sun all day; a courtyard that faces north stays shady and damp. Put the kitchen and dining room on the courtyard side so carrying food outside is a few steps, and keep the bedrooms on the outer walls for quiet.
Tip: a courtyard plan needs a wider lot than a straight rectangular plan, and it needs a wall or hedge to close the open side. Without the enclosure it is just a backyard, and the privacy that makes the courtyard work is gone.
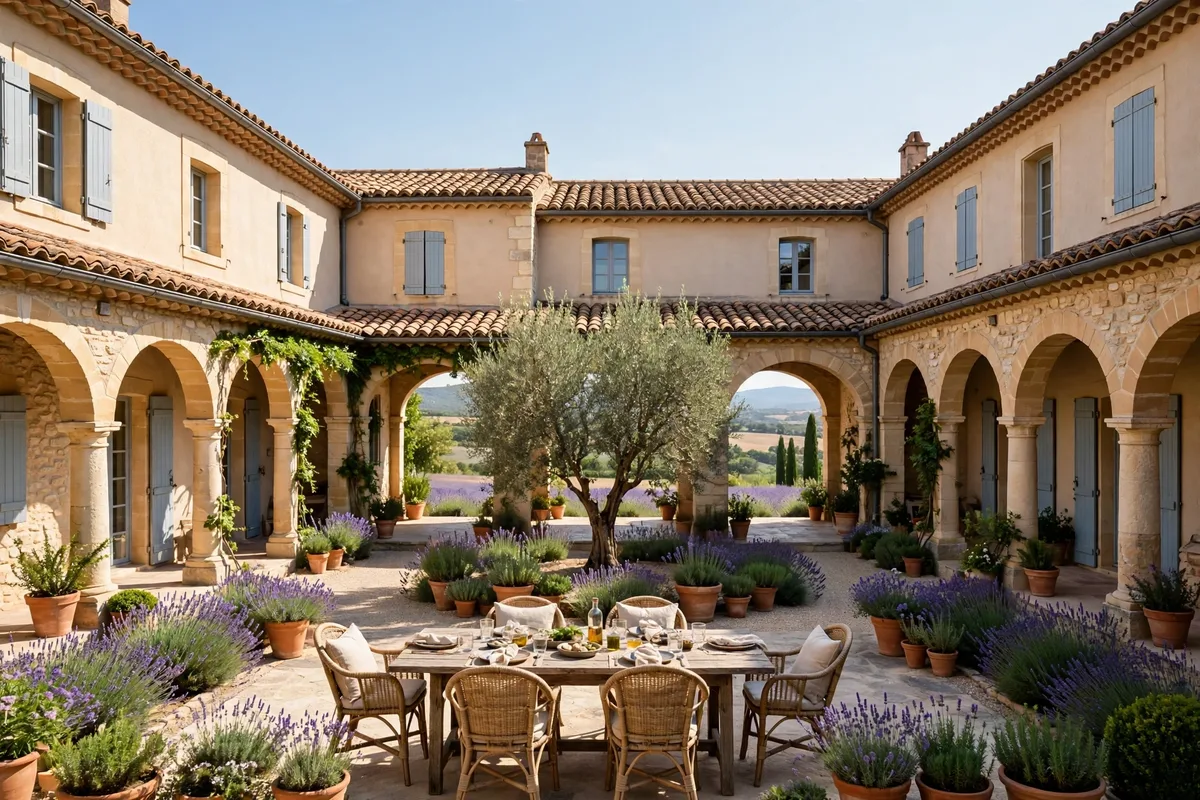
6. The Stucco French Country With Arched Openings
Stucco is the material that lets French country arches sing. A smooth stucco facade curves easily around arched windows, arched doorways and an arched covered entry, and the sun-washed cream or pale gold finish gives the house its Mediterranean warmth. Plans run 2,000 to 3,500 square feet, and the style suits warm, dry climates best.
Detail the arches properly. An arch needs a real curved opening with a proper lintel, not a flat doorway with an arched trim board stuck on top. Check the plan’s wall sections — a genuine arch is drawn into the framing, and it shows in the elevation as a smooth, continuous curve.
Tip: stucco needs a dry climate and good detailing. In a wet climate, ask your builder about the drainage plane behind the stucco and the flashing at every window — stucco that traps water cracks, stains and costs real money to repair.
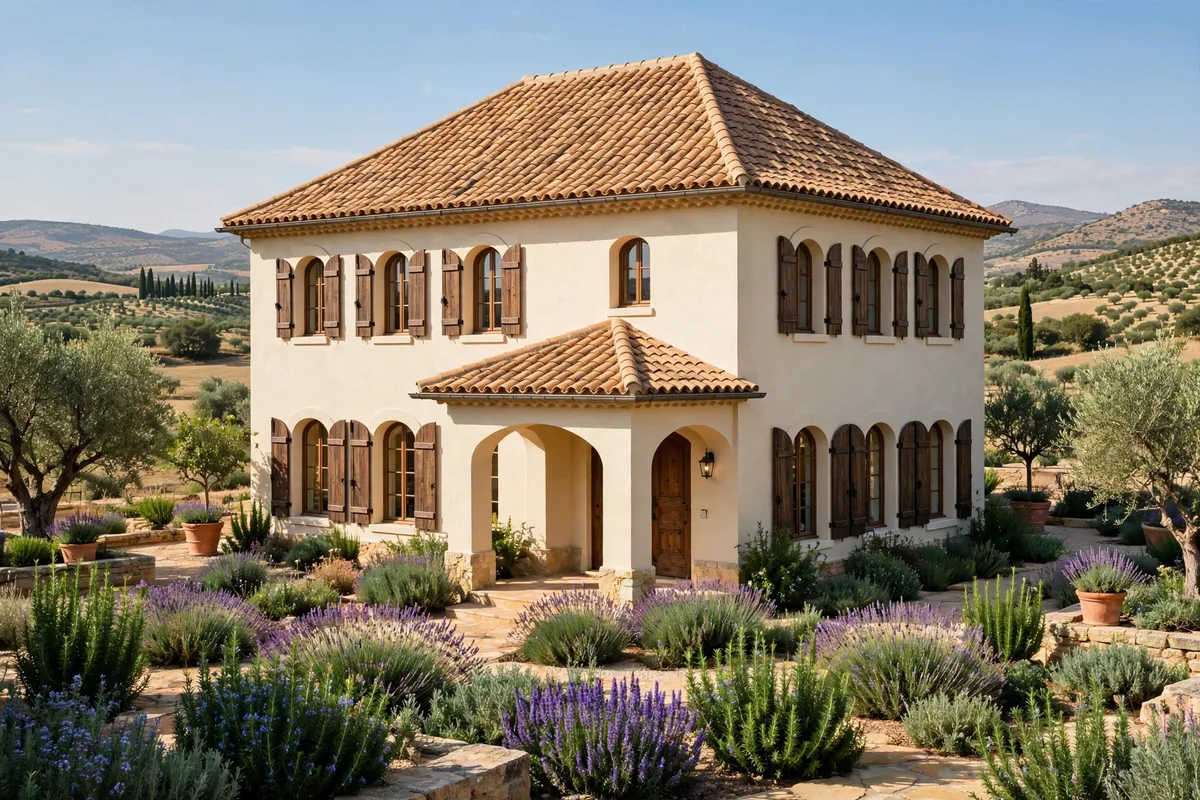
7. The French Country Farmhouse Blend
The French country farmhouse takes the farmhouse’s straightforward two-story box and gives it a French roof, stone or brick accents, shutters and an arched entry. It is the easiest French country plan to build and to live in, because the boxy footprint keeps framing simple while the roof and materials deliver the European look. Plans run 2,200 to 3,200 square feet with three or four bedrooms.
The roof carries the style. On this blend, the steep hipped roof at 10/12 or 12/12 is the feature that makes the house read French instead of plain farmhouse. Keep the roof pitch honest — a shallow 8/12 roof on a farmhouse box looks like a farmhouse with a French label, not a French country home.
Tip: this blend suits rural and small-town lots best, where the house faces open land. For the pure farmhouse version without the French detailing, see our farmhouse house plans.
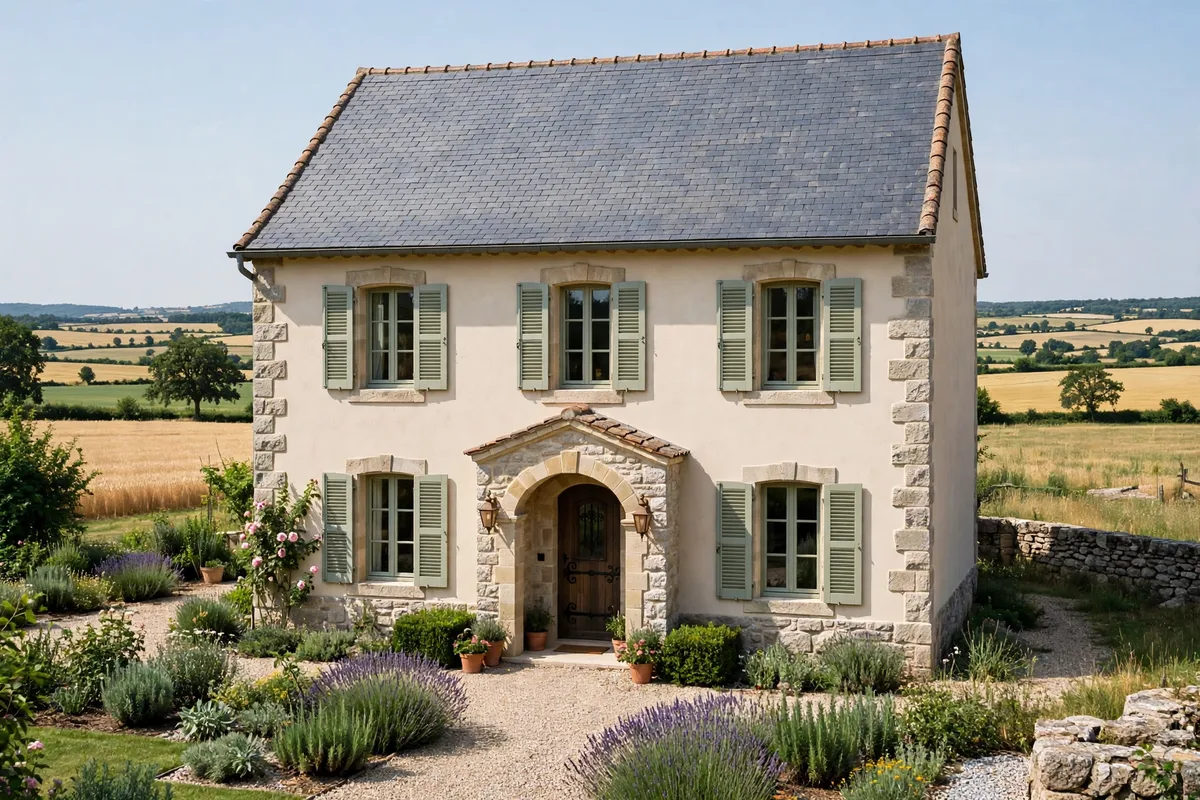
8. The Single-Story French Country With A Guest Suite And Side-Entry Garage
This single-story plan is the family version of one-level French country living. At 2,382 square feet with four bedrooms and three and a half baths, it holds an arched covered porch, a great room, an open kitchen with an island and walk-in pantry, and a fourth bedroom set up as a guest or in-law suite — all under a steep 12/12 roof with 10-foot ceilings. The side-entry garage takes up to four cars without letting the garage dominate the facade.
Keep the guest suite independent. The fourth bedroom works as a guest suite only when it has its own bath access and a door that closes it off from the main living space. A jack-and-jill bath between two bedrooms is a practical compromise for children, but a guest suite needs its own door and its own privacy.
Tip: a plan this wide — about 74 feet — needs a wide lot and a side-entry garage. A front-facing garage on a house this wide turns the facade into a garage with a house attached, so check the garage placement before you shortlist.
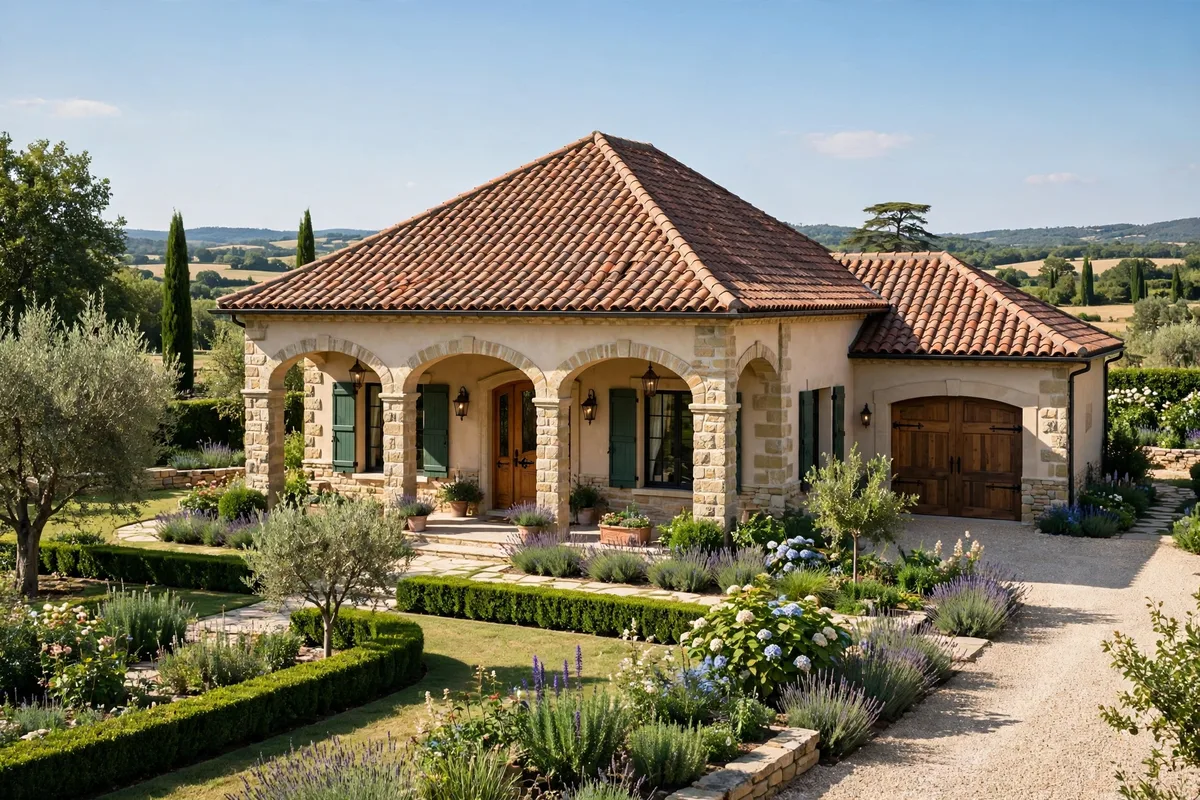
9. The Stone French Country Manor
Stone is the most authentic French country material, and the stone manor is the plan that shows it off. A 3,500- to 5,000-square-foot two-story home with a limestone or fieldstone facade, a steep hipped roof, arched windows and a covered loggia reads like a house that has stood for two hundred years — because the material is the same one the originals were built from.
Mix the stone, don’t cover the house in it. The best stone plans use full stone on the ground floor and stucco above, or stone around the entry, the chimney and the corners with stucco between. A house wrapped entirely in stone looks heavy and costs a fortune; a house with stone where the eye lands looks like a manor and costs far less.
Tip: stone is the most durable exterior on this list and the most expensive to build. Price it per square foot with your mason before you commit, and check that your builder has laid stone before — it is a craft, not a cladding job.
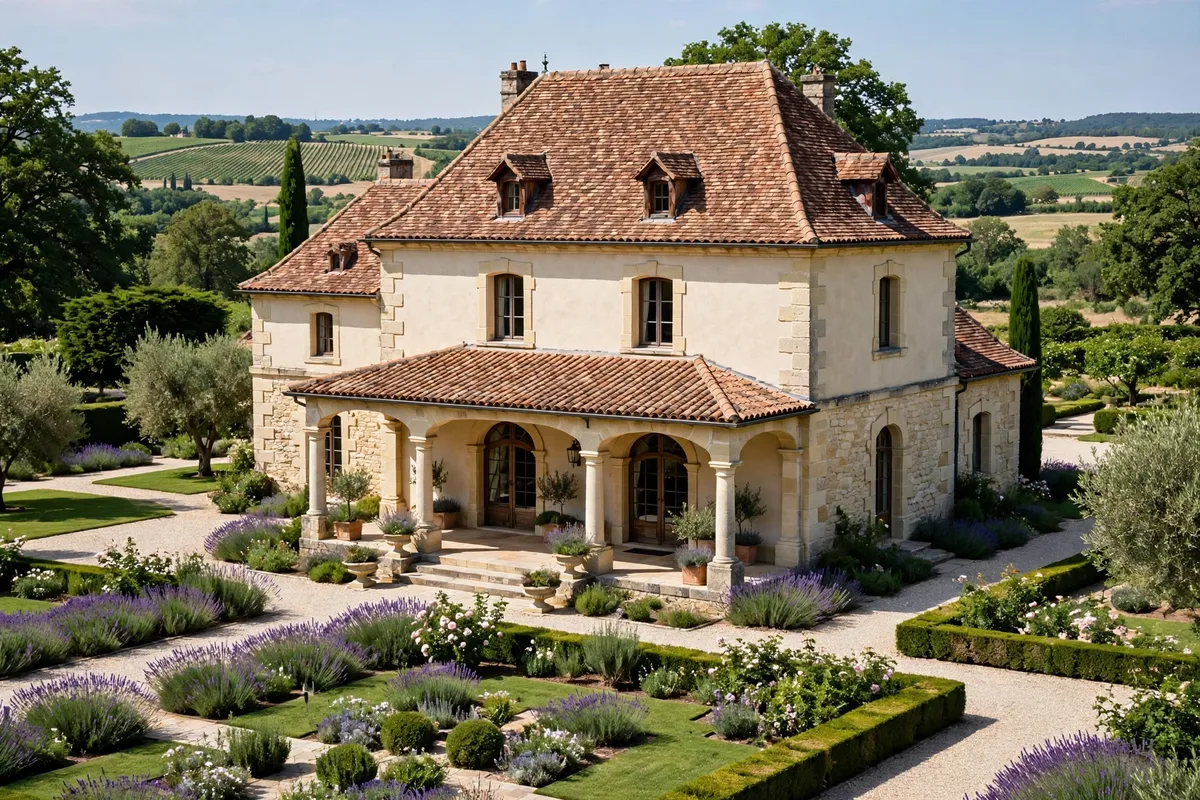
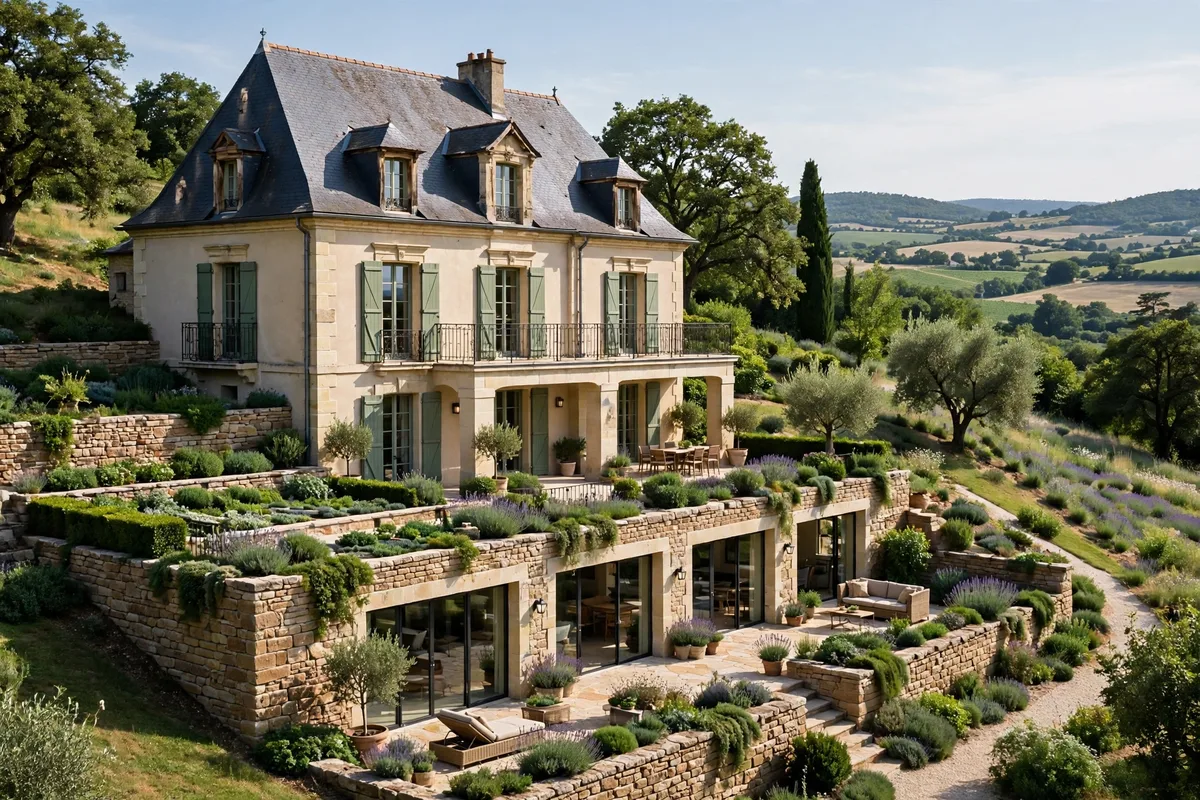
10. The French Country Plan With A Walkout Basement
A walkout basement is the cheapest square footage in a French country build, and it suits the style perfectly. The 3,874-square-foot Burlington plan in the top results pairs a two-story house with a 2,275-square-foot walkout basement — a two-story great room above, six bedrooms in total, and a lower level that opens to the garden. The basement takes the family room, a guest suite and the utility rooms, while the main floors keep the formal French country character.
Grade it honestly. A walkout needs real slope — a drop of 8 feet or more across the footprint — and the lower level needs full-size windows and a patio door, not small basement windows, or it will feel like a basement no matter how nicely it is finished. Put the guest suite and the family room on the walkout side and the storage and mechanicals on the buried side.
Tip: if your lot is flat, do not force a walkout. A daylight basement on a flat lot is an expensive hole; the walkout is a sloped-lot move, and flat lots are better served by a wider single-story plan.
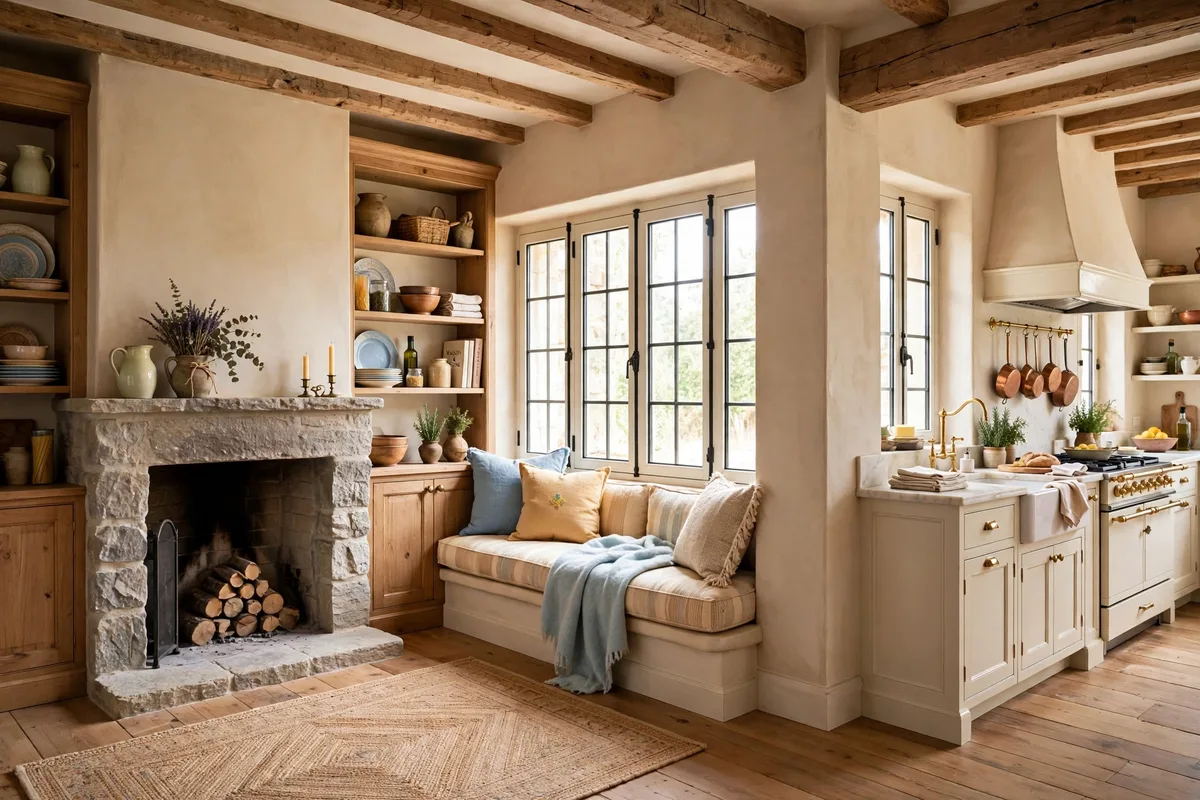
11. The French Country Plan With A Keeping Room And Library
The keeping room is the French country answer to the family room: a small, warm room beside the kitchen with a fireplace, built-in shelves and a window seat, where the family gathers while dinner cooks. Paired with a two-story library — the 6,626-square-foot Kedleston plan in the top results has one, reached by a spiral stair — it gives a large house its intimate rooms.
Keep the keeping room small. A keeping room of about 12 by 14 feet with a fireplace on one wall and the kitchen open on the other is the right size. Bigger and it becomes a second great room; smaller and it is a hallway with a fire. Put the library upstairs or beside the great room, not at the far end of the house where nobody walks.
Tip: a spiral stair to a library looks wonderful and is terrible for carrying books. If the library matters to you, give it a proper straight stair or put it on the main floor. For more on large-house layouts with libraries and bonus rooms, see our two-story house plans.
12. The Grand French Country Estate
The grand French country estate is the full statement: 5,000 to 6,600-plus square feet, five bedrooms, two master suites — one on each floor — a circular formal dining room, a two-story library, a home office and a keeping room. The 6,626-square-foot Kedleston plan in the top results is this category, with a 3-car garage, a full basement and a footprint roughly 77 feet wide by 80 feet deep.
Plan for two households, not one. An estate this size usually houses a multigenerational family or frequent long-stay guests, so the second master suite is not a luxury — it is the feature that makes the house work. Give it its own bath, its own closet and a door that closes it off from the main living space.
Tip: an estate needs an estate lot — at least 100 feet wide once setbacks and the driveway are counted — and a builder who has finished a house this complex before. The steep roof, the stonework and the two-story spaces are unforgiving of shortcuts.

Before You Buy The Plan
A French country plan rewards the buyer who checks three things before paying for a plan set: the lot width against the setbacks, the story count against how the household actually lives, and the material against the climate. Get those three right and the rest of the plan is forgiving. The plan sets behind the examples in this article were listed at roughly $1,350 to $2,800 for a PDF set, with CAD sets higher — confirm current pricing with the publisher before you budget, and remember that the drawings are a small sum next to the build. The build cost itself depends on your location, materials, site work and local labor rates, so get a builder’s estimate for your own zip code before committing to a plan.
For a look at how French country plans are presented and priced across sizes, the French Country House Plans collection on Houseplans.com shows the range from compact cottages to full estates — a useful cross-check before you shortlist.
Frequently Asked Questions
What Is A French Country House Plan?
A French country house plan is a home design drawn from the farmhouses and manor houses of rural France. It is defined by a steep hipped roof, walls of stone, brick or stucco, arched windows and doorways, shutters, and a courtyard or covered porch. Inside, the style is warm and rustic, with exposed beams, plaster walls and a stone fireplace anchoring the great room.
How Much Does A French Country House Plan Cost?
The plan set itself was listed at roughly $1,350 to $2,800 for a PDF set across the examples in the top results, with CAD sets costing more — confirm current pricing with the publisher before budgeting. The cost to build is a separate figure and depends on location, materials, site work and labor rates, so get a builder’s estimate for your own zip code before committing.
Should I Choose A Single-Story Or Two-Story French Country Plan?
A single-story plan suits aging in place, work-from-home households and anyone who wants the primary suite, office and guest suite on one level — but it needs a wide lot, often 70 feet or more. A two-story plan fits a narrower lot and gives more bedrooms for the same footprint, at the price of stairs every day. If the lot is narrow, two stories is usually the right call; if the lot is wide and stairs are a concern, one story wins.
Brick, Stucco Or Stone — Which Is Best For A French Country Home?
Brick is the lowest-maintenance choice and suits hot climates. Stucco is the most flexible for arches and curves but needs a dry climate and careful detailing. Stone is the most authentic and durable but also the most expensive. Many of the best plans mix two materials — stone on the lower story with stucco above, or brick with stone accents around the entry.
How Wide A Lot Does A French Country House Plan Need?
French country plans are wide houses. Single-story plans can run 70 to 74 feet wide, and two-story plans run 58 to 74 feet. Measure your lot’s buildable width, including setbacks, before you shortlist — a 74-foot plan on a 60-foot lot is a plan you cannot build. Compact two-story plans as narrow as 46 feet exist for tighter lots.