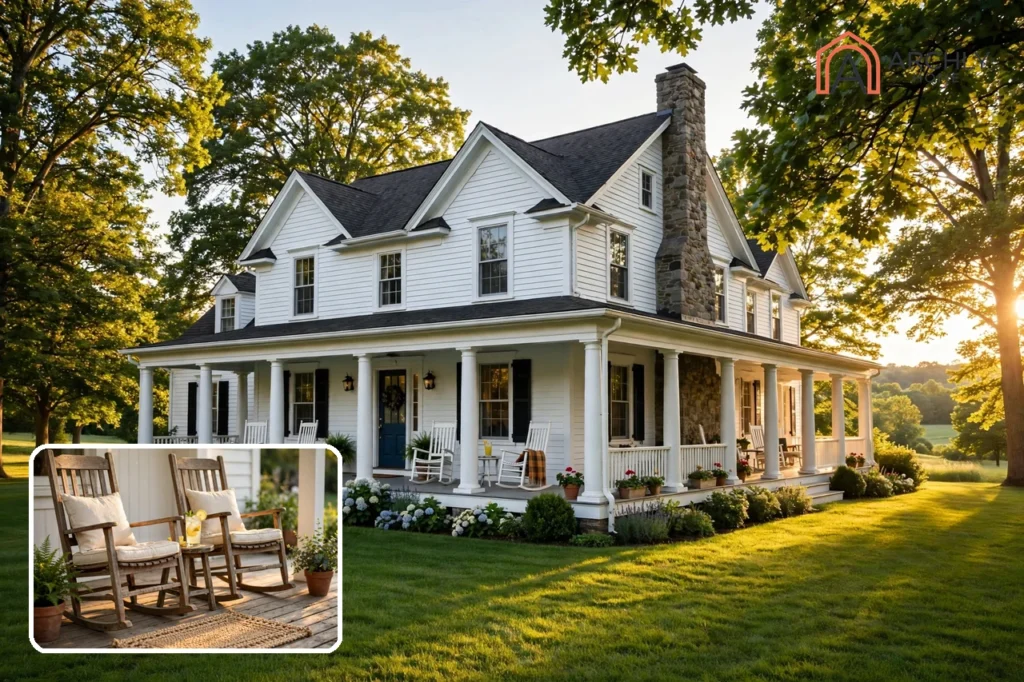
A country house plan is a home designed around the porch first and the floor plan second. Wide covered porches, simple gabled roofs, wood siding mixed with stone or brick, and rooms that flow without fuss — that is the whole idea. If you want a house that feels calm the moment you pull into the drive, this is the style to start with.
The catch is that “country” covers a dozen very different houses. A one-story ranch and a two-story gabled house share the same spirit, but they live nothing alike. A wraparound porch changes how you spend your evenings. A split-bedroom layout changes how quietly you sleep. So before you fall for a pretty elevation, it helps to know the twelve designs below, what each one does well, and where each one asks you to compromise.
What Makes A Country House Plan Country?
Five traits show up in nearly every true country plan, and they are the fastest way to tell one apart from a farmhouse or a suburban colonial.
- The porch leads. A deep front porch, often wrapping around one or more sides, is the face of the house and an outdoor room in its own right.
- The roof is simple. Gabled roofs, sometimes crossed or paired with dormers, keep the silhouette calm and the framing straightforward.
- The materials are honest. Wood siding, stone accents, brick chimneys, and timber posts — mixed, but never flashy.
- The rooms are relaxed. Great rooms open to the kitchen, dining sits close by, and formal rooms are rare. The kitchen is a gathering room, not a corridor.
- The house sits lightly on its land. Low profiles, generous windows facing the view, and easy step-out access to the yard matter more than height or ornament.
Country and farmhouse plans overlap, and plan sellers often shelve them together, but the line is real. A farmhouse leans on working-farm cues — board-and-batten siding, apron sinks, barn doors, mudrooms built for boots and buckets. A country house is broader and softer: it borrows the porch and the gable and leaves the barn references behind. If you love the farmhouse look in full, our guide to farmhouse house plans covers that style on its own terms.
How To Read A Country Plan Before You Fall In Love With It?
A beautiful rendering hides weak plans. Walk through these five checks before you commit to any design, and you will avoid the regrets that show up after the walls go up.
Measure the porch, not just the house. Porch depth decides whether the porch gets used. Eight feet holds two rocking chairs and a small table with room to pass; four feet looks fine in a drawing and holds nothing. Ask for the depth on every side, and check whether the porch is covered where the afternoon sun hits.
Count the lot width the plan needs. Wide country designs with wraparound porches can ask for 80 feet or more of frontage. A plan that needs 84 feet will not fit a 60-foot lot, no matter how much you love it. Check the width first, then the square footage.
Follow the daily path. Come in from the garage with groceries, come in from the porch with muddy shoes, and go from the bedroom to the kitchen at night. If any of those routes crosses the main living room or forces you through a bathroom, the plan will annoy you daily.
Find the laundry. In the best country plans it sits near the bedrooms or the mudroom, never two floors away from the closets it serves. A laundry room off the garage entry earns its keep; a closet stacked in a hallway does not.
Ask what the plan leaves out. Most stock plans are drawn, not engineered, and the set you buy typically covers elevations, floor plans, and framing — not the site plan, permits, or local engineering your building department will ask for. Studying a fully documented set helps: the floor plans published for This Old House’s Modern Tudor Idea House show how a real plan set lays out rooms, dimensions, and circulation, and reading one before you shop sharpens your eye for the rest.
With those checks in mind, here are the twelve designs, from the classic wraparound porch to the sloped-lot walkout.
1. The Wraparound Porch Country House

The porch is the house. In this design the covered porch runs the full front and turns down one or both sides, eight feet deep, so you can follow the shade around the house as the sun moves. It is the single most recognizable country design, and the one most buyers picture first.
Inside, the plan is usually two stories with a tall great room the porch shelters from the street. The front door opens into a real foyer rather than straight into the living room, and the kitchen sits one step from the dining space so plates travel ten feet, not thirty. Most of these plans run 2,500 to 3,400 square feet, with three or four bedrooms.
The materials do half the work. White or cream clapboard with dark window trim, a stone chimney, and square timber columns give the elevation its calm, and a standing-seam or dark shingle roof keeps the lines crisp. Keep the railing simple — plain square balusters and a chunky handrail suit the style far better than turned spindles, and they are easier to keep clean through the seasons.
Tip: count the porch square footage, not just its length. A true wraparound can add 1,000 square feet or more of covered outdoor floor, and that space needs the same roof, footings, and upkeep as the rest of the house.
The trade-off: a deep porch shades the rooms behind it. Front-facing bedrooms and living rooms get less direct light, so generous windows and a light interior palette matter more here than in any other design on this list.
2. The Single-Story Country Ranch
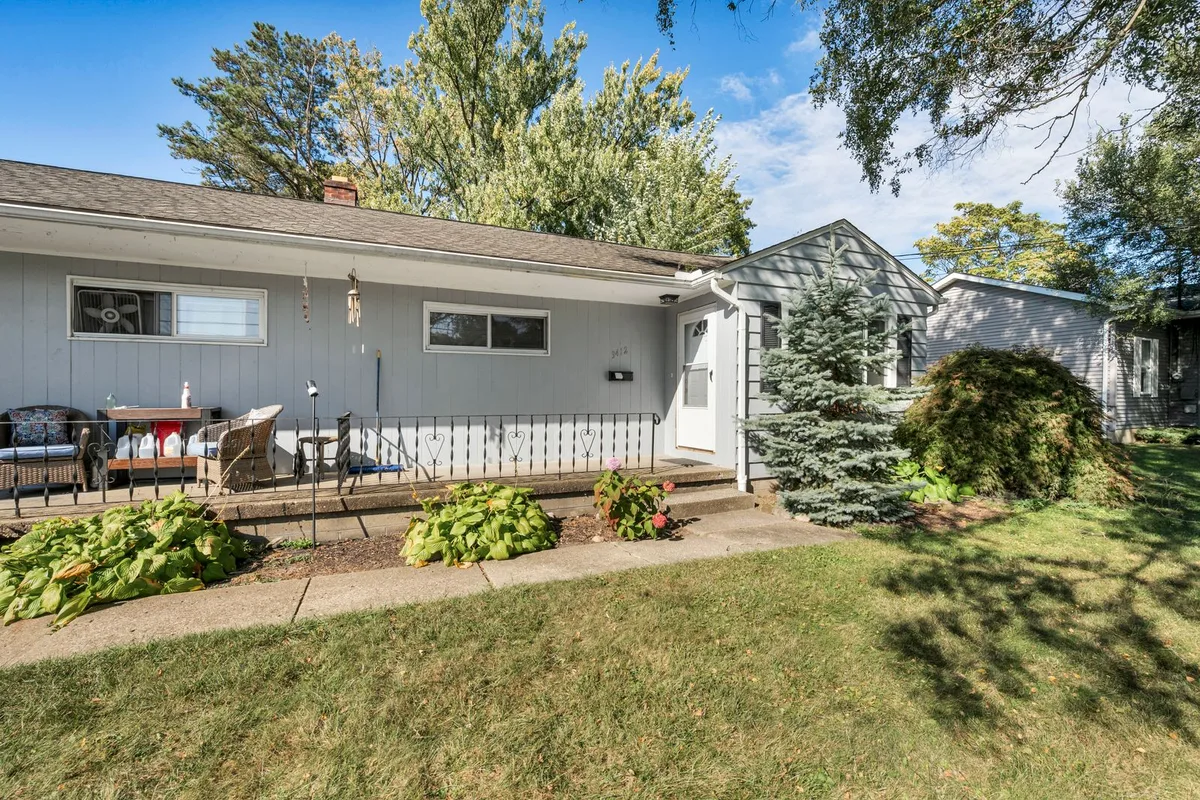
Everything on one level, nothing wasted. The single-story country ranch spreads out instead of up: a long low profile, a gabled roof, and every bedroom, bath, and living space on the same floor. It is the easiest country house to live in as you age, and the easiest for kids and grandparents to share without stairs in the way.
These plans usually run 1,500 to 2,200 square feet, with three bedrooms and two baths. The best ones put the primary suite at one end and the other bedrooms at the far end, so the house sleeps quietly even with a full house. A covered front porch runs the length of the facade, and the kitchen opens to a great room with a fireplace as its anchor.
Because everything sits on one level, the ranch is also the easiest country house to adapt. A wide hallway, a walk-in shower, and lever handles cost little at build time and pay off for decades, and a single-story plan takes a ramp or a step-free entry without any drama. Low-pitched gables and a deep roof overhang finish the look and shade the windows through the summer.
Tip: look for a hallway-free layout. The strongest ranch plans keep circulation to a short spine near the entry, so nearly every square foot belongs to a room you actually use.
The trade-off: a ranch needs a wide lot. A 1,800-square-foot single-story house can ask for 60 feet or more of frontage, and it costs more roof and foundation per square foot than a two-story plan. For a closer look at the style in general, see our guide to ranch house plans.
3. The Two-Story Gabled Country House
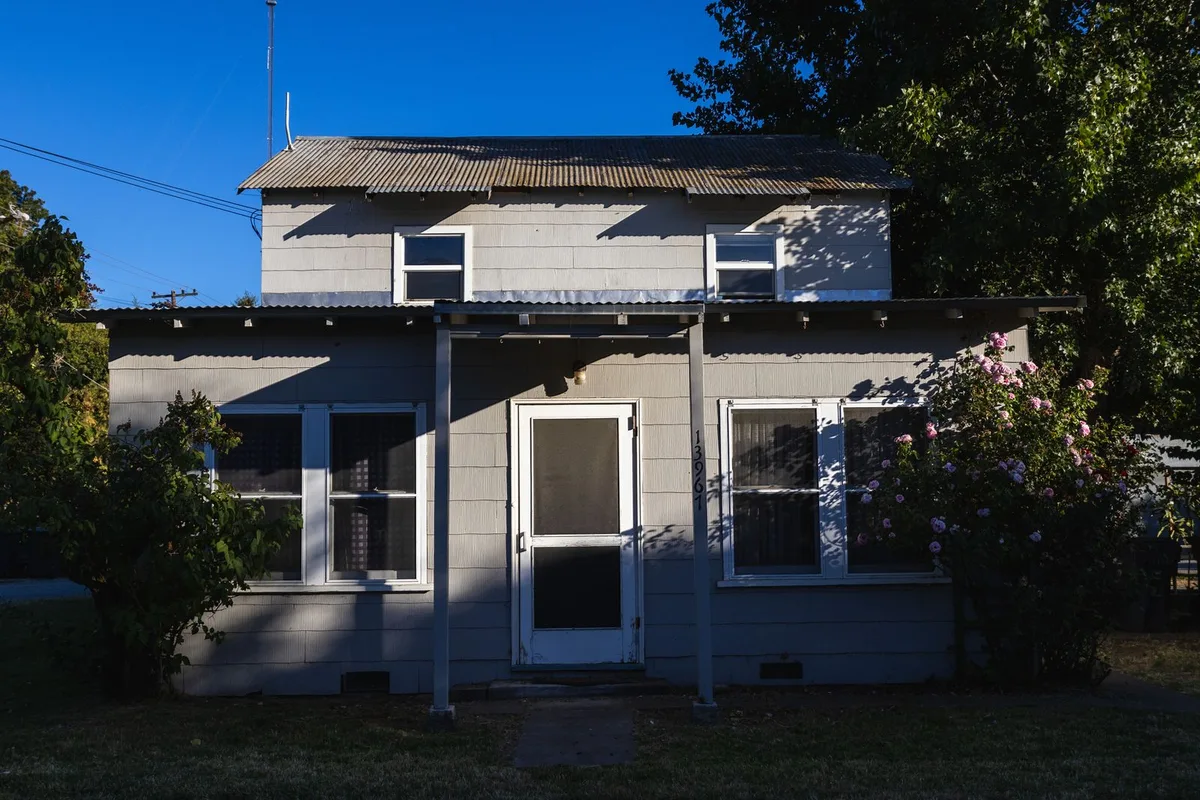
The classic silhouette, stacked. Two stories under a steep gabled roof, with dormers lighting the upper bedrooms and a covered porch grounding the front. This is the country house most people draw when you hand them a pencil — and it earns its popularity by fitting a lot of house onto a modest lot.
The main floor holds the great room, kitchen, dining, and usually a study or guest room, while the bedrooms live upstairs. Most plans run 1,800 to 2,700 square feet with three or four bedrooms. The steep roof pitch — often 8:12 or higher — sheds rain and snow well and gives the upper floor real headroom instead of cramped eaves.
Dormers are what make the upper floor livable. A shed dormer across the back can turn a low attic room into a proper bedroom with a full-height wall for a bed and a dresser, while a gabled dormer over the front keeps the elevation honest and gives each upstairs room its own window. Pair them with 9-foot ceilings downstairs and the house feels generous without growing any larger.
Tip: check the stair. A stair tucked to the side of the foyer keeps the entry calm; a stair facing the front door puts every arrival on display. And make sure at least one full bath sits upstairs, so nobody crosses the house at night.
The trade-off: stairs are a daily fact of life, and noise travels between floors. A bedroom over the great room hears everything below it, so check the plan for a hallway or a closet buffering the upstairs bedrooms — and make sure the stair is wide enough to carry furniture up without a fight.
4. The Small Country Cottage

Small footprint, full country character. The small country cottage proves the style does not need size. At roughly 1,000 to 1,500 square feet, these plans pack three bedrooms, two baths, a real kitchen, and a covered porch into a footprint a modest lot can hold — and a modest budget can build.
The trick is discipline. The best small cottages keep the great room, kitchen, and dining in one open space, tuck the bedrooms into a quiet wing, and give the laundry a real room instead of a closet. A front porch of 100 square feet or more still fits, and a garden bed along the foundation does more for curb appeal than any ornament.
Cottages also suit simple construction, which is part of their charm and their economy. A rectangular footprint, a single gable, and a slab or crawl-space foundation keep the framing straightforward, and the money saved on complexity can go into the things you touch every day: solid wood doors, a real fireplace, and windows that actually open wide.
Tip: insist on a walk-in pantry, even a small one. In a cottage the pantry is what keeps the counters clear, and a 5-by-7-foot pantry with a door beats a wall of upper cabinets every time.
The trade-off: storage is the first thing a small plan sacrifices. There is no bonus room and no third bath to absorb clutter, so a mudroom with hooks and a bench at the entry is not a luxury here — it is the storage plan.
5. The Country House With A Screened Porch And Fireplace

An outdoor room you can use in any weather. This design takes the country porch and screens it, then adds a fireplace — sometimes wood-burning, sometimes gas — so the space works from the first warm evening of spring to the last cool night of autumn. In mosquito country and in the humid South, it is the porch that actually gets lived in.
The screened porch usually sits off the great room or the kitchen, reached through wide sliding or French doors, and runs 14 to 20 feet long with room for a sofa, two chairs, and a dining table. A vaulted or beamed ceiling keeps it from feeling like a cage, and a ceiling fan moves the air on still evenings.
Furnish it like a room, not a patio. An outdoor rug, a low coffee table, and cushions in a washable fabric make it the place everyone drifts to after dinner, and a small side table by each chair means nobody balances a glass on the floor. Screen panels that lift or slide open let you turn it back into an open porch on the clearest days of the year.
Tip: put the fireplace on the outer wall, not the house wall. It warms the porch without heating the rooms behind it, and the chimney becomes a handsome anchor for the whole rear elevation.
The trade-off: screens dim the light and need replacing every few years, and a fireplace adds real cost to what is otherwise the cheapest square footage in the house. If the budget is tight, a ceiling fan and a portable fire table buy most of the pleasure for a fraction of the price.
6. The Split-Bedroom Country Plan

Privacy built into the floor plan. In a split-bedroom plan, the primary suite sits on one side of the house and the other bedrooms on the opposite side, with the great room, kitchen, and dining between them. It is the layout most families ask for by name once they have lived without it.
The separation does quiet work. A teenager can come home late without passing the primary suite. A guest can sleep in while the kitchen runs at full speed. And the primary suite gains a whole wing to itself — room for a sitting corner, a proper walk-in closet, and a bath that does not double as a hallway.
Split plans also make guests easy. The guest bedrooms sit near their own bath, so visitors never wander through the family’s private wing, and the primary suite stays a retreat even when the house is full. If you work from home, the quiet wing doubles as a home office that stays calm while the rest of the house carries on.
Tip: check the wall between the suite and the great room. A closet, a bath, or a short hallway makes a far better sound buffer than a single shared wall, and it costs nothing extra on the plan.
The trade-off: split plans run long. The hallway or open space between the two wings adds square footage that is not a room, so the footprint grows and the roofline gets more complex. On a narrow lot, the split may simply not fit.
7. The Country House With A Main-Floor Primary Suite

Live downstairs now, keep the stairs for guests. This is the design that sells itself to anyone planning to stay in their house for decades. The primary suite sits on the main floor — bedroom, bath, and walk-in closet — while the secondary bedrooms wait upstairs for kids, guests, or grandkids.
A good main-floor suite measures 13 by 16 feet or more, with the bath beside it rather than across a hall: two vanities, a walk-in shower, a freestanding tub if the budget allows, and a private toilet room with its own door. The closet should open from the bedroom, not through the bath, unless you are happy walking through one room to reach the other. And a sliding door from the suite to the back porch turns the bedroom into the quietest room in the house.
The suite’s position matters as much as its size. Tuck it at the back of the plan, away from the road and buffered from the great room by the kitchen or a hallway, and its windows face the garden instead of the driveway. A pocket door or a short jog in the entry keeps the bedroom private even when the door stands open.
Tip: put the laundry on the same floor as the suite, ideally a short walk from the closet. Most of a household’s laundry comes from the people in that suite, and a main-floor laundry keeps it from ever climbing stairs.
The trade-off: the main floor grows. A suite, bath, and closet add 400 square feet or more to the ground floor, so the foundation and roof grow with it. It is money well spent if you plan to age in place, and wasted if you will move in five years. For more on choosing by bedroom count, see our 4 bedroom house plans.
8. The Country House With A Vaulted Great Room

One tall room that makes the whole house feel bigger. A vaulted great room — often 15 to 17 feet at the peak, with a stone fireplace anchoring one wall and tall windows on either side — gives a country house its sense of occasion. The ceiling climbs, the light pours in, and a 2,000-square-foot house reads far larger than its footprint.
The best vaults are contained to one room. The kitchen and dining share the height, the bedrooms stay under flat 9-foot ceilings, and an open railing upstairs lets you see down into the room without giving up the upper floor. Exposed wood beams suit the style and make the height feel crafted rather than empty.
Light is the other half of the trick. Tall windows flanking the fireplace pull in morning and evening sun, and a transom window high on the gable wall keeps the room bright at midday without sacrificing privacy. Warm wood tones on the floor and beams stop a tall white room from feeling cold or bare.
Tip: keep the vault to the great room only. A house that vaults everywhere costs far more to heat and cool, and the echo follows you from room to room.
The trade-off: volume is expensive to condition. Warm air rises to the peak in winter and the room can feel drafty in summer, so a large ceiling fan and a zoned heating and cooling system are not optional extras here — they are part of the design.
9. The Country House With A Bonus Room And Loft

Room to grow without changing the house. A bonus room above the garage or at the end of the upper hall — usually 13 by 20 feet with a full 9-foot ceiling — is the most flexible square footage in a country plan. It starts as a playroom, becomes a media room or a studio, and ends as a teenager’s retreat or a fourth sleeping space, all without touching the structure.
A loft adds the same idea in a smaller dose: an open overlook above the great room, big enough for a reading nook or a homework desk, that keeps the upstairs connected to the life downstairs. Skylights suit both spaces — they bring in light where windows cannot reach, and they suit the sloped ceilings a bonus room often has.
Plan the access early. A bonus room reached by a proper staircase gets used; one reached by a pull-down ladder becomes storage within a year. And if the room sits over the garage, ask for insulation between the garage ceiling and the bonus floor, so the room stays comfortable in both summer and winter.
Tip: finish the bonus room’s rough-ins when you build, even if you leave the room unfinished. Plumbing, wiring, and a heating vent cost little during construction and a great deal later.
The trade-off: unfinished bonus space is easy to forget and expensive to finish well. It also adds roof and foundation cost up front for rooms you may not use for years, so be honest about whether your household will actually grow into it.
10. The Country House With A Side-Load Garage

The garage stops spoiling the front of the house. In a side-load design, the garage turns ninety degrees so its doors face the side of the lot, not the street. The front elevation keeps its porch, windows, and gable, and the driveway curves around the side instead of cutting the front lawn in half.
Most side-load plans carry a two- or three-car garage of 500 to 750 square feet, often with attic storage above and a storage bay along the back wall for a mower, a workbench, and the bins that would otherwise stack up in front of the cars. A mudroom and a half bath at the garage entry catch boots, coats, and backpacks before they reach the kitchen.
The driveway is the part people underestimate. It needs to curve from the street to the side of the house with a turning apron wide enough for a car to swing in without reversing onto the road, and it should be laid out so the front walk — not the driveway — is what a visitor follows to the door. Planting along the drive softens the concrete and keeps the approach feeling like a garden, not a forecourt.
Tip: check the turning radius. A side-load garage needs a driveway wide enough to swing a car into the bay without a three-point turn, and that apron takes more lot than a front-load driveway.
The trade-off: the design needs width and a driveway that wraps the house, which can eat into side-yard planting and cost more in concrete. On a narrow or tight lot, a front-load garage — or a detached one set back from the street — is the honest alternative.
11. The French Country House

Country ease with a European accent. The French country house keeps the relaxed plan and the generous porch, then dresses it differently: steep roof pitches, arched openings, stucco or stone exteriors, and a quiet classical detail around the windows and doors. It reads softer and more romantic than the American country house, and it suits stone, stucco, and wrought iron better than clapboard.
Inside, the layout stays familiar — a large kitchen as the gathering room, a great room with a fireplace, bedrooms split for privacy — but the finishes shift: plaster walls, wood beams, tile or wide-plank floors, and a kitchen built around a large farmhouse table. For the modern end of this family, our modern farmhouse house plans show how the same bones look with cleaner lines.
French country also loves the courtyard. A U-shaped plan around a small walled garden gives the house a private outdoor room that the American wraparound porch never quite provides, and a fountain or a single olive tree in the middle is all the ornament it needs. Keep the garden simple and the house will feel calm rather than busy.
Tip: mind the roof. French country pitches run steep, and steep roofs cost more to frame and to re-roof. If the budget is tight, a simpler gable with a single arched entry keeps the character for far less money.
The trade-off: the style can tip into costume. Too many arches, too much stone, and a house that should feel relaxed starts to feel like a theme. One or two European gestures, done well, beat five done cheaply.
12. The Sloped-Lot Country House With A Walkout Basement

Let the slope pay for the extra floor. On a sloping lot, the walkout basement turns the hill into free square footage: a full lower level with tall windows and a door straight to the yard, instead of a dark cellar. It is the country plan for view lots, hillsides, and anyone who wants a home office, a guest suite, or a media room without adding a second story.
The main floor stays classic country — porch, great room, kitchen, primary suite — while the lower level holds the flexible rooms and the storage. The slope also gives the house a taller, more substantial rear elevation, which suits the gabled country silhouette.
Use the lower level for the rooms that benefit from being apart. A home office, a guest suite, and a media room all work well downstairs, where the earth keeps the temperature steady and the noise stays away from the bedrooms. Large windows and a sliding door to a small patio keep the level from feeling like a basement at all.
Tip: walk the lot before you choose the plan. A walkout needs the right fall — too little slope and the lower level stays buried, too much and the driveway and drainage get expensive. A builder or surveyor can read the grade in minutes.
The trade-off: water and access. A lower level on a slope needs proper grading, drainage, and waterproofing, and the work has to be done right the first time. Get the site work priced before you fall for the plan, not after.
How To Choose Your Country House Plan?
Start with the lot, not the house. Measure the frontage, note the slope, and check which way the sun and the view fall. Then pick the design that fits the land: a ranch for a wide flat lot, a two-story gable for a narrow one, a walkout for a slope.
Next, count the bedrooms you need and the stairs you are willing to climb every day. A main-floor primary suite is the single choice that matters most for long-term comfort. After that, choose your porch — wraparound, screened, or deep front — because it is where you will spend your evenings, and it is the part of the house you will see every time you come home.
Finally, read the plan the way a builder would: porch depth, hallway length, laundry placement, garage fit. The prettiest elevation in the catalog is worthless if the laundry sits two floors from the bedrooms. Get those four things right and the charm takes care of itself.
Frequently Asked Questions
What Is The Difference Between Country And Farmhouse House Plans?
Country plans are the broader style: porch-first design, simple gabled roofs, mixed wood, stone, and brick, and relaxed open rooms. Farmhouse plans are a narrower family within that world, defined by working-farm cues such as board-and-batten siding, apron sinks, barn doors, and mudrooms built for outdoor work. Many plans blend the two, so read the features rather than the label.
How Much Does A Country House Plan Cost?
A stock plan set commonly lists from about $845 to about $4,500, depending on the package — a basic PDF set costs far less than a full CAD set with a multi-build license. The build cost is a separate question entirely: it depends on your location, materials, builder, and site work, so get quotes from local builders before you budget.
What Size Is A Typical Country House Plan?
Small country cottages run roughly 1,000 to 1,500 square feet, mid-size family plans run about 1,800 to 2,700 square feet, and large luxury country homes reach 3,300 square feet or more. The right size is the smallest plan that holds your bedrooms, your porch, and your storage without wasted hallways.
Do Country House Plans Work On Small Or Narrow Lots?
Some do. Small cottages and two-story gabled plans fit narrow lots well, because they build up instead of out. Wide designs — wraparound porches, single-story ranches, and side-load garages — need generous frontage, often 60 to 85 feet. Always check the plan’s overall width against your lot before you buy.
Can I Change A Country House Plan After Buying It?
Yes, in most cases. Plan sellers offer modification services, and a local architect or designer can adjust room sizes, move walls, or change the foundation type. Expect a quote and a revision time of a week or two for modest changes, and get the modification priced before you buy the plan set so the total cost stays clear.