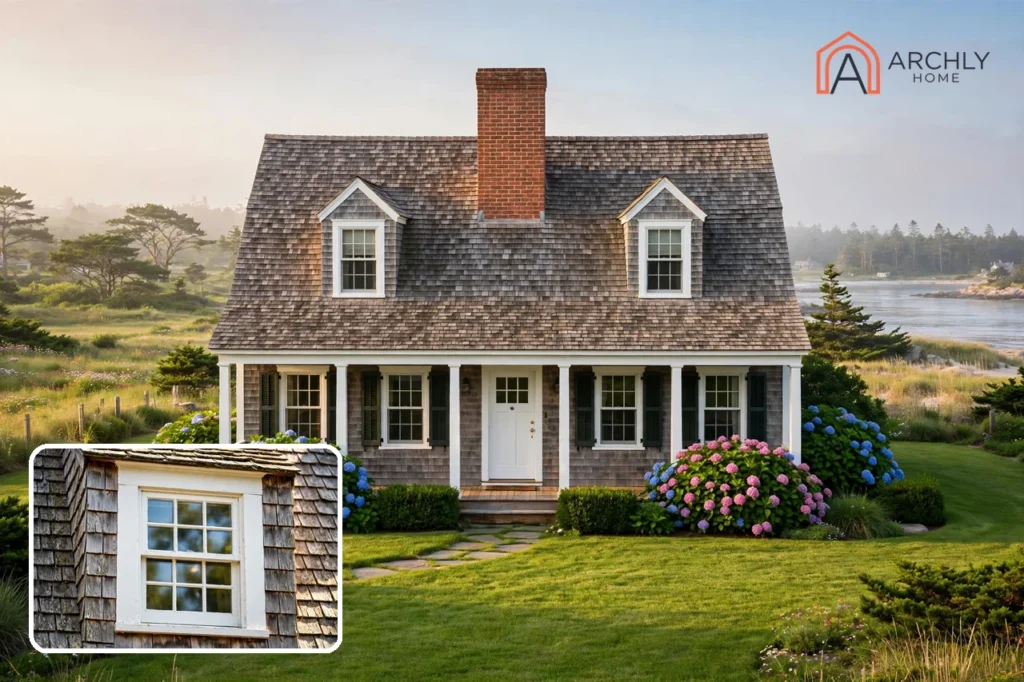
A Cape Cod house plan is a compact one- or one-and-a-half-story home built around a steep side-gabled roof, a symmetrical front, a centered door, and dormers that pull light into the rooms tucked under the roof. The classic form runs 1,400 to 1,900 square feet with two or three bedrooms, shingle or clapboard siding, and a central chimney — a small house that lives much bigger than its footprint because every room earns its place. The 12 plans below cover the whole range, from a starter Cape under 1,200 square feet to a multi-generational design near 2,850, each with the sizes and layout details that make it work.
What Makes A House Plan A Cape Cod?
Six traits separate a real Cape Cod from any small house with a steep roof. Get these right and the plan reads as a Cape from the street; miss them and it is just a cottage wearing shingles.
A steep side-gabled roof. The ridge runs parallel to the street, with the triangular gable ends on the left and right sides of the house. Pitches in the plans on the market run 6/12 to 10/12 — steep enough to shed snow and rain fast and to leave real living space under the slope. A low-pitched roof is the first sign a plan is not a Cape at all.
Dormers that earn their keep. The original 17th-century Capes had no dormers; they were added as owners finished the attic for bedrooms, and they became the signature look. Two or three front dormers bring daylight and standing headroom to the upstairs rooms. A dormer that is too big or too many of them will wreck the roofline, so proportion matters more than count.
Shingle or clapboard siding, plain trim. Weathered cedar shingles are the coastal classic, with white-painted clapboard the inland twin. Either way the wall stays quiet: no stone towers, no mixed materials competing for attention, just a calm surface with simple corner boards and a modest entry surround.
A central chimney. The big masonry chimney near the middle of the house is the historical heart of the Cape — one fireplace that once heated every room. Modern plans often move the fireplace to a living-room wall, but the chimney mass still anchors the roofline.
A compact rectangular footprint. Capes are efficient boxes, usually 26 to 40 feet wide and 28 to 45 feet deep. The small footprint is the point: it is cheaper to frame, easier to heat, and simpler to expand later with a rear addition that does not fight the front elevation.
1.5-story living. The main floor holds the kitchen, living space, and usually the primary bedroom. The half story above holds one or two bedrooms under the slope, with knee walls of about 4 to 5 feet. That half floor is what makes a Cape a Cape — a full two-story house with vertical second-floor walls is a colonial, not a Cape.
How To Choose The Right Cape Cod Plan?
Pick the form before you fall in love with an elevation. A plan that photographs beautifully can still fight your lot, your stairs, and your daily routine. Work through these four decisions first, and the right design usually picks itself.
- Size first. Two bedrooms and 1,200 to 1,600 square feet suit a first home, a downsizer, or a vacation house. Three bedrooms and 1,700 to 1,900 square feet suit a small family without losing the Cape feel. Above about 2,400 square feet, check the plan twice — the compact form starts to stretch, and the house can read as a large colonial with a Cape roof.
- Stories second. A 1.5-story plan buys two upstairs bedrooms without widening the footprint, but it asks you to live with sloped ceilings and knee walls. A full two-story Cape gives everyone vertical walls and a bigger upstairs, at the cost of the low roofline that makes the style.
- Lot third. A flat lot takes any Cape. A downhill slope suits a walkout lower level; an uphill slope suits a plan that puts the view upstairs. Measure the width your lot actually allows, including setbacks, before you shortlist anything.
- Master location last. A main-floor master means no stairs in daily life and a plan that ages well. An upstairs master buys a bigger main-floor living area but commits you to the stairs every night.
| Decision | Option A | Option B | Choose A When |
|---|---|---|---|
| Size | Under 1,600 sq ft, 2 bed | 1,700–1,900 sq ft, 3 bed | First home, downsizer, vacation house |
| Stories | 1.5-story with dormers | Full two-story | You want the classic low roofline |
| Lot | Flat lot | Sloped lot | Any plan fits; pick on looks and price |
| Master suite | Main floor | Upstairs | Aging in place, bad knees, guests |
A Cape is not a farmhouse and not a colonial, though it borrows from both. Farmhouses sprawl wider with deep porches and a more relaxed, asymmetrical front — our farmhouse house plans cover that style. Colonials stand a full two stories with vertical walls upstairs. And if you want the same simple coastal feeling with more water in the view, our lake house plans lean the same way. What follows stays true to the Cape: steep roof, dormers, shingle siding, compact footprint, honest rooms.
1. The Classic Full Cape
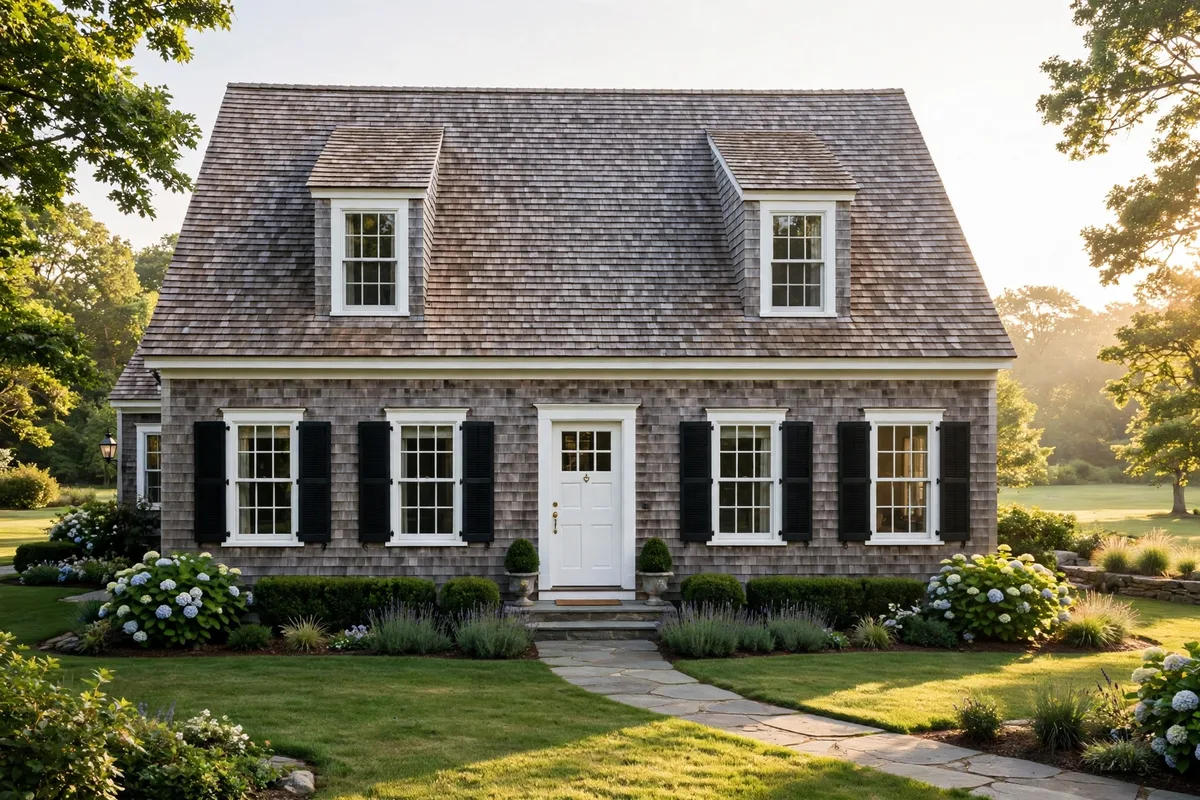
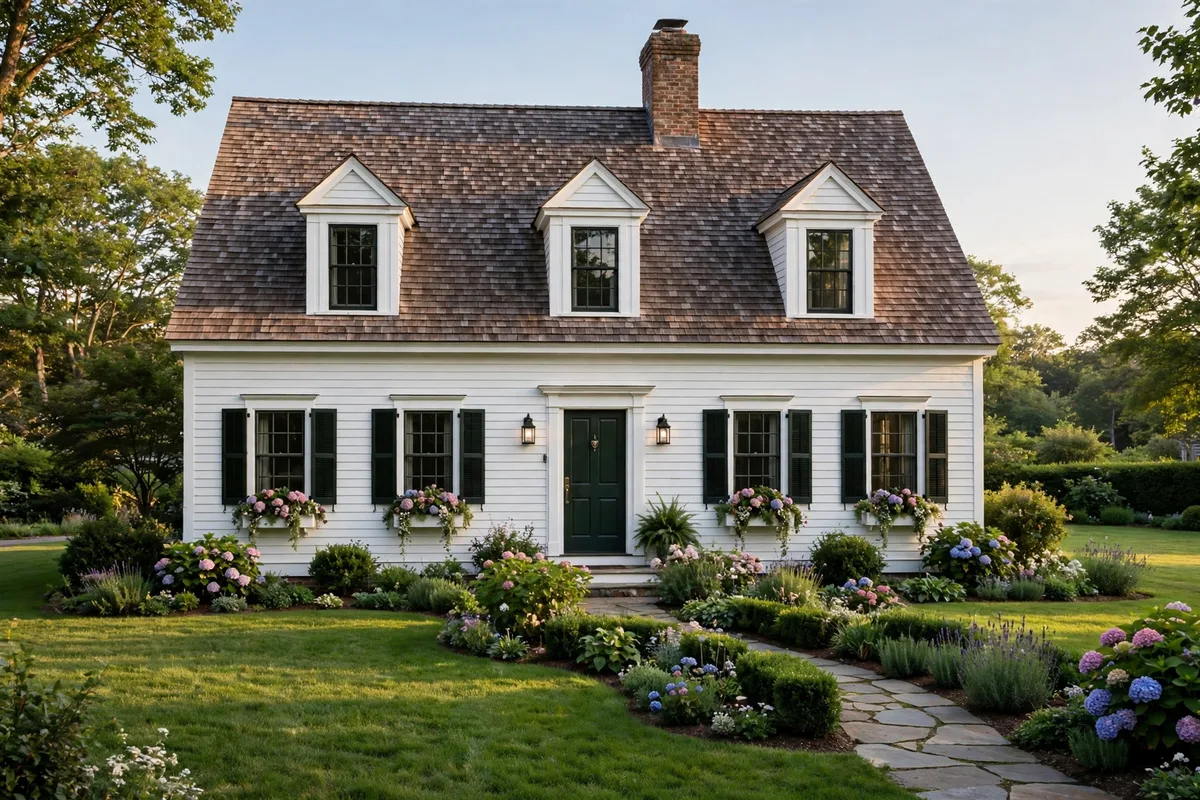
The plan most people picture when they hear “Cape Cod” is the full Cape: a symmetrical five-bay front with the door dead center, a window on each side, and two front dormers balanced above. The classic size runs 1,700 to 1,850 square feet with three bedrooms and two or two-and-a-half baths — big enough for a family, small enough that the form still reads as a Cape. One well-known example at 1,802 square feet pairs a main-floor master suite with two upstairs bedrooms, a 10:12 roof pitch, and a covered front porch.
Keep the front honest. The symmetry is the whole look, so resist the urge to add a bump-out or a garage to the front wall. Put the great room and kitchen across the main floor with the fireplace on an interior wall, and let the entry open straight into the living space rather than into a formal foyer the house cannot afford.
Tip: count the dormers before you buy. Two front dormers suit a 30- to 36-foot-wide Cape; three need at least 40 feet of width or the roof starts to look crowded.
2. The Small Starter Cape Under 1,200 Square Feet
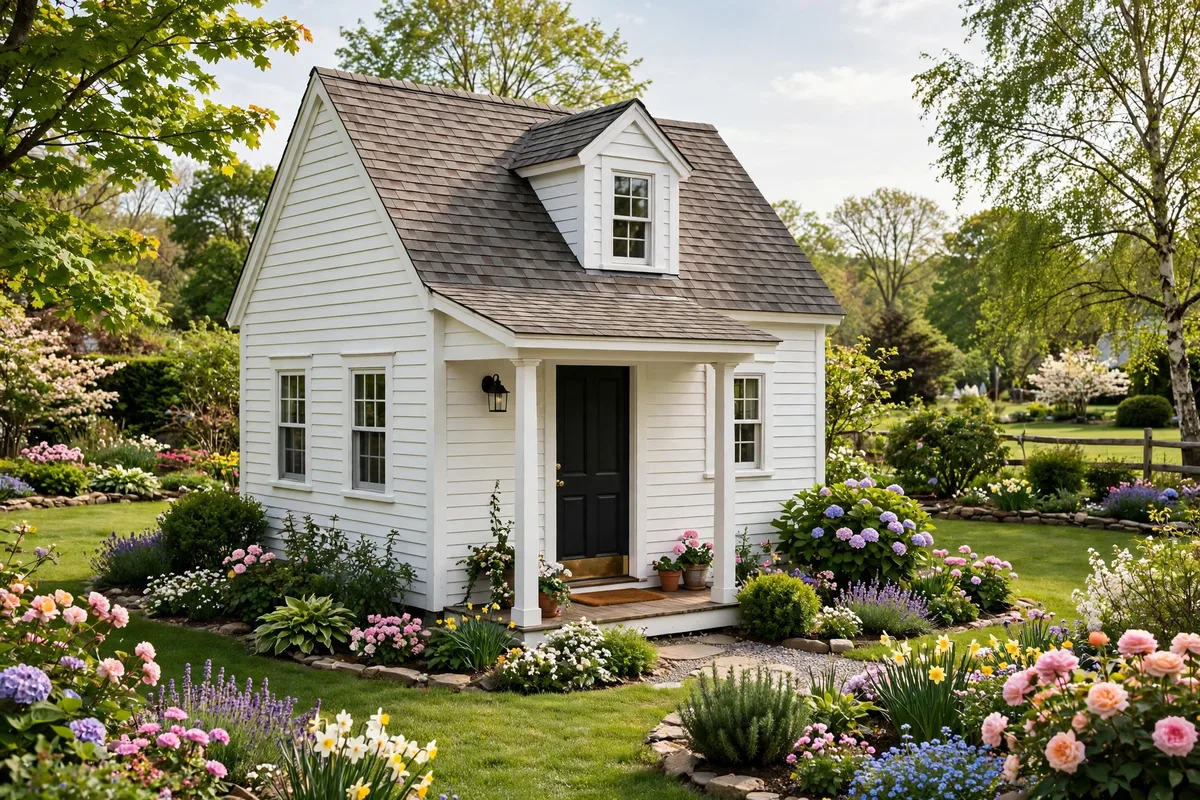
A Cape under 1,200 square feet is the right size for a first home, a downsizer, or a guest cottage on family land. Two bedrooms, one or two baths, a great room, and a kitchen fit comfortably in 900 to 1,200 square feet when the plan is drawn tightly — no wasted hallway, no formal rooms, no space that serves only one purpose a year.
Spend the space on the rooms you live in. A great room of about 13 by 16 feet and a kitchen with a real island matter more than a third bedroom you will use twice a year. Keep the porch 6 feet deep across the front and it becomes the extra room the small footprint cannot hold indoors. A single dormer over the upstairs bedroom is enough at this size; two would crowd the roof.
Tip: in a small Cape, a pocket door between the great room and the bedroom hall saves the swing space a hinged door wastes, and that saved space is a pantry, a desk, or a linen closet.
3. The 1.5-Story Cape With Front Dormers
The 1.5-story Cape is the historical sweet spot, and the most popular Cape form today. The main floor holds the great room, kitchen, and usually the primary suite, while two bedrooms and a bath tuck under the gable upstairs. Total living space runs 1,400 to 1,900 square feet, so the house stays Cape-sized while sleeping four or five comfortably.
Mind the knee walls. Upstairs walls run about 4 to 5 feet tall before the ceiling slopes up to a flat center section, so headroom is generous along the middle and tight at the edges. Put beds and desks toward the center and closets, drawers, and built-in storage along the low walls, where the slope costs nothing. A dormer over each upstairs bedroom adds standing room and daylight where it counts most.
Tip: keep the upstairs bath small and shared, around 5 by 8 feet, and spend the saved space on the bedrooms. Two upstairs bedrooms of 10 by 11 feet each beat one oversized bedroom and a cramped one.
4. The Main-Floor Master Cape
The main-floor master is the Cape layout that ages best. The primary suite sits on the main floor with its own bath and walk-in closet, separated from the upstairs bedrooms, with the laundry nearby. A 1,802-square-foot example of this plan pairs a 9-foot main-floor ceiling with a first-floor master, a formal dining room, and a mud and laundry room beside the garage — daily life happens on one level, and the stairs lead only to the guest and kids’ rooms.
Separate it properly. In the best layouts the suite sits at one end of the house while the other bedrooms sit upstairs, with the great room and kitchen between them. That split buys privacy and quiet on both sides. Give the suite a garden or side-yard window rather than a street-facing one, and put the closet between the bedroom and the bath so it buffers sound.
Tip: a walk-in shower and a separate toilet compartment make a modest bath feel generous. Skip the oversized soaking tub unless you know you will use it weekly; it eats the footprint a second sink could have.

5. The Multi-Generational Cape
When two generations share one roof, the Cape stretches gracefully — if the plan is drawn for it from the start. A large multi-generational Cape of about 2,845 square feet holds four bedrooms and three baths, with a main-floor owner suite plus a main-floor guest suite, and an upstairs living area with its own kitchenette. Grandparents, adult children, or long-stay guests get real privacy instead of a spare room with a door that never quite closes.
Give each household its own front door in practice, if not in fact. The guest suite needs its own bath and ideally its own entry path — through the mudroom or a side door — so nobody has to cross the great room in pajamas. The upstairs kitchenette should have a small sink, a mini fridge, and a microwave, enough for breakfast and late-night tea without a trip downstairs.
Tip: a plan this size only works as a Cape if the roofline stays simple. One long ridge with two or three dormers beats a roof full of competing gables, and it costs far less to frame.
6. The Sloped-Lot Walkout Cape
A downhill slope is a gift to a Cape. Build the one-and-a-half-story house above and open a full walkout level below, and the usable space nearly doubles at the lowest cost per square foot of the whole build. A 1,750-square-foot example built for a downhill lot pairs two bedrooms and two baths with a walkout daylight basement, a 6/12 roof pitch, shingle siding with stone veneer, and a covered porch facing the view.
Grade it honestly. A walkout needs real slope — a drop of 8 feet or more across the footprint — and the lower level needs full-size windows and a patio door, not small basement windows, or it will feel like a basement no matter how nicely it is finished. Put the guest suite and the family room on the walkout side and the storage and mechanicals on the buried side.
Tip: if your lot is flat, do not force a walkout. A daylight basement on a flat lot is an expensive hole; the walkout is a sloped-lot move, and flat lots are better served by a wider single-story plan.

7. The View-Lot Cape With A Solarium
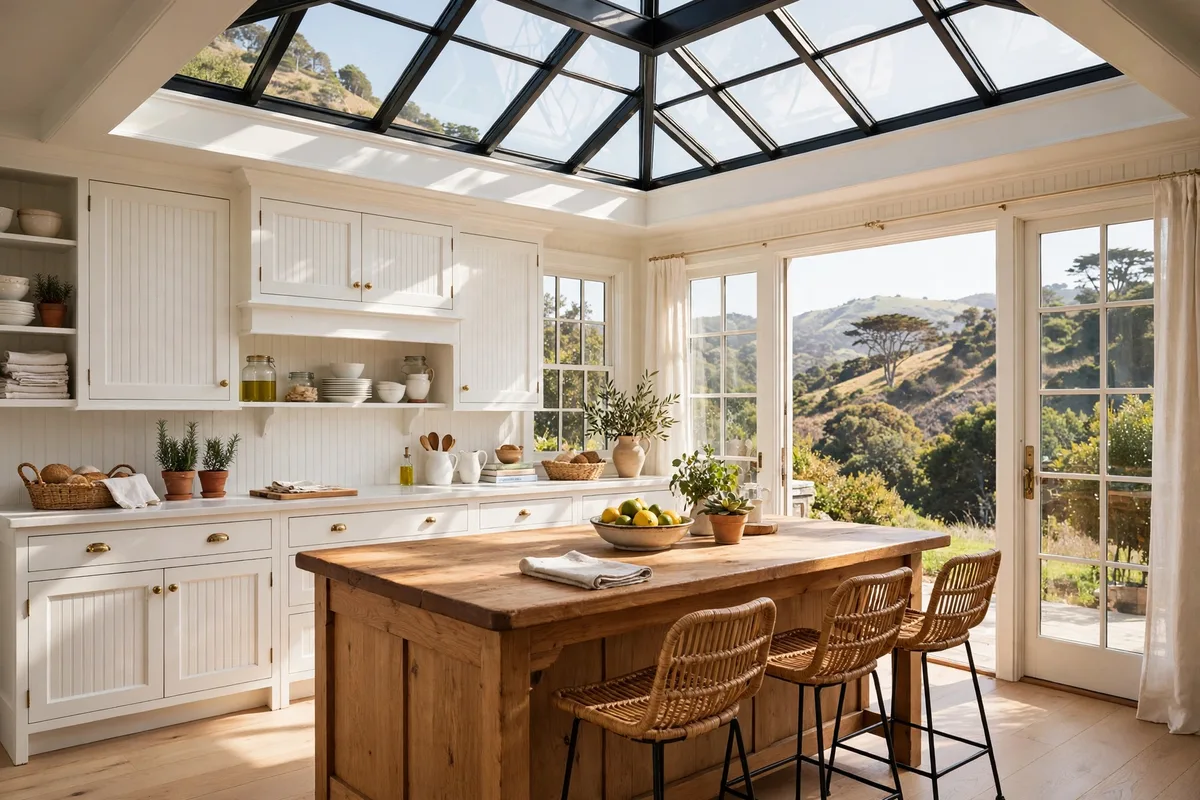
Some Capes are drawn around one thing: the view. A small 1,718-square-foot plan built for an uphill sloped lot puts a solarium over the kitchen so light washes down into the cooking space, and shapes the upstairs bedroom with windows in three directions. One bedroom and two baths make it a retreat, not a family house — a couple’s house, a vacation home, or a rental with a view worth paying for.
Let the glass do the work, and mind the heat. A solarium over the kitchen is glorious in winter and a greenhouse in summer, so the plan needs operable windows, a ceiling fan, and ideally a shade or an overhang sized for the southern sun. The three-direction bedroom needs the same thinking: views are wonderful, but three walls of glass without shade will cook the room on a July afternoon.
Tip: a one-bedroom plan is a real limitation, so be honest about who it fits before you buy it. For a couple or a single owner it is perfect; for a growing family it is a plan you will outgrow in a year.
8. The Split-Level Cape
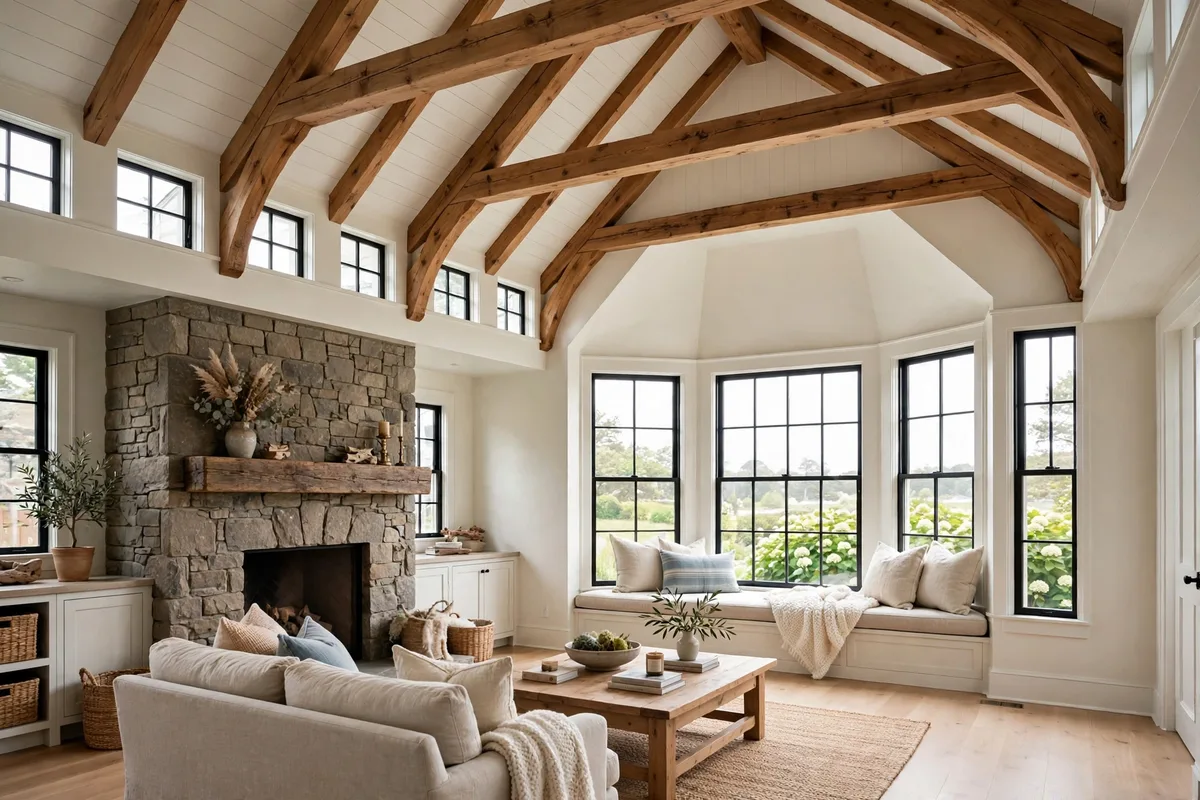
The most distinctive Cape layout in the current market is the split-level: you enter at the mid level, the master suite sits half a flight up, and a large lower bedroom sits half a flight down. A 1,772-square-foot example pairs that three-level arrangement with a vaulted great room lit by a window bay, a sunroom, clerestory windows, a stone fireplace, and a 3-car garage under a 7/12 roof pitch. Compact on paper, dramatic in person.
Weigh the stairs before you fall for the light. Split-level living means stairs between every part of the house, which suits an active household and frustrates anyone with bad knees, small children, or a stroller. The vaulted great room is the payoff — a 15- to 18-foot ceiling over the gathering space in a house that is under 1,800 square feet — but the resale pool is narrower than a conventional two-bedroom Cape.
Tip: check the lower bedroom’s windows before anything else. A split-level lower room needs full-size windows and a legal egress window, or it is a den, not a bedroom, whatever the plan calls it.
9. The Work-From-Home Cape
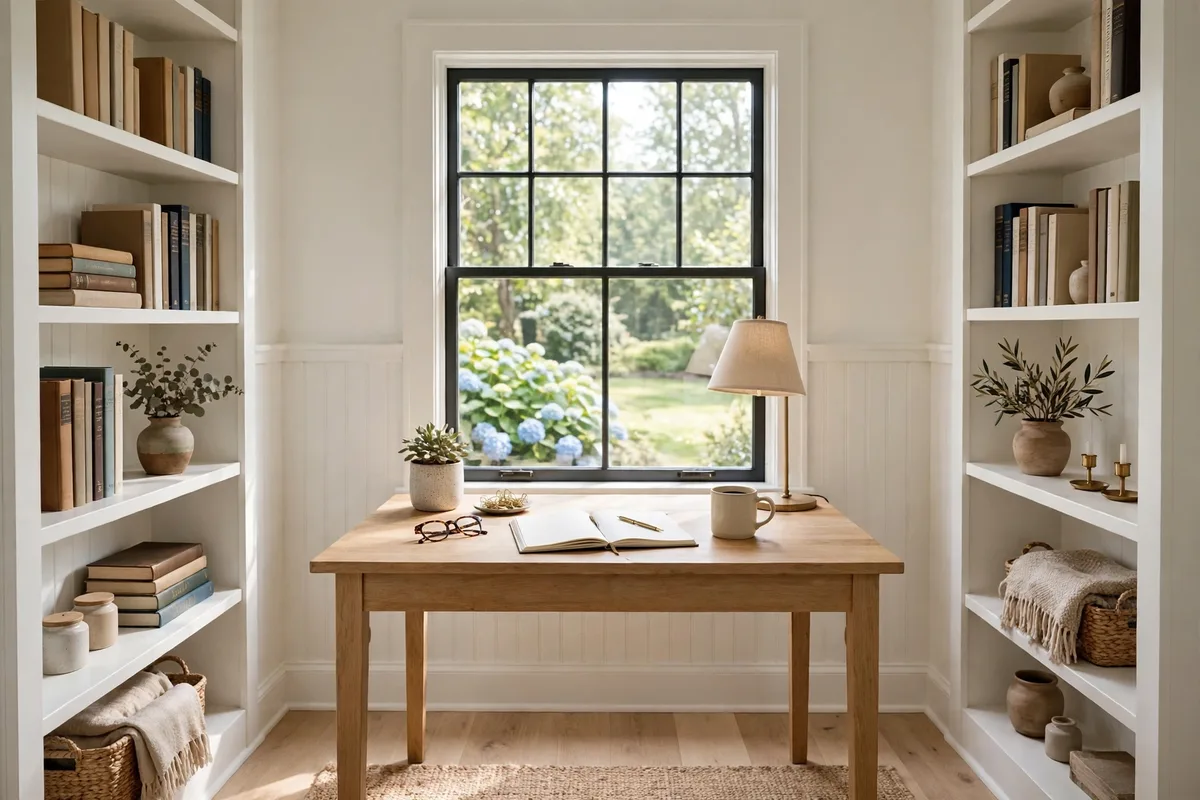
The Cape adapts well to remote work because its small rooms are easy to give a single purpose. A 1,787-square-foot plan with three bedrooms and two-and-a-half baths sets a den beside the entry that works as a home office, plus a bonus room upstairs for a second workspace, a hobby room, or a guest room. The open main-floor living flow keeps the family together; the den door closes when a call needs quiet.
Put the office where the door closes. A den that opens off the great room without a door is a desk in the living room, not an office. The best work-from-home Capes put the den near the entry with a real door, a window for daylight, and enough wall for a desk and shelving — about 10 by 11 feet is enough. The bonus room upstairs takes the overflow: files, a second desk, or the kids’ homework station.
Tip: wire the den and the bonus room for ethernet while the walls are open. Wi-Fi reaches most of a small Cape fine, but a wired desk never drops a video call.
10. The Coastal Shingle Cape
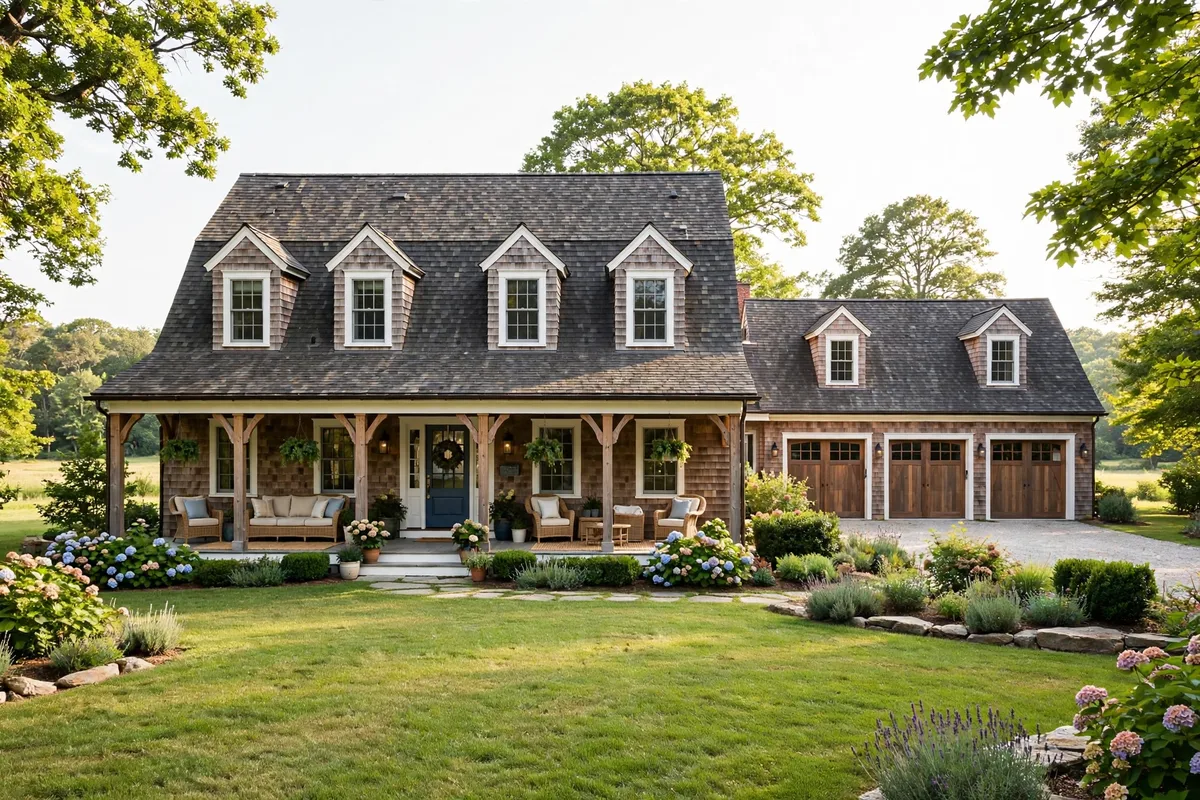
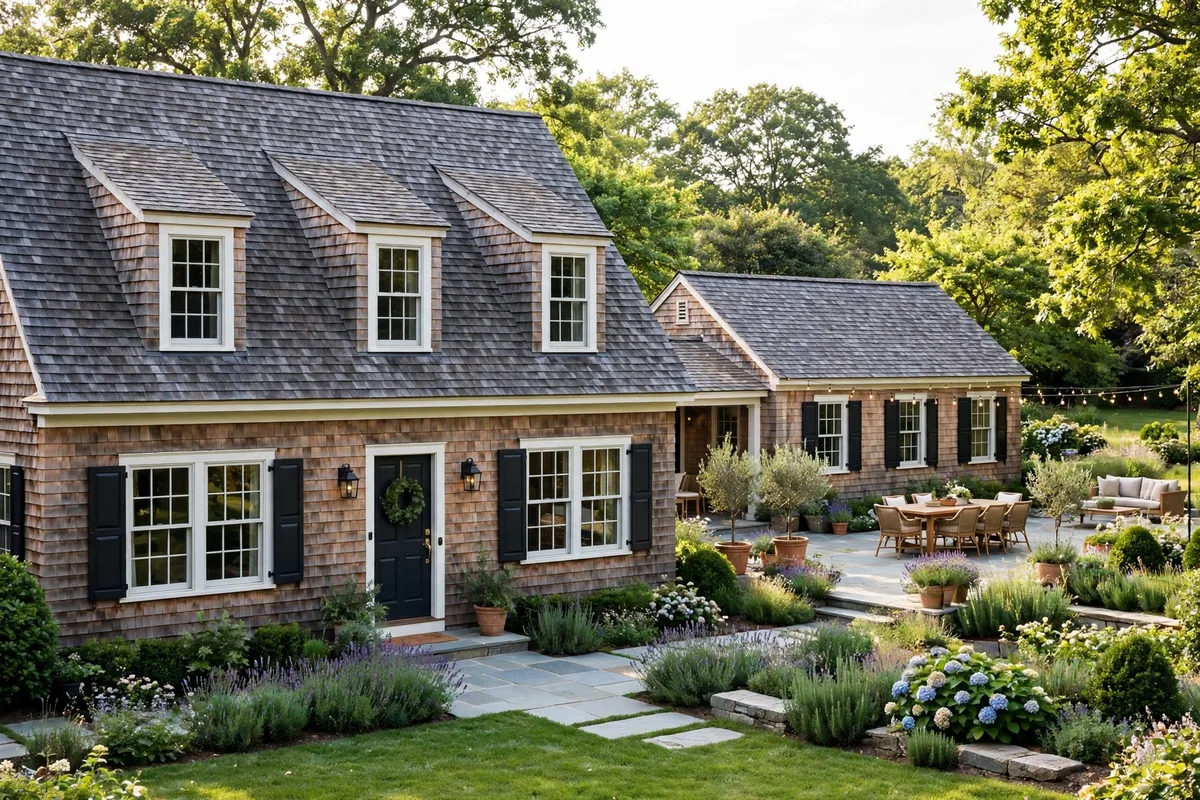
The shingle Cape is the coastal version of the style, and the one most people mean when they say “Cape Cod” with a beach in mind. Weathered cedar shingles, white trim, a covered porch, and a simple rectangular form — the house looks settled on its lot the day it is finished, because the materials are the same ones the coast has used for centuries.
Let the shingles weather. Cedar shingles start warm brown and silver to a soft gray in sun and salt air; that silvering is the look, not a defect, and fighting it with stain every two years costs more than it returns. Pair the shingles with white window trim, a dark front door, and a roof in weathered gray, and the palette stays calm through every season.
Tip: on a coastal lot, the details are structural, not decorative. Stainless or hot-dipped galvanized fasteners, a raised foundation or flood vents where the code requires them, and shutters that actually close will matter far more than any paint color.

11. The Expanded Cape With A Rear Addition
Most Capes were drawn small, and most families grow. The rear addition is the classic Cape expansion: a single-story wing off the back holding a family room, a bigger kitchen, or a main-floor suite, with a shed dormer upstairs adding a bedroom and a bath. Done well, the street never knows the house grew; done badly, the addition reads as a box glued to a cottage.
Keep the ridge line sacred. The addition should sit under its own lower roof, set back from the front wall, so the original steep gable keeps its silhouette. Match the siding and the window proportions, and run the addition’s floor level with the main floor so there are no steps between old and new. A shed dormer across the rear slope adds more upstairs room than two small gable dormers for the same money, and it reads quieter from the street.
Tip: add the addition on paper before you need it. A plan that already shows where a rear wing would go — with the roof framed to accept it — saves a fortune in rework when the family grows.
12. The Two-Story Family Cape
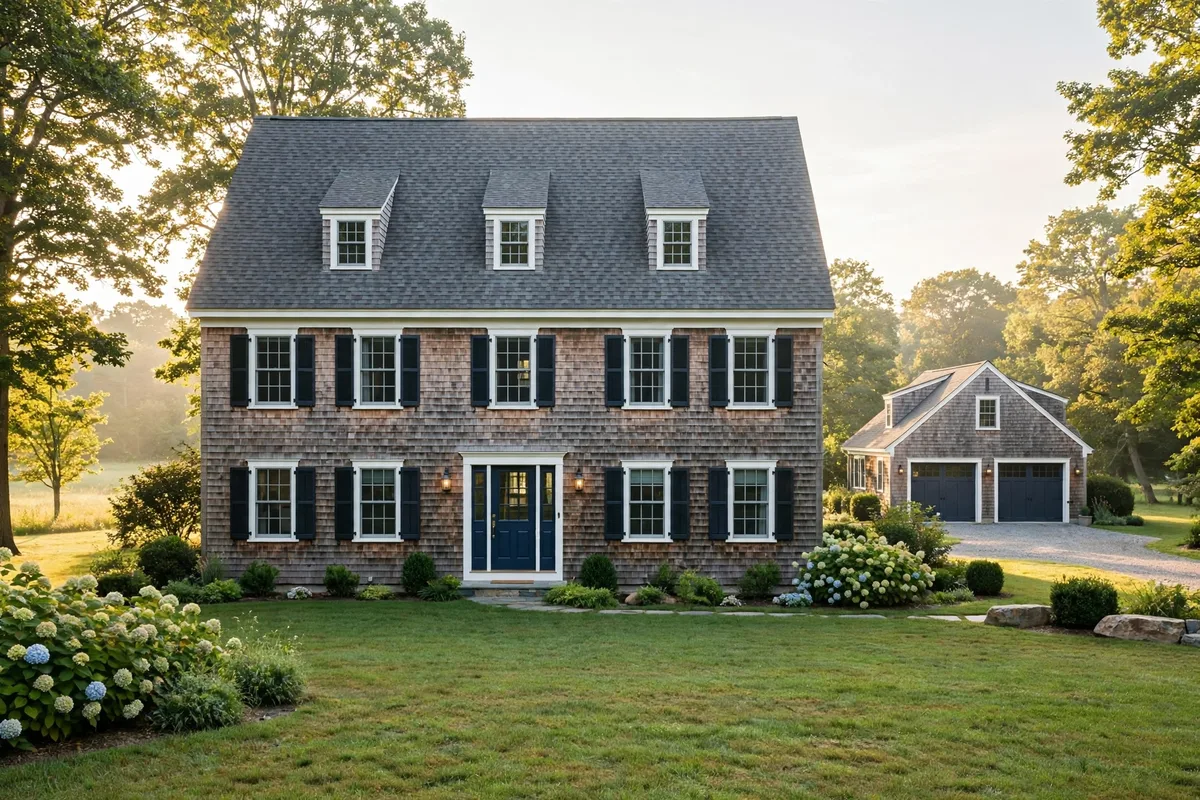
When the 1.5-story form runs out of room, the two-story Cape takes over: a full second floor with vertical walls, four bedrooms, and a proper upstairs hall, under the same steep side-gabled roof. At about 2,400 to 2,850 square feet it is the biggest house that can still honestly call itself a Cape — the multi-generational example at 2,845 square feet, with four bedrooms and three baths, shows the top of the range.
Watch the roofline. A two-story Cape needs a steep pitch — 8/12 or more — or the second floor will look like a box with a lid. Keep the dormers modest and the garage detached or set back, because a front-facing three-car garage will swallow the Cape front entirely. The payoff is real: four proper bedrooms, a full upstairs bath, and a house that still photographs like a cottage from the street.
Tip: if you need four bedrooms and two living areas, compare the two-story Cape against a two-story house plan drawn without the Cape constraints. The Cape wins on charm and curb appeal; the unconstrained two-story usually wins on closet space and hallway efficiency.
What A Cape Cod Plan Costs?
Plan prices are the most transparent part of a Cape build, and the least surprising. For the 1,802-square-foot plan with the main-floor master, the PDF plan set lists at $1,395 and sells for $1,186, while the CAD plus PDF package lists at $2,395 and sells for $2,036. The PDF set is complete construction drawings delivered by email, licensed for a single build; the CAD package adds editable DWG files, which is the right choice if you expect significant modifications or your jurisdiction requires local engineering.
The build itself is a different number, and no honest article can give you one figure. The same seller’s own estimator puts the build cost for that 1,802-square-foot plan at roughly $339,000 to $434,000 — and that range moves with your zip code, your material choices, your site work, and local labor rates. What the plan set does not include is just as important: architectural and engineering stamps, the site and grading plan, structural calculations, plumbing and HVAC layouts, and energy-compliance documents are all handled locally by your builder or engineer, and they are priced separately.
Budget for the plan, then budget for the ground. A walkout foundation, a sloped lot, and a long driveway can add more to the build than the difference between two plan sizes. Get a builder’s estimate for your own zip code before you commit to a plan, and treat any national average as a starting point, not a promise.
Before You Buy The Plan
A Cape rewards the buyer who checks three things before paying for a plan set: the width against the lot’s setbacks, the upstairs headroom against the knee walls, and the dormer count against the roof width. Get those three right and the rest of the plan is forgiving. The plan sets behind the examples in this article list at roughly $1,186 to $2,036 depending on the package — a small sum next to the build, and worth it only when the plan already fits your lot and your life.
If you are still deciding between styles, the country house plans share the Cape’s simple rectangular form with a more relaxed front, and the craftsman house plans show what happens when the same small-house idea grows a deeper porch and heavier trim. For a plain-English rundown of the style’s ten defining traits, see the 10 characteristics that make Cape Cod houses stand out on Movoto.
Frequently Asked Questions
How Much Does A Cape Cod House Plan Cost?
A PDF plan set for a Cape Cod typically lists around $1,395 and sells for about $1,186, based on the 1,802-square-foot plan quoted in this article, with CAD sets higher at about $2,036. That is the price of the drawings only. The seller’s own estimator puts the build cost for that same plan at roughly $339,000 to $434,000, varying with location, materials, site work, and labor rates — get a builder’s estimate for your own zip code before committing.
What Is The Difference Between A Cape Cod And A Colonial?
A Cape Cod is one or one-and-a-half stories with a steep side-gabled roof, dormers, and bedrooms tucked under the slope with knee walls. A colonial is a full two stories with vertical second-floor walls and a taller, more formal presence. The Cape is the smaller, simpler cousin — cheaper to build and heat, and easier to expand with a rear addition.
How Big Is A Typical Cape Cod House Plan?
Most Cape Cod plans run 1,400 to 1,900 square feet, with three bedrooms and two baths the common layout. Small two-bedroom plans start around 900 to 1,200 square feet, and the practical sweet spot for a family is 1,700 to 1,900 square feet. Large multi-generational Capes reach about 2,845 square feet, and above that the compact form starts to stretch into colonial territory.
Can A Cape Cod Have Two Stories?
A true two-story house with vertical second-floor walls is a colonial, not a Cape — but the line is flexible in practice. A Cape can be 1.5 stories, with two bedrooms and a bath tucked under the gable with knee walls of about 4 to 5 feet, and many modern “Cape” plans stretch to a full second floor while keeping the steep roof and dormers. If the low roofline and the compact footprint survive, the house still reads as a Cape.
Do Cape Cod House Plans Work On Sloped Lots?
Yes — Capes suit sloped lots particularly well. A downhill slope takes a walkout lower level that can nearly double the usable space, while an uphill slope suits a plan that puts the view upstairs, sometimes with a solarium over the kitchen. The key is matching the plan to the slope direction: a walkout needs a drop of 8 feet or more across the footprint, and forcing one onto a flat lot is an expensive mistake.