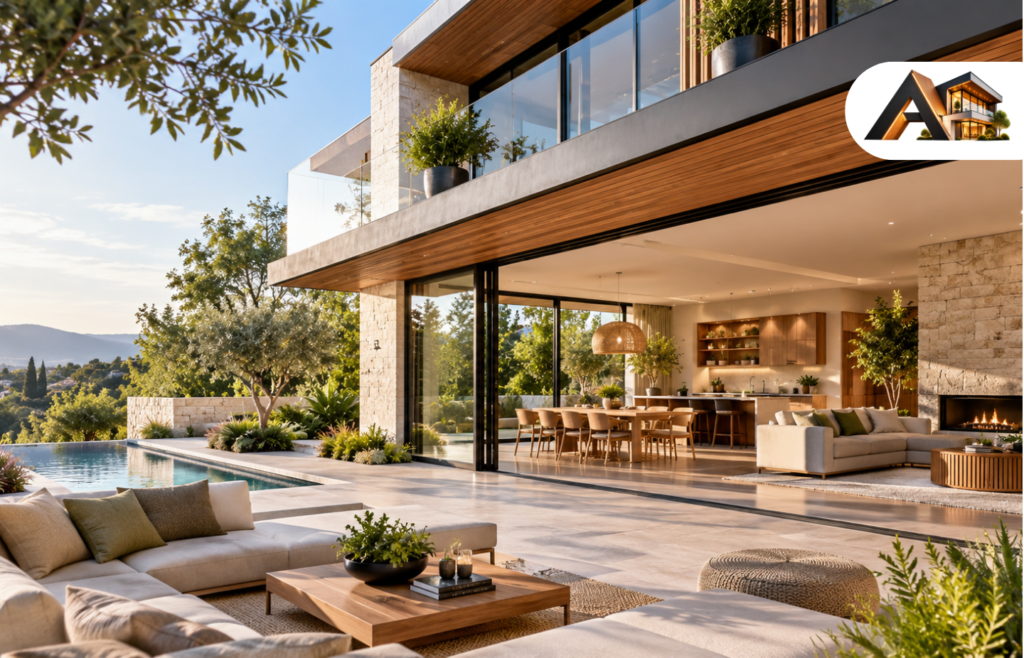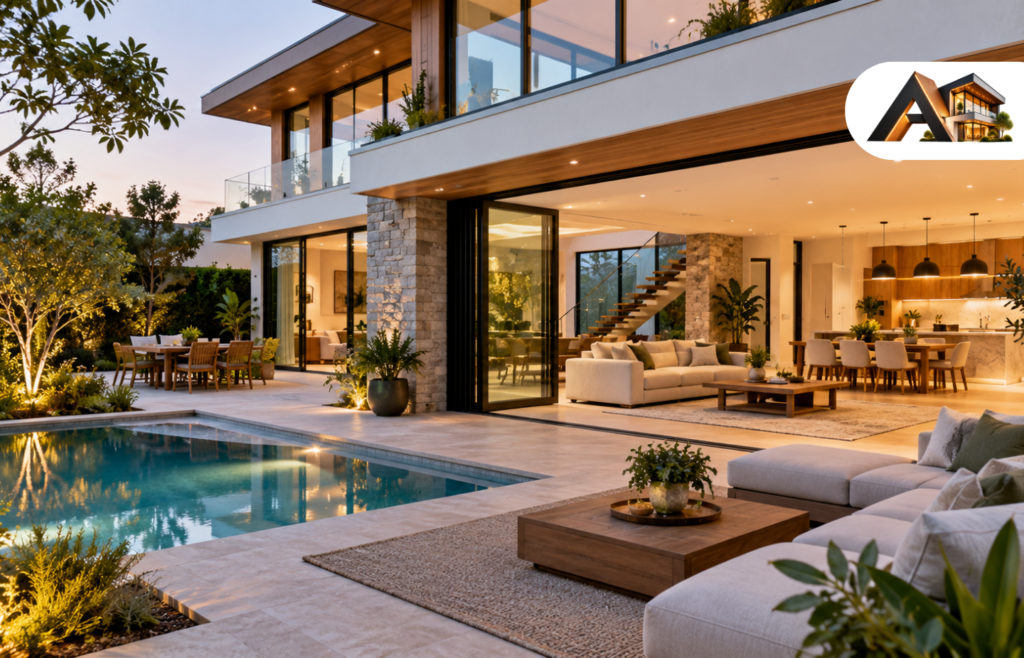

A house plan with a garage is not a house plan with a parking box bolted on. The garage decides how wide the house sits on the lot, where the front door lands, how groceries get into the kitchen, and where the bikes, tools, and holiday boxes actually live. Get the garage wrong and you feel it every single day, usually in the rain, carrying bags.
This guide covers 12 layouts, from a compact 1,755 sq ft starter ranch with a one-car garage to a 3,043 sq ft barndominium with a four-bay RV shop, with sizes, entry routes, storage ideas, a comparison table, a cost guide, and a fit check. Every size and price range below comes from the plans currently ranking for this keyword — nothing here is guessed.
What A House Plan With A Garage Really Gives You?
A garage does three jobs at once, and most plans only do one of them well. It parks the cars out of the weather. It stores everything the house has no room for. And it shapes the way you arrive home — which door you walk through, where the coats land, and how far the groceries travel.
The plans ranking for this keyword run from 1,755 to 3,043 sq ft of living space, and their garages run from a single 1-car bay to a four-bay shop of about 3,300 sq ft. The small end is honest about what it is: one car, a little storage, and a short walk to the kitchen. The big end is a different kind of house altogether, where the garage is nearly as large as the living space and the plan is built around it.
Three patterns show up in nearly every ranking plan. First, the mudroom path: the door from the garage opens into a mudroom or laundry area, not straight into the living room, so coats, shoes, and school bags stop before they reach the kitchen. Second, the split between cars and everything else: the best plans give storage its own room or wall instead of letting boxes eat the parking bays. Third, the entry decision: front-load, side-entry, and rear-entry garages change the whole look of the house from the street, and they change how the house fits on the lot.
Five Decisions Before You Shortlist A Plan
Count the bays by what you actually own. One car plus bikes and a mower is a different garage from two cars plus a workshop. The ranking plans run from one bay to four, and the jump from two bays to three is the one most households underestimate. If the third bay is for storage, say so now — a storage bay needs shelving and a door you can reach, not just floor space.
Choose attached or detached before you fall for a floor plan. An attached garage keeps you dry on a rainy night and shortens the grocery carry to a few steps. A detached garage keeps noise, dust, and fumes out of the house and frees the front of the house from a wall of garage doors. You cannot have both, so pick the trade you will live with.
Pick the entry route with the lot, not the rendering. Front-load is the simplest and the cheapest to build, but the garage doors become the face of the house. Side-entry hides the doors and gives the street a real front door, but it needs a wider lot and a longer driveway. Rear-entry works on narrow lots and keeps the front clean, but the driveway runs down the side of the house and the back of the lot does the work.
Measure the garage against your largest vehicle, not your smallest. A standard car fits almost anywhere. A full-size pickup, a boat on a trailer, or a motorhome does not. The RV plans in this guide use overhead doors 12 ft wide and 14 ft tall, with interior walls about 18 ft tall — that is the scale a tall vehicle actually needs, and a standard-height door will never take it.
Decide what else lives in the garage. Storage, a workshop, a laundry, a freezer, a mudroom, a home gym — each one needs floor space, light, and a door. A garage that has to hold all of them and two cars is not a two-car garage. It is a three-bay garage with a plan, or it is a parking problem six months after moving in.
1. The Starter Ranch With A One-Car Garage (1,755 Sq Ft)
Best for: First-time buyers and small households who want a garage without paying for a bigger house.
The smallest garage plan in this guide is a 1,755 sq ft three-bedroom ranch on one floor, with a 1-car garage, two baths, and a 41′ × 49′ footprint. The layout is classic and easy to live in: living area at the front, kitchen and dining in the middle, bedrooms at the back. Nothing is clever, and that is the point — every room is where you expect it, and the house fits on a modest lot.
One bay holds the car, and the wall beside it takes the mower, the bikes, and a shelf of tools. The cost guide behind this plan puts the build at about $397,000, in a range of roughly $350,000 to $469,000, at standard finishes and the national average — the lowest garage plan in the ranking set by a clear margin.
The honest trade-off: one bay is one bay. A second car parks outside, and a workshop never happens here. If your household has two cars today, this plan asks you to choose which one sleeps inside. For more one-level layouts in this size band, see our ranch house plans.

2. The Modern Mountain House With A Two-Car Garage (1,679 Sq Ft)
Best for: Families who want open living, a real mudroom path, and room to grow downstairs.
This 1,679 sq ft modern mountain house does the two-car garage properly. The attached garage is 700 sq ft with two bays and a glass garage door, and the entry is wood-clad with a covered front porch under a cathedral ceiling — the street side stays low and quiet while the back of the house opens up to the view.
Inside, the main floor is built around a great room of about 19 by 18 ft, with the dining area beside it under the same sloped ceiling and floor-to-ceiling glass along the back wall, opening onto a covered deck about 48 ft wide and 15 ft deep. The kitchen runs along the side of the great room with an island of about 8 ft and a walk-in pantry at the end. The two bedrooms sit on opposite sides of the foyer for privacy, each with a walk-in closet, and the laundry tucks in near the garage door, with a mudroom path for coming in from the car.
The plan grows, too. A 1,720 sq ft lower level is ready to finish whenever you want it, with room for a third bedroom and bath, so the house grows from two bedrooms to three. It is made for a lot that slopes down to the rear, though walkout, basement, crawl space, and slab foundations are all listed. The guide behind this plan prices the heated living space at about $100 to $200 per square foot, with about $150 as the national average — the garage is not included in that figure.
Why it works: the garage, the mudroom, and the laundry form one short, sensible route from the car to the kitchen, and the lower level means the house can grow without an addition.

3. The Two-Story Family Plan With A Front-Load Garage (2,269 Sq Ft)
Best for: Growing families on a narrow lot who need three bedrooms without a wide footprint.
Stack the bedrooms upstairs and the same 1-car garage serves a much bigger house. This 2,269 sq ft two-story plan keeps the living areas and one bedroom with a bath on the ground floor — handy for guests or anyone who would rather avoid stairs — while the master suite, the other bedrooms, and a family lounge sit upstairs. The footprint stays compact at 32′ × 39′, so the plan fits a lot of about 38′ × 58′.
Going up saves on the foundation and the roof, and it leaves more yard. The trade is the stairs, every day, with laundry and groceries. The build estimate is about $505,000, roughly $445,000 to $596,000. Front-load keeps the driveway short and the entry simple, but the garage door is the first thing the street sees — so the door style and the roofline over it carry more weight here than in any other layout in this guide.
The honest trade-off: a two-story plan with a one-car garage is a family house with a parking compromise. If the second car matters, look at the three-bay plans below before you commit to this footprint.

4. The Craftsman Ranch With A Three-Car Garage And A Storage Room (1,458 Sq Ft)
Best for: Households who want a small house and a big garage, with storage that is actually planned.
This is the plan that breaks the usual rule that a small house means a small garage. At 1,458 sq ft of living space, it is smaller than the starter ranch above — two bedrooms, two baths, one floor — but its attached garage is 971 sq ft with three bays, oversized, and it comes with a dedicated storage room of its own.
That storage room is the whole idea. Seasonal items, outdoor equipment, tools, and hobbies get a real room with a door, instead of slowly taking over the parking bays. The rest of the plan is just as practical: an open kitchen, dining, and family room, a walk-in pantry, a home office near the entry with a closet for files and supplies, a main-floor laundry, and a master suite with a walk-in closet and a bath with a separate tub and shower. The basement below adds another 1,434 sq ft if the plan is built with one.
Why it works: the garage is sized for the life around the cars, not just the cars. A household that owns tools, bikes, and seasonal gear will use the storage room every week, and the cars will still fit.
5. The Coastal Craftsman With A Three-Bay Workshop Garage (2,444 Sq Ft)
Best for: Car lovers and makers who want the garage to be a workspace, not a parking bay.
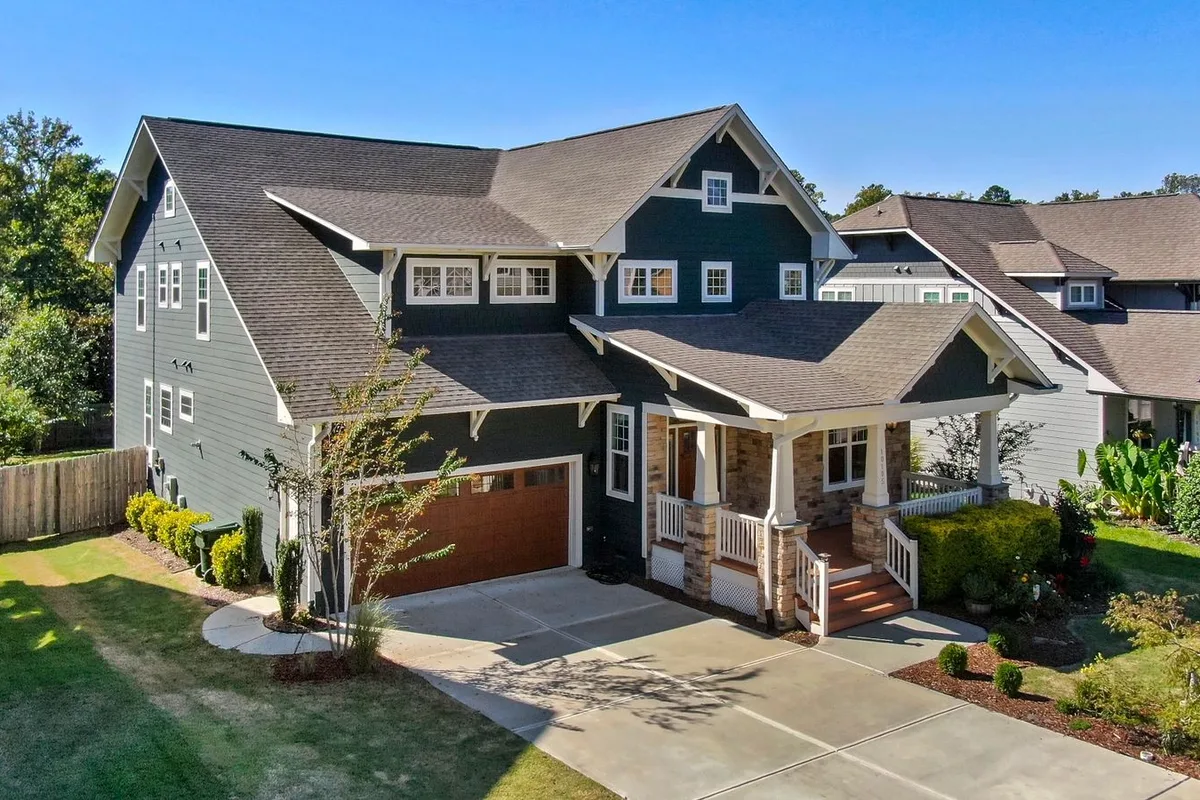
Here the garage stops being storage and becomes a room with a purpose. This 2,444 sq ft Coastal Craftsman pairs four bedrooms and 3.5 baths across two floors with a 1,420 sq ft three-bay front-load garage — big enough for vehicles, tools, or a real workshop, with room to move around all three at once.
The house is arranged around the garage rather than in spite of it. The ground floor holds the garage, a living room, a dinette, and one bedroom. Upstairs, the kitchen takes center stage with a large island, and three more bedrooms sit in a split layout for privacy. Ten-foot ceilings on the main level and eight-foot ceilings upstairs keep the house feeling open, and the slab foundation with 2×6 framing keeps the build straightforward.
The honest trade-off: the garage takes up more than half the ground floor, so the living space downstairs is compact and the kitchen lives upstairs. Carrying groceries up a flight of stairs is the price of a workshop this size. If that climb bothers you, a ranch with a three-car garage fits the same vehicles without the stairs. For more four-bedroom layouts, see our 4 bedroom house plans.
6. The Side-Entry Garage Plan That Saves The Front Facade
Best for: Households who want the street to see a house, not a wall of garage doors.
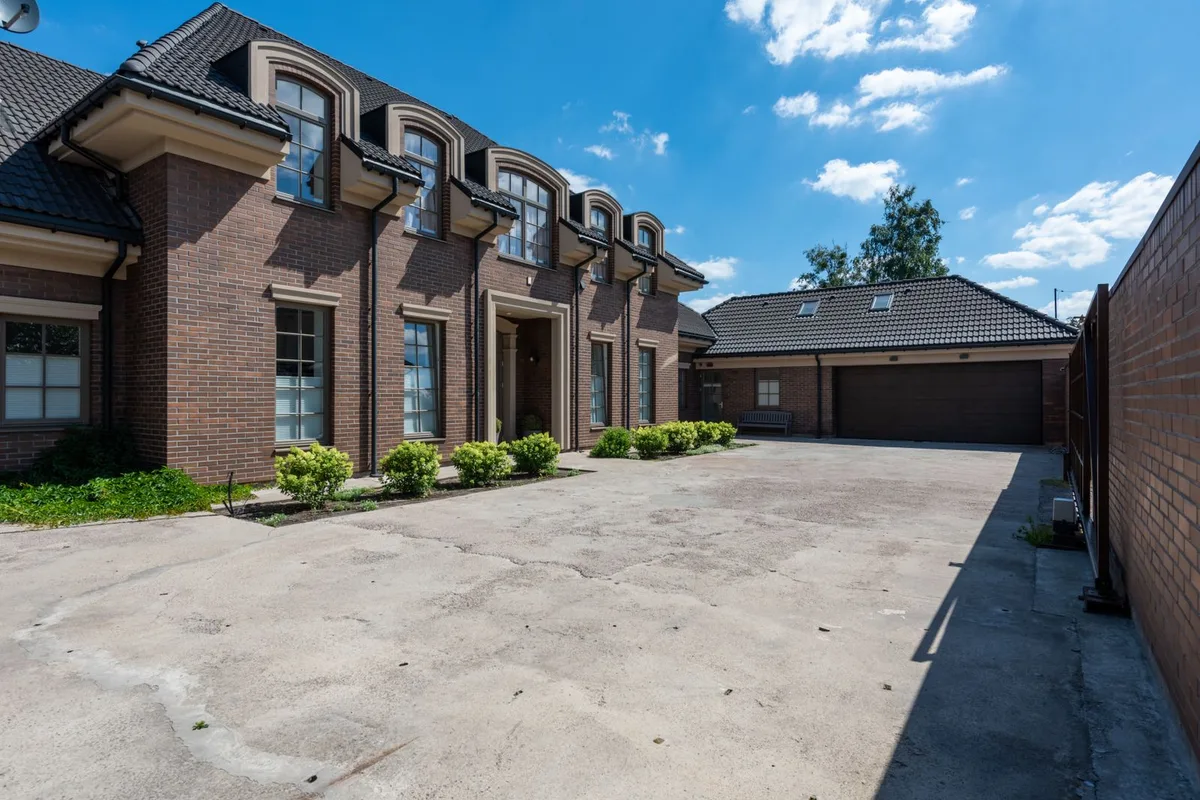
Front-load garages are simple, but they put the doors front and center. A side-entry plan turns the garage doors to the side of the house, so the front elevation shows a real front door, windows, and a porch — and the garage becomes part of the house instead of its face. The driveway curves around to the side, which needs a wider lot and a longer drive, and backing out takes a little more care, but the curb appeal is a different class.
This is also the plan to choose when the garage is oversized. A three-bay front-load garage can dominate a narrow frontage; turned sideways, the same three bays read as a wing of the house. Match the roofline over the garage to the roofline over the house, and use the same siding and trim on both, or the garage still looks like an addition. This Old House makes the same point in its guide to fixing a mismatched garage — a garage that looks like an afterthought usually is one, and the fix is in the roofline, the doors, and the materials, not in paint alone. Read their walkthrough here: Fixing an Unfit Garage.
Why it works: the house keeps its face, the cars keep their cover, and the driveway becomes a side yard feature instead of the main event.

7. The Rear-Entry Garage For Narrow Lots
Best for: Narrow and city lots where the front of the house cannot spare a single foot for garage doors.
When the lot is under 45 ft wide, a front-load garage eats the whole frontage. A rear-entry plan moves the garage to the back of the lot, reached by a driveway or alley down the side of the house, and the front of the house belongs entirely to the front door, the windows, and the porch. One rear-load plan in the ranking results pairs a 1,723 sq ft two-story cottage with a 572 sq ft two-car garage at the back, on a footprint that would never fit a front-load three-bay garage.
The cost is the driveway. It runs the full depth of the lot, it needs turning room at the back, and on a snowy or rainy day you walk from the back of the lot to the front door — unless the plan gives you a rear mudroom entry, which the good ones do. Check the side setback before you fall for one: the driveway needs real width, not just enough for the car, but enough for a car plus a person carrying bags.
The honest trade-off: rear-entry is the best-looking narrow-lot plan and the least convenient arrival in bad weather. If the lot is wide enough for side-entry, that is the easier daily compromise.
8. The Garage Apartment For Guests, Family Or Rental Income (965 Sq Ft)
Best for: Households who want a guest suite, a parent’s flat, or rental income on the same lot as the garage.
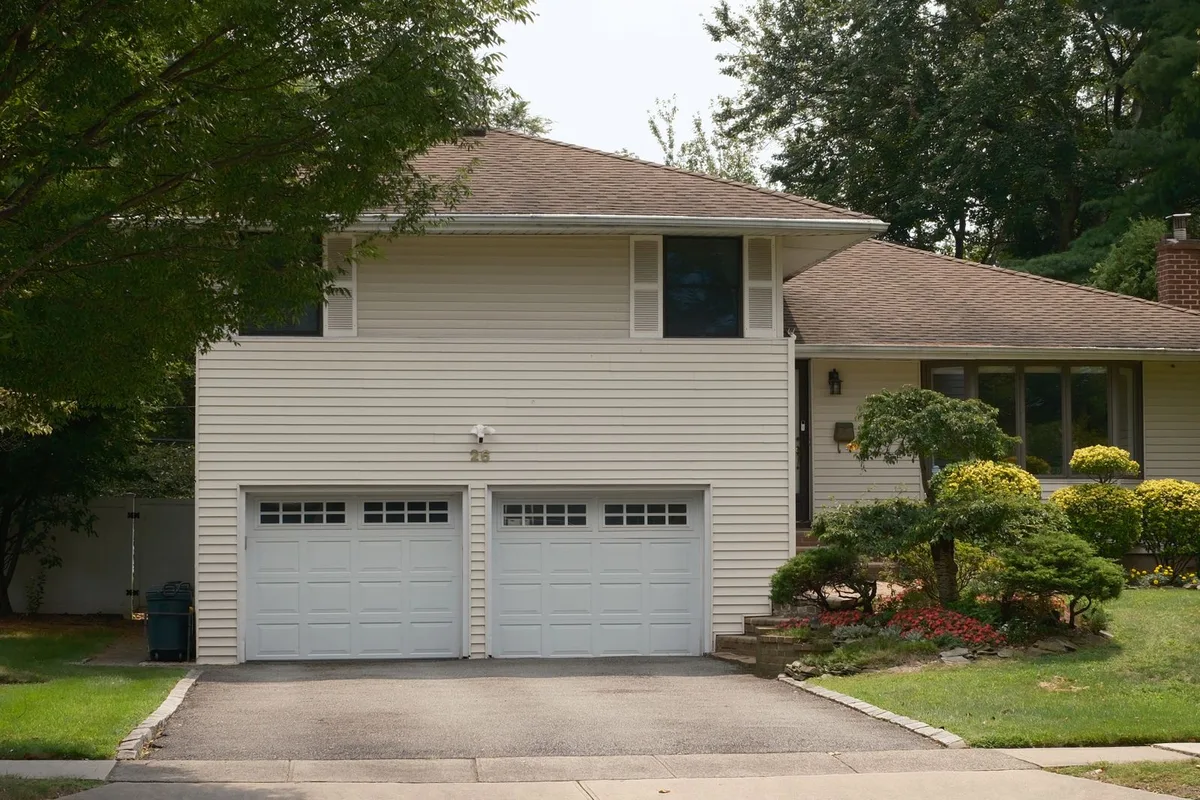
A garage apartment stacks finished living space beside — or above — the garage, so one structure does two jobs. The compact example in the ranking plans is a modern farmhouse with 965 sq ft of living space (one bedroom, one bath, a kitchen island, first-floor laundry, and a walk-in closet) beside a 1,119 sq ft three-car garage, on a 44′6″ × 35′ footprint that fits lots 40 to 49 ft wide. The garage and the living space stay clearly separate, with their own zones and their own doors.
The questions that decide whether this plan works are practical, not decorative. Does the apartment have its own entry, so a guest never walks through the garage? Is the wall between the garage and the living space sealed and insulated, so fumes and noise stay on the garage side? Is there parking left for the household’s own cars once the apartment has a tenant? And does the local planning office allow a second dwelling on the lot — many do not, or allow it only for family. Ask that question before you buy the plan, not after.
Why it works: one footprint, two uses, and the most flexible room on the lot. It holds a guest this year, a parent next year, and a tenant after that. For more layouts like this one, see our garage apartment floor plans.

9. The Garage Loft With A Terrace And An RV Door (1,901 Sq Ft)
Best for: Households with a motorhome or a boat who also want a guest loft with outdoor space.
Some garages need a tall door, and this plan builds the whole house around one. The ground floor is a 1,264 sq ft three-car garage with an extra-large front door made for a recreational vehicle, plus two standard doors for cars, a side entrance, and a rear window for light. Upstairs, a bright loft opens onto a spacious terrace, with a bedroom, a kitchen with a lunch counter, a living room, and a full bath — 1,901 sq ft of living space in total.
The terrace is what lifts this above a plain garage loft. It gives the upstairs living space somewhere to be outside, and it makes the loft feel like a small house rather than a room over a garage. The trade is the stair: everything the loft needs — groceries, luggage, laundry — goes up it, and the garage below stays a garage, with all the noise and smell that comes with it. A solid, insulated stairwell door matters more here than in any other layout in this guide.
The honest trade-off: the RV door decides the height of the whole building, and the loft decides the stair. If nobody in the household drives an RV, the tall door is wasted height you pay to build and heat.
10. The Barndominium With A Four-Bay RV Shop (3,043 Sq Ft)
Best for: Owners with a motorhome, a boat, or a workshop that needs real height — and who want the shop sealed off from the house.
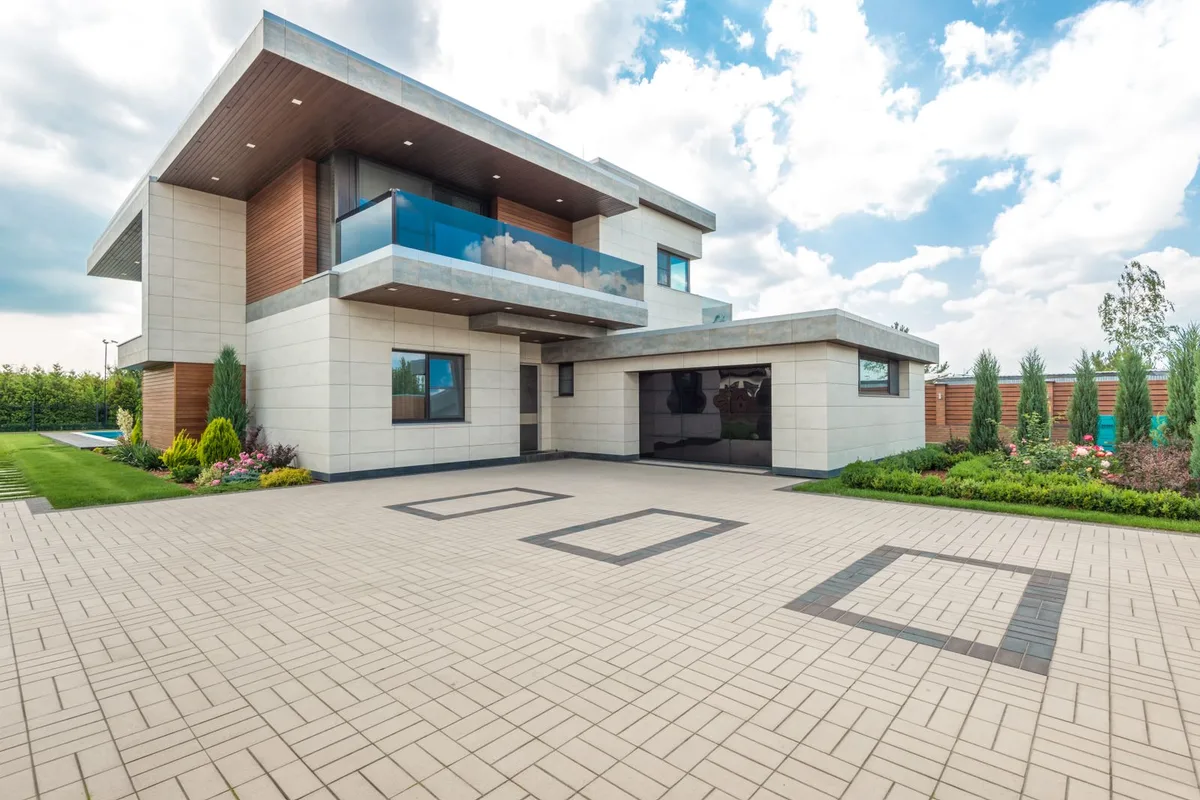
This is the biggest garage in the guide, and it behaves like its own building. The shop runs 64 ft across and 52 ft deep, with four overhead doors in two pairs: two 12 ft wide and 14 ft tall, tall enough to back in a motorhome with its air conditioner up, and two 12 by 10 ft for pickups or a boat on a trailer. The interior walls climb about 18 ft, so a two-post lift fits and a tall vehicle never has to duck.
The striking detail is the wall between the shop and the house. It is solid — no door, no opening at all. The shop stays its own sealed world, with its noise, dust, and smells on its side of the wall, and the only way into the house is the front entry, off a covered porch. The house half gets 3,043 sq ft of heated living space, an owner’s suite on the main level, and a living room and dining room that rise two full floors to a loft. The trade is the walk: on grocery day, bags come in the front door, past the entry, and through the dining room to the kitchen, because there is no mudroom off the garage and no back way in.
Why it works: for a real working shop, separation is a feature, not a flaw. The house stays quiet and clean, and the shop stays a shop.
11. The Shop House With A Bonus Room Over The Garage (2,840 Sq Ft)
Best for: Households who want a huge shop and a hidden room above it for a studio, a gym, or a getaway.
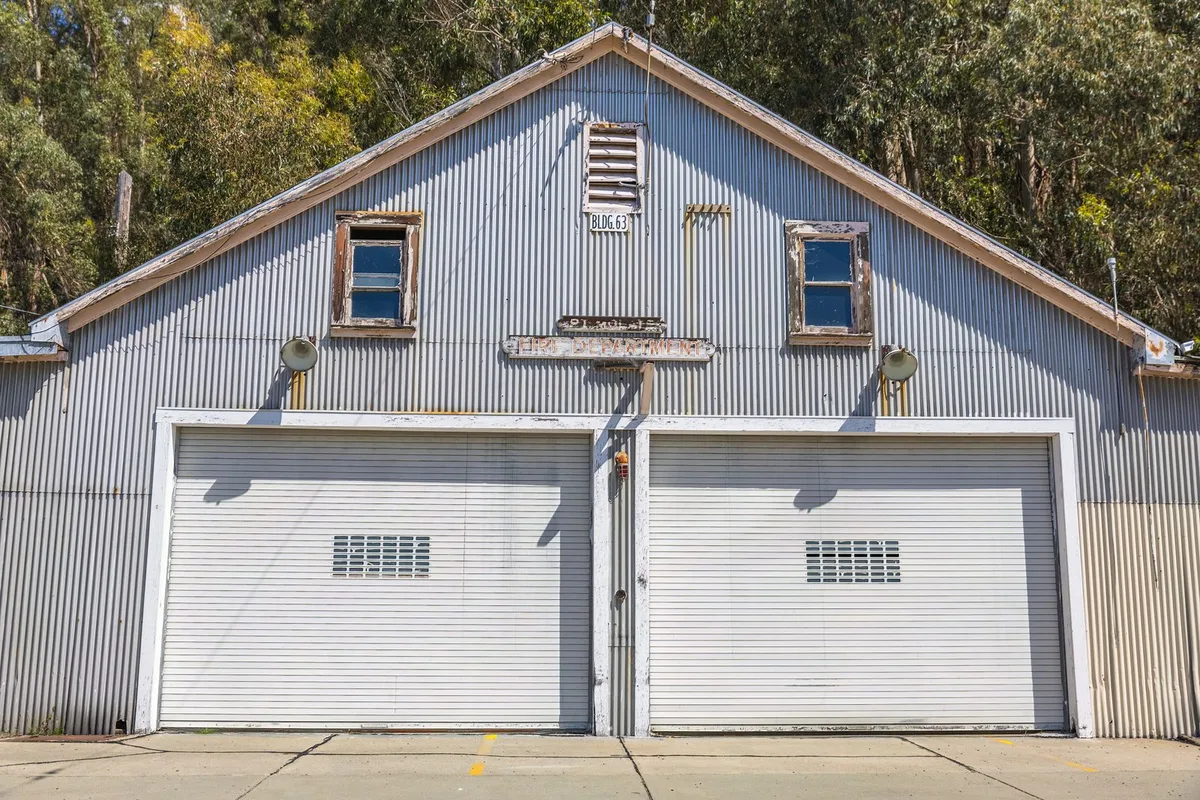
A close cousin of the barndominium, with one difference that changes everything: the bonus room. This 2,840 sq ft house pairs a 2,229 sq ft attached shop — 44 by 39 ft, 14-ft walls, four overhead doors, one 10 by 12 ft for tall vehicles — with an 802 sq ft bonus room over the garage. The room is about 38 ft long, the ceiling slopes to eight feet at the edges, and it is finished or unfinished as you like.
The catch is the access. The main stair does not reach it, and the loft does not open to it. The only way up is a second stair inside the shop, past the big overhead doors. Close the door at the top and the rest of the house is not on the other side — a band practice or a late-night project never becomes household noise. That isolation is the room’s real feature, but it is also its limit: it is a studio, a gym, or a retreat, not a bedroom for a child you need to hear at night.
The honest trade-off: 802 sq ft of bonus space that you can only reach through the shop. If the room needs to be part of the house, choose a plan where the main stair reaches it.

12. The Live-Above-The-Garage Plan With A Studio Upstairs (1,176 Sq Ft)
Best for: Makers, remote workers, and downsizers who want the garage downstairs and life upstairs.
The last layout flips the usual house on its head: the garage is the ground floor, and the living space is all above it. This plan puts 1,176 sq ft of living quarters on the second floor over a 1,400 sq ft two-car front-entry garage with an integrated workshop — more garage than house, on a compact 46′ × 41′ footprint.
Upstairs, a central living area opens onto a private deck, with a dedicated studio for creative work or a home office, an exercise room, a second-floor laundry, a full bath, and a half bath serving the lower level. The slab foundation and 2×6 framing keep it simple to build. The plan lists no bedrooms — the studio and exercise room are flex rooms, not bedrooms — so it suits one or two people, a work-from-home household, or a downsizer who wants a workshop more than spare rooms.
The honest trade-off: everything you own goes up a flight of stairs, and the rooms are flexible rather than finished bedrooms. If the household needs real bedrooms, the garage-apartment plans above give you the same idea with walls that are actually bedrooms.
How The 12 Layouts Compare?
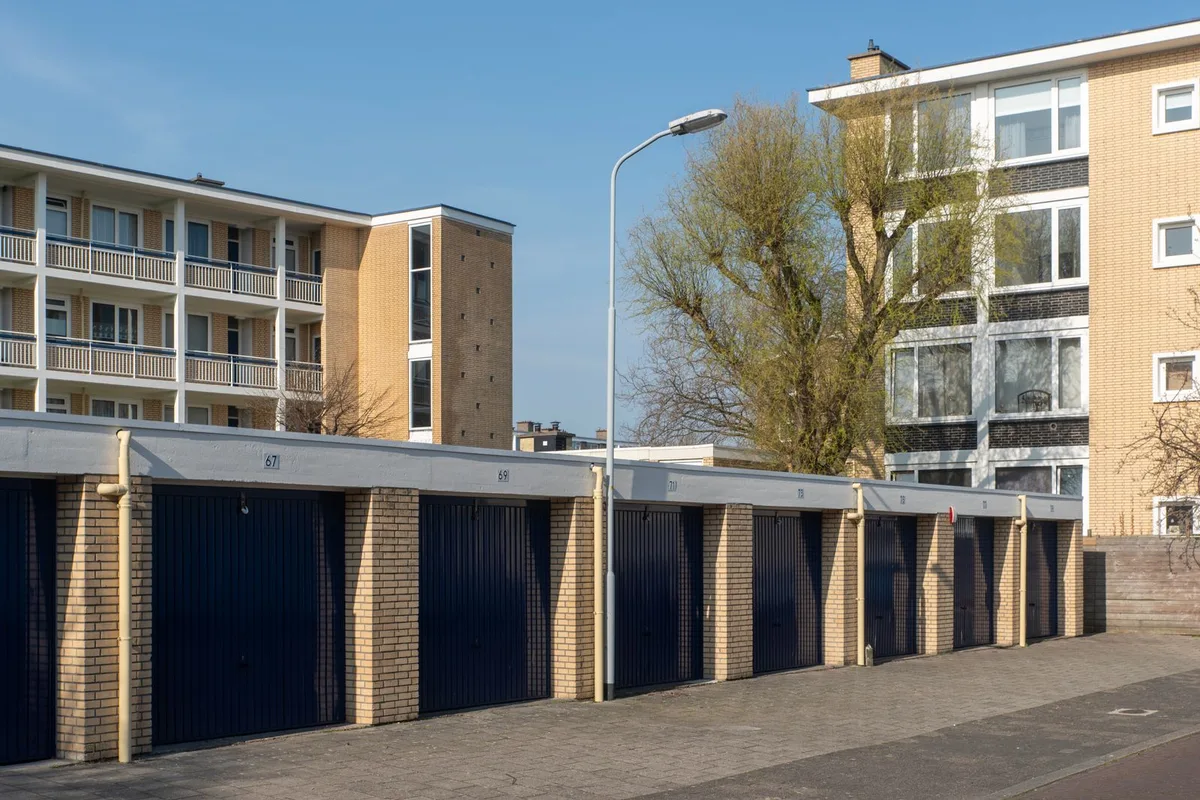
| Plan | Living Sq Ft | Beds | Garage | Garage Area | Best For |
|---|---|---|---|---|---|
| 1. Starter Ranch | 1,755 | 3 | 1-car | — | First-time buyers |
| 2. Modern Mountain | 1,679 | 2–3 | 2-car | 700 sq ft | Open living + growth |
| 3. Two-Story Family | 2,269 | 3 | 1-car | — | Narrow lots |
| 4. Craftsman Ranch | 1,458 | 2 | 3-car | 971 sq ft | Storage lovers |
| 5. Coastal Craftsman | 2,444 | 4 | 3-bay | 1,420 sq ft | Workshop owners |
| 6. Side-Entry | Varies | Varies | 2–3-car | Varies | Curb appeal |
| 7. Rear-Entry | 1,723 | 4 | 2-car | 572 sq ft | Narrow lots |
| 8. Garage Apartment | 965 | 1 | 3-car | 1,119 sq ft | Guests or income |
| 9. Garage Loft + Terrace | 1,901 | 1 | 3-car | 1,264 sq ft | RV owners |
| 10. Barndominium RV Shop | 3,043 | 3 | 4-bay | ~3,300 sq ft | RV + workshop |
| 11. Shop House + Bonus | 2,840 | 3–4 | 4-bay | 2,229 sq ft | Shop + studio |
| 12. Live Above Garage | 1,176 | 0 | 2-car | 1,400 sq ft | Makers, downsizers |
Garage areas are taken from the ranking plans; where a source gives no garage area, the table shows a dash rather than a guess. The barndominium shop area is the 64 by 52 ft shop described in the source, which works out to about 3,300 sq ft.
What A Garage Adds To The Build Cost?
A garage is not free space, and the two cost guides in the ranking results treat it differently — which is exactly why it is worth knowing. One guide prices typical construction at about $100 to $200 per square foot, with about $150 as the national average, and it counts the heated living area only: the garage, porch, land, site work, and permits are all excluded from that figure. For the 1,679 sq ft mountain house in that guide, the living space alone works out to roughly $167,900 to $335,800.
The other guide does the opposite: it counts the garage at 55% of the living-area rate and folds it into an all-in figure of about $210 to $226 per square foot, including site work, fees, and a contingency allowance, with land excluded. On that basis its garage plans run from about $397,000 for the 1,755 sq ft ranch to about $700,000 for the 3,194 sq ft wing plan.
Both figures are approximate ranges from the sources, not quotes, and both leave land out. The honest way to read them is this: a bigger garage adds real cost, and a taller garage adds more, because height means taller walls, bigger doors, and more structure. Get local quotes before you commit, and ask the builder to price the garage as its own line — then you can see what the bays are actually costing you.
Five Mistakes To Avoid With A Garage Plan
Buying the bays before counting the cars. A three-bay garage with two cars and a wall of boxes is a two-bay garage with a storage problem. Count the vehicles, then count the storage, then count the bays.
Forgetting the door height. Standard doors take standard cars. A pickup with a roof rack, a boat on a trailer, or a motorhome needs a taller door, and the door height decides the wall height of the whole garage. The RV plans in this guide use 12 by 14 ft doors for a reason — measure first, then choose the plan.
Letting the garage eat the front door. A front-load garage wider than the house behind it turns the house into a garage with rooms attached. Side-entry, a recessed garage, or a smaller bay count keeps the front door as the front door.
Skipping the mudroom. A garage door that opens straight into the kitchen or living room drags weather, dirt, and noise into the house with every arrival. A mudroom, a laundry, or even a small entry hall between the garage and the house pays for itself in the first winter.
Treating a garage apartment as a spare room. A flat over a garage needs its own entry, its own insulation and sealing against fumes, and permission from the local planning office. A bedroom over a garage without those three things is a problem, not a plan.
A Quick Fit Check Before You Buy A Plan
- Measure the lot first, then the plan: compare the published width and depth against the lot, subtract the setbacks on every side, and confirm the driveway and garage access before spending anything.
- Park your largest vehicle on paper: measure its length, width, and height, add room to open the doors, and check the bay depth and the door size against those numbers.
- Walk the grocery route: from the driver’s seat to the kitchen, counting doors and stairs. If the route crosses the living room, the plan is fighting you.
- Count the storage separately: list what lives in the garage today, give it wall space or a room, and check that the cars still fit after it.
- Ask the planning office early: a second dwelling over the garage, a detached garage, and a rear-entry driveway all have rules that vary by place, and a plan you cannot build is the most expensive plan of all.
Frequently Asked Questions
How Many Garage Bays Do I Need In A House Plan?
Count the vehicles first, then the storage and the work. One bay covers one car and a little storage. Two bays cover two cars or one car plus a real workshop. Three bays cover two cars plus storage, or three vehicles. Four bays belong to RVs, boats, and workshops. The plans in this guide run from one to four bays — size for the household you will be in a year, not just the one you are today.
Is An Attached Garage Better Than A Detached Garage?
An attached garage wins on convenience: you stay dry, the grocery carry is short, and the laundry and mudroom sit beside it. A detached garage wins on quiet and separation: noise, dust, and fumes stay out of the house, and the front of the house is free of garage doors. There is no better choice in general — only the trade that fits your household and your lot.
Can A Garage Be Converted Into Living Space Later?
Sometimes, but it is rarely as simple as it sounds. A garage floor is usually lower than the house floor, the walls and ceiling are often uninsulated, and there is no plumbing. Converting a two-car garage into living space with a bathroom is a major job, and it needs a permit and a qualified professional. If you think you will need the room later, buy a plan with a bonus room or a garage apartment instead of planning a conversion.
Does A House Plan With A Garage Need A Bigger Lot?
Yes, usually. The garage adds width or depth to the footprint, and the driveway adds more. A 1,755 sq ft ranch with a one-car garage fits a lot of about 48′ × 73′ in the ranking example, while the same house without a garage would fit a much smaller one. Check the published width and depth against your lot and its setbacks before you buy.
What Is The Difference Between A Garage Apartment And A Bonus Room Over The Garage?
A garage apartment is finished living space with a bedroom, a bath, and a kitchen, designed to be lived in — a guest suite, a parent’s flat, or a rental. A bonus room is unfinished or flexible space over the garage, used as a studio, a gym, or a playroom, and it may not have a bath or a kitchen. The apartment needs its own entry and permission from the local planning office; the bonus room usually does not.
The Short Version
A good house plan with a garage starts with the garage, not the kitchen. Decide how many bays you need, whether the garage is attached or detached, which way the doors face, and what else has to live in there. Then pick the layout that fits those answers on your lot. The 12 plans above cover the whole range — from a 1,755 sq ft starter ranch to a 4-bay RV shop — so shortlist by bay count and entry route first, check the fit against your lot second, and let the style follow.