
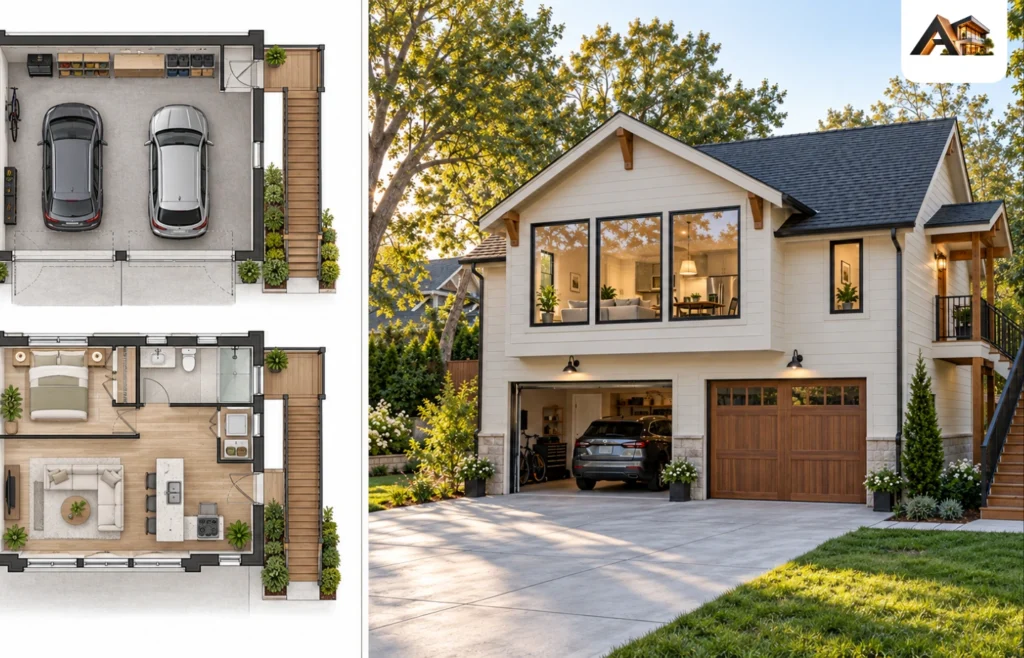
Garage apartment floor plans combine vehicle storage with living space above or beside it. The right layout needs to work as both a garage and a small home, with practical parking, a convenient entrance, comfortable rooms, and space for everyday belongings.
Start by deciding who will live there and whether stairs suit their needs. Then compare studio, one-bedroom, and two-bedroom layouts against your property, parking requirements, and budget. A plan that looks spacious online can feel very different once you account for stair landings, sloping ceilings, laundry, and furniture.
This guide explains the main options and the details worth checking before you buy or customize a plan.
Compare the Main Garage Apartment Layouts
Plan collections commonly include apartments above garages, living quarters beside parking bays, and designs with workshop or RV storage. Studio, one-bedroom, and two-bedroom options serve different household needs.
Use this comparison to narrow your search. The suitability notes are planning considerations, not guarantees that a particular layout will fit your lot.
| Layout | Worth considering when… | Main trade-off | Detail to check |
| Studio above a garage | You want compact accommodation with an open interior | Sleeping and living areas share one room | Furniture placement and storage |
| One-bedroom apartment above | You want a separate sleeping space without adding several rooms | Bedroom walls reduce the shared living area | Bathroom access and usable living-room width |
| Two-bedroom apartment above | You need another bedroom or a separate workroom | More circulation and storage must fit within the footprint | Both bedrooms’ dimensions and window locations |
| Apartment beside the garage | Avoiding an upstairs entrance is a priority | Living space occupies additional ground area | Step-free access and the remaining yard |
| Apartment with workshop or RV garage | Vehicle or hobby space is a major requirement | Garage dimensions can dominate the building | Noise, building height, and vehicle maneuvering |
Garage bay count and bedroom count are separate decisions. A three-car garage does not automatically need a two-bedroom apartment, and a two-car garage does not guarantee enough room for your preferred upstairs layout.
Studio Garage Apartments: Keep the Open Space Useful
A studio combines sleeping, sitting, and cooking areas, with an enclosed bathroom. It can be a sensible starting point for occasional guests or someone comfortable with compact living.
One arrangement to explore places the kitchen and bathroom near each other, with the sleeping area toward the quieter end of the apartment. A dining table can also provide a work surface, while a wardrobe helps define the sleeping zone.
The important test is whether the furniture fits at the same time. A drawing may look generous because it shows a small sofa, no dresser, and a dining table without chairs pulled out.
Check where a resident would put clothes, luggage, cleaning supplies, and a laundry basket. Also trace the route from the entrance to the bathroom. Ideally, everyday movement should not cut through the space needed to open a sofa bed or use a desk.
A studio works best when the resident accepts an open arrangement. Adding partitions later can interfere with light, circulation, and the original room layout.
One-Bedroom Garage Apartments: Separate Sleep From Daily Activity
A one-bedroom layout provides a door between the bedroom and the main living area. That separation is useful when one person sleeps while another cooks, watches television, or works.
Look for a bathroom accessible from a short hall or the shared living area. A bathroom reached only through the bedroom may suit one occupant, but it becomes less convenient when guests visit.
Laundry placement also deserves attention. For example, Architectural Designs’ plan 50213PH combines two-car parking with a one-bedroom apartment and upstairs laundry, illustrating how this everyday function can be included on the living level.
When comparing similar plans, prioritize these relationships:
- A bedroom with space for the intended bed and clothing storage.
- A kitchen with a usable preparation surface.
- A living area that remains comfortable after furniture is added.
- A bathroom route that respects bedroom privacy.
- Laundry access that does not obstruct the main walkway.
An island is optional. In a compact apartment, a well-positioned table may provide more flexible eating and working space.
Two-Bedroom Garage Apartments: Check What the Extra Room Costs in Space
Two-bedroom garage apartment floor plans offer more flexibility for shared living, visiting family, or working from home. However, another bedroom also introduces another doorway, storage needs, and potentially more hallway space.
One possible arrangement groups the bedrooms along a quiet side of the building, leaving the kitchen and living room together. Another places the bedrooms apart for greater privacy. Neither arrangement is automatically better; the choice depends on windows, plumbing, and who will use the rooms.
Compare the bedrooms individually. Can each hold its intended furniture without blocking doors or circulation? Does the second bedroom remain useful when furnished with a real bed rather than a small desk?
Bathroom access matters, too. One shared bathroom may preserve more living space. A second bathroom can improve convenience, but it also adds fixtures, cleaning, and construction scope.
Choose the second bedroom because you need the enclosed room. If its main purpose is occasional computer work, a comfortable desk area may leave more space for daily living.
Above the Garage or Beside It?
An apartment above the garage places living space over the parking footprint. That can help preserve ground-level outdoor space, although stairs, landings, and access paths still need room.
The main compromise is the climb. Think about grocery bags, laundry, visitors, and moving furniture—not just whether the staircase looks attractive.
An apartment beside the garage is worth exploring when step-free living is a priority. However, “single-story” does not automatically mean accessible. The route from parking to the entrance, door thresholds, bathroom arrangement, and interior clearances still need deliberate design.
For an older relative or someone with changing mobility needs, decide on access before choosing finishes or exterior style. A beautiful upstairs suite may be the wrong long-term arrangement.
A garage conversion is a different project again. It changes existing parking space into living space rather than necessarily preserving both uses. Establish where vehicles, tools, and stored belongings will go before treating the existing garage as available floor area.
Read the Floor Plan Beyond Its Square Footage
A headline area figure cannot show how comfortably an apartment will function. Compare the dimensioned plans, area breakdown, and building sections before deciding that one design is larger or better.
Separate Living Area From Garage Area
Ask what each published measurement includes:
- Finished apartment space.
- Garage and workshop space.
- Stairs and entry areas.
- Covered porches, balconies, and decks.
For illustration, a 24-by-24-foot rectangle covers 576 square feet. That arithmetic does not establish 576 square feet of usable apartment interior. Walls, stairs, openings, and other design conditions affect what remains available.
Do not compare one listing’s total building area with another listing’s heated living area.
Check Roof Slopes and Ceiling Height
An upstairs outline may extend into areas where the roof slopes toward the floor. Those edges might accommodate low storage but offer limited space for standing or placing tall furniture.
Ask for a building section—a drawing that cuts through the structure to show heights. It can clarify the relationship between the garage ceiling, apartment floor, roof, and stair headroom.
Portland’s conversion guidance identifies ceiling height, stairs, insulation, ventilation, and emergency escape windows as potential obstacles when adapting existing space. The applicable requirements must be checked in your own jurisdiction.
Test the Rooms With Furniture
Use scaled furniture outlines rather than judging empty rooms.
Place the bed, sofa, dining chairs, and wardrobe. Then check door swings, appliance openings, and routes between rooms. Include the space needed to use each item, such as standing in front of a dresser or pulling a dining chair away from the table.
This simple exercise often reveals why two plans with similar floor areas feel very different.
Make the Entrance Work for Both Households
A separate apartment entrance can support privacy, but its position affects the entire property.
Trace a visitor’s route from the street or parking space to the door. Does it cross behind reversing vehicles? Does it pass directly beside the main home’s bedroom windows? Is there somewhere to pause with bags while unlocking the entrance?
An exterior staircase can provide direct access, but it also introduces weather exposure and maintenance. An enclosed stair offers shelter while occupying space within the building.
For either arrangement, review:
- The approach and lighting.
- Door swings and landings.
- Separation from garage activity.
- Space to move furniture.
- Privacy for the apartment and main house.
Avoid treating the stair as something to squeeze in after the rooms are arranged. Its location shapes both floors.
Protect Comfort Above an Active Garage
A garage beneath a home creates several design challenges that are easy to miss in a furnished floor-plan image.
Air separation matters. Building America guidance explains that gaps in shared walls and floor assemblies can allow garage contaminants into living space. It also distinguishes air sealing from fire-protective construction; addressing one does not automatically address the other. Have the designer detail both for the applicable requirements.
Temperature control needs a complete design. Ask how the floor above the garage, exterior walls, roof, and heating and cooling system work together. Equipment should be selected for the apartment’s actual conditions.
Noise deserves an early conversation. Garage doors, tools, and workshop activity may conflict with sleeping or remote work. Discuss the intended garage use with the designer so the room arrangement and construction details can respond.
Also identify space for water heating, ventilation equipment, and service access. Mechanical equipment should not become an unexpected obstacle in a closet or parking bay.
Check the Property Before Buying Plans
A stock plan provides a design starting point. It does not establish permission to build that design on a particular property.
Contact your local planning and building departments with the address and proposed use.
Ask about:
- Whether an additional dwelling is allowed.
- Building height, setbacks, and lot coverage.
- Parking and access.
- Utility connections and capacity.
- Rental restrictions relevant to the intended use.
- Required permits and supporting drawings.
For example, Portland’s ADU process addresses zoning, utility connections, building permits, and trade permits. Its requirements are local, but they illustrate why a floor-plan purchase is only one part of project preparation.
For an apartment over an existing garage, arrange a structural assessment before committing to the layout. Ask a qualified structural professional to evaluate the foundations, supporting walls, framing, and proposed additional loads. The fact that a garage has overhead storage does not establish that it can accommodate a dwelling.
Keep the initial question practical: can this property and structure support the type of apartment you want?
Compare Complete Project Scope, Not Just Plan Prices
The purchase price of drawings is separate from the cost of creating the finished apartment.
Ask prospective builders to price the same scope so their estimates are comparable. Identify whether each estimate includes design changes, engineering, site work, utility connections, stairs, garage work, apartment finishes, and approvals.
Features worth pricing separately include a second bathroom, balcony, dormers, extensive structural alterations, and workshop accommodations. This makes it easier to see which choices are affecting the budget.
A useful simplification is to reduce competing requirements. A project becomes harder to resolve when it must simultaneously provide oversized vehicle storage, a workshop, two bedrooms, two bathrooms, and a large outdoor deck within a restricted footprint.
Rank those needs before requesting revisions. Preserve the features that make the home function, then evaluate optional additions.
Questions About Garage Apartment Floor Plans
Where can you find garage apartment plans to compare?
House-plan publishers offer collections organized by bedroom count, garage capacity, dimensions, and other features. Examples include Architectural Designs’ garage apartment collection and ePlans’ garage apartment collection. Use them to compare arrangements, then review the contents and limitations of any plan package before purchasing.
Is a garage apartment the same as an ADU?
A garage apartment describes the relationship between living space and a garage. An accessory dwelling unit, or ADU, is a planning classification for an additional dwelling associated with a property’s main residence. Whether a particular garage apartment qualifies—and what approvals it needs—depends on local rules and the proposed facilities and use.
Can you draw your own floor plan?
You can sketch a concept to communicate room relationships and priorities. Treat it as a discussion drawing until the necessary dimensions, structure, building systems, and local requirements have been addressed. A permit submission may need architectural and structural information beyond a room-layout sketch.
Should the apartment have a balcony?
A balcony is worth considering when it offers useful outdoor space and a pleasant outlook. Evaluate whether you would actually sit there, whether it overlooks private areas, and what it adds to construction and maintenance. A comfortable shared garden or ground-level patio may meet the same need.
Choose the Layout Around Everyday Life
The best garage apartment floor plans make parking and living work together. Start with the resident’s needs, confirm what the property can accommodate, and test the shortlisted layouts with furniture and everyday routines.
A clear entrance, useful storage, comfortable rooms, and a well-resolved garage relationship will matter long after the initial appeal of an exterior rendering.


