
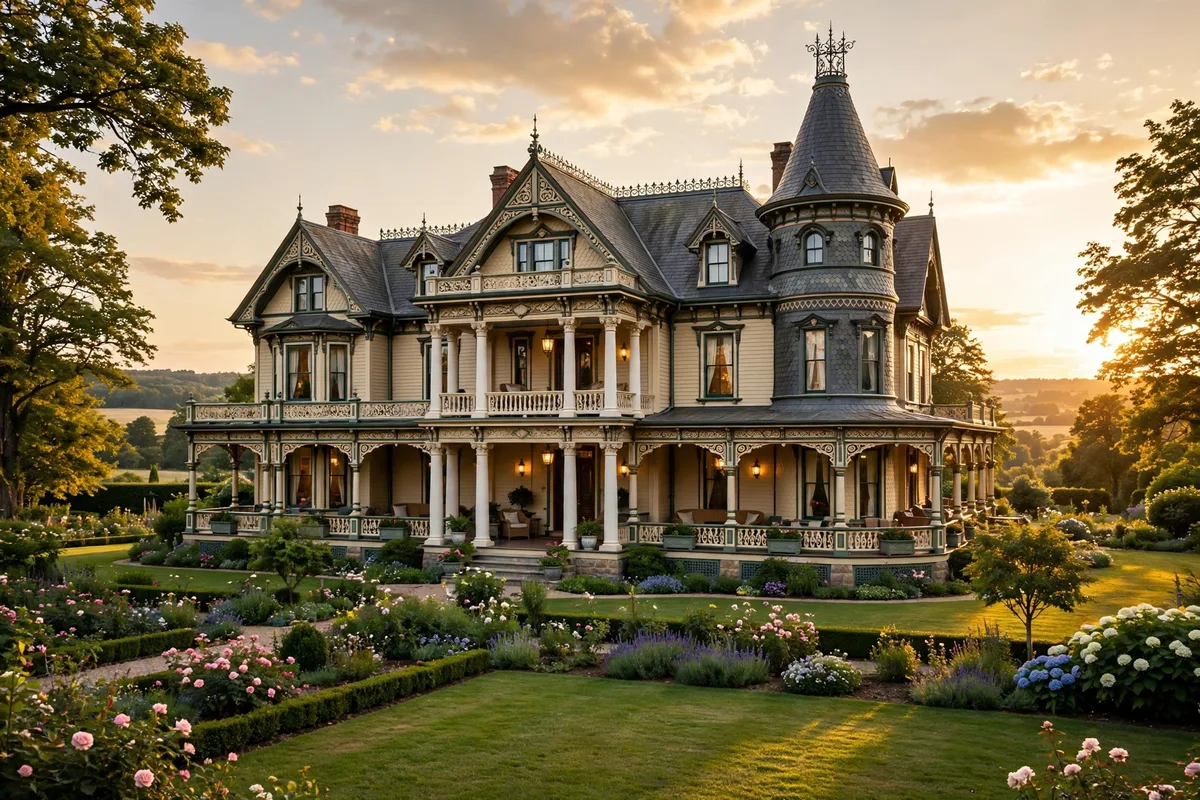
A Victorian house plan is a home drawn from the ornate houses of Queen Victoria’s reign, roughly 1837 to 1901, and rebuilt for modern living: steep gabled roofs, a turret or bay window, a wraparound porch, and decorative trim that makes the facade impossible to mistake for anything else. The style is not one house but a family of styles — Queen Anne, Italianate, Gothic Revival and Second Empire — and the right plan depends on which branch you love, how much space you need, and how much ornament you are willing to maintain.
The plans below cover the whole range, from a compact 1,280-square-foot cottage to a grand estate of more than 6,000 square feet. Each one is drawn from the sizes and layouts that actually appear in the top Victorian plan listings, with the practical notes the sales pages leave out: what lot it needs, who it suits, and where the costs hide.
What Makes A Victorian House Plan Victorian?
Five features separate a Victorian from every other historic style, and a plan earns the name by carrying most of them.
Asymmetry first. Victorian facades are deliberately uneven. A turret on one corner, a gable over the entry, a bay window off to one side — the composition is picturesque, not balanced. If a plan looks symmetrical, it is probably a Colonial wearing Victorian trim.
A turret or tower. The round or octagonal turret is the Queen Anne signature. It usually holds a reading nook or a small bedroom upstairs, and it gives the house its tallest, most recognizable point.
A wraparound porch. Deep, covered, and often running along two sides of the house, the porch is the Victorian’s outdoor room. Spindles, brackets and turned posts do the decorating work that a flat facade cannot.
Steep, complex rooflines. Multiple gables, cross-gables and a steep pitch — often 10/12 or steeper — stack the roof into a silhouette of its own. The roof is not a lid; it is half the architecture.
Ornate trim and varied materials. Fish-scale shingles, gingerbread brackets, patterned siding and two or three paint colors turn a plain wall into a “Painted Lady.” Inside, the same instinct shows up as tall ceilings, carved staircases and fireplaces in more than one room.
The Four Victorian Subtypes At A Glance
| Subtype | Signature Look | Best For |
|---|---|---|
| Queen Anne | Turret, wraparound porch, mixed shingles, bold color | The classic Victorian look, buyers who want the full effect |
| Italianate | Low-pitched roof, wide eaves with brackets, tall narrow windows, cupola | Flatter lots, buyers who like ornament without a steep roof |
| Gothic Revival | Steep pointed gables, arched windows, board-and-batten siding | Narrow lots, storybook character, smaller footprints |
| Second Empire | Mansard roof, dormer windows, ornate cornice | Buyers who want a full third floor tucked under the roof |
Queen Anne is the subtype most people picture when they hear “Victorian,” and it dominates the plan listings — the 3,458-square-foot Canterbury plan in the top results is a Queen Anne with a conical tower and decorative trim. Italianate and Gothic Revival suit smaller or narrower lots, while Second Empire buys the most living space under one roofline. Pick the subtype before you pick the plan; it decides the roof, the porch and the maintenance bill.
How To Choose The Right Victorian Plan?
Start with the lot, not the elevation. A wraparound porch needs a wide lot, a turret needs a corner that can carry it, and a steep roof needs a builder comfortable with complex framing. Then match the size to the household: under 2,000 square feet suits a couple or a small family, 2,500 to 4,000 square feet is the family sweet spot, and anything above 4,000 square feet is estate territory with estate upkeep.
Budget for the trim. Victorian detailing is not a one-time cost. Painted trim, gingerbread and spindlework need repainting every five to seven years, and a turret roof is a specialist repair. Ask your builder to price the ornament separately from the shell so you know what the charm costs.
Check the interior layout. Period Victorians had small, closed rooms. Modern plans open the kitchen into the great room while keeping the formal parlor and dining room intact. If a plan keeps every room boxed in, it will feel like a museum, not a home. If you are weighing a related historic style, our craftsman house plans show how another period style handles the same trade-off between character and open living.
1. The Classic Queen Anne With A Turret
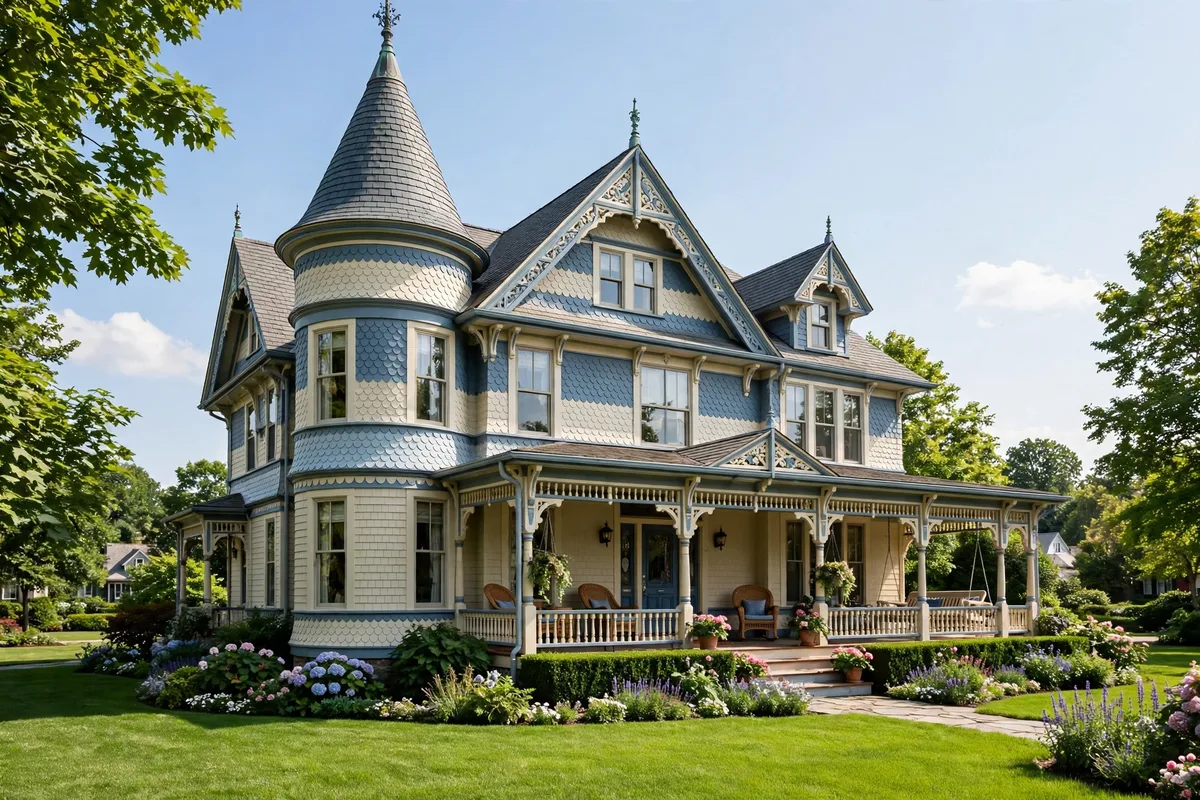
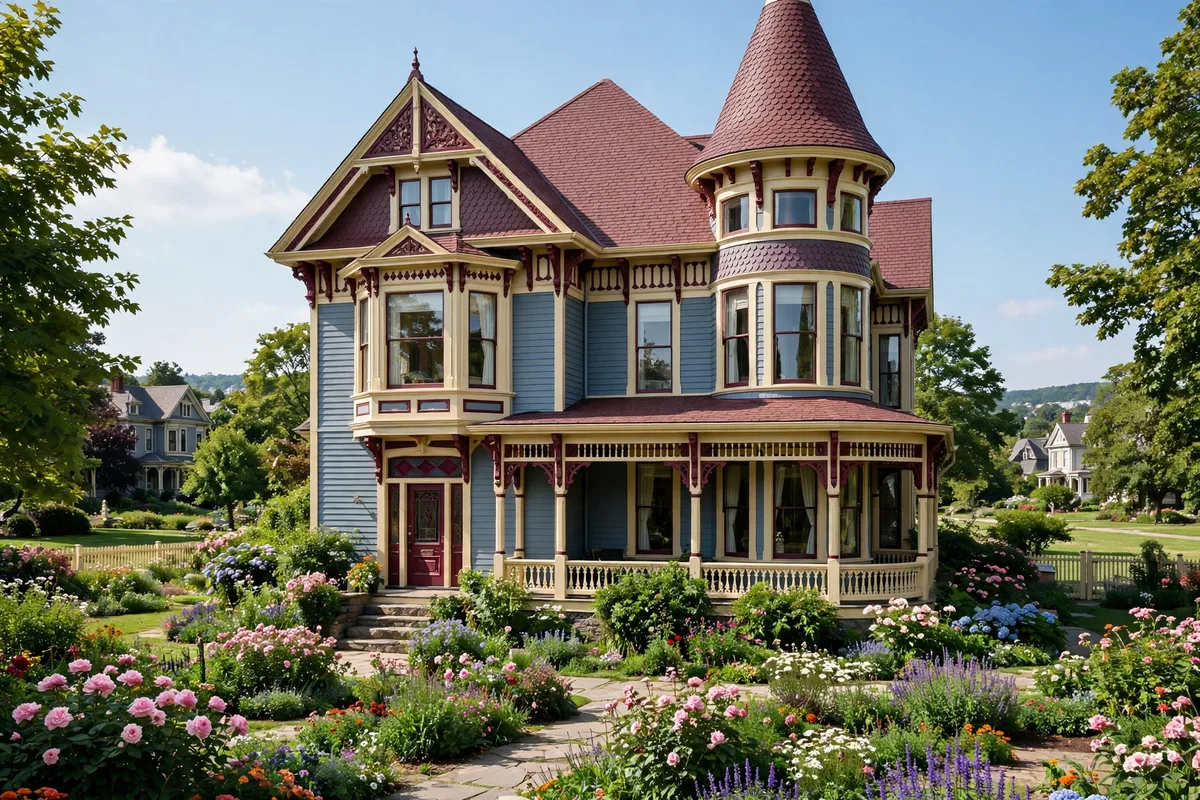
The Queen Anne is the Victorian most people dream about, and the turret is why. A round or octagonal tower rises from one corner of the house, usually two stories tall with a conical roof, and it turns an ordinary facade into a landmark. Plans in this style run roughly 2,700 to 3,900 square feet, with three to five bedrooms and a wraparound or L-shaped porch.
Put the turret to work. The ground floor of a turret makes a curved reading nook or a bay-windowed dining alcove, and the upper floor becomes a small bedroom or study with windows on three sides. A turret that is only decoration from the outside and a dead corner inside is wasted space — look for a plan where the tower holds a real room on both floors.
Tip: a turret adds real cost to the roof and the windows, so keep it to one tower. Two turrets double the flashing, the curved glass and the maintenance, and the house starts to look like a castle instead of a home.
2. The Wraparound Porch Victorian
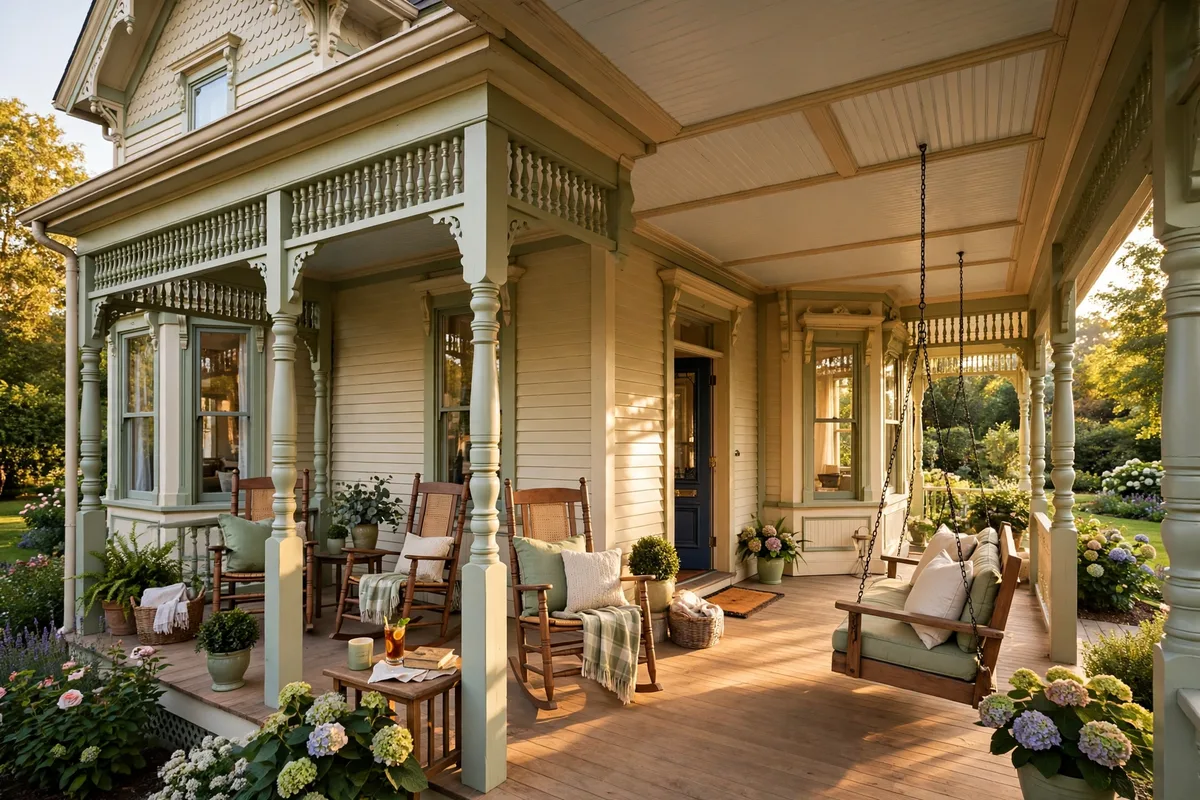
The wraparound porch is the Victorian’s front yard and living room combined. It runs along the front and around one side of the house, 8 to 10 feet deep, with turned posts, spindle friezes and brackets overhead. The best plans put the entry, the parlor and the dining room all opening onto it, so the porch works from morning coffee to evening.
Depth decides whether it gets used. A 6-foot porch holds a chair and a walkway; an 8- to 10-foot porch holds a swing, a table and two chairs with room to pass. Measure your furniture before you fall in love with the elevation, and check that the porch roof is part of the main roof structure, not a tacked-on awning.
Tip: face the long run of the porch toward the view or the street life you want to watch. A wraparound porch that turns toward a blank fence is square footage you will never sit on.
3. The Painted Lady In Three Colors
A Painted Lady is a Victorian dressed in three or more coordinated colors — a body color, a trim color and an accent for the brackets, shingles and porch details. The classic palette is a soft body color with white trim and a deep accent like burgundy, forest green or navy on the gingerbread. The plan underneath can be any subtype; the paint is what makes it a Painted Lady.
Let the architecture choose the colors. Paint the body one color, the window trim and corner boards a second, and reserve the boldest color for the smallest details — brackets, spindles and fish-scale shingles. Three colors is the sweet spot; five or more and the house starts to look like a carnival.
Tip: historic paint colors were milk-based and muted, not neon. If you want the house to look period-correct rather than freshly decorated, pick muted, dusty versions of your colors and test them on the shady side of the house first.
4. The Compact Victorian Cottage
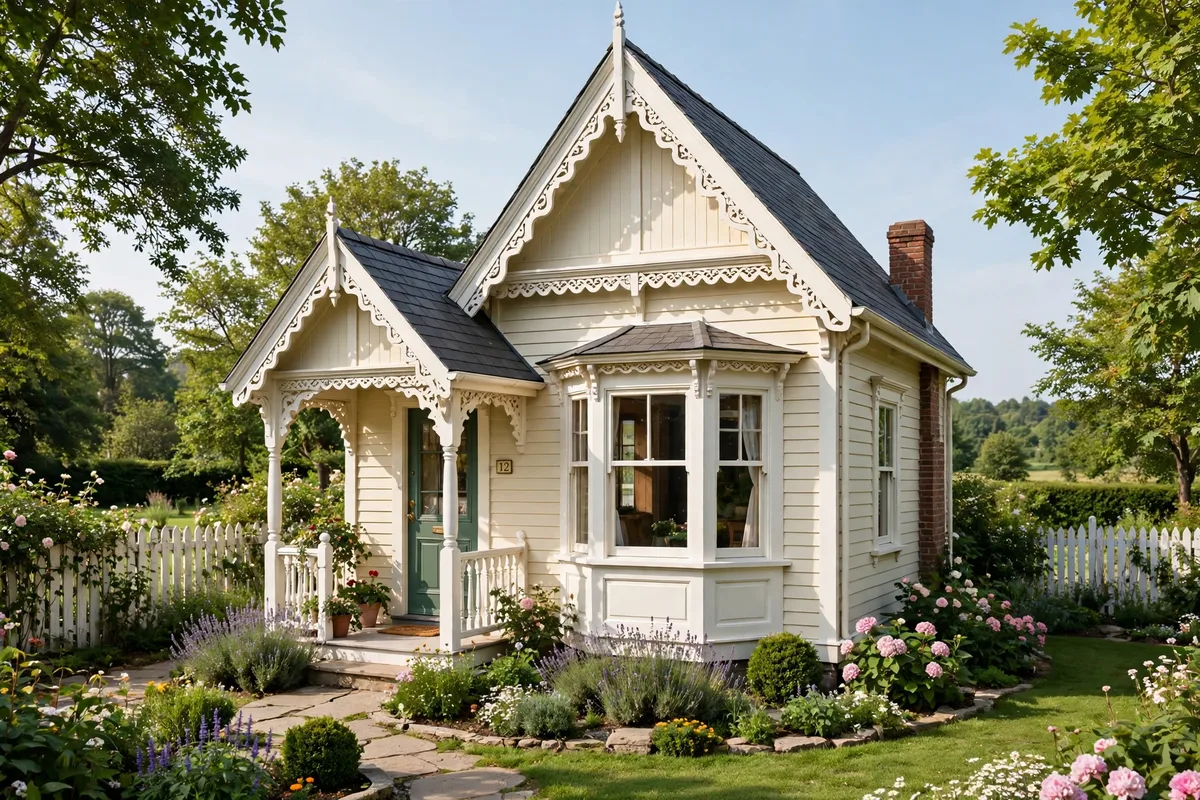
A Victorian does not have to be a mansion. The compact Victorian cottage runs 1,200 to 1,800 square feet with two or three bedrooms, and it keeps the style’s signatures — a steep gable, a bay window, a small covered porch and decorative trim — on a footprint a first-time buyer can afford. The 1,280-square-foot two-bedroom plan in the top results proves the form works, even on a narrow or sloped lot.
Spend the space on the rooms you live in. A great room of about 13 by 16 feet and a kitchen with a real island matter more than a formal parlor you will use twice a year. Keep the porch 6 feet deep across the front and let the bay window do the decorative work — one strong feature beats three cramped ones.
Tip: on a small Victorian, the staircase eats the plan. Look for a straight-run or L-shaped stair tucked against one wall, not a grand entry stair that swallows the living room.
5. The Italianate Victorian With A Low Roof
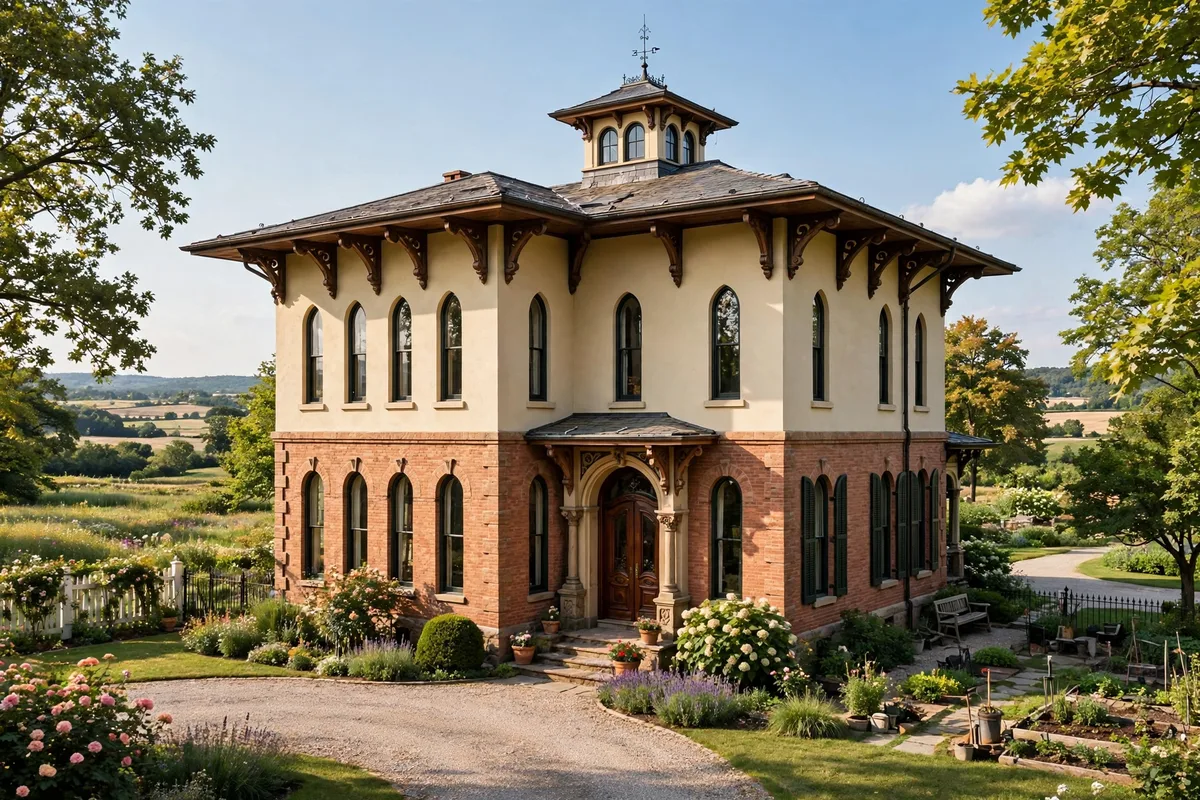
Italianate is the calm Victorian. The roof is low-pitched with wide overhanging eaves and decorative brackets, the windows are tall and narrow, often arched, and a cupola or small tower crowns the roof instead of a turret. Plans run 2,000 to 3,500 square feet, and the flat-roofed profile suits flatter lots and warmer climates where a steep roof is unnecessary.
The eaves are the feature. Wide eaves of 18 to 24 inches with paired brackets shade the windows and give the house its silhouette, so check that the plan draws them properly — shallow eaves with token brackets look like a modern box with a hat. Tall windows, 6 to 7 feet high, keep the rooms bright despite the deep overhang.
Tip: Italianate suits a wide, shallow lot better than a narrow one. The low roofline spreads the house horizontally, so a 60-foot-wide lot fits it far better than a 40-foot lot.
6. The Gothic Revival Victorian
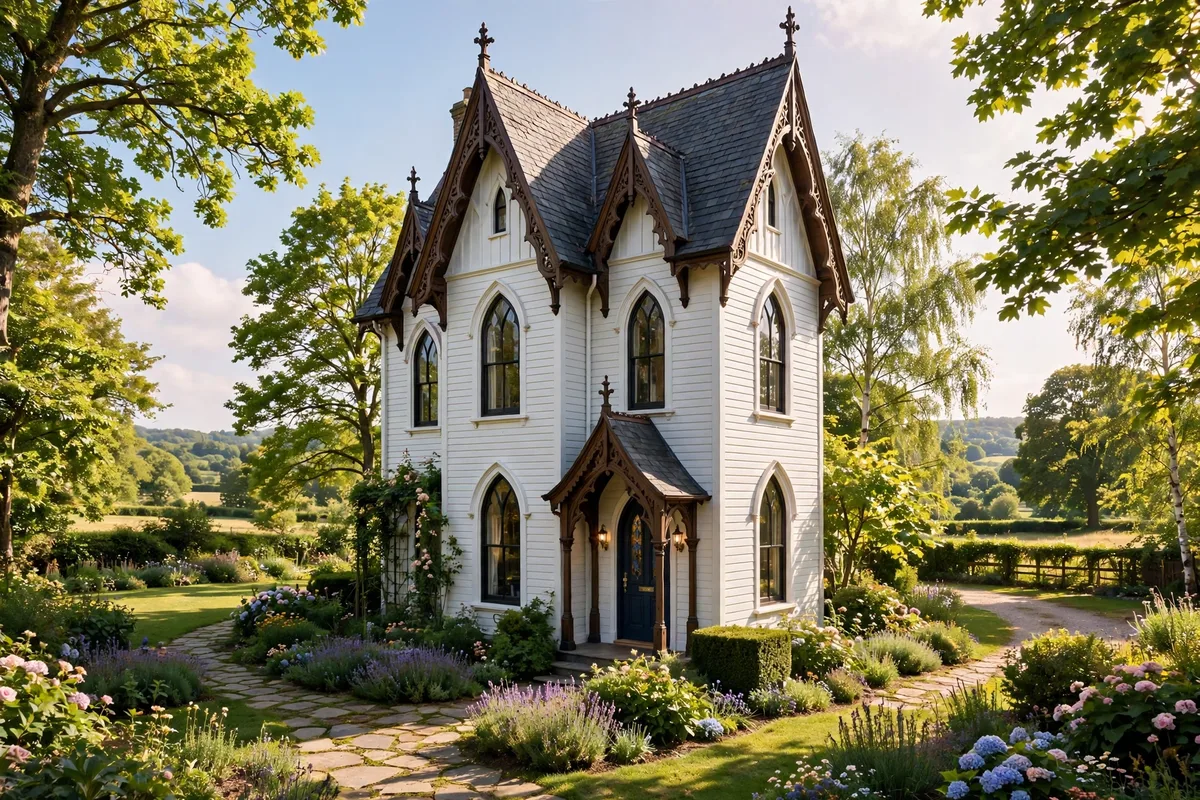
Gothic Revival is the storybook Victorian: steep pointed gables, arched windows, board-and-batten siding and a tall, narrow silhouette. It is the oldest of the Victorian subtypes and the most vertical, which makes it a natural fit for narrow lots where a wide Queen Anne will not fit. Plans typically run 1,800 to 3,000 square feet.
The windows make the style. Pointed-arch windows, especially a tall arched window in the front gable, are the feature everything else hangs on. Keep them real glass, not applied trim shaped like an arch — fake arches are visible from the street and they cheapen the whole house.
Tip: Gothic Revival pairs well with a steep, wooded lot. The vertical lines of the house echo the trees, and the tall gables shed snow and rain fast in wet climates.
7. The Second Empire Victorian With A Mansard Roof
Second Empire is the Victorian that buys you a whole extra floor. The mansard roof — steep on all four sides with dormer windows — hides a full third story under what looks like a roof. Plans run 3,000 to 4,500 square feet, and the top floor makes a generous primary suite, guest rooms or a home office without widening the footprint.
Mind the dormers. The mansard only works if the dormers are tall enough to stand in — at least 7 feet of headroom at the window wall — and wide enough to light the room. Small, token dormers turn the top floor into an attic with windows, and nobody sleeps comfortably in an attic.
Tip: a mansard roof is the most expensive roof on this list to build and to re-roof, because it is nearly all roof surface. Price it with your builder before you commit, and budget for a roofer who has done one before.
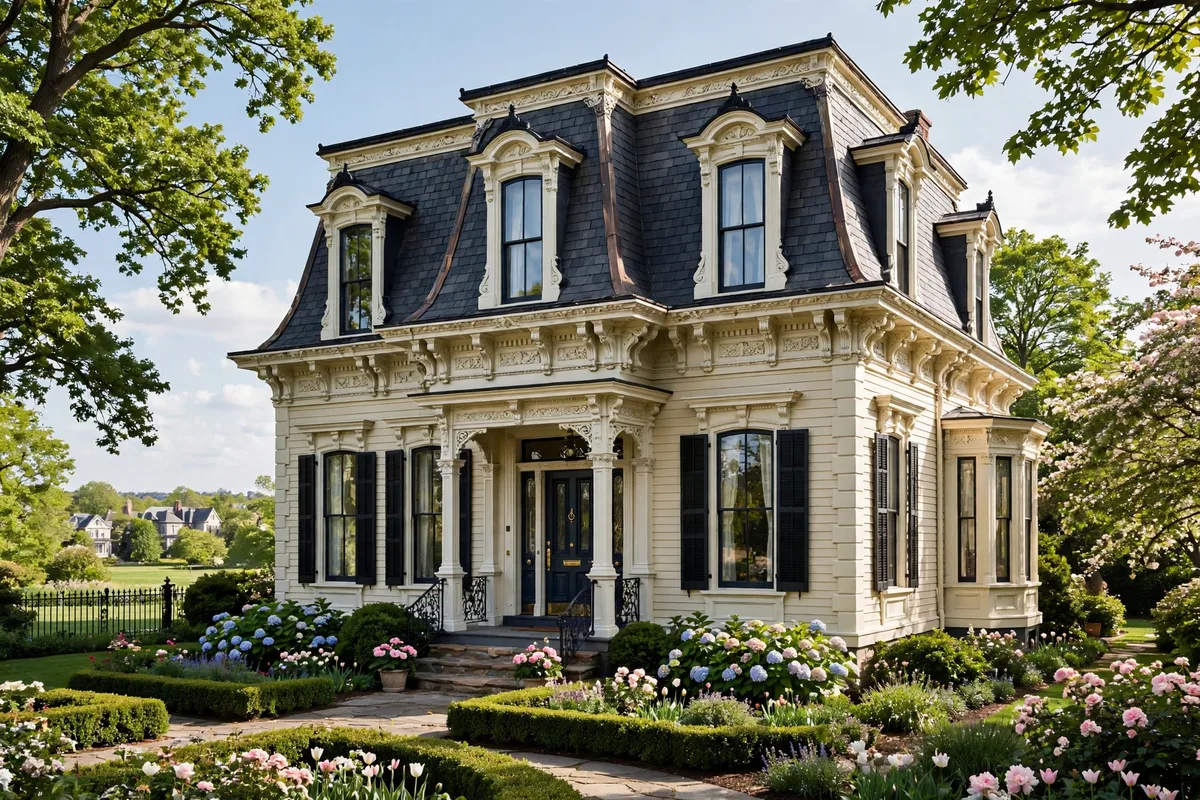
8. The Modernized Victorian With An Open Plan
The modern Victorian keeps the exterior — turret, porch, steep gables, trim — and rebuilds the interior for how families live now. The kitchen opens into the great room, the formal parlor becomes a flexible study or playroom, and the primary suite moves to the main floor or the top of the stairs with a proper bath. Plans run 2,500 to 4,000 square feet, and this is the version most buyers actually build.
Keep one formal room. Open-plan living works best when the house keeps a single closed room — a parlor, a library or a dining room — for quiet and for guests. A Victorian that is open everywhere loses the very thing that makes it a Victorian: rooms with distinct character.
Tip: modernize the kitchen and baths, not the staircase. A carved newel post and turned balusters cost little to keep and carry most of the period feeling in the house. If you are comparing open-plan layouts across styles, our farmhouse house plans show the same idea in a simpler farmhouse shell.
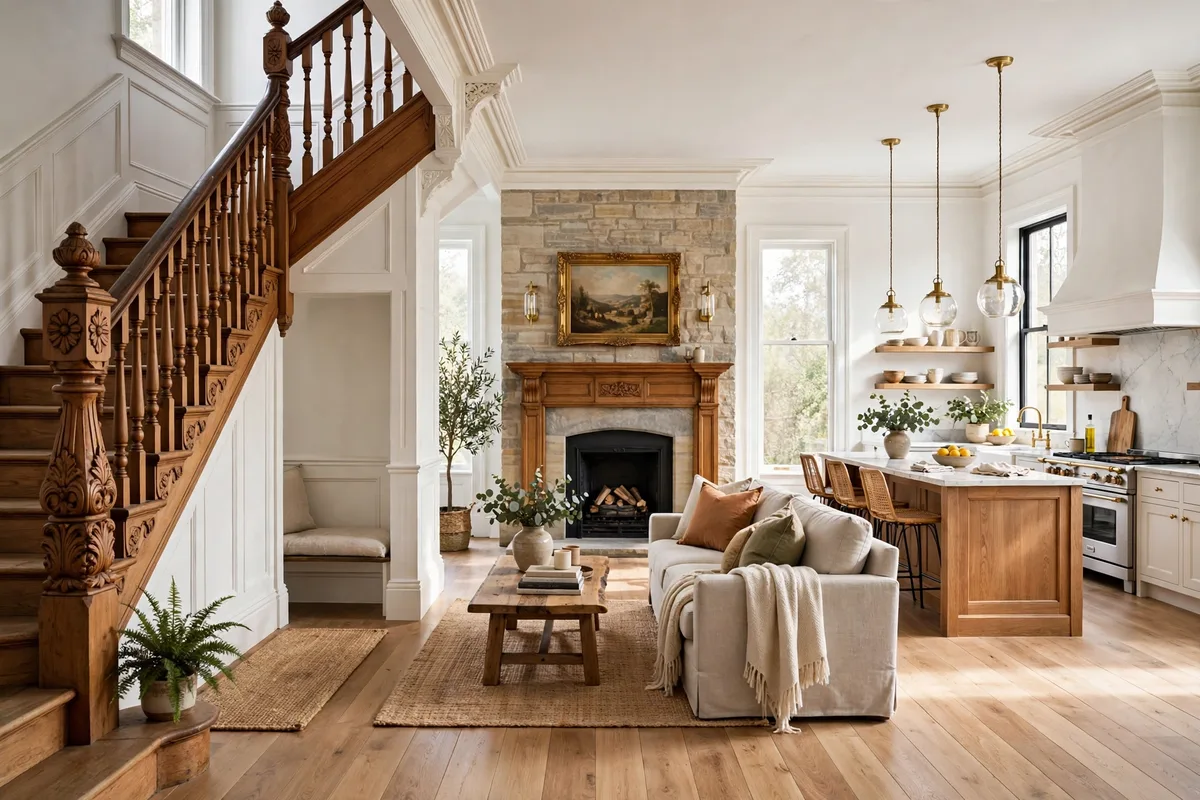
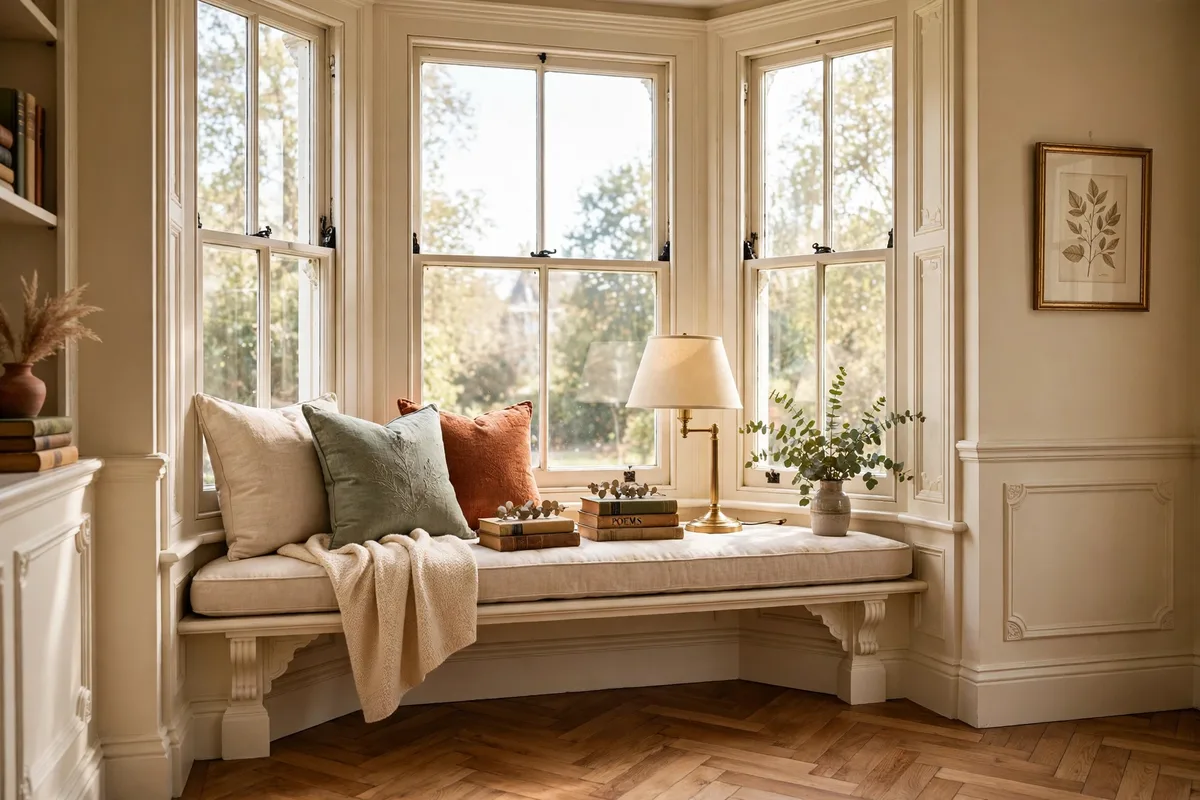
9. The Victorian With A Bay Window And Reading Nook
The bay window is the Victorian’s quietest luxury, and it earns its place in almost every plan on this list. A three-sided bay off the parlor or the dining room adds floor space, daylight from three directions and a window seat deep enough to read in. Plans with a proper bay run 2,000 to 3,500 square feet, and the bay usually sits on the front facade where it shapes the elevation.
Build the seat into the plan. A window seat 18 inches deep and 5 to 6 feet wide with drawers or a hinged lid below turns the bay from a pretty bump-out into the most-used seat in the house. Put it in the parlor or the primary bedroom, where someone will actually sit in it every day.
Tip: a bay window needs a real foundation or a properly cantilevered floor, not a shelf hung off the wall. Check the plan’s foundation notes — a bay drawn without support is a leak waiting to happen.
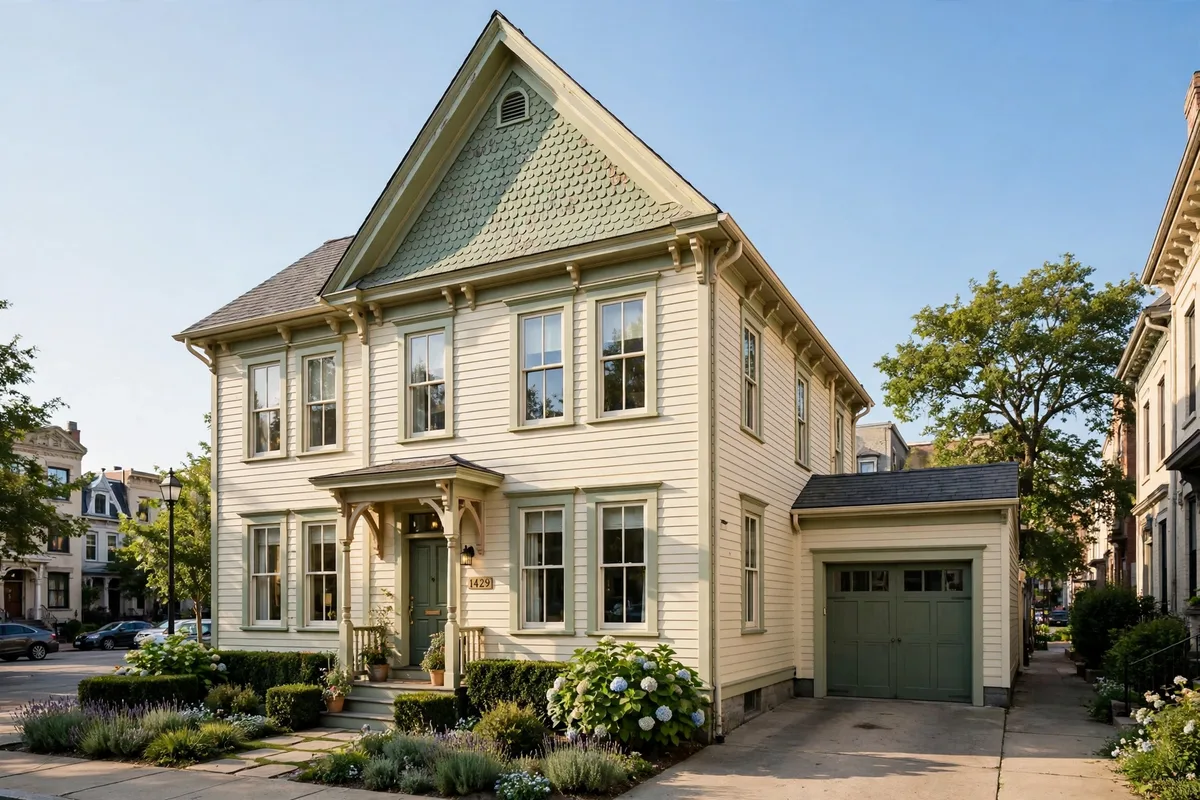
10. The Narrow-Lot Victorian
Victorians were city houses first, and the narrow-lot plan proves it. A 24- to 32-foot-wide Victorian with a steep front gable, a small entry porch and a side-entry garage fits a 40- to 50-foot lot once setbacks are counted. The 1,280-square-foot plan in the top results was drawn for exactly this situation, and it works on narrow or sloped lots where a wide Queen Anne cannot go.
Build deep, not wide. Push the great room and kitchen toward the front, run the bedrooms down one side, and let the front gable carry the decoration — patterned shingles, a small arched window and a bracketed porch roof give a narrow facade all the character it needs. A side-entry garage keeps the street face free of a garage door, which matters twice as much when the house is only 28 feet wide.
Tip: check the lot’s setbacks before you shortlist plans. A 32-foot-wide plan on a 40-foot lot with 5-foot side setbacks fits; a 36-foot plan on the same lot does not, no matter how much you like the elevation.
11. The Victorian Farmhouse Blend
The Victorian farmhouse takes the farmhouse’s simple two-story box and dresses it in Victorian trim: a wraparound porch, spindlework, a bay window and patterned shingles on the gables. It is the easiest Victorian to build and to live in, because the boxy footprint keeps framing simple while the porch and trim deliver the period look. Plans run 2,000 to 3,500 square feet with three or four bedrooms.
The porch carries the style. On this blend, the wraparound porch is not an add-on — it is the feature that makes the house read Victorian instead of plain farmhouse. Run it across the front and around one side, 8 feet deep, with turned posts and a spindle frieze, and keep the farmhouse’s straightforward rooms inside.
Tip: this blend suits rural and small-town lots best, where the porch faces open land rather than a close neighbor. For the pure farmhouse version without the Victorian trim, see our country house plans.

12. The Grand Victorian Estate
The grand Victorian estate is the full statement: 4,000 to 6,000-plus square feet, four or five bedrooms, a two-story entry, a great room with a fireplace, a formal dining room and a wraparound porch. The 6,051-square-foot five-bedroom plan in the top results is this category — generous space, main-level living that suits older occupants, and a facade built to be photographed.
Plan the upkeep before the build. An estate Victorian has more roof surface, more painted trim and more porch than any other plan here, and all of it needs maintenance on a schedule. Budget a yearly allowance for paint, porch boards and roof checks, and hire a builder who has finished a house this ornate before — the detailing is unforgiving of shortcuts.
Tip: keep the secondary bedrooms upstairs and the primary suite on the main floor. A house this size works best when the daily routine never requires the stairs, and the upper floor stays for guests and family.
Before You Buy The Plan
A Victorian rewards the buyer who checks three things before paying for a plan set: the lot width against the setbacks, the subtype against the maintenance they are willing to do, and the interior layout against how they actually live. Get those three right and the rest of the plan is forgiving. Plan sets are sold as PDF or CAD packages, and the price rises with the package — confirm the current pricing with the publisher before you budget, and remember that the drawings are a small sum next to the build. The build cost itself depends on your location, materials, site work and local labor rates, so get a builder’s estimate for your own zip code before committing to a plan.
For a look at how modern Victorian plans balance period detailing with open layouts and current amenities, the Modern Victorian House Plans roundup on Houseplans.com shows eight example plans with their porches, turrets and primary suites — a useful cross-check before you shortlist.
Frequently Asked Questions
What Is A Victorian House Plan?
A Victorian house plan is a home design drawn from the houses built during Queen Victoria’s reign, roughly 1837 to 1901. It is defined by steep gabled roofs, asymmetrical facades, turrets or bay windows, wraparound porches and ornate trim. Modern Victorian plans keep those exterior features and update the interior with open kitchens, larger primary suites and current amenities.
How Much Does A Victorian House Plan Cost?
The plan set itself is sold as a PDF or CAD package, and the price varies by publisher, size and package — confirm current pricing with the publisher before budgeting. The cost to build is a separate figure and depends on location, materials, site work and labor rates. Victorian detailing, turrets and steep roofs add to the build cost, so get a builder’s estimate for your zip code before committing.
What Is The Difference Between Queen Anne And Victorian?
Victorian is the umbrella term for the house styles of Queen Victoria’s reign. Queen Anne is one subtype within it — the one with the turret, wraparound porch, mixed shingles and bold colors. Italianate, Gothic Revival and Second Empire are the other main Victorian subtypes, each with its own roofline and detailing.
Are Victorian House Plans Expensive To Maintain?
They cost more to maintain than a plain modern house, mainly because of the painted trim, gingerbread and porch woodwork, which need repainting every five to seven years, and the complex rooflines. The structure itself is no harder to maintain than any other well-built house. Budgeting a yearly allowance for paint and porch upkeep keeps the costs predictable.
Can You Build A Small Victorian House Plan?
Yes. Compact Victorian plans run 1,200 to 1,800 square feet with two or three bedrooms, and the 1,280-square-foot two-bedroom plan in the top results shows the style working on a narrow or sloped lot. The key is to keep one or two strong features — a steep gable, a bay window, a small porch — rather than squeezing every Victorian detail into a small footprint.