
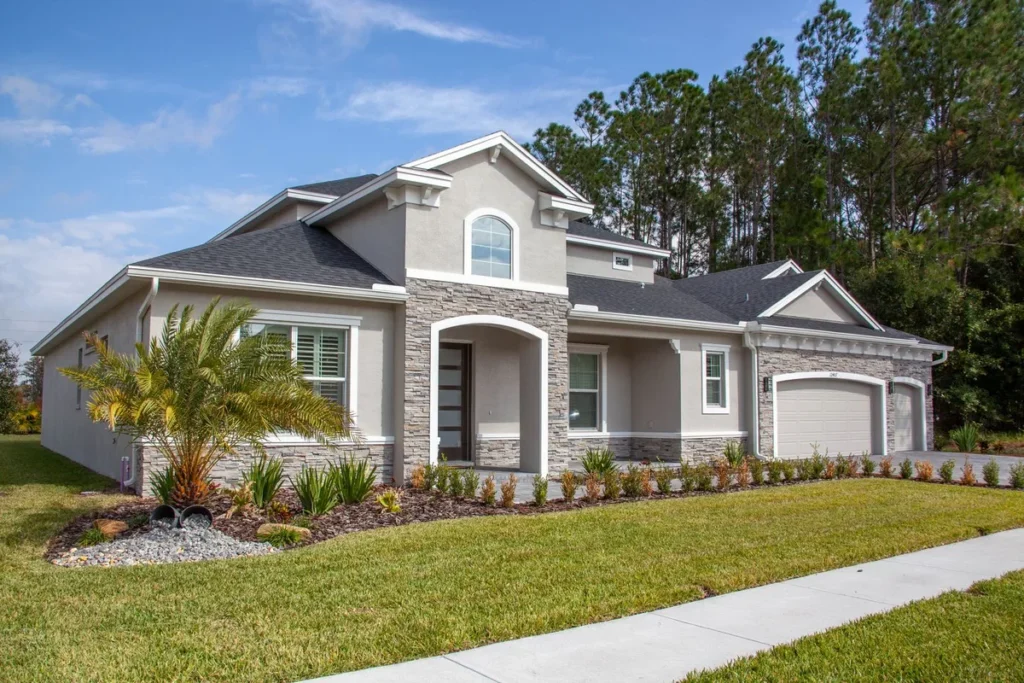
A three-bedroom home sits in a sweet spot that explains why it stays one of the most searched house sizes year after year. It is large enough for a growing family, a home office, or regular guests, yet it stays manageable to heat, clean, furnish, and maintain. The catch is that two plans with the same bedroom count can feel completely different to live in. One might give you a calm primary suite tucked away from the noise, while another squeezes three small rooms off a dark hallway and calls it done.
That is why choosing 3 bedroom house plans deserves more than a quick glance at the floor plan drawing. The layout decides how mornings flow, where everyone gathers in the evening, how much storage you actually get, and whether the house still works when children grow or work moves home.
What Defines A 3 Bedroom House Plan
At its simplest, a 3 bedroom house plan is a home designed around three separate sleeping rooms, plus the shared spaces a household needs every day: a living area, a kitchen, a dining spot, and at least one full bathroom. Most plans also include a primary suite, meaning the main bedroom has its own bathroom and, often, a larger closet.
Beyond that shared skeleton, plans vary enormously. Some put all three bedrooms on one floor. Others stack them across two levels. Some open the kitchen, dining, and living areas into one flowing space, while others keep each room defined by walls and doorways. A plan might include a garage, a laundry room, a mudroom, a home office nook, or a covered porch — or none of those. None of these extras is automatically better. What matters is whether the arrangement matches how your household actually lives.
It also helps to separate the bedroom count from the total size. A compact plan can hold three bedrooms in a modest footprint by keeping rooms efficient and hallways short, while a generous plan spreads the same three bedrooms across a much larger area. Comparing plans by bedroom count alone tells you very little. Compare them by room sizes, bathroom count, storage, and how the rooms connect.
How Much Space Does A 3 Bedroom Home Need
There is no single correct size for a three-bedroom home, because household needs differ so much. A couple working from home needs different space than a family of five. Still, size bands give you a useful starting point when you are browsing plans and trying to judge whether one will feel cramped or comfortably generous.
| Size Band | Typical Feel | Best Suited To |
|---|---|---|
| Under 1,200 Square Feet | Compact and efficient, with smaller secondary bedrooms | Couples, small families, and buyers keeping costs and upkeep low |
| 1,200 To 1,800 Square Feet | Balanced, with room for a proper living area and storage | Most families, including those who want a guest room or office |
| 1,800 To 2,400 Square Feet | Spacious, with larger gathering areas and extra bathrooms | Larger families and households that entertain often |
| Over 2,400 Square Feet | Generous, with bonus rooms and wide circulation | Families wanting dedicated offices, playrooms, or guest suites |
Small 3 bedroom house plans, at the compact end of the range, work best when the design is disciplined: an open living area, bedrooms sized for real furniture rather than just a bed, and storage built into the plan instead of added later. If a small plan wastes space on long hallways or an oversized entry, the rooms themselves end up paying for it.
At the larger end, extra square footage only helps if it lands where you will use it. A bigger living room that the family gathers in every evening is money well spent; a formal dining room that sits empty for eleven months of the year is not.
Single Story 3 Bedroom House Plans
Single story 3 bedroom house plans keep every room on one level, and that simplicity is their biggest appeal. There are no stairs to climb with laundry baskets, groceries, or small children, and the whole home stays accessible for older relatives and anyone with limited mobility. Day-to-day life feels connected too, since bedrooms, kitchen, and living areas all sit within easy reach of one another.
The trade-off is the footprint. Spreading three bedrooms, living areas, and a garage across one floor needs a wider lot, and the larger roof and foundation can add to building costs compared with a two-story home of the same size. Privacy takes more thought as well. In a single-story plan, it is worth checking whether the primary bedroom sits far enough from the living areas and the other bedrooms to feel like a retreat, or whether noise travels straight down the hall.
Single-story plans suit wide or flat lots, households planning to age in place, and anyone who simply prefers life without stairs. If your lot is narrow, though, a single-story design may leave little room for a yard or a garage, and that is where a two-story plan starts to make sense. For a closer look at one-level living in general, see our guide to single floor house plans.
Two Story 3 Bedroom House Plans
Two story 3 bedroom house plans stack the living areas and bedrooms across two levels, usually with the kitchen and living rooms downstairs and the bedrooms upstairs. This arrangement keeps the footprint compact, which helps on narrow or smaller lots, and it naturally separates noisy gathering spaces from quiet sleeping areas. It also tends to leave more of the lot free for a yard, a garden, or outdoor living.
The obvious cost is the stairs. Climbing them several times a day suits many households perfectly well, but it is worth thinking honestly about toddlers, older family members, and anyone carrying things between floors. Some two-story plans soften this by placing a bedroom or a full bathroom on the ground floor, which gives guests and older relatives a comfortable option without the climb.
Two-story plans also make the most of a view. Bedrooms upstairs can catch light and outlook that a single-story home on the same lot might miss. If you are comparing the two forms side by side, think less about which style photographs better and more about your lot shape, your daily routine, and who will be using the stairs.
Layout Types Worth Comparing
Beyond the number of stories, the internal arrangement shapes daily life more than almost anything else. These are the layout types you will meet most often, and each one suits a different kind of household.
Split Bedroom Layout
In a split bedroom layout, the primary suite sits on one side of the home while the two secondary bedrooms sit on the other, with the living areas in between. This is one of the most popular arrangements for a reason: it gives the main bedroom real privacy, keeps children’s or guests’ noise away from it, and lets one person sleep while the rest of the house stays active. The price is a longer hallway and, sometimes, a slightly smaller central living area. For families where adults and children keep different hours, that trade is usually worth making.
Open Floor Plan Layout
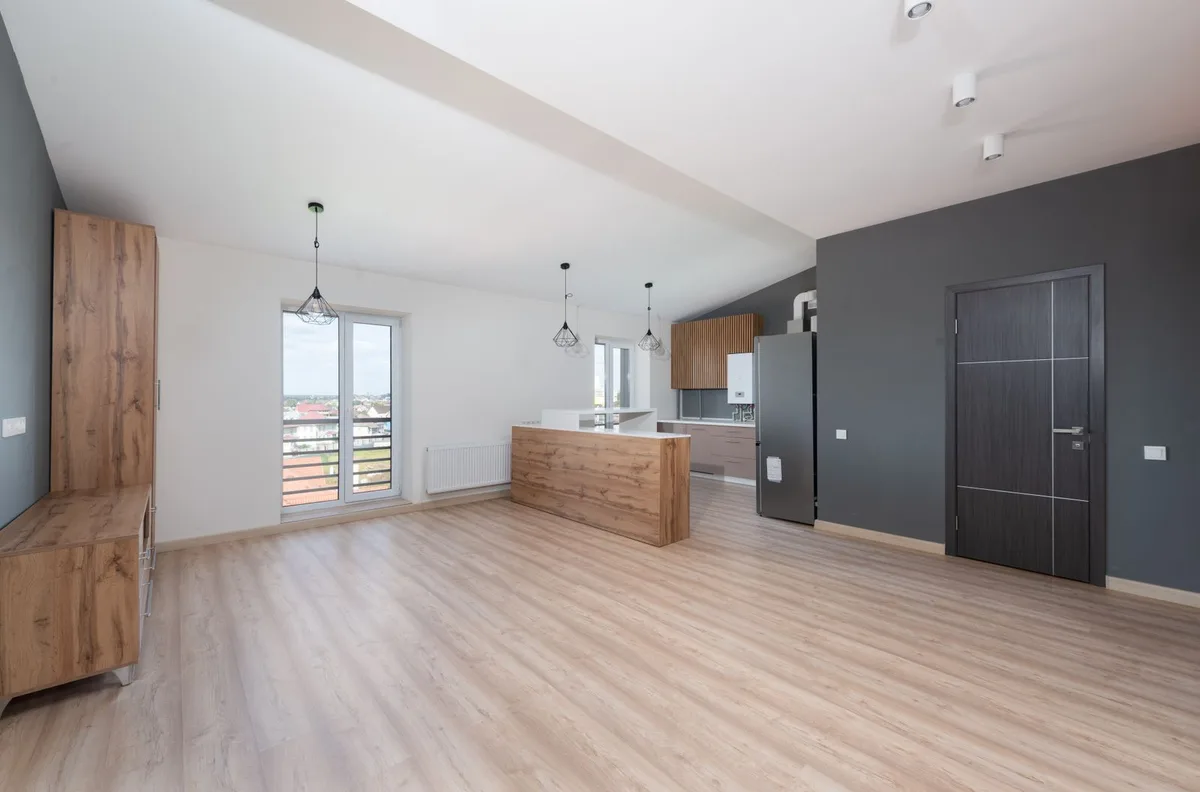
3 bedroom house plans with open floor plan designs merge the kitchen, dining, and living areas into one continuous space, often with an island or peninsula marking the boundary between cooking and gathering. The result feels larger and brighter than the same square footage divided into separate rooms, and it lets whoever is cooking stay part of the conversation. Parents can also keep an eye on children while preparing meals, which is a genuine daily benefit rather than a styling choice.
Open plans do have limits. Sound travels freely, cooking smells drift into the living area, and there is nowhere to hide clutter when guests arrive. They also demand more discipline about storage, since there are fewer walls for cabinets and shelving. If your household values togetherness and light over quiet corners, an open plan is hard to beat. If someone in the house works nights or needs a genuinely quiet room, a more divided layout may serve you better.
Traditional Closed Layout
A traditional closed layout keeps rooms separate, with walls and doors between the kitchen, dining room, and living room. This older approach is making a quiet comeback among households that want defined spaces: a kitchen that can be closed off during cooking, a living room that stays calm while children play elsewhere, and a dining room reserved for meals and gatherings. Closed layouts also make heating and cooling individual rooms simpler, and they give every room a clear purpose.
The downside is that smaller closed rooms can feel boxed in, especially in a compact plan. If you are drawn to this style, look for generous doorways and good window placement.
Three Bedroom House Plans With Garage
Three bedroom house plans with garage space solve a practical problem that many buyers only notice after moving in: where do the cars, tools, sports gear, and seasonal items go? An attached garage keeps vehicles sheltered and adds storage that does not eat into living space. A garage entry that opens into a mudroom or laundry area is especially useful, since it catches coats, shoes, and bags before they reach the main living areas.
Room By Room: What To Look For
A floor plan drawing can hide a lot, so it pays to walk through each room in your mind before committing to a plan. Dimensions matter, but so do door swings, window positions, closet space, and where the furniture will actually go.
The Primary Bedroom
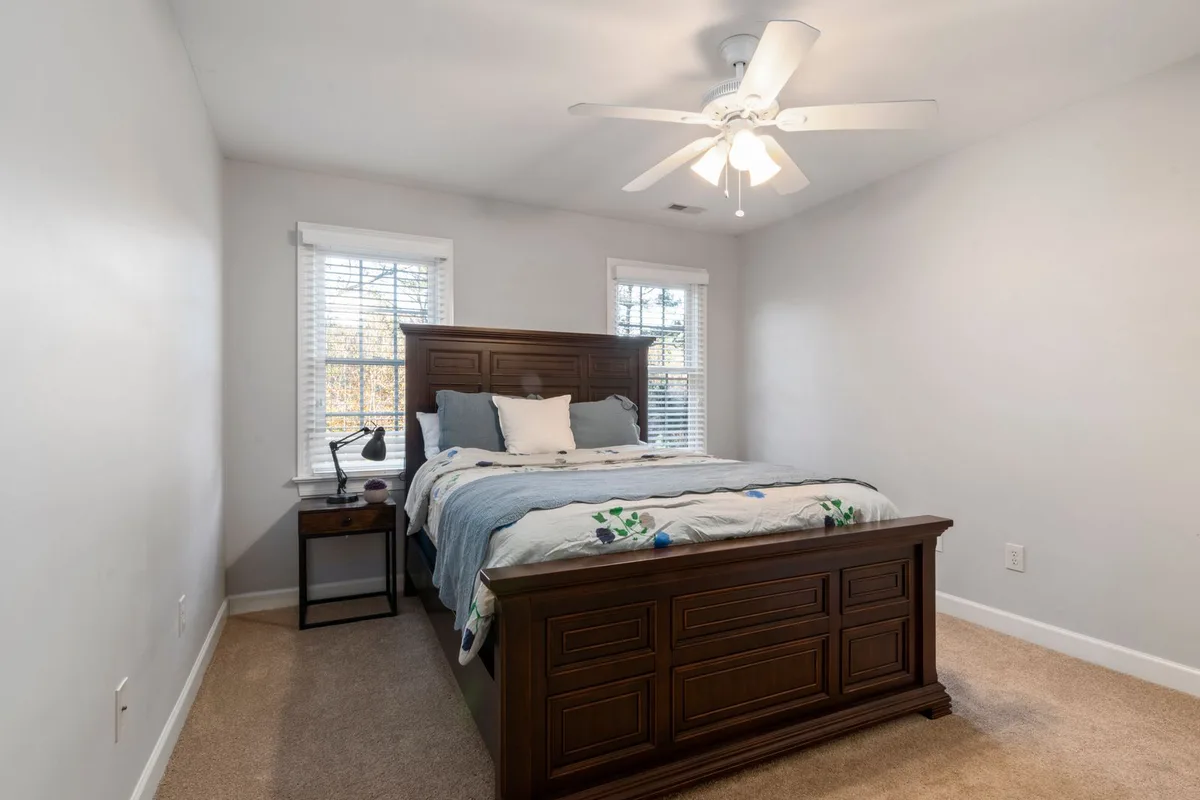
The primary bedroom should fit more than a bed. Look for room to walk around both sides of the bed, space for bedside tables, and a closet that can hold a real wardrobe rather than a token rail. An attached bathroom is standard in most modern plans, and a layout that places the bathroom door away from the bed keeps early risers from disturbing a sleeping partner. For more ideas on getting bedroom sizes and layouts right, see the bedroom planning guides from This Old House.
The Secondary Bedrooms
Secondary bedrooms often get the least attention in a plan, yet they serve the people who live in the house longest: children, teenagers, guests, and sometimes a home worker. A room that fits a bed, a desk, and storage without blocking the door is the minimum worth accepting. Check the closet size in each secondary bedroom, and notice whether one of them could double as a study or guest room if your needs change. Flexibility here is what keeps a three-bedroom home useful for years.
The Kitchen And Living Areas
The kitchen deserves a hard look, because it is the room you will use most and renovate at the greatest cost. Check the counter space, the distance between sink, stove, and refrigerator, and whether there is room for an island or a breakfast bar without choking circulation. In an open plan, confirm that the kitchen still has enough wall space for cabinets and appliances, since removing walls also removes storage.
The living area should suit how your household gathers. A room shaped for conversation and television viewing, with windows placed for daylight rather than glare, will serve you better than a larger room with awkward corners. If you entertain, make sure the dining spot sits close enough to the kitchen that serving food does not become a trek.
Bathrooms And Storage
Bathroom count changes daily life more than many buyers expect. One full bathroom shared by three bedrooms creates morning queues, while a plan with a primary ensuite plus a shared family bathroom runs far more smoothly. A half bathroom near the living areas is another quiet blessing when guests visit.
Storage is the other detail that separates a comfortable plan from a frustrating one. Look for a linen closet near the bathrooms, a coat closet near the entry, and pantry space in or beside the kitchen. Homes rarely suffer from having too much storage, and adding it later is almost always more expensive than including it in the plan.
Choosing For Your Lot, Family And Budget
A plan that looks perfect on paper can fail on your actual lot, so site and household needs should filter your shortlist before style does.
Start with the lot. Measure its width and depth, note the slope, and check which direction the front faces. A wide plan on a narrow lot leaves no side yard, while a plan designed for a flat site may need costly changes on a slope. Setback rules and local planning requirements also shape what you can build, so confirm the buildable area before falling in love with a particular design. A local architect or builder can check this quickly, and that conversation is worth having early.
Next, think about the household as it will be in five or ten years, not just today. Young children will become teenagers who want space and privacy. A guest room today may become a home office tomorrow. A ground-floor bedroom or a flexible bonus room gives the plan room to adapt, and that adaptability is often the difference between a home you stay in and one you outgrow.
Budget follows the same logic. Size is the biggest cost driver, but two stories, a garage, extra bathrooms, and complex rooflines all add cost, as do high-end finishes and extensive site work. Because local labour and material prices vary so much, treat any broad price guide as a rough starting point only, and get quotes from local builders for the plans on your shortlist before committing.
If a two-bedroom plan is also on your mind, comparing it directly can clarify what the third bedroom truly buys you. Our guide to 2 bedroom house plans sets out the smaller-home trade-offs, while colonial house plans show how a classic two-story style handles three bedrooms with formal, symmetrical rooms.
Common Mistakes To Avoid
Most regrets about a house plan trace back to a handful of avoidable oversights. Keep these in mind while you compare options:
- Choosing by the front elevation instead of the floor plan, and discovering too late that the rooms do not work.
- Accepting secondary bedrooms that fit a bed but leave no room for a desk, storage, or a door that opens fully.
- Forgetting storage, then living with clutter in rooms that were meant for relaxing.
- Ignoring the lot, including its width, slope, sunlight, and setback limits, until the plan needs expensive changes.
- Overbuilding for the neighbourhood, which can make resale harder even if the house itself is lovely.
- Skipping the furniture test: sketch your actual furniture into each room before deciding the plan works.
Frequently Asked Questions
How Many Bathrooms Should A 3 Bedroom House Have
Two full bathrooms suit most three-bedroom households well: a primary ensuite plus a shared family bathroom. A half bathroom near the living areas is a welcome extra when guests visit, but it is not essential. One full bathroom for three bedrooms tends to feel tight once more than two people share it.
Can A 3 Bedroom Plan Work On A Narrow Lot
Yes, provided the plan is designed for it. Two-story plans suit narrow lots best, since they stack bedrooms above the living areas and keep the footprint compact. Check the plan’s width against your lot’s buildable width, and confirm side setbacks before choosing.
Is It Easy To Change A House Plan Later
Minor changes, such as moving a non-load-bearing wall or adjusting a closet, are usually straightforward during the design stage. Structural changes, like moving the staircase or adding a story, cost far more. It is cheaper to pick a plan that already fits your needs than to rebuild one that does not.
Does A Garage Count As Part Of The House Size
Published square footage usually covers heated living space only, so a garage is generally listed separately. When comparing plans, check whether the quoted size includes the garage, porch, or basement, because builders and plan sellers do not always count these the same way.
Final Thoughts On Choosing A Plan That Still Fits In Ten Years
The best 3 bedroom house plan is not the largest one or the trendiest one. It is the one whose rooms match your daily routines, whose storage keeps clutter under control, and whose layout can bend a little as your household changes. Single-story plans offer ease and accessibility, two-story plans offer compact footprints and separation, open plans offer light and togetherness, and traditional plans offer calm and definition.
Shortlist two or three plans, test them against your lot, your budget, and a typical day in your household, and talk to a local builder before you commit. A little patience at the plan stage pays off for every year you live in the house, and a home chosen this way tends to stay comfortable long after the novelty of moving in has faded.


