
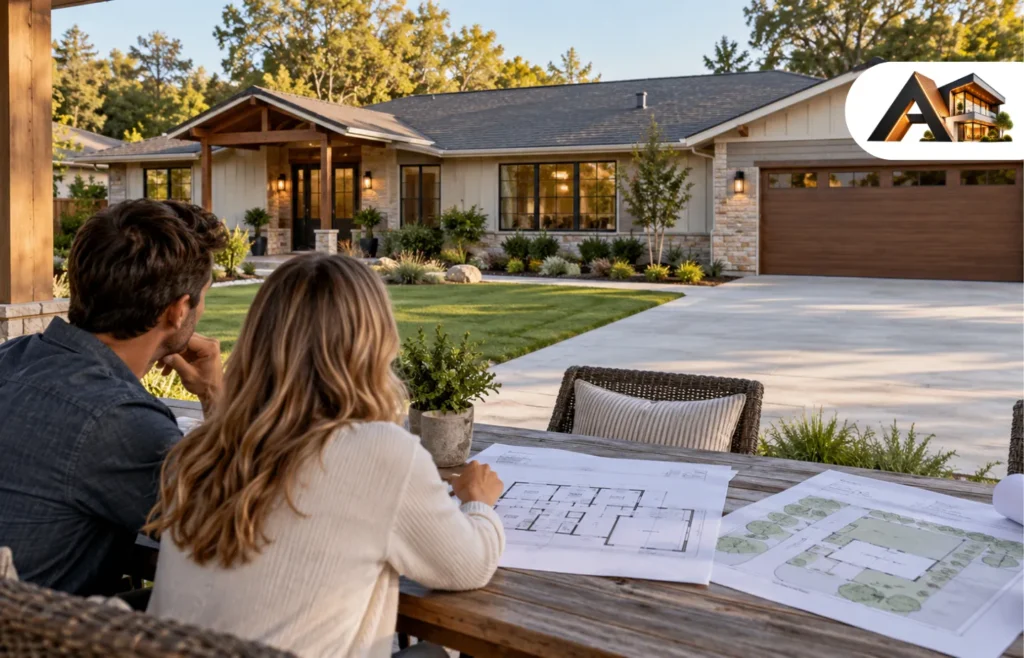
Ranch house plans put the main living spaces on one floor, making it easier to move between bedrooms, the kitchen, and outdoor areas. Often called rambler or rancher plans, they range from compact homes to wider designs with separate bedroom wings, attached garages, and optional basements.
The challenge is choosing a plan that works beyond its exterior image. Two homes with the same bedroom count can differ considerably in privacy, storage, furniture space, and the land they need.
Start with your lot’s buildable dimensions, then compare room arrangements and daily routes. This guide explains the main options, shows examples of published plans, and covers what to check before purchasing construction drawings.
What to Look for in Ranch House Plans?
Traditional ranch homes usually have a low, horizontal profile and a strong connection to the yard. Today, plan collections also include farmhouse, contemporary, and other exterior styles arranged around single-level living. An open kitchen and living room are common, but they are not essential to every ranch layout.
When searching, narrow the options using:
- Overall width and depth: the dimensions that must fit your building area.
- Bedrooms and bathrooms: including any space needed for guests or working from home.
- Living area: checked separately from garages, porches, and unfinished spaces.
- Bedroom arrangement: grouped together or separated into different areas.
- Foundation options: suitable for your site and local construction conditions.
- Garage position: with room for the driveway and vehicle access.
Treat exterior style as another filter. A house can have the farmhouse appearance you like while still offering a ranch layout.
Choose a Bedroom Arrangement Before Adding More Space
Bedroom placement affects how a home feels every morning and evening. Before increasing the square footage, decide which rooms should be close together and which need separation.
Grouped Bedrooms for Closer Access
A grouped-bedroom plan places sleeping rooms in the same part of the house. This may suit parents who want young children nearby or households that prefer a shared sleeping area away from the living room.
Check where the hallway begins. If it opens beside the television, sound may still reach the bedrooms. Also consider bathroom access: overnight guests should be able to reach a shared bathroom without entering someone’s bedroom.
Split Bedrooms for More Separation
In a split-bedroom layout, the primary bedroom sits apart from the secondary bedrooms, often across the living area. Both split and grouped arrangements appear in ranch plan collections.
Consider this option if household members keep different schedules or you regularly host overnight guests. The separation can be useful, but trace the actual route between bedrooms. Crossing the kitchen and living room several times each night may be inconvenient when caring for a young child.
Two, Three, or Four Bedrooms?
Choose the bedroom count around activities that happen at the same time. A guest room that doubles as an office works well until someone visits during a busy working week.
For a smaller two-bedroom home, prioritize usable room dimensions and storage. With three bedrooms, decide whether the third room is genuinely spare. For four bedrooms, check whether the living room, dining area, and bathrooms can comfortably serve the people those bedrooms accommodate.
An extra bedroom adds less value to daily life if the household still cannot sit together at the dining table.
Compare the Main Layout Options
These options can overlap. A compact ranch can have split bedrooms, and an L-shaped home can include an open living area.
| Layout option | Consider it when | Main trade-off to check |
| Compact rectangular plan | You want a straightforward footprint and less spread-out circulation | Smaller rooms still need space for furniture and storage |
| Open kitchen, dining, and living area | You want connected shared spaces | Cooking noise, television sound, and everyday clutter remain visible |
| Partly enclosed living spaces | You need somewhere quieter for work or conversation | Partitions affect sightlines and the way rooms receive daylight |
| L-shaped plan | You want living and sleeping wings or a patio beside two parts of the house | The shape needs careful placement on the lot |
| Deeper, narrower plan | Your buildable area has limited width | Middle rooms may need extra attention to daylight and circulation |
| Ranch with a basement | You want additional space below the main floor | Stairs, site conditions, and the cost of finishing the lower level |
Do not assume an open plan needs the largest possible room. A well-placed sofa, a defined dining area, and a clear route to the patio can make a modest shared space work well.
Published Ranch Plans: Two Examples to Compare
Actual listings show why the headline square footage is only one part of the decision. The examples below are starting points for comparison, not recommendations for every site.
| Published plan | Heated living area | Bedrooms / bathrooms | Garage | Listed width × depth |
| Architectural Designs 51403MM | 1,426 sq. ft. | 3 bedrooms / 2 bathrooms | 2 cars | 54 ft. × 47 ft. |
| Architectural Designs 64317BT | 2,063 sq. ft. | 4 bedrooms / 3 bathrooms | 3 cars | 56 ft. 4 in. × 55 ft. |
The first listing has a modern farmhouse exterior and split bedrooms. The second has a Mediterranean exterior and is listed with grouped bedrooms. Both provide single-story living, despite their different appearances. Specifications were checked on October 4, 2026; confirm the selected version before ordering.
Notice that the larger plan adds considerably more living space without a similarly large increase in width. Depth and room arrangement matter, too. Compare both dimensions rather than assuming that a smaller advertised floor area automatically means a much narrower house.
Check Whether the Full House Fits Your Lot
The dimensions of your property are not the same as the dimensions available for construction. Required distances from boundaries, easements, and other site restrictions may reduce where the house can sit.
Illustrative example: a lot measuring 70 feet across would leave 50 feet between two hypothetical 10-foot side setbacks. A 54-foot-wide house would not fit within that width. Those setback figures are examples, not local requirements.
Ask your designer or local planning office to confirm the buildable area before buying a plan. Include the garage, porches, projections, and any other elements that affect placement.
Next, look beyond the house outline. A side-entry garage needs space to approach and turn. A rear patio needs usable yard around it. A plan that technically fits may still leave an awkward driveway or very little outdoor space.
Walk the site, if possible, and mark where the main rooms would face. Would the living room overlook the garden or a neighbor’s wall? Would bedroom windows face the street? These questions can change which plan deserves a place on your shortlist.
Test the Floor Plan Against an Ordinary Day
Imagine arriving home with groceries, making dinner, doing laundry, and going to bed. These simple routines reveal problems that an exterior rendering cannot.
Follow the Main Routes
Trace the journey from parking to the kitchen. Look for a place to put bags down and store shoes or coats without blocking the entrance.
Then follow the route from the bedrooms to the laundry room and from the living room to the backyard. Watch for paths that cut through the cooking area or pass between the sofa and television.
A hallway is not automatically wasted space. A short, well-placed corridor may protect privacy and make the living room easier to furnish.
Add Your Actual Furniture
Use the dimensions of furniture you own or realistically intend to buy. Check the dining table with chairs pulled out, the bedroom with bedside tables, and the office with the desk chair in use.
In the kitchen, consider what happens when the dishwasher or refrigerator is open. In the garage, account for storage as well as parked vehicles.
Printed furniture symbols can make a room look comfortable without reflecting the size of your belongings.
Give Storage a Location
Look for a place for towels, bedding, cleaning supplies, luggage, and seasonal items. A large primary closet does not solve missing storage everywhere else.
For a home without a basement, ask where equipment and household supplies will go. A garage that must accommodate cars, bicycles, tools, and indoor overflow may need a different arrangement from the one shown.
Plan for Comfortable Single-Level Living
A ranch layout removes the need to travel upstairs for main-floor rooms, but single-story does not automatically mean accessible.
Check the route from the driveway through an entrance and into the rooms used every day. Steps, narrow door openings, tight bathroom layouts, and raised shower thresholds can still create barriers. AARP’s HomeFit guidance emphasizes step-free access and usable doorways and bathrooms as separate considerations.
If long-term accessibility matters, discuss clearances and turning space with a designer early. Keep the bedroom, a suitable bathroom, kitchen, and laundry on the main level so essential routines do not depend on basement stairs.
Also consider whether every shared space needs to be open. One enclosed room can provide somewhere for a video call, a quiet conversation, or a guest who needs privacy.
Consider Daylight, Outdoor Space, and the Foundation Together
A floor plan shows windows, but its position on the site determines what those windows face. Review nearby buildings, trees, privacy, and sun exposure before settling on the orientation.
Ask your designer how the main living spaces will receive daylight and how exposed windows will be shaded. If you want a deep covered patio, also consider how it will affect the room immediately behind it.
Foundation choices need the same site-based approach. A basement or walkout option should be assessed against the land’s slope, soil, groundwater, drainage, and local requirements. Selecting an option in a plan catalog does not establish that it suits your property.
For a walkout basement, consider what belongs downstairs. A recreation room or occasional guest space has different implications from placing an everyday bedroom or the only laundry area below the main floor.
What Affects the Cost of Building a Ranch?
The price of the drawings is separate from the cost of constructing the home. Budget for the land and site work, construction, professional services, required approvals, utilities, and finishes.
For the same total living area, spreading rooms across one floor generally requires more foundation and roof area than stacking them on two floors. That geometric difference can affect pricing, but it does not establish which complete project will be cheaper.
Ask a builder to compare specific plans. A simple rectangle, a house with several projecting wings, and a design with a large garage create different amounts and types of work.
For a useful comparison, give each builder the same assumptions about finishes, foundation, porches, and site work. Otherwise, an apparently lower estimate may simply leave out items included in another.
Avoid choosing from a national price-per-square-foot figure alone. Local labor, materials, site conditions, and the exact design determine whether your preferred plan fits the budget.
Check What You Receive Before Buying the Drawings
A website floor-plan image is a browsing aid. Check the contents of the actual construction package.
Ask whether it includes dimensioned floor plans, exterior elevations, foundation and roof drawings, building sections, and construction details. Confirm which engineering and building-system information will need to be provided separately.
Stock plans may also need changes for local requirements and site conditions. Houseplans notes that its packages vary and may require additional documents, local engineering, or updates before permitting.
Before paying, confirm:
- Which foundation and plan version you are purchasing.
- Whether your proposed changes are available and what they cost.
- Which file format your local designer or builder needs.
- What the building license allows.
- The seller’s cancellation, exchange, and refund terms.
If a plan needs substantial changes to bedrooms, roof structure, garage position, and foundation, compare the total modification proposal with a custom design quote. The starting price of the stock drawings is only part of that decision.
Frequently Asked Questions
Are split-bedroom and split-level ranch plans the same?
No. Split-bedroom describes bedrooms separated within a layout. Split-level describes living areas arranged at different floor heights, connected by stairs. If avoiding stairs is a priority, inspect every level rather than relying on the listing’s style label.
Can a ranch house have a basement?
Yes. Ranch plan collections include basement and walkout options while keeping the main living areas on one floor. Check which rooms are downstairs and whether the foundation option is suitable for your site.
Can you reverse a ranch floor plan?
Some sellers offer a reversed version. Confirm whether the option provides a fully revised drawing set and whether the garage access, windows, and room orientation work in the reversed position. Review those consequences before treating reversal as a simple fix.
Is a ranch plan under 2,000 square feet large enough?
It can be. The published 1,426-square-foot example above includes three bedrooms and two bathrooms. Whether that is enough for your household depends on room dimensions, storage, work needs, and how many activities happen at once.
Choose the Plan You Can Live In Comfortably
Shortlist ranch house plans that fit the verified building area, then compare bedroom placement, furniture space, storage, and everyday routes. Have a local professional review the strongest option and obtain a realistic construction estimate before purchasing.
The right plan should make the ordinary parts of home life easier, from carrying in groceries to finding a quiet place to sleep.


