
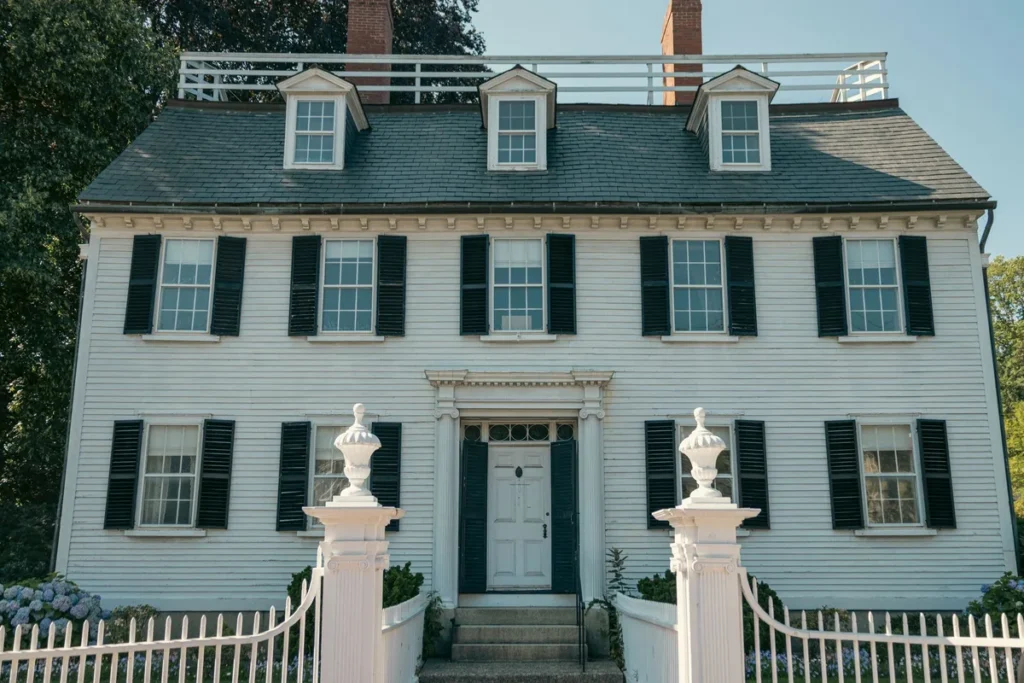
A colonial house plan is one of the safest choices in American home design, and it has been for a very long time. The idea is simple: a balanced, rectangular home with a centered front door, evenly spaced windows, and a practical two-story layout that keeps formal rooms downstairs and bedrooms upstairs. It looks orderly from the street, it lives comfortably inside, and it rarely goes out of style.
That staying power is why colonial house plans still fill new neighborhoods. Buyers who want a traditional home without a fussy design keep coming back to them, and builders like the rectangular shape because it is efficient to frame and easy to extend from the back or the side. If you are comparing traditional house plans, a colonial deserves a serious look, as long as the version you pick fits your lot, your household, and the way you actually live.
What Defines A Colonial House Plan
Strip away the variations and every colonial plan shares the same DNA. Symmetry comes first. Stand in front of a colonial home and you can almost fold it in half: the front door sits in the middle, and the windows mirror each other on both sides. That balance is what makes the style feel calm and settled, even on a busy street.
The classic colonial is also two stories tall with a rectangular footprint, a side-gabled or hipped roof with a moderate pitch, and chimneys at the ends of the house or near the center. Windows are typically double-hung sash windows, often with shutters, and the front door gets special treatment: a pediment, a fanlight, sidelights, or a small columned portico.
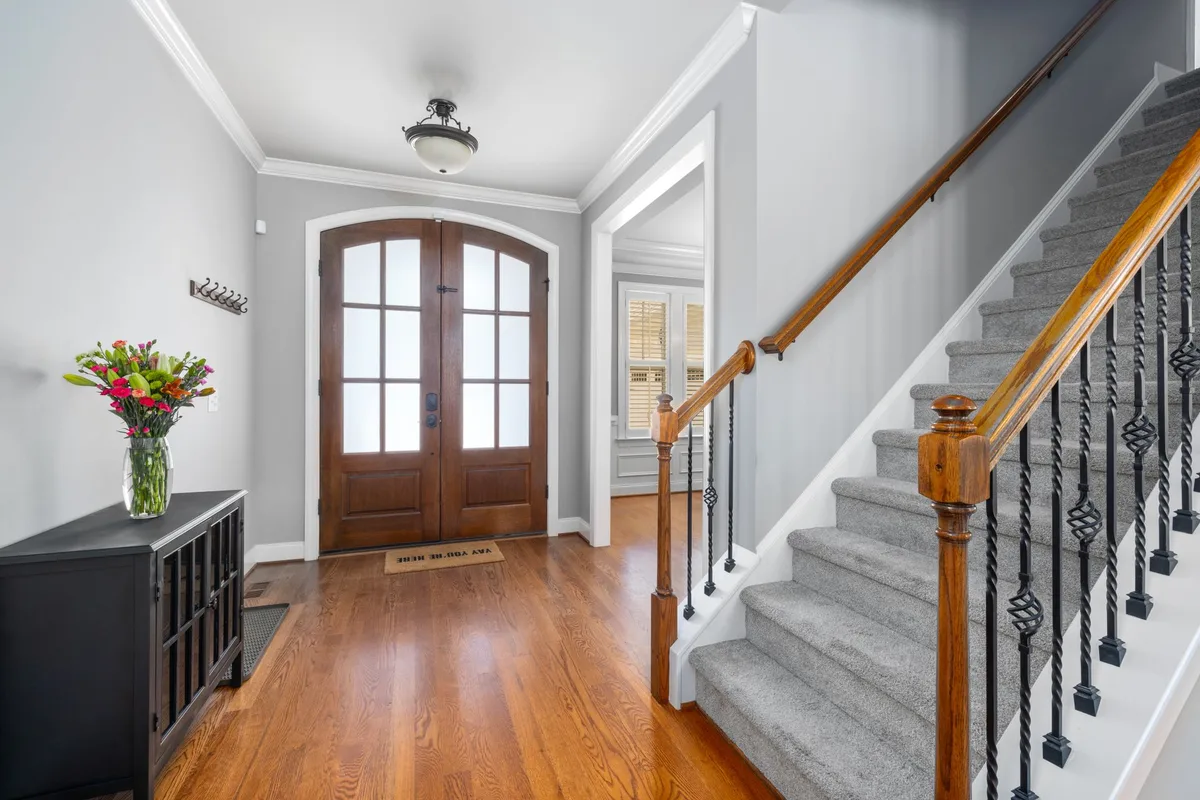
Inside, the plan is just as orderly. A central hall runs from the front door to the back of the house, with a staircase in the middle, formal rooms at the front, family rooms at the back, and bedrooms on the upper floor. Here are the features that mark a true colonial plan:
- A centered front entry with a decorative surround, fanlight, or portico
- Symmetrical window placement on the front facade
- A rectangular, two-story main block with a side-gabled or hipped roof
- A central hall with a staircase dividing the ground floor
- Formal living and dining rooms at the front, kitchen and family rooms at the rear
- Bedrooms grouped on the second floor, often three or four of them
- Brick, clapboard, or wood siding with shutters and restrained classical trim
If a plan has most of these traits, it reads as colonial the moment you see it. If it drops the symmetry and the center hall, it may be traditional in spirit, but it is no longer really a colonial.
The Classic Colonial Layout, Room By Room
The center-hall layout is the heart of a colonial house plan, and it is worth understanding before you fall in love with a facade. You walk through the front door into a hall, not directly into a room, and that hall gives the house its sense of arrival while keeping the rest of the plan organized around it.
To one side of the hall you will usually find the living room, and to the other side sits the dining room. Both are formal rooms, which is one reason colonials suit households that still like a proper dining space for holidays and guests. Behind them, the plan opens into the kitchen, a breakfast area, and a family room. In older colonials these back rooms were small and closed off, but in modern plans they are usually connected, so the kitchen flows into the family space while the front rooms stay quiet and separate.
Upstairs, the hall repeats across the middle of the floor and connects the bedrooms. Most traditional two story house plans in the colonial style put three or four bedrooms upstairs, along with at least one full bathroom. The primary bedroom usually sits at a front or rear corner of the upper floor, and in newer plans it comes with a walk-in closet and a private bathroom.
The details that make this layout work day to day are easy to miss on a floor plan drawing. A mudroom or a generous foyer closet near the entry keeps coats and shoes out of the hall, a first-floor powder room saves guests from going upstairs, and a second-floor laundry near the bedrooms cuts down on carrying baskets up and down the stairs. When you compare plans, check for these small rooms first, because they decide whether a beautiful plan is also a livable one.
Popular Colonial House Plan Variations
Colonial is a family of styles, not a single look. The variations below share the same bones but differ in roof, entry, and personality, and picking the right one matters as much as picking the right size.
Georgian Colonial House Plans
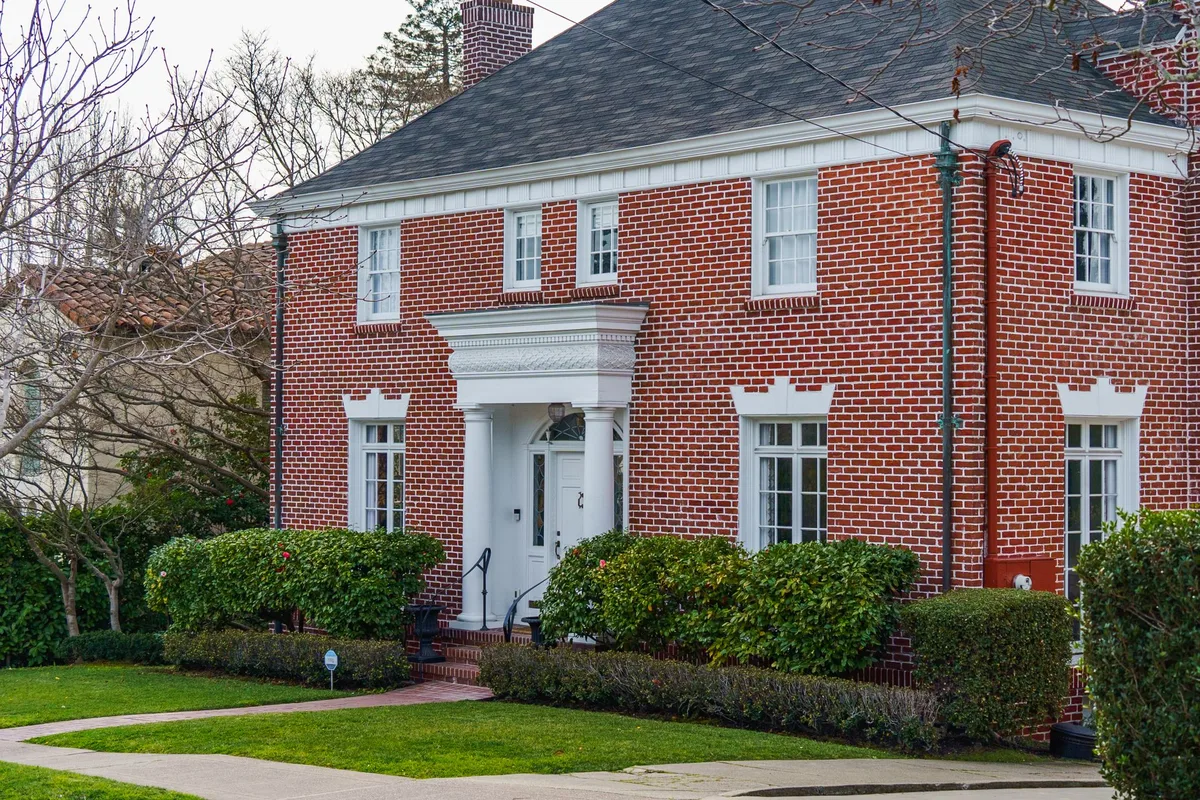
Georgian colonial house plans are the most formal of the group: brick or clapboard boxes with strict five-window symmetry across the front, a paneled front door with pilasters and a decorative crown, and classical proportions throughout. They often have paired end chimneys and a side-gabled or hipped roof, and inside, the rooms are formal and well-defined, with a center hall and fireplaces anchoring the main rooms. Choose Georgian if you want the grandest, most traditional version of the style and your neighborhood suits a stately brick facade.
Federal Colonial House Plans
Federal plans grew out of Georgian design but feel lighter and more refined. The roof sits lower, sometimes with a balustrade hiding the roofline, and the entry gets delicate details such as a fanlight, sidelights, and slender columns, with Palladian windows and trim more delicate than Georgian trim. Federal plans suit buyers who love classical design but want something a little less heavy than full Georgian formality.
Dutch Colonial House Plans
Dutch colonial house plans are the easiest to spot, thanks to the gambrel roof. Its two slopes on each side create generous space in the upper story and give the house its barn-like profile, while dormers are common, flared eaves show up often, and the facade usually keeps colonial symmetry. Dutch Colonial plans are a smart pick when you want that extra upper-floor room without moving to a full three-story home.
Colonial Revival House Plans
Colonial revival house plans are the version most buyers actually build today. The Colonial Revival movement, which took hold in the late nineteenth century, borrowed the best details from Georgian, Federal, and Dutch Colonial homes and adapted them for modern life. Revival plans keep the symmetrical facade and center hall but add side wings, sunrooms, garages, and more flexible back-of-house layouts. If you want a colonial look with a modern kitchen, a main-floor office, and an attached garage, a revival plan is usually the answer.
| Variation | Signature Roof | Entry Detail | Best For |
|---|---|---|---|
| Georgian Colonial | Side-gabled or hipped | Pilasters and decorative crown | Formal, stately brick homes |
| Federal Colonial | Low-pitched, sometimes balustraded | Fanlight and slender columns | Refined, lighter classical detail |
| Dutch Colonial | Gambrel with dormers | Simple portico or classical columns | Extra upper-floor space |
| Colonial Revival | Side-gabled or hipped | Portico, porch, or columned entry | Modern living in a traditional shell |
How To Choose The Right Colonial Plan For Your Lot
A colonial plan that looks perfect on paper can fail on a real lot, so check the site before you commit to a design. Lot width is the first test. Classic colonials are wide homes, because the symmetrical facade needs room for the centered door and matching windows on both sides. If your lot is narrow, look for a side-hall colonial, where the entry shifts to one side and the plan still keeps its traditional character. That single change can make a colonial work on a city infill lot where a standard center-hall version would never fit.
Orientation matters too. Colonial facades carry a lot of glass, so think about which way the front of the house will face. A south-facing front brings generous light into the formal rooms, which suits a home office or a bright living room, but it can also overheat those rooms in summer. A gentle slope from front to back suits a colonial well, and a walkout lower level can add a family room or guest space without changing the facade. A slope running across the front is harder to handle, because it fights the symmetry the style depends on.
Garage placement is the last big decision. A front-facing garage can break the balanced facade, so side-entry or rear garages usually suit colonial plans better. If a front garage is unavoidable, set it back from the main facade so the entry and windows stay the visual focus.
Sizes And Room Counts: What Fits Your Household
Colonial plans cover a wide range, but most of them sit in the same comfortable middle. Two-story plans with three or four bedrooms are the most common, and they suit growing families well because the upstairs keeps sleeping space separate from the busy ground floor. Smaller households can look at compact colonials with three bedrooms and a tighter footprint, while larger families often need a fourth bedroom, a bonus room, or a finished lower level.
Room count is only part of the question. Ask how the rooms will actually be used. A couple working from home may trade a formal living room for a main-floor office, a family with teenagers may value a second-floor laundry and a larger family room over a formal dining room, and a household planning for older relatives may want a main-floor bedroom or a flexible room that can change roles later. The best colonial plan is not the biggest one on the page. It is the one where every room has a job and none of them sits empty.
Future growth belongs in the same conversation. Colonials expand gracefully from the rear or the side, because an addition there does not disturb the symmetrical front. If you may add a sunroom or an extended family room later, pick a plan whose rear wall can accept that addition without awkward jogs.
Modern Colonial Plans: Traditional Outside, Updated Inside
Today’s colonial revival house plans keep the traditional shell and rework the interior for modern life. The front rooms stay formal, but the back of the house usually opens into a connected kitchen, dining area, and family room. The primary suite gets bigger, with a walk-in closet and a private bathroom as standard expectations rather than upgrades, and main-floor offices, mudrooms, and generous pantries show up in most new plans because they match how families actually live now.
Materials have changed too. Brick and clapboard remain the classic choices, but modern siding, energy-efficient windows, and updated insulation let a colonial perform far better than its historic ancestors. The trick is to keep the details that make the style read as colonial: the symmetry, the centered entry, the multi-pane window pattern, and the restrained trim. Strip those away and you have a generic two-story house.
Mistakes To Avoid When Choosing A Colonial Plan
Most colonial disappointments come from small decisions made early. Watch for these traps:
- Ignoring lot width and forcing a wide symmetrical facade onto a narrow lot
- Accepting a cramped foyer that makes the center hall feel tight the moment you walk in
- Forgetting storage: foyer closets, a mudroom, a pantry, and linen closets matter more than one extra decorative room
- Placing the garage in front of the entry and breaking the balanced facade
- Over-customizing the front with extra gables or mismatched windows that destroy the symmetry
- Skipping a main-floor bathroom or a flexible room that could serve as an office or guest space
- Choosing a plan with no room to expand from the rear or the side
A plan that avoids these problems will age well. A plan that falls into several of them will frustrate you for years, no matter how attractive the front elevation looks.
Colonial Vs. Other Traditional Styles
Colonial plans sit inside a larger family of traditional designs, and the differences are worth knowing before you choose. Compared with Craftsman house plans, colonials are more formal and symmetrical, while Craftsman homes lean on low-pitched roofs, deep porches, and handcrafted woodwork. Compared with Farmhouse house plans, colonials feel more structured and urban, while farmhouses are looser, with wraparound porches and a relaxed rural character. Compared with Tudor style houses, colonials are plainer and more balanced, while Tudors stand out with steep gables, decorative half-timbering, and storybook charm.
If you are still weighing styles rather than plans, our overview of different style homes compares the major traditional styles side by side, including Colonial Revival among them. It is a useful starting point, but this guide goes further by focusing on colonial plans alone: their layouts, their variations, and how to pick one.
Smaller households sometimes ask whether a colonial is too much house. A compact three-bedroom colonial can suit a couple or a small family, but if you want genuinely small and single-level, a single floor house plan or a two bedroom house plan may fit better. The colonial advantage is separation: formal rooms, family rooms, and bedrooms each get their own zone. If that separation appeals to you, the style is worth the extra stairs.
Frequently Asked Questions
What Is The Difference Between Colonial And Colonial Revival Plans?
Original colonial homes were built during the colonial era and the early republic, while Colonial Revival plans are later designs that borrow colonial details for modern construction. Revival plans keep the symmetry and center hall but add modern kitchens, garages, side wings, and flexible layouts. Most plans sold today as colonial plans are revival plans.
Are Colonial House Plans Good For Narrow Lots?
Standard center-hall colonials need width for their symmetrical facades, so they suit medium and wide lots best. On a narrow lot, look for a side-hall colonial, where the entry moves to one side, or a narrower revival plan with a side-entry garage. Always check the plan’s minimum lot width against your actual lot before buying.
How Many Bedrooms Do Colonial House Plans Usually Have?
Most colonial plans have three or four bedrooms upstairs, with the primary bedroom and secondary bedrooms sharing the second floor. Larger plans add a fifth bedroom, a bonus room, or a finished lower level, but the two-story layout means the style rarely goes below three bedrooms.
Can You Build A One-Story Colonial Plan?
True colonials are two-story homes, and a one-story version loses the defining upstairs bedroom level. Some revival designs borrow colonial details, such as symmetry, shutters, and a centered entry, for a single-story home, but these are better described as colonial-inspired ranch plans. If single-level living matters to you, compare dedicated single-floor plans before settling on a colonial look.
What Exterior Materials Suit A Colonial House Plan?
Brick is the classic colonial material, especially for Georgian and Federal designs, and it pairs naturally with white trim and black shutters. Clapboard and wood siding suit New England and Dutch Colonial versions, while modern fiber-cement siding gives the same look with less upkeep. The material matters less than the discipline behind it: keep the symmetry, the centered entry, and the balanced window pattern, and the house will read as colonial in any honest traditional material.
For a broader reference on what makes a house read as colonial, the style guide at MyDomaine explains the defining features with photo examples.
Conclusion
Colonial house plans endure because they solve a basic problem well: a calm, balanced face and a logical interior, with formal rooms at the front, family life at the back, and bedrooms kept quietly upstairs. The variations let you tune that formula: Georgian for formality, Federal for refinement, Dutch Colonial for extra upper-floor space, and Colonial Revival for modern living inside a traditional shell.
Choose the plan the way you would choose the house itself. Start with your lot, then your household, then the rooms you will actually use every day. Check the foyer, the storage, the garage placement, and the room for future growth. Do that, and a colonial plan will not just look timeless on the day you move in. It will still feel right decades later, which is exactly what a traditional home is supposed to do.


