
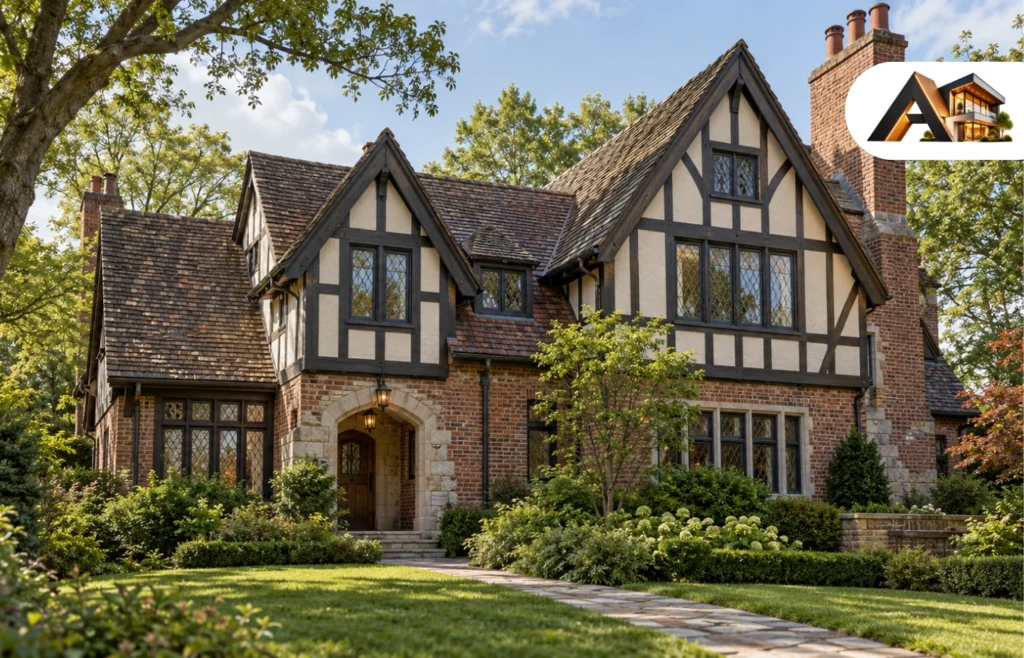
A Tudor style house is an English-inspired home recognized by steep gables, prominent chimneys, narrow windows, and brick, stone, or stucco walls. Many have decorative half-timbering: dark boards arranged across lighter wall surfaces. However, a house can belong to the style without that familiar timber pattern.
The appeal is easy to understand: textured materials and an expressive roofline give the exterior a strong identity. Choosing, decorating, or renovating one takes a closer look. The building’s age, construction, daylight, and condition matter as much as its appearance.
Tudor and Tudor Revival: What Is the Difference?
The Tudor period in England ran from 1485 to 1603. A house dating from that period and a twentieth-century Tudor-style home are very different buildings, even when their appearance seems related.
In American residential architecture, “Tudor style” usually refers to Tudor Revival. This later style draws on several medieval English building traditions rather than reproducing one precise historical model. It became particularly popular for American homes during the 1920s and 1930s.
That distinction matters during repairs. Dark exterior boards on a revival house may be ornamental, while exposed timbers in an older timber-framed building can form part of its structure. Never determine a timber’s role from its appearance alone.
This guide focuses on Tudor Revival houses and present-day homes inspired by them.
How to Recognize a Tudor Style House?
Look at the whole building rather than relying on one decorative detail. These features commonly appear together:
| Feature | What to look for |
| Steep gables | Tall triangular roof ends, sometimes overlapping or facing different directions |
| Asymmetrical front | An entrance, windows, and projecting sections arranged without a mirrored layout |
| Half-timbering | Decorative boards against contrasting stucco, often concentrated in upper walls or gables |
| Mixed exterior materials | Brick, stone, and stucco giving different parts of the facade texture |
| Narrow grouped windows | Tall window units, often with multiple panes |
| Prominent chimney | A substantial masonry chimney contributing to the exterior composition |
The combination varies. Virginia’s architectural guidance identifies decorative half-timbering, masonry cladding, steep roofs, asymmetry, and grouped windows as characteristic Tudor Revival elements.
A useful identification method is to cover the timbered section in a photograph and examine what remains. Does the roofline, chimney, and window arrangement still suggest the same architectural character? This helps distinguish a coherent design from a different house style with a few applied boards.
What Are Tudor Interiors Like?
There is no single Tudor floor plan. An exterior style cannot tell you the number of bedrooms, whether the kitchen opens to the living room, or how easily a home accommodates everyday routines.
Some period examples have paneled walls, exposed beams, prominent fireplaces, and decorative glass. HGTV These details can give rooms a rich visual character, but they are not a checklist every Tudor interior must satisfy.
When viewing a house, pay attention to the usable space:
- Can your bed and wardrobes fit where the ceiling reaches full height?
- Do door swings and circulation routes leave enough room for furniture?
- Does the kitchen have workable storage and preparation space?
- Is there a convenient bathroom on the floor where it is needed?
- How much daylight reaches the rooms you will use most?
Visit at a time that reflects your routine if possible. A sitting room that looks inviting in afternoon listing photographs may feel different when you use it in the morning.
Separate architecture from decoration, too. Heavy curtains and oversized furniture are relatively easy to change. Window placement, stairs, and structural walls need much more consideration.
Design Ideas That Work With Tudor Character
The following approaches are design suggestions, not requirements for historical authenticity. Start with the features your particular house already has.
Build the Exterior Palette Around Existing Masonry
If brick, stone, and roofing will remain, use them as the starting point for paint choices. Compare proposed colors directly beside those materials rather than choosing from an isolated swatch.
For a house with warm red brick, consider testing a muted cream for painted wall areas and a deep brown for existing timber detailing. Where stone has cooler gray tones, test softer gray-beige options. These are possible directions, not universal combinations.
View generous samples in sun and shade. The aim is to make the materials feel related while keeping the gables and window groupings legible.
Choosing a color is separate from deciding whether a surface should be painted. Historic render and stucco may require compatible coatings that allow moisture to escape; an unsuitable finish can trap moisture. Confirm the substrate and existing finish before specifying paint.
Lighten Rooms While Keeping Distinctive Details
Before painting original woodwork, try changes that are easier to reverse: lighter upholstery, less bulky window treatments, a larger pale rug, or additional lamps near seating and work areas.
For example, a room with dark beams could pair a simple cream sofa with restrained curtains and a light wall color. The beams remain visible without every furnishing repeating their weight and color.
Use the room’s dimensions to guide furniture choices. A narrow room benefits more from clear walking routes than from adding another oversized “traditional” piece.
Give the Entrance and Windows Breathing Room
Keep planting low enough around important windows that the facade remains readable. Position taller shrubs where they frame the house without concealing the entrance.
Choose plants for the actual sun exposure, climate, and mature size. Leave access to exterior walls and rainwater components for inspection and maintenance. A garden should remain manageable after the plants have grown.
Plan New Construction From the Inside Out
For a new Tudor-inspired home, begin with the lot, room requirements, orientation, accessibility, and storage. Then develop the exterior around that plan.
Ask the designer to show both elevations and furnished floor plans. A dramatic gable is less useful if the space beneath it cannot accommodate the intended bed, shower, or circulation route.
Compare a simpler roof scheme with a more elaborate one before committing. Ask what each option changes about construction, drainage, future access, and the project quote.
What to Check Before Buying or Renovating?
Treat the following as questions for an inspection and project brief. They do not establish a defect or replace an assessment of the particular building.
Exterior Condition and Water Management
Have the roof, chimney junctions, gutters, downspouts, and areas around windows assessed. Ask whether stains or repairs indicate a resolved event or an ongoing water problem.
For deteriorating stucco, the cause matters more than the appearance of the patch. The National Park Service advises identifying and correcting water-entry problems before repairing the stucco itself. Compatible repair materials also matter.
If timber trim is deteriorating, establish the extent of damage and its cause before covering it. Fresh paint alone is not evidence that the underlying assembly is sound.
Windows, Comfort, and Energy Use
Do not assume every old window needs replacement. Historic England recommends assessing repair, draught-proofing, and appropriately designed secondary glazing as ways to improve comfort while retaining historic windows. Suitability depends on the window and the proposed system.
For wider energy improvements, begin with an energy audit. A building-specific plan may address air leakage, heating and cooling equipment, attic insulation, and windows in a different order from what you initially expected. The National Park Service recommends assessing the building, site, climate, and occupancy together.
Air sealing must also account for ventilation and combustion safety; it should not be treated as a matter of closing every opening.
Layout Changes and Project Scope
Ask a qualified professional to assess proposed wall removals, new openings, or changes around chimneys. The style label cannot establish what is load-bearing or how services are routed.
Before commissioning exterior alterations, check whether local historic designation or other property restrictions affect the project. Obtain property-specific guidance rather than assuming that every Tudor house has the same protection.
Request an itemized scope that separates essential repairs from optional upgrades. This makes it easier to decide whether the house works for your budget before choosing finishes.
Are Tudor Houses Expensive to Maintain?
There is no reliable maintenance price for the style as a whole. A small, well-maintained home and a large property with neglected roofing and specialist glazing present different scopes of work.
For a useful comparison, obtain local assessments of the actual materials and condition.
Ask quotes to distinguish:
- Work needed to stop active deterioration.
- Repairs that can be planned over time.
- Optional changes to appearance or layout.
- Access, scaffolding, and specialist labor where required.
The important comparison is between specific houses and their documented needs. A low purchase price does not explain the likely repair budget, and a recently decorated exterior does not establish the condition behind it.
Frequently Asked Questions
Can a Tudor house have a modern interior?
Yes. A modern interior can use simple furniture, improved lighting, and contemporary kitchens or bathrooms while retaining features that give the building character. Identify what is original or significant before removing it, and design structural changes around a professional assessment.
Is a Tudor cottage a different architectural style?
“Tudor cottage” generally describes a smaller cottage-scale interpretation of Tudor Revival rather than a separate construction system. Judge the actual floor plan: the word “cottage” does not guarantee single-story living or easy access.
Does half-timbering mean a house is timber-framed?
No. In Tudor Revival architecture, visible half-timbering can be decorative. It cannot confirm the structural system behind the facade. Building records and an appropriate inspection provide better evidence.
Choosing a Tudor Home That Works for You
A Tudor style house is most rewarding when its distinctive exterior comes with comfortable rooms and a manageable repair plan. Look beyond the timber pattern: assess daylight, usable space, material condition, and the changes your household would need. Those details help turn architectural appeal into a home that supports everyday life.


