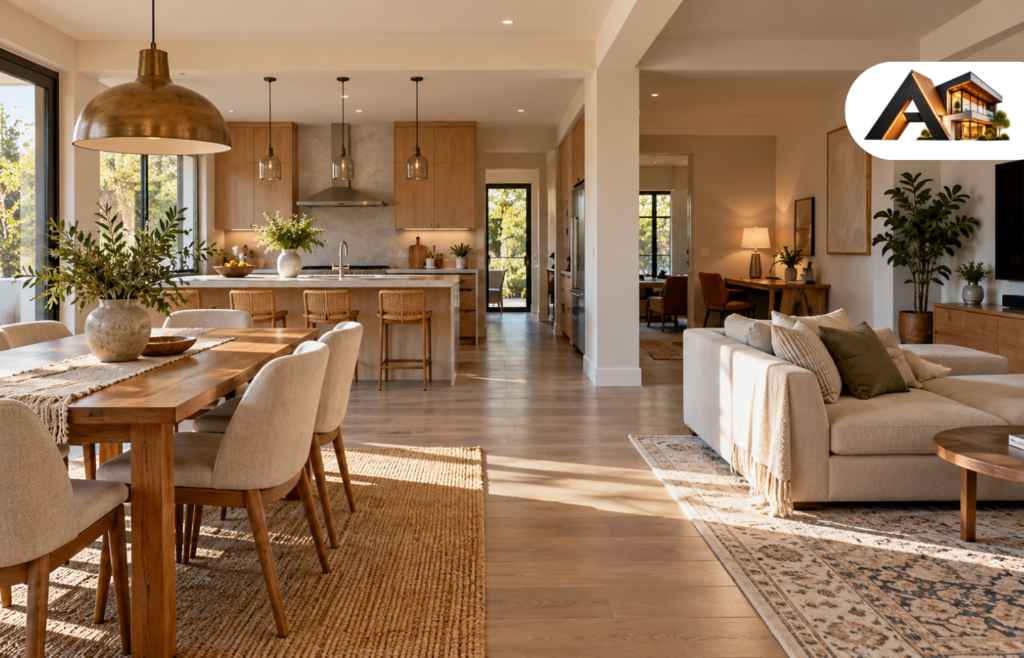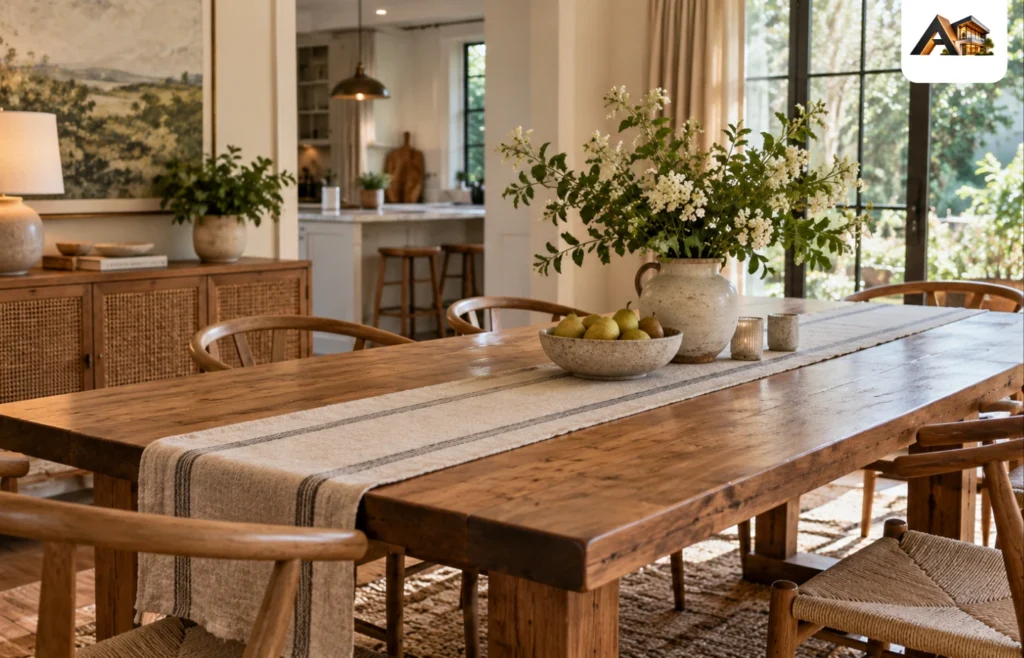

For most living rooms, the answer is an 8×10 rug, laid with its long side along the sofa and the front legs of the sofa and chairs resting on it. It fits a standard three-seat sofa, leaves a sensible border of bare floor at the walls, and anchors the seating without swallowing the room. Drop to a 5×8 when the room is smaller than about 10×12 feet, and step up to a 9×12 for a large room, an open plan, or a sectional. Everything below is about getting from that short answer to the size that fits your sofa, your chairs, and your room — because the rug belongs to the seating group, not to the room itself.
The Three Layouts That Decide Everything
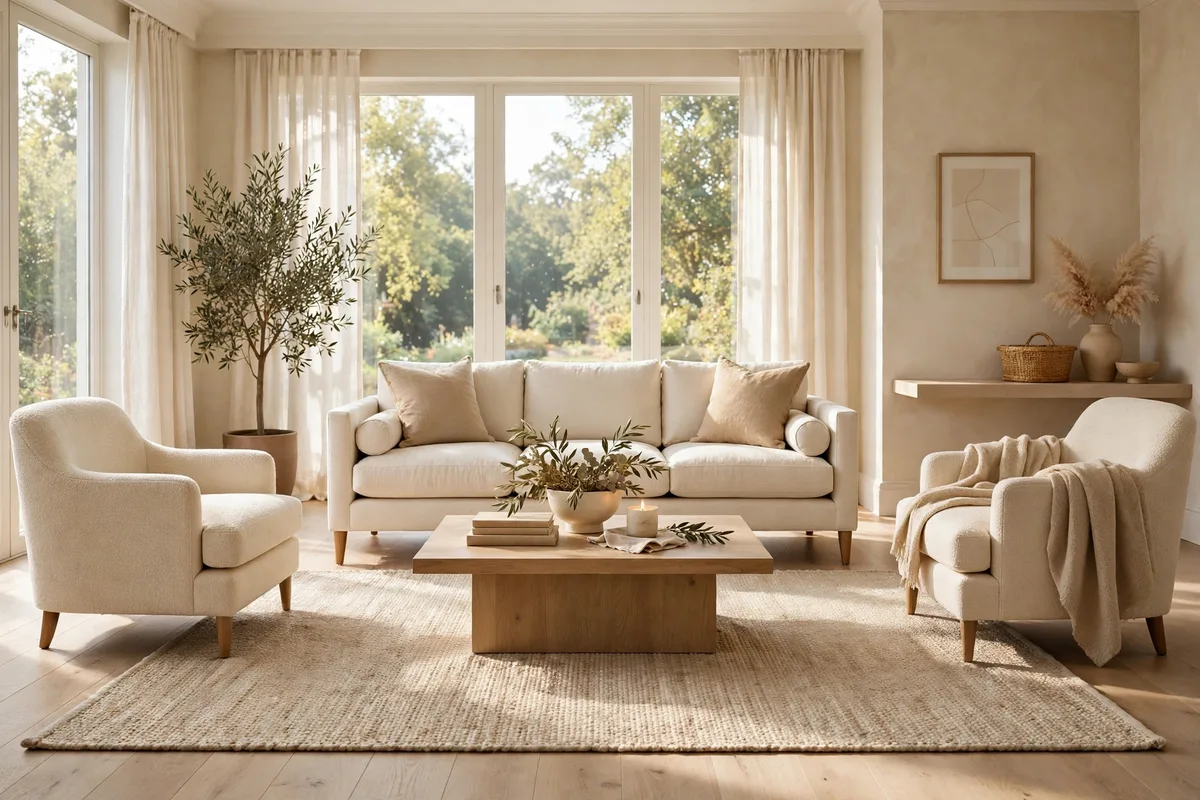
Every living room rug falls into one of three layouts, and the layout decides the size. Pick one, then apply it to every piece in the seating group. Mixing them — sofa legs on, chair legs off — is what makes a room look unsettled, even when the rug itself is lovely.
Front legs on. The front legs of the sofa and chairs sit on the rug while the back legs stay on the bare floor. Slide the rug about 6 to 8 inches under the front of each piece, and let it run at least 6 inches past each end of the sofa — 8 to 10 inches looks better still. This is the layout most living rooms end up with, and the one an 8×10 serves best. It costs less than full coverage, it forgives small measuring errors, and it still ties the whole group together. When in doubt, choose this one.
All legs on. Every piece of seating sits fully on the rug, with a few inches of rug showing behind the back legs. It is the most generous look, and the one that makes a large room or an open plan feel organised, because the rug draws a clear outline around the seating area. It needs the biggest rug — usually a 9×12 or larger — and it is the right call when the rug has to do the job walls normally do, marking out where the living room starts and ends.
Coffee table only. The rug sits under the coffee table and touches no seating at all. It works in a genuinely small room, or in front of a compact loveseat, but the rug still has to be substantial: at least two-thirds the length of the sofa, and no longer than the sofa itself. A rug that floats in the middle of the group, touching nothing, makes the room look smaller, not bigger — and it is the layout people regret most.
Tip: centre the rug on the seating group, not on the room. In a room with a fireplace, a bay window, or a sofa pushed to one side, the rug follows the furniture. A rug centred on empty floor while the sofa sits off to one side looks like a mistake from every angle.
Rug Size By Room And Sofa
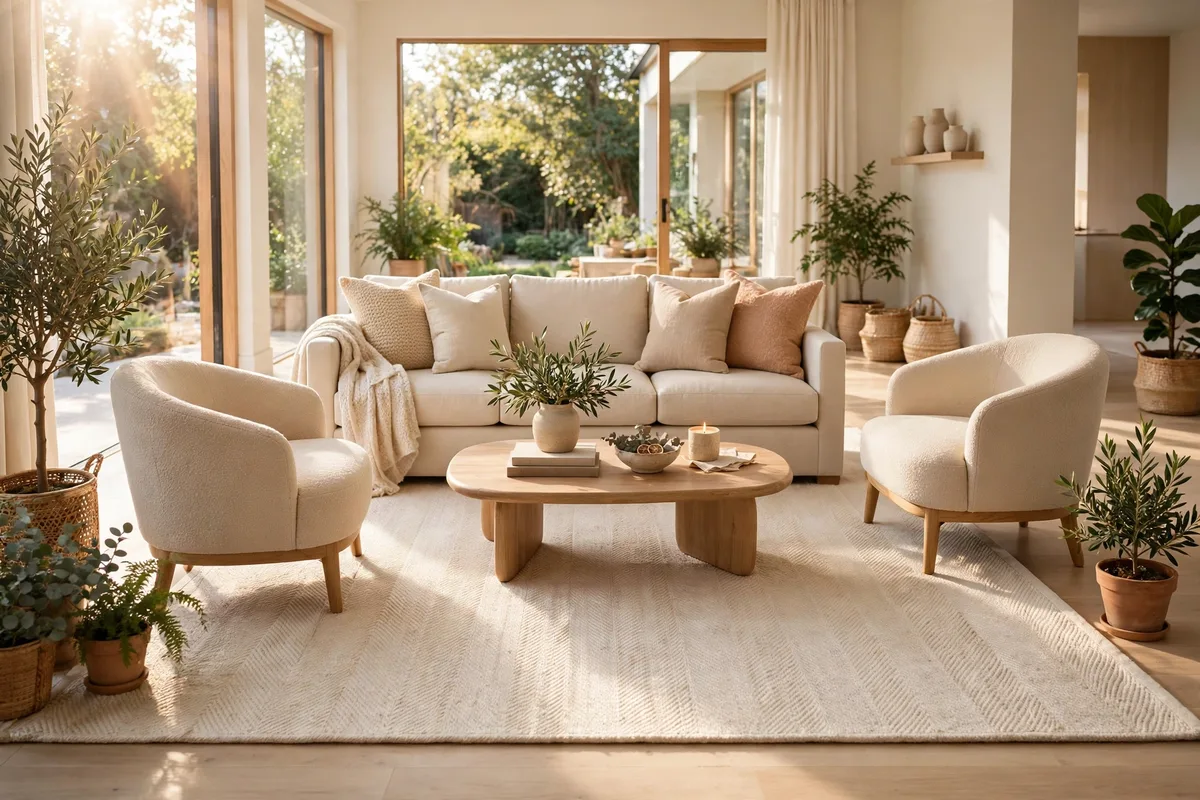
Standard rug sizes barely change from shop to shop, and that is good news: you are choosing from a short list, not inventing a size. Here is how that list maps to real rooms and real sofas, assuming the front-legs-on layout unless stated otherwise.
| Room Size | Typical Seating | Rug Size | Why It Works |
|---|---|---|---|
| Under 10×12 ft | Loveseat or small sofa + 1 chair | 5×8 or 6×9 | Fits the group without touching the walls |
| 10×12 to 12×15 ft | 84-inch sofa + 1–2 chairs | 8×10 | The standard: front legs on, border of floor showing |
| 13×16 ft and up | Sofa + loveseat + chairs | 9×12 | Room for every front leg, all-legs-on if wanted |
| Large or open plan | Sectional or two sofas | 9×12 or 10×14 | Defines the zone; all legs on is the goal |
| Great room | Oversized sectional + full group | 10×14 or 12×15 | Holds two seating areas without looking lost |
And here is the same question asked from the sofa’s side, since the sofa is what the rug actually has to fit:
| Sofa Length | Rug Side Along The Sofa | Sizes That Work |
|---|---|---|
| 72 in (loveseat) | About 84–88 in | 5×8, 6×9, 8×10 |
| 84 in (three-seat sofa) | About 96–100 in | 8×10, 9×12 |
| 96 in (large sofa) | About 108–112 in | 8×10 laid long, 9×12 |
| 108 in or more (sectional side) | 122 in or more | 9×12, 10×14 |
One number worth knowing: a 9×12 covers 108 square feet against an 8×10’s 80 — about 35% more rug for one foot of extra width and two feet of extra length. That is why the step up feels so much more generous, and why it costs noticeably more in the same material. For an 8×10, retailers typically list synthetic rugs from around $200 to $500, hand-tufted wool from around $400 to $1,200, and hand-knotted wool or silk from $1,500 upward — material and construction move the price far more than size alone.
The wall-border rule. Whatever size you pick, leave bare floor showing between the rug and the walls: about 12 to 18 inches in an average room, 8 to 12 inches in a small one, and never less than about 8 inches. Below that, the rug reads as wall-to-wall carpet that shrank. A quick check: subtract 3 feet from each room measurement (for an 18-inch border) and buy the largest standard size that fits inside what is left. In a 10×12-foot room, that leaves 7×9 feet — and an 8×10 fits it with a 12-inch border all round, which is why the 8×10 is the default for that room.
Small Living Rooms: When A 5×8 Works?
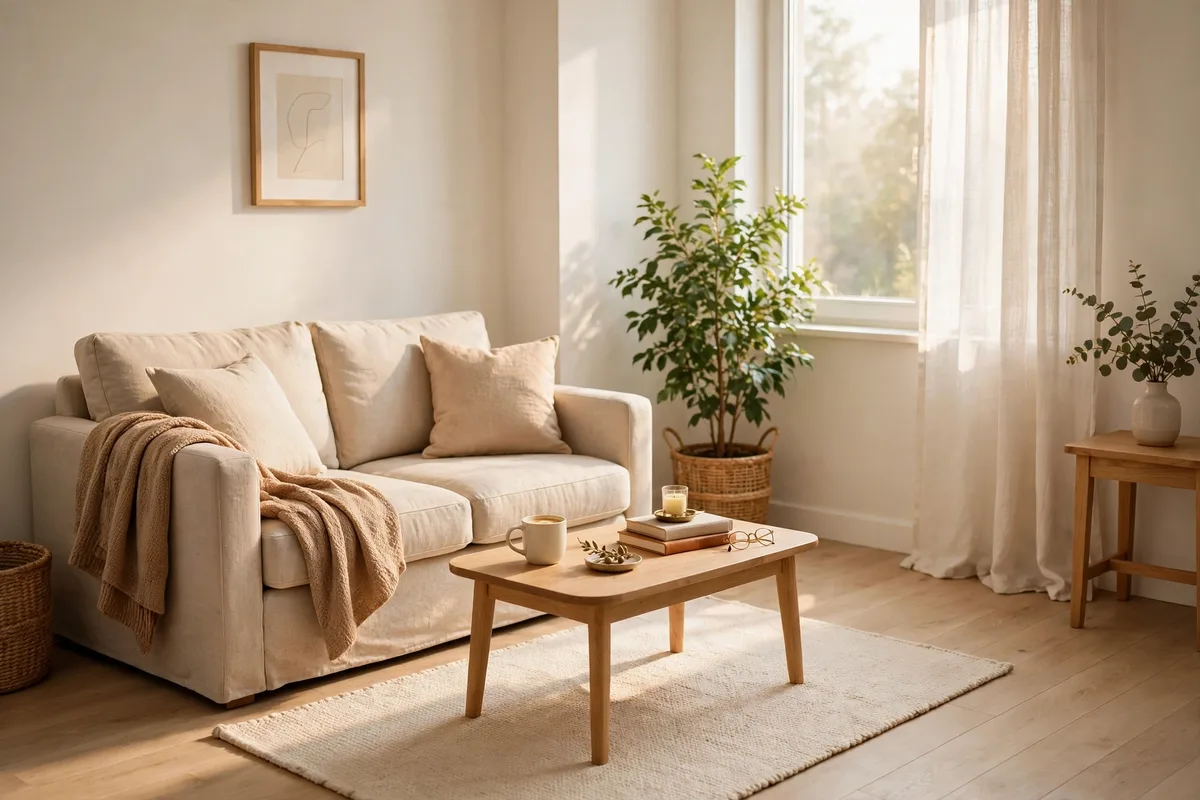
Small rooms punish a too-big rug just as surely as they punish a too-small one, so the rules tighten a little here. A 5×8 is the right size for a room under about 10 feet wide with a loveseat or a small sofa and a coffee table. A 6×9 is the step up when the sofa is a full three-seater squeezed into a modest room, or when you want the front legs on the rug rather than the coffee-table-only layout.
Three things matter more in a small room than in a big one. First, keep the rug at least as wide as the sofa — a rug narrower than the sofa makes the seating look oversized and the room look cramped. Second, protect the walkways: a main path through the room should stay about 30 to 36 inches wide and should not cross a rug edge at an angle, where it becomes a trip point and wears fast. Third, watch the doors. A thick rug plus a pad can add close to an inch of height, and a door that catches on the pile every morning will drive you mad long before the rug wears out.
In a studio or a one-room apartment, the rug earns a second job: it draws the line between the living zone and the sleeping zone. A 5×8 under the coffee table, with the loveseat’s front legs just touching it, is usually enough to make that line read clearly without eating the floor.
Tip: in a small room, a rug that is slightly too large still looks better than one that is slightly too small — but only slightly. If the 8×10 leaves less than 8 inches of floor at the walls, size down to the 5×8 or 6×9 instead of forcing it.
Sectionals And Open-Plan Rooms
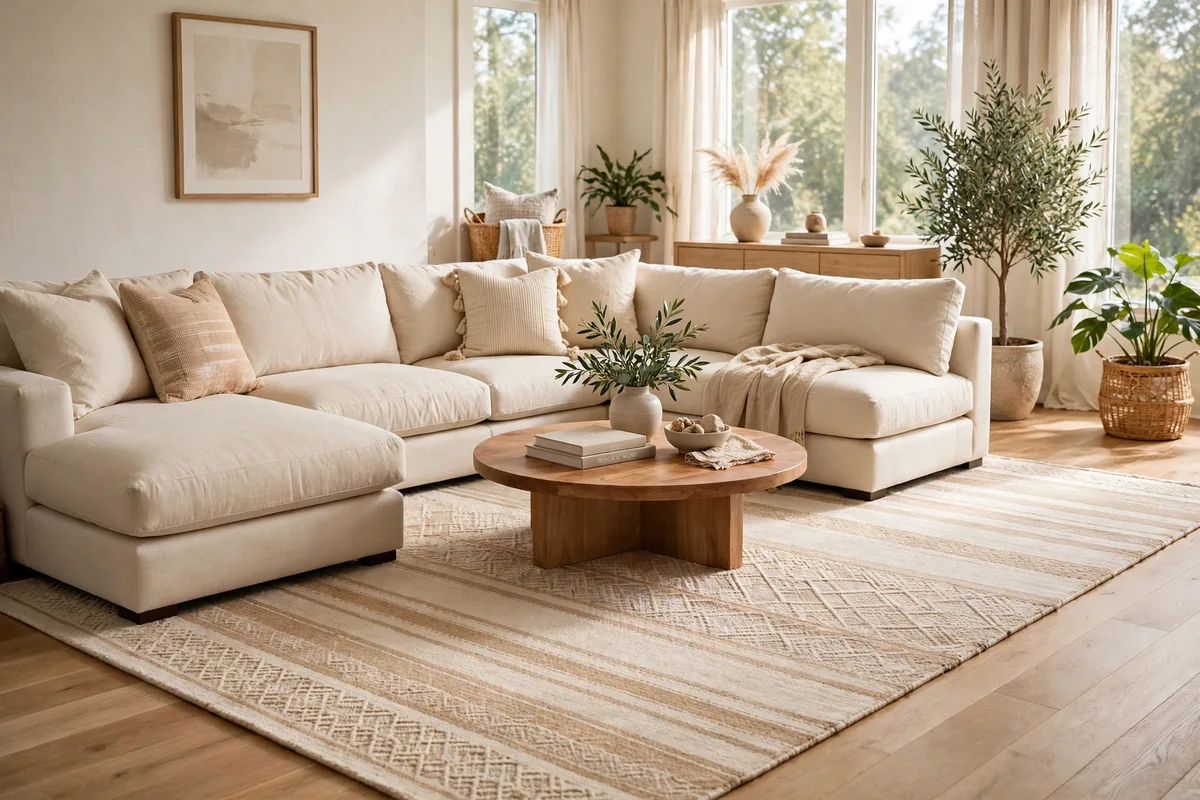
Sectionals change the maths because the longest side is much longer than a standard sofa, and the chaise sticks out in a second direction. Measure two numbers: the longest side of the L, and the depth of the chaise or return. Then add 6 to 8 inches of rug past each exposed side. A typical L-shaped sectional with a 100-inch longest side needs a rug at least 112 to 116 inches wide for full coverage — a 9×12, at 108 inches wide, falls just short of all-legs-on, while a 10×14 clears it comfortably.
For most standard sectionals, the practical answers are simple: 8×10 for an apartment-size sectional in a front-legs-on layout, 9×12 for a standard L-shape, and 10×14 when you want every leg of a large sectional fully on the rug. One rule is non-negotiable: every branch of the L must touch the rug. A rug that catches the long side but misses the chaise looks accidental no matter how nice the rug is, so centre the rug on the sectional’s main seating axis rather than on the room.
Open-plan rooms work the same way, with the rug doing the zoning. Choose a size that covers the full seating group — all legs on if the room allows — and keep at least 24 inches between the living-room rug and any dining-area rug, so the two zones read as separate rooms. Leave 30 to 36 inches of clear traffic flow on the sides where people walk through, and let the rug’s edge sit well short of the dining zone. If the room is very long, two rugs in the same colour family, one per conversation area, look far better than one enormous rug trying to hold everything.
How To Measure Before You Buy?
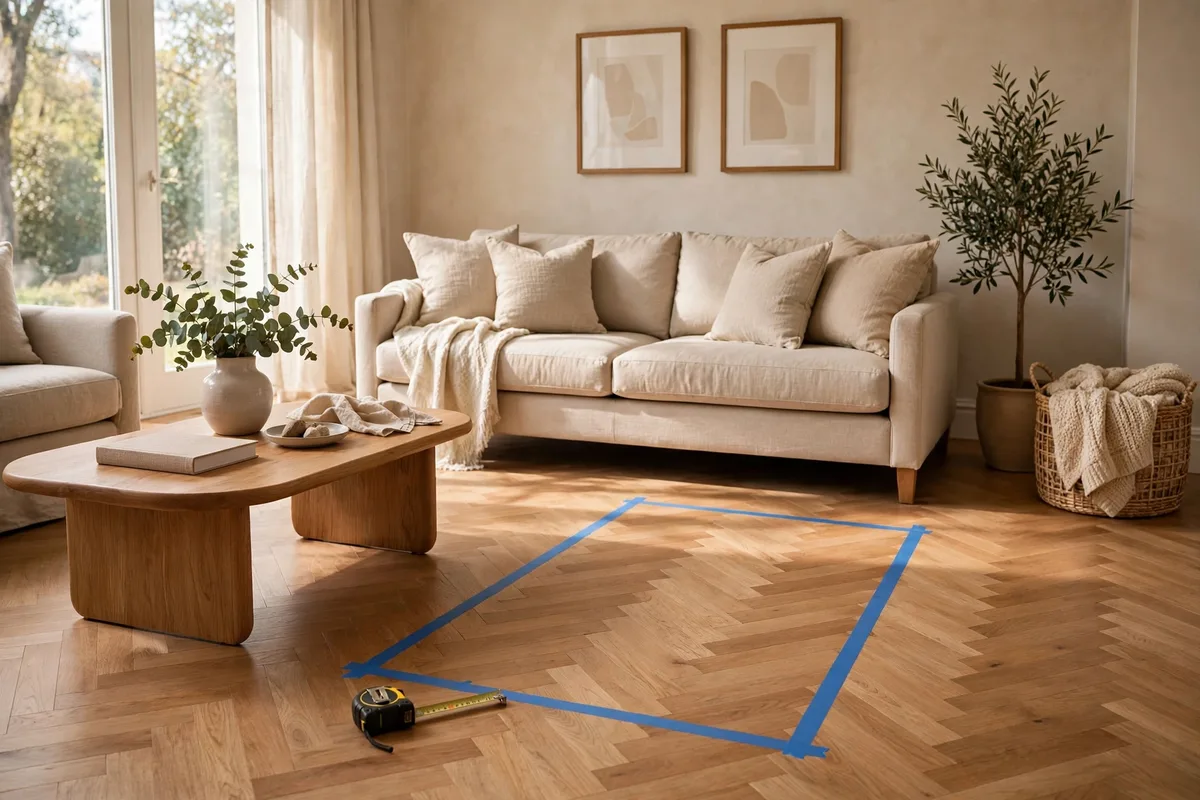
Five minutes with a tape measure beats a return courier every time. Work through these steps in order, with the furniture already arranged the way you actually live in it.
- Measure the seating zone, not the room. Run the tape from the outside edge of the leftmost piece to the outside edge of the rightmost piece, and from the sofa front to where the coffee table and a walkway end. That rectangle is what the rug must cover.
- Add the extensions. Add 6 to 8 inches per exposed side for full coverage, or 6 inches per side for a front-legs-on layout. That is your minimum rug size.
- Subtract the margins. Check that the rug leaves at least 12 inches of bare floor to the walls — 8 inches at the very least in a tight room. If it does not, drop one size.
- Tape it out. Mark the rug’s outline on the floor with painter’s tape and live with it for a day. Walk the traffic paths, sit on the sofa, open the doors, pull out the chairs. Tape is cheaper than a rug you have to return.
- Check the doors and vents. Swing every door in the room over the taped outline, and make sure the rug never covers a floor vent. Low pile — under about half an inch — slides under most door swings; thick shag plus a pad is the combination that catches.
If your numbers land between two standard sizes, size up. A rug that is slightly generous looks intentional; a rug that is slightly short looks like a mistake. The one exception is a room where the larger size would break the wall-border rule — then the smaller size, or a smaller seating zone, is the right answer.
Rug Pads And Pile Height: The Fit Details
A rug pad is not optional on hard floors. It stops the rug from creeping, adds cushion underfoot, and protects both the rug and the floor finish. Size the pad about 1 to 2 inches smaller than the rug on every side — a pad around 92×116 inches under an 8×10 — so it never peeks out past the rug’s edge. On wall-to-wall carpet underneath, use a pad made for carpet, which grips without letting the rug wander, and pick a flat-woven or low-pile rug so the layers sit flat.
Pile height affects fit, not just feel. Low pile keeps chair legs from catching when they are pulled out, slides under doors, and is the practical choice under a dining table or in a room with a lot of chair movement. Thick shag feels wonderful under bare feet and suits a quiet sitting area, but it shows footprints, traps crumbs, and needs the door check from the step above. Whatever pile you choose, keep it consistent across the seating group — a shag rug under the coffee table and a flat rug under the chairs would look like two different rooms.
Round Rugs And Other Shapes
A rectangular rug is the safe default for most living rooms, because it follows the lines of sofas, walls, and coffee tables. Choose a round rug when the room is square, the coffee table is round, or the seating is arranged in a circle — and size it generously, usually 8 feet across for a seating group, because round rugs always read smaller than their diameter suggests. Round rugs leave awkward empty corners in rectangular rooms and rarely anchor a standard sofa well, so they are a deliberate choice, not a fallback.
Square rugs follow the same logic in a square room, with the same 12-to-18-inch border as a rectangle. And if no standard size fits — a very long room, an unusual sectional, a rug with a border that needs to sit in proportion to the furniture — a made-to-measure rug is the clean solution, especially for bordered designs where the border width is part of the look.
Common Rug Size Mistakes
- Buying the rug before measuring the sofa. The sofa decides the size. A rug chosen for the room alone usually ends up too big or oddly placed.
- The postage-stamp rug. A 5×7 under an 84-inch sofa leaves the furniture floating and shrinks the whole room visually. It is the single most common rug mistake designers report.
- No border at the walls. A rug running wall to wall looks like carpet. Keep that strip of bare floor.
- Inconsistent legs. Sofa front legs on the rug and chair legs off it reads as an accident. Every piece in the group follows the same layout.
- Sizing to the coffee table instead of the seating area. Measure the zone, not the table — the table is the smallest thing in the group.
- Skipping the rug pad. Without one, rugs creep, bunch, and wear out faster, and hard floors take the damage.
- Forgetting door clearance. Thick pile plus a pad plus a low door equals a daily battle.
For the rest of the room once the rug is settled, see our cozy living room ideas and ideas for designing a living room — and if space is tight, our small living room ideas for apartments show how the same sizing rules work in a compact footprint. The rug also sets the tone for the coffee table that sits on it, so our coffee table decor ideas pick up where this guide leaves off. For a second opinion on room-by-room sizing, The Spruce’s ultimate rug size guide covers bedrooms, dining rooms and hallways with the same front-legs rule.
Frequently Asked Questions
Is A 5×7 Rug Too Small For A Living Room?
In most living rooms, yes. A 5×7 is narrower than an average 84-inch sofa, so no furniture can sit on it and the room looks unfinished. It can work in a very small room under a coffee table, or as a layering rug on top of a larger jute or sisal rug — but as the only rug in a standard living room, it is too small.
Should The Rug Go Under The Couch?
At least the front legs should sit on the rug, with 6 to 8 inches of rug under them so the sofa sits level and the rug does not slide. In large rooms, the whole couch can sit on the rug. Leaving every leg off the rug works only in very small spaces, and even there the rug should reach close to the sofa.
How Far Should A Rug Be From The Wall?
In an average living room, keep roughly 12 to 18 inches of bare floor around the rug. In small rooms, 8 to 12 inches is fine. The border frames the rug and keeps it from looking like wall-to-wall carpet — and if less than about 8 inches shows, the rug is too big for the room.
What Size Rug Do I Need For A Sectional?
Most L-shaped sectionals need a 9×12 rug so that both arms reach it, with the front legs of every section on the rug. Larger sectionals, or a sectional with extra chairs, usually need a 10×14. Measure both sides of the L and add 6 to 8 inches beyond each arm before you choose.
Can A Living Room Rug Be Too Big?
Yes, though it is the rarer mistake. A rug that leaves under 8 inches of floor at the edges looks like carpet, wastes money, and can catch door swings. In an open plan, err bigger rather than smaller to define the zone — but still keep that floor border, and let the rug frame the seating area rather than swallow the room.
Choosing the right rug size comes down to three steps: arrange your seating, tape the outline on the floor, and pick the standard size that covers it — 5×8 for small rooms, 8×10 for standard rooms, 9×12 for large rooms and sectionals. Get the size right with the front-legs-on layout, add a rug pad, and the pattern you love will take care of the rest.