
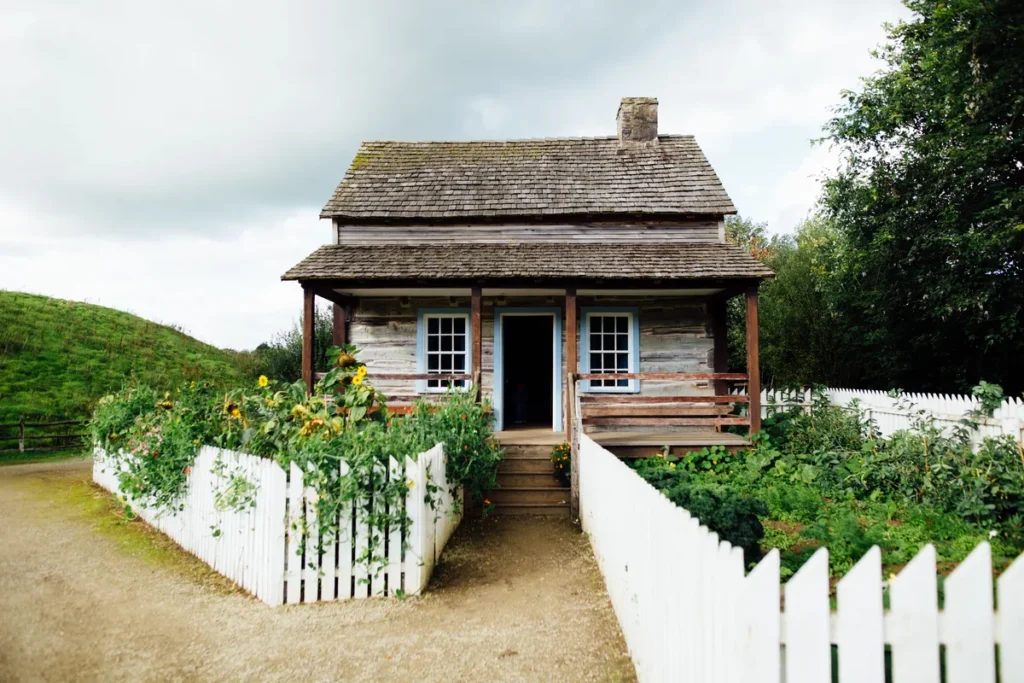
A cabin with a loft feels bigger than its footprint suggests, and that is exactly why the idea is so popular. You get a ground floor for cooking and gathering, plus an upper level tucked under the roof for sleeping, working, or welcoming guests. Done well, the loft becomes the most loved corner of the house. Done badly, it becomes a cramped shelf you avoid or a staircase that eats the whole floor plan.
The difference is rarely about size alone. It is about how the loft relates to the rooms below it, how you reach it, and how much headroom it truly offers. This guide walks through those decisions in plain terms: the layouts that work, the loft styles worth comparing, and the checks that matter before you commit to a plan or a builder.
What A Cabin Loft Actually Is And Is Not
A loft in a cabin plan is an upper level that stays open to the room below on at least one side. It is not quite a full second story, and it is not quite an attic either. A full second floor closes off the space below it with a ceiling, so the rooms underneath feel like ordinary rooms. An attic is usually unfinished storage space above a ceiling. A loft sits between those two ideas: it has a real floor, it is meant to be used, and it borrows light, air, and volume from the tall room beneath it.
That borrowed volume is the whole point, and also the main trade-off. Because the loft opens into the great room, sound travels freely, cooking smells drift upward, and warm air gathers near the roof in summer. In return, you get a dramatic tall ceiling downstairs and extra usable space without widening the foundation. It will not, however, give you the privacy of a closed bedroom unless you enclose it, and it will not magically make a tiny cabin sleep six people comfortably.
How A Loft Changes The Main Floor
Every loft decision is also a main-floor decision, because the two levels share the same air, light, and structure. Most loft cabins leave part of the living area open to the roof so the loft can overlook it. That gives the cabin its airy, lodge-like feel and lets daylight reach deep into the plan. But it also means you lose the floor area above that part of the room, so a plan that looks generous on paper can feel smaller once you realize part of the upper level is open void rather than floor you can stand on.
The stairs claim floor space downstairs too, and the claim is bigger than many buyers expect. A comfortable straight staircase needs a long, clear run, plus landing room at the top and bottom. Where the stair lands shapes furniture placement and traffic flow, so check it early. Finally, watch what sits underneath the loft: a loft over the kitchen can trap cooking heat, while a loft over a bedroom wing often leaves the living room fully open and tall.
Cabin Layouts That Work Well With A Loft
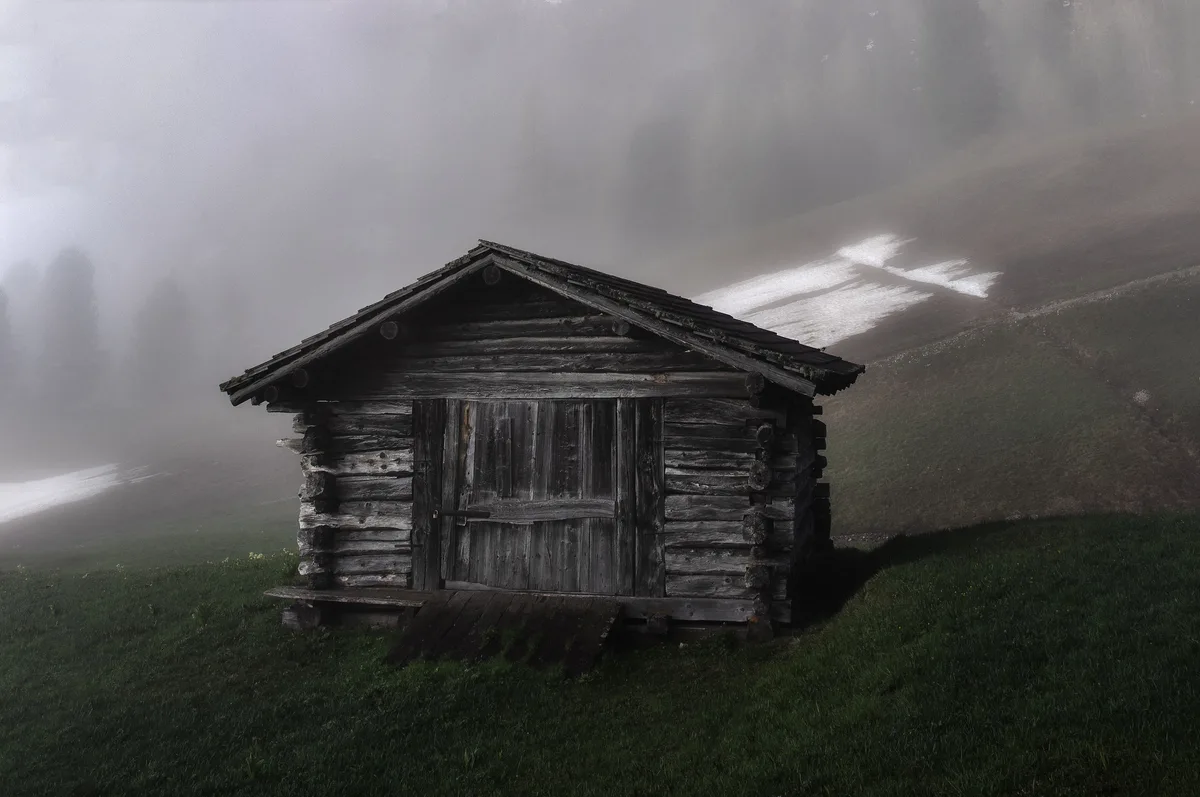
Most good loft cabins fall into a few recognizable patterns. Comparing patterns is the fastest way to find a plan that will still please you in five years.
The Classic Over-The-Living-Room Loft
This is the image most people carry in their heads: a vaulted great room with a fireplace, tall windows at the gable end, and a loft railing across the back of the room. It works best when the great room is genuinely tall and well lit. If the loft is too deep, though, it darkens the room beneath it, so check loft depth against the height of the room below.
The Over-The-Kitchen Sleeping Loft
Here the loft sits above the kitchen, bathroom, and entry zone, leaving the living room open all the way to the roof. The sleeping area gains a sense of enclosure from the lower ceiling over the kitchen, while the living room keeps its full height and light. The trade-off sits in the kitchen, where the lower ceiling means pendant lights, tall cabinets, and ventilation need careful placement.
The Full-Width Loft With A Bathroom Upstairs
Some larger cabin plans stretch the loft across the full width of the house, with a small bathroom tucked under the lowest part of the roof. This turns the loft into a much more independent suite, useful when guests stay for several nights. The cost is clear: plumbing upstairs adds complexity and expense, and a poorly placed bathroom can steal the best headroom in the whole level. The best spot is usually where the roof is highest, or over a downstairs bathroom, keeping the plumbing run short.
The Split Loft With Two Separate Sleeping Nooks
A split loft divides the upper level into two smaller areas, often one on each side of an open stairwell. Each side might hold a bed or a desk, and the middle stays open to the room below. Families with children often like this pattern because it gives each child a defined sleeping spot without building full bedrooms. The catch is that each nook is smaller than a single large loft, so measure the usable area, where an adult can stand comfortably, not just the total floor area on the drawing.
The A-Frame Loft
In an A-frame cabin, the loft is almost built into the architecture: the steep triangular roof creates a natural upper level, with the sleeping area nestled under the peak. A-frame lofts are charming, but they are the least forgiving about headroom, because the roof slopes down sharply on both sides and only the middle band is comfortable for standing. That band needs room for a bed, a path beside it, and a place to dress without crouching, so insist on a section drawing and check the height at the edges of the bed, not just at the peak.
Open Loft Versus Enclosed Loft: An Honest Comparison
The biggest stylistic fork in the road is whether the loft stays open to the room below or gets walls, a door, and a proper sense of enclosure. An open loft keeps the cabin feeling spacious and connected. Light flows between levels, and the tall ceiling downstairs stays dramatic. It is also cheaper and simpler to build, since there are fewer walls, doors, and finishes to pay for. The downsides are privacy, noise, and temperature: there is nowhere to hide from a late-night television downstairs, and warm air will collect upstairs whether you want it there or not.
The same trade-offs shape a fully open main floor — see Archly Home’s guide to open concept house plans.
An enclosed loft trades some of that openness for quiet and privacy. With walls and a door, it can function much more like a real bedroom, and it is easier to heat or cool on its own. The price is a smaller-feeling main room, less borrowed light, and a greater need for its own windows, ventilation, and emergency exit planning.
| Feature | Open Loft | Enclosed Loft |
|---|---|---|
| Privacy | Low; sound and sightlines are shared | Higher; a door and walls create separation |
| Light And Airiness | Excellent; the tall room stays open | Reduced downstairs; the loft needs its own windows |
| Noise | Travels freely between levels | Noticeably quieter, though not silent |
| Heating And Cooling | Harder to zone; warm air rises to the loft | Easier to control separately |
| Building Cost | Usually lower; fewer walls and doors | Usually higher; more framing, finishes, and doors |
| Best For | Weekend cabins, guest overflow, and lounges | Nightly sleeping, home offices, and teenagers |
A useful middle path exists: a partial wall, a sliding door, or a heavy curtain. These half-measures do not create a true bedroom, but they soften noise and block sightlines from the front door without closing off the house completely. A plan that allows a future partition, with structure and wiring already in sensible places, keeps your options open.
Loft Styles By Cabin Type

The right loft depends on the cabin around it. Log cabins pair naturally with open lofts, exposed beams, and timber railings, but log walls, heavy beams, and a loft floor must work together, so settle the loft size and stair position early. Modern cabins tend toward cleaner lofts: simple metal or glass railings, pale timber, and a loft used as a studio rather than a crowded bunk room, though any railing still needs to be solid and free of gaps a small child could slip through. Lake and mountain cabins often use the loft as overflow sleeping space, so judge it as a bedroom, not a decorative bonus: real mattresses, a place to put a bag, a light you can reach from the bed, and a safe way down in the dark. Small cabins often use the loft as the only bedroom, freeing the ground floor for living, but a proper stair is worth more than a few extra square feet of loft floor.
Stairs, Ladders, And Getting Up There Safely
Access is where many loft plans quietly fail. A loft is only as useful as the route to it, and that route has to work at midnight, with tired legs, carrying a blanket. A full staircase is the most comfortable and safest option for a loft used daily. It takes the most floor space, often a straight run of nine to twelve feet, but it lets you carry things and steady yourself with a handrail. If the loft is a primary bedroom, a full stair is the honest choice.
A spiral staircase saves floor area and can look striking, but it is harder to carry luggage up and awkward for older guests. Alternating-tread stairs and ship ladders are steep and compact, best for occasional use, and a poor fit for a child’s bedroom. A fixed ladder should be reserved for storage lofts or spaces not slept in regularly. Whatever route a plan offers, check the handrail, the headroom above each step, the landing at the top, and lighting with a switch at both ends of the stair.
Ceiling Height, Light, And Airflow In The Loft
Headroom is the single most misunderstood part of a loft. A plan may advertise a generous loft area, yet much of that area can sit under a roof slope too low to use. The useful area is the part where you can stand, sit up in bed, and move without ducking, and it is always smaller than the total floor area. Ask for the ceiling height at three points: at the peak, at the edge of the bed, and at the walkway. Dormer windows can rescue a loft by pushing the roof outward and creating a pocket of full height, while skylights help in a deep loft but need shading, or they become a source of summer heat.
Light deserves the same scrutiny. A loft with only a small gable window can feel dim and closed, so windows on two sides, a skylight, or borrowed light from the open void below all help. At night, the loft needs its own lighting, switched from both levels. Airflow matters just as much: warm air rises, so operable windows on opposite sides for cross-breezes, plus a ceiling fan in the tall room, make a real difference.
For a sense of how building codes frame loft dimensions, guards, and emergency escape, the International Residential Code’s tiny-house appendix is a useful reference point, though local rules always govern a specific build. You can read the loft provisions in the International Residential Code Appendix Q. Treat that as background reading, not as a substitute for your local building department’s requirements.
Heating, Cooling, And Sound: The Daily Realities
A loft changes how a cabin feels across the seasons. In summer, heat rises into the loft and can make sleeping uncomfortable unless air can move and escape. In winter, a tall open room can be hard to heat evenly. The fixes are mostly planning fixes: insulate the roof plane well, not just the loft floor, and consider zoning the heating and cooling so the loft can be adjusted on its own. Sound follows a similar logic. An open loft will never be quiet, so if quiet sleep is a priority, an enclosed loft or a main-floor bedroom with the loft reserved for daytime use will serve you better than soft furnishing in an open plan.
What To Check Before You Build
Before you fall in love with a rendering, run through this checklist with the plan in front of you.
- Usable headroom: where can an adult stand comfortably, sit up in bed, and walk without ducking?
- Stair fit: does the stair type match how often the loft will be slept in, and does it leave a safe landing at the top?
- Guard and railing: is the open edge protected along its full length, including beside the stair opening?
- Emergency exit: is there a workable escape route from the loft, and does the local code require a specific window or opening size?
- Light and air: does the loft have its own windows, ventilation, and lighting switched from both levels?
- Heating and cooling: is the loft treated as its own zone, and is the roof plane insulated for a lived-in space?
- Bathroom access: how far is the nearest bathroom at night, and is the path lit and obstacle-free?
- Storage: where do loft bedding, luggage, and seasonal items live, without cluttering the sleeping area?
- Structure and loads: is the loft floor designed for sleeping and furniture, not just light storage?
- Future change: could the loft be partially enclosed later, and would the wiring, structure, and stair allow it?
- Local rules: has the plan been checked against local zoning, setbacks, height limits, and permit requirements for your lot?
- Site fit: does the cabin orientation put loft windows toward a view and morning light, rather than toward a neighbor’s wall or harsh afternoon sun?
Common Mistakes With Cabin Loft Plans
The same mistakes appear again and again, and they are easy to avoid at the drawing stage and painful to fix afterward. The first is counting sloped-edge floor area as living area: always ask for the usable area, not just the total area. The second is choosing a ladder for a nightly bedroom to save floor space; the saved space is real, but so is the nightly climb. The third is forgetting the landing, so a stair arrives flush against a bed and forces an awkward step when you are tired. The fourth is underestimating noise and heat, both predictable from the plan. The fifth is skipping local code checks, since loft rules vary by jurisdiction, and confirming them early is far cheaper than redrawing a nearly finished plan.
How To Choose The Right Plan For Your Life
Start with who sleeps upstairs, and how often. A nightly bedroom deserves a full stair, real headroom, and a bathroom within easy reach. A guest loft used a few weekends a year can accept a steeper stair and simpler finishes. A daytime studio cares most about light, a desk, and quiet, not about a full bed. Next, count the people and the seasons: more sleepers mean more storage and bathroom planning, while year-round use means more attention to insulation and heating zones than a three-season cabin needs.
Then be realistic about the lot. A narrow lot may push you toward a taller cabin where the loft does heavy lifting, while a wide lot may suit a broader cabin where the loft is a bonus. Orientation matters too: loft windows facing a view and morning sun beat windows facing a road. Finally, compare plans on the same basis, noting usable loft area, stair type, headroom, bathroom distance, and guard arrangement. A cabin loft, at its best, feels generous without growing large, and shifts from guest room to studio to quiet retreat as life changes.
Frequently Asked Questions
Is The Loft Area Counted In The Total Square Footage Of A Cabin?
It depends on the plan, the listing, and local practice, which is why advertised totals should always be checked. Some totals include the full loft floor, including low-slope edges you cannot stand under, while others count only usable area or exclude the loft entirely. Ask how the total was calculated, and compare usable loft area, not headline totals, when weighing two plans.
Can A Loft Be Added To An Existing Cabin Later?
Sometimes, but it is rarely as simple as adding a floor. The existing roof height, roof structure, foundation, stair location, and local code requirements all have to allow it, and the work often involves structural changes, new guards, lighting, and ventilation. An addition is most feasible when the cabin already has a tall, open roof structure and a sensible place for stairs.
Does A Loft Bedroom Always Need Its Own Bathroom?
No, but the nighttime journey to the bathroom should be part of the decision. A loft without an upstairs bathroom can work well when the stair is comfortable, the path is lit, and the downstairs bathroom is close. It works less well for young children, older guests, or anyone who wakes often at night.


