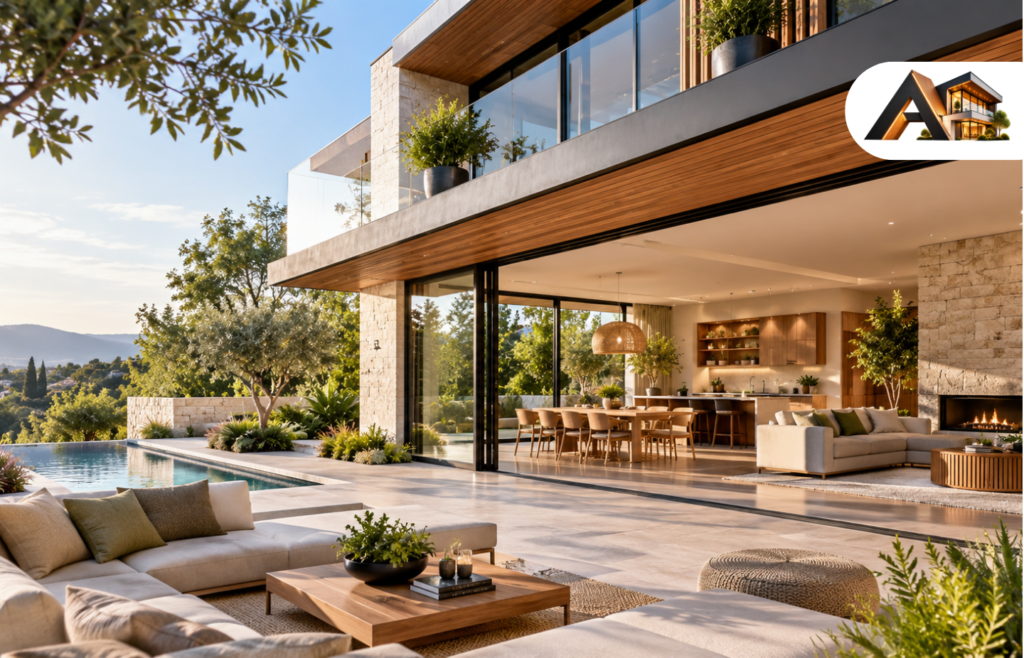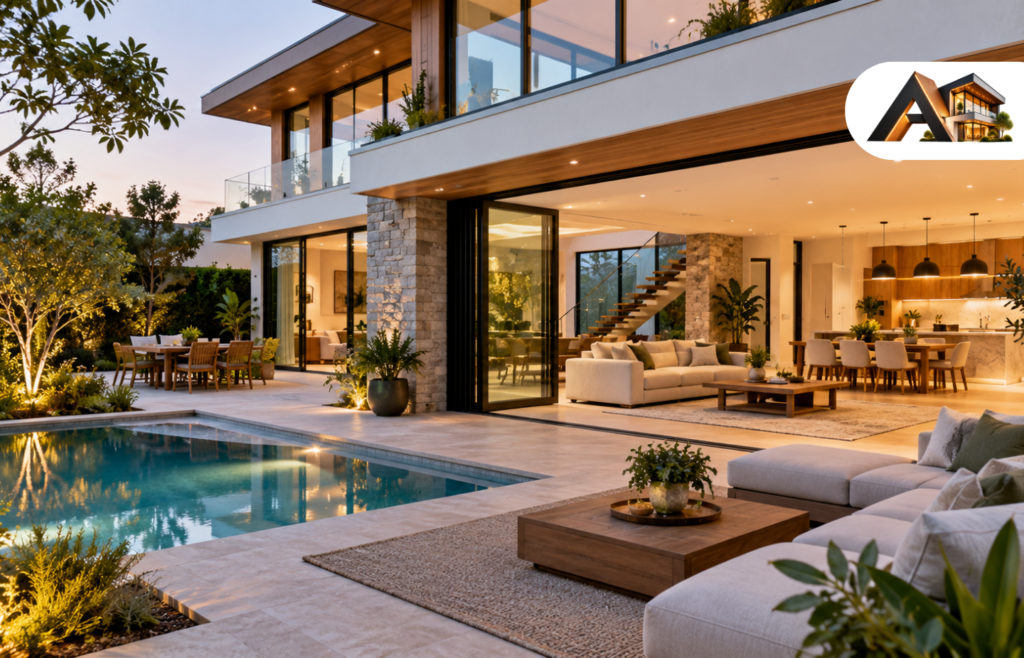

A Mediterranean house plan is a home designed around the warm-climate architecture of Spain, Italy and southern France: stucco walls, a low-pitched red barrel-tile roof, arched openings, and rooms arranged around a courtyard or a shaded loggia instead of a formal hallway. The style grew out of the Mediterranean Revival boom of the 1920s, when Spanish and Italian villas became the model for American homes in California, Florida, Texas and Arizona, and it has stayed popular because the design fits real life — thick walls that stay cool, outdoor rooms that get used every day, and a look that ages gracefully. The 12 plans below cover the whole range, from a compact 1,642 square foot starter villa to an 8,364 square foot waterfront estate, each with the sizes, layout details and costs that make it work.
What Makes A House Plan Mediterranean?
Six traits separate a real Mediterranean plan from any stucco house with a tile roof. Get these right and the plan reads as Mediterranean from the street; miss them and it is just a beige box wearing a red hat.
Stucco walls in warm whites and earth tones. Smooth or lightly textured stucco is the style’s defining surface, usually in warm white, cream, sand or pale ochre. The wall stays quiet — no mixed materials competing for attention — so the roof, the arches and the ironwork can do the talking.
A low-pitched barrel-tile roof. The red clay barrel tiles are the single most recognizable feature. The pitch stays low, which is why the style suits warm climates so well: the roof sheds rain without fighting the sun, and the broad eaves shade the walls below.
Arched windows and doorways. Rounded openings soften the whole house. Arches frame the front door, the windows, the loggia and the passages between rooms, and a single graceful arch over the entry can carry the entire elevation.
A courtyard or loggia at the center. Mediterranean plans turn inward. Rooms open onto a private courtyard, a covered loggia or a terrace, so the outdoor space feels like another room rather than a yard you look at through glass.
Beamed ceilings and terracotta floors inside. Exposed wood beams, vaulted or high ceilings, and terracotta, stone or wood floors give the interior its warmth. Decorative tile shows up on stair risers, backsplashes and fireplace surrounds.
A U-shaped or L-shaped footprint. The plan wraps around its outdoor space instead of stretching in a straight line. That shape is what makes the courtyard work — and it is also why lot width matters so much when you choose a plan.
The Four Mediterranean Substyles Compared
Mediterranean is one family with four distinct personalities. Knowing which one you are looking at keeps you from mixing details that do not belong together — a Mission parapet on a Tuscan villa, for example.
| Substyle | The Look | Best For |
|---|---|---|
| Mission Revival | Simple stucco walls, curved parapets, minimal ornament, tile roof | Modest budgets, smaller lots, a quiet historic feel |
| Spanish Colonial Revival | Low-pitched tile roof, clean symmetrical front, wrought iron, courtyards | The classic 1920s look, warm climates, family homes |
| Italian Renaissance | Formal and grand, columns, tall arched windows, two-story elevations | Larger lots, luxury builds, a more formal presence |
| Modern Mediterranean | Clean lines, large glass walls, flat and low-pitched roof sections, less ornament | Open-plan living, hillside lots, a contemporary feel |
Redfin’s guide to Mediterranean-style homes, The Mediterranean Style House: A Blend of Styles, walks through the same four types with photos of real houses, and it is a useful second opinion before you commit to one direction. If you want the romance of the old villas with a floor plan that lives like a modern house, Modern Mediterranean is usually the right compromise. If you want the most authentic historic feel on a modest budget, Spanish Colonial Revival gives you the most style per square foot.
1. The Spanish Courtyard Villa
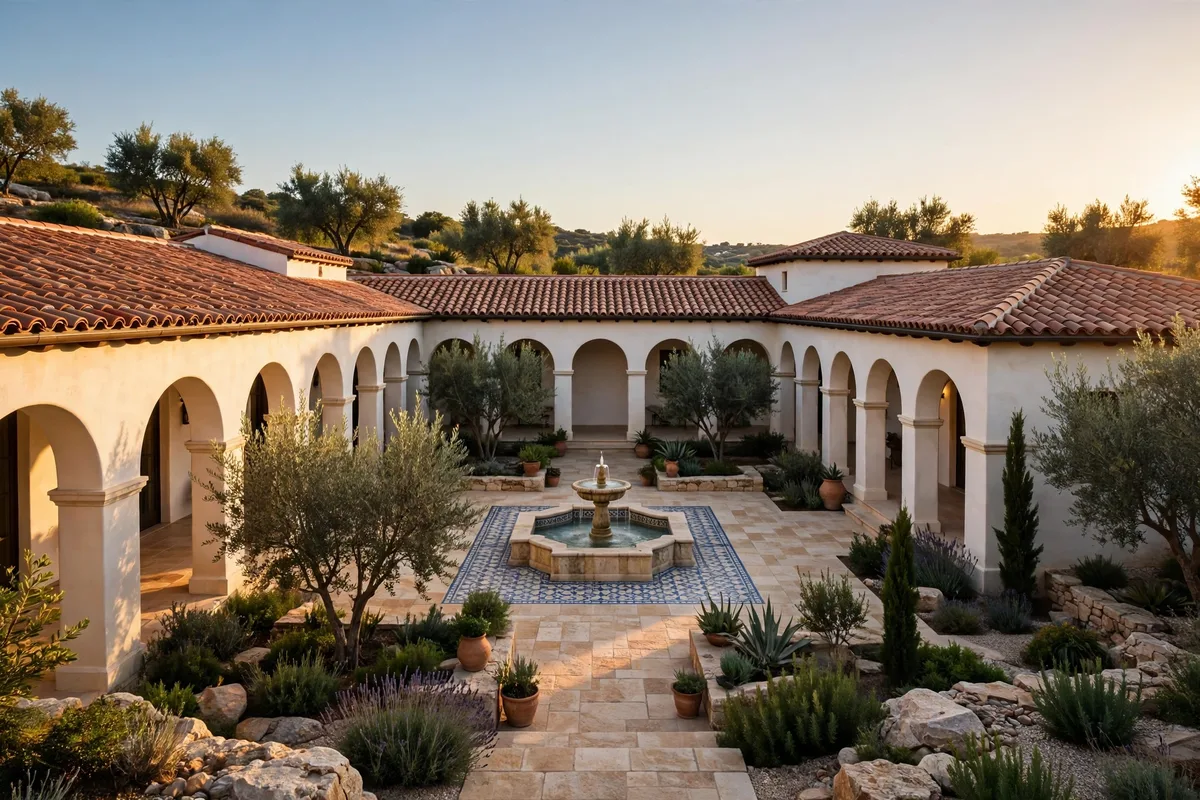
The plan most people picture when they hear “Mediterranean” is the Spanish courtyard villa: a single-story U-shaped home wrapped around a private tiled courtyard, with the living spaces opening onto it through French doors and arched loggias. The courtyard is the heart of the house — morning coffee, evening dinners, and the cross-breeze that keeps the rooms cool all pass through it.
Keep the courtyard private. The U-shape only works if the courtyard is genuinely enclosed, with walls or wings on three sides. A courtyard that opens to the street is just a front yard with tile. Put the primary suite on one wing and the living spaces on the other, so the bedrooms stay quiet while the great room opens wide to the patio.
Tip: size the courtyard to the house. A courtyard of about 20 by 25 feet suits a 2,500 to 3,500 square foot plan; smaller than that and it feels like a light well, larger and it stops feeling like a room.
2. The Compact Starter Villa
A Mediterranean plan does not have to be a mansion. The compact starter villa proves the style at around 1,600 square feet: one story, two or three bedrooms, white stucco, a red tile roof, and an arched front door that makes a small house feel considered rather than plain. One well-known example at 1,642 square feet fits a single story with a red-tile roof and white stucco exterior, and it works because nothing is wasted — every room opens to the light, and the living space flows straight onto a small patio.
Spend the budget on the front. On a small plan, the arched entry, one good wrought-iron detail and a proper tile roof buy more curb appeal than an extra bedroom ever will. Keep the interior simple: an open kitchen and living area, two bedrooms, and a covered terrace that doubles the living space in warm weather.
Tip: a compact villa suits a first home, a downsizer or a vacation house — and it is the cheapest way into the style, with the smallest roof, the least stucco and the lowest build cost per plan.

3. The Two-Story Tuscan Estate
The Tuscan estate is the grander, more formal cousin: two stories, warm stone and stucco, tall arched windows, and a symmetrical front that reads as a villa rather than a cottage. A well-known example at 3,981 square feet holds four bedrooms and five baths with a first-floor master suite, a butler’s pantry, a game room and a home office — the kind of plan that suits a family that entertains and works from home.
Put the master downstairs. The first-floor primary suite is the feature that makes a two-story Tuscan plan livable for decades: no stairs in daily life, and the upstairs stays free for bedrooms, a bonus room or guests. Keep the great room double-height if the plan allows it — the tall space with exposed beams is what sells the Tuscan feeling indoors.
Tip: Tuscan plans look best in stone and warm stucco together. All-stucco can read flat at this size, so let a stone chimney, a stone entry surround or stone columns break up the wall.

4. The Modern Mediterranean
Modern Mediterranean keeps the tile roof, the stucco and the arches, then strips away the ornament and opens the plan to glass. The result is a house that photographs like a modern home and lives like a villa: clean lines, black-framed windows, a low-pitched tile roof, and a courtyard that is more terrace than garden. A well-known two-story example at 4,765 square feet pairs four bedrooms and three-and-a-half baths with a two-story living room and upstairs master and guest suites.
Let the glass do the work. The modern version earns its keep with large openings onto the courtyard or the view, so orient the glass toward the best side of the lot and keep the solid stucco walls on the sides that face the neighbors. Flat roof sections can sit beside tiled ones, but the tile should still crown the main volume — without it, the house reads as plain modern.
Tip: if you love the look but worry it will date, keep the modern moves in the glazing and the interior, and keep the roof, the stucco and the arches traditional. The shell stays timeless while the glass keeps it current.

5. The Single-Story Ranch Mediterranean
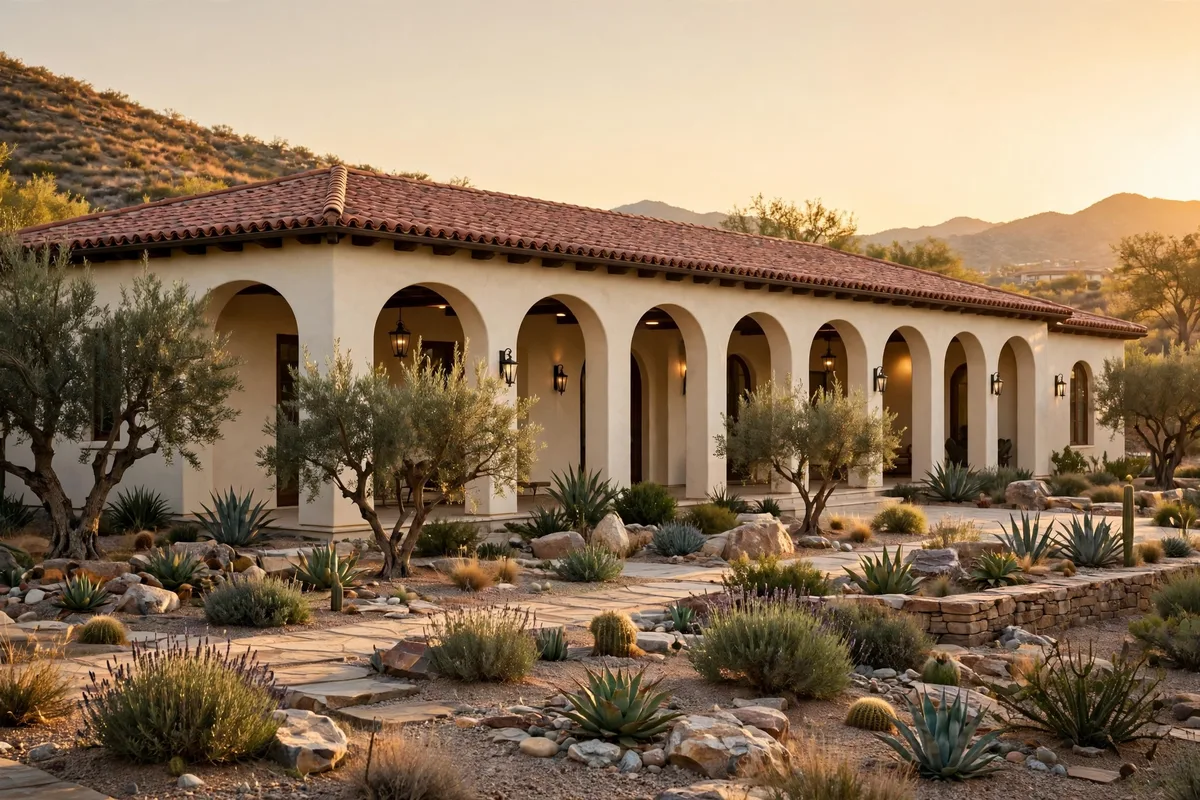
Not every Mediterranean home needs two floors. The single-story ranch version stretches the style out long and low: one level, a long loggia across the front or back, and bedrooms lined up along a single hallway so nobody climbs stairs. A well-known example at 3,926 square feet holds just two bedrooms and three baths on one floor, with stucco and brick walls and a steep 8/12 roof pitch — proof that a ranch plan can still carry the style with room to spare.
Watch the hallway. A long single-story plan lives or dies by its circulation. Look for a plan where the hallway is short and the rooms open off a central living space, not a plan where you walk past three closed doors to reach the kitchen. A loggia along the back wall turns that hallway problem into a feature: every room gets a door to the outdoors.
Tip: single-story Mediterranean plans suit aging in place better than any other version in this list, and they pair naturally with a flat lot and a wide, shallow footprint.
6. The Hillside Split-Level Mediterranean
A hillside lot that would fight a flat plan is exactly where a split-level Mediterranean shines. The house steps down the slope in terraces, with tile roofs at different heights, stone retaining walls, and a lower level that opens to the view instead of hiding underground. Bedrooms sit on the upper terrace, living spaces on the middle one, and a walkout lower level holds guests, a home office or a media room.
Design from the view outward. On a slope, the best rooms belong on the downhill side, where the glass and the terrace face the view. Put the garage and the service rooms on the uphill side, where they can sit partly into the hill. And check the driveway grade early — a beautiful terraced plan is no good if the drive is too steep to use in rain.
Tip: hillside plans cost more in site work than flat-lot plans, so budget for retaining walls, drainage and foundation work before you fall in love with the elevation.

7. The Narrow-Lot Mediterranean
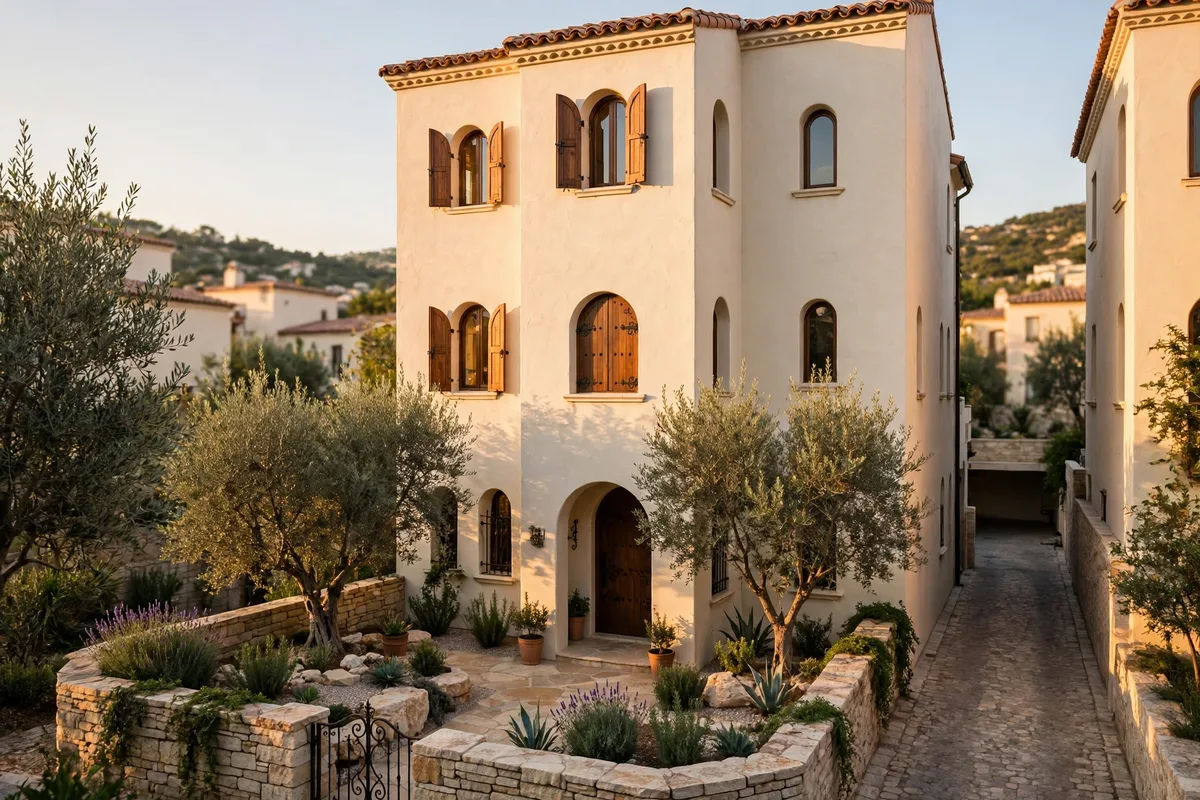
A Mediterranean plan can fit a city lot. The narrow-lot version goes tall and slim, with a stucco facade, arched windows stacked over two floors, and a small front courtyard or side patio instead of a sprawling U-shape. A well-known Tuscan-inspired example at 3,529 square feet fits a lot just 55 feet wide, with four bedrooms and three baths, a first-floor master, a butler’s pantry, a wet bar and a bonus room.
Go vertical, not wide. On a narrow lot, the plan gains its space upstairs: a two-story great room, bedrooms on the second floor, and a small rear terrace instead of a side yard. Keep the front elevation simple and symmetrical — one strong arch over the door and matching windows on each side read as Mediterranean even at 40 feet wide.
Tip: measure the buildable width before you shortlist anything. Setbacks, easements and a side driveway can take 15 feet or more off a lot that looks wide on paper.
8. The Waterfront Coastal Mediterranean
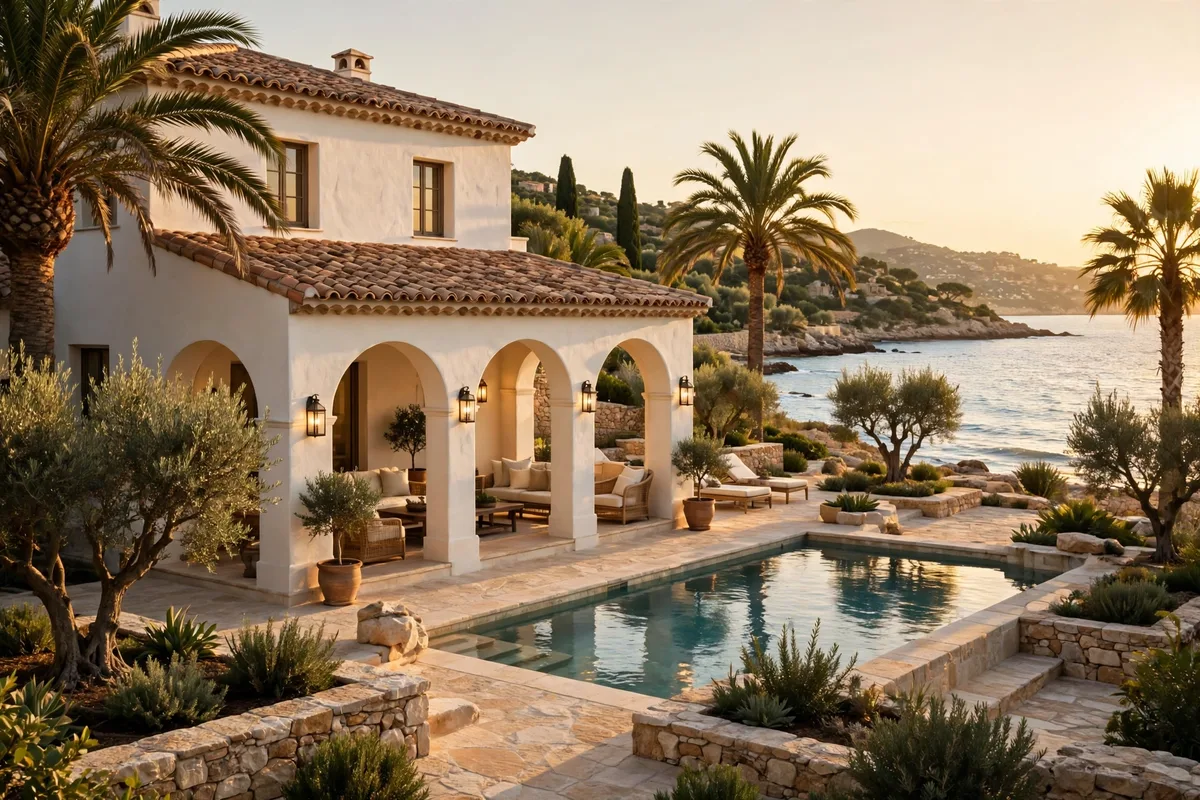
On the water, the Mediterranean style feels inevitable: white stucco against blue water, a tile roof, and an arched loggia that frames the view like a picture. The waterfront version adds the practical details a coastal site demands — a piling or raised foundation, hurricane-rated glazing, and outdoor living that faces the water instead of the street. One well-known waterfront example at 8,364 square feet holds six bedrooms and five-and-a-half baths with a guest home, a wine cellar, an elevator and an eight-car garage, and its plan seller estimates the build at roughly $1.39 million to $1.71 million before land.
Raise the living level. The single most important decision on a waterfront lot is the finished-floor height. Living spaces should sit above the flood level with the garage and storage below, and the terrace should step down toward the water in stages rather than dropping off a wall.
Tip: coastal Mediterranean plans cost more per square foot than inland ones — salt air, wind ratings and raised foundations all add up — so get a local builder’s number before you commit to the plan.
9. The Multi-Generational Mediterranean
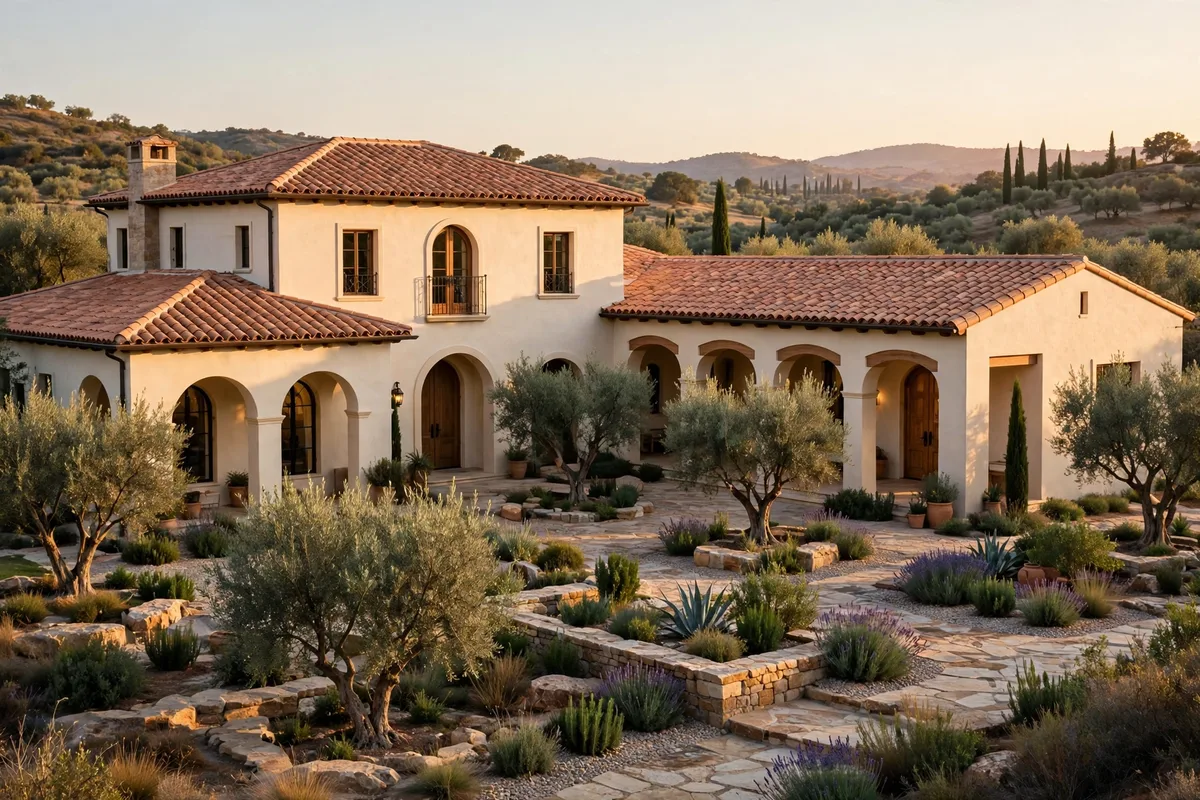
When parents, adult children or in-laws share one roof, the Mediterranean plan’s winged layout is a natural fit. The multi-generational version gives each generation its own wing — a main house and a connected in-law suite or guest wing, joined by a shared courtyard rather than a shared hallway. A well-known example at 5,654 square feet holds five bedrooms and five baths with two master suites, an in-law suite, an elevator, a wine cellar and an outdoor kitchen.
Separate the wings properly. The plan only works if the in-law suite has its own entry, its own living space and a real kitchenette — a bedroom with a bathroom is a guest room, not a home. Sound separation matters too: a courtyard, a garage or a thick masonry wall between wings beats a shared drywall partition every time.
Tip: think about resale from the start. A well-planned in-law wing reads as a luxury guest suite to a future buyer, while a converted garage with a hot plate reads as a compromise.
10. The Luxury Estate Mediterranean
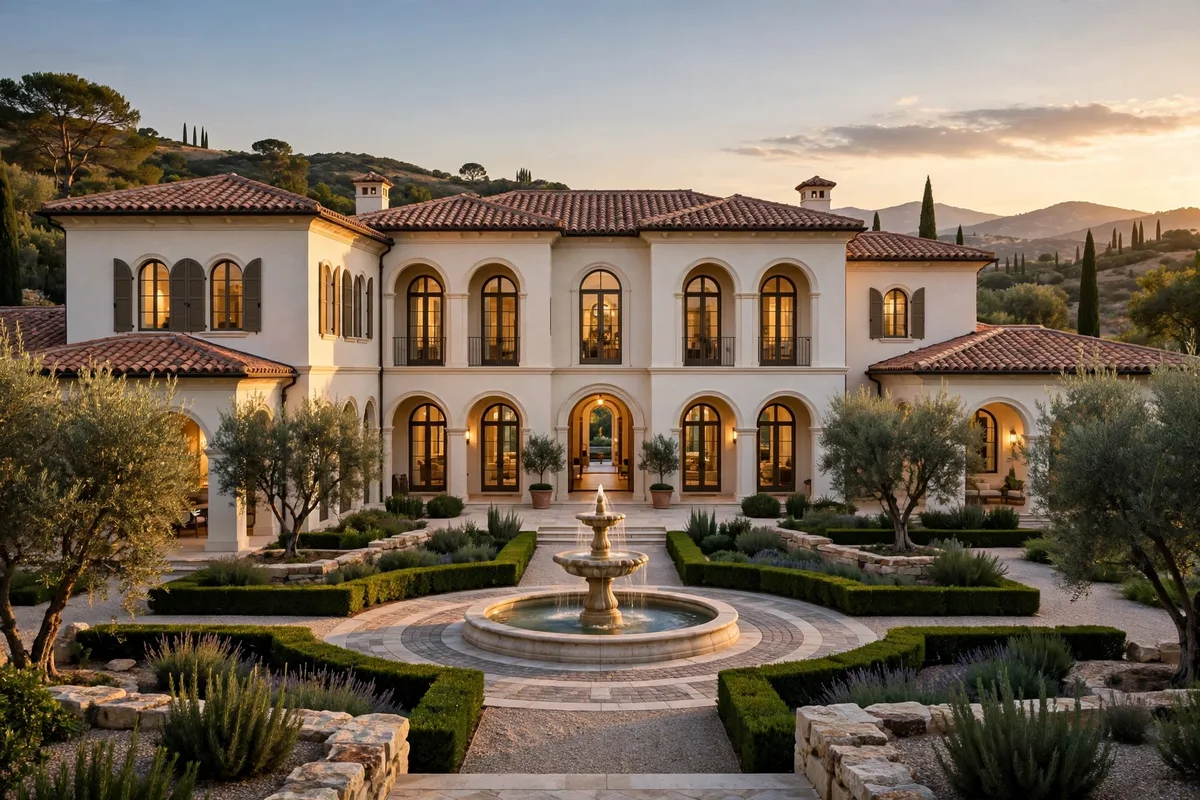
The luxury estate is the style at full scale: 5,000 square feet and up, a symmetrical facade, tall arched windows, a grand loggia, a fountain courtyard and manicured gardens. The rooms follow the same Mediterranean logic as the smaller plans — just more of them, and better finished: a formal dining room, a library or study, a wine room, a large outdoor kitchen and a pool terrace that works as a second living room.
Keep the plan honest at scale. The risk with a large Mediterranean plan is empty grandeur — a double-height entry nobody uses, a formal living room that stays dark. Before you buy, walk the plan room by room and ask what each space does on a normal Tuesday. The best luxury plans put the money into the rooms you live in: the kitchen, the great room, the primary suite and the outdoor kitchen.
Tip: at this size, the outdoor spaces cost as much as the indoor ones. Budget the pool, the terrace, the outdoor kitchen and the landscaping as part of the build, not as an afterthought.
11. The Courtyard Bungalow With A Casita
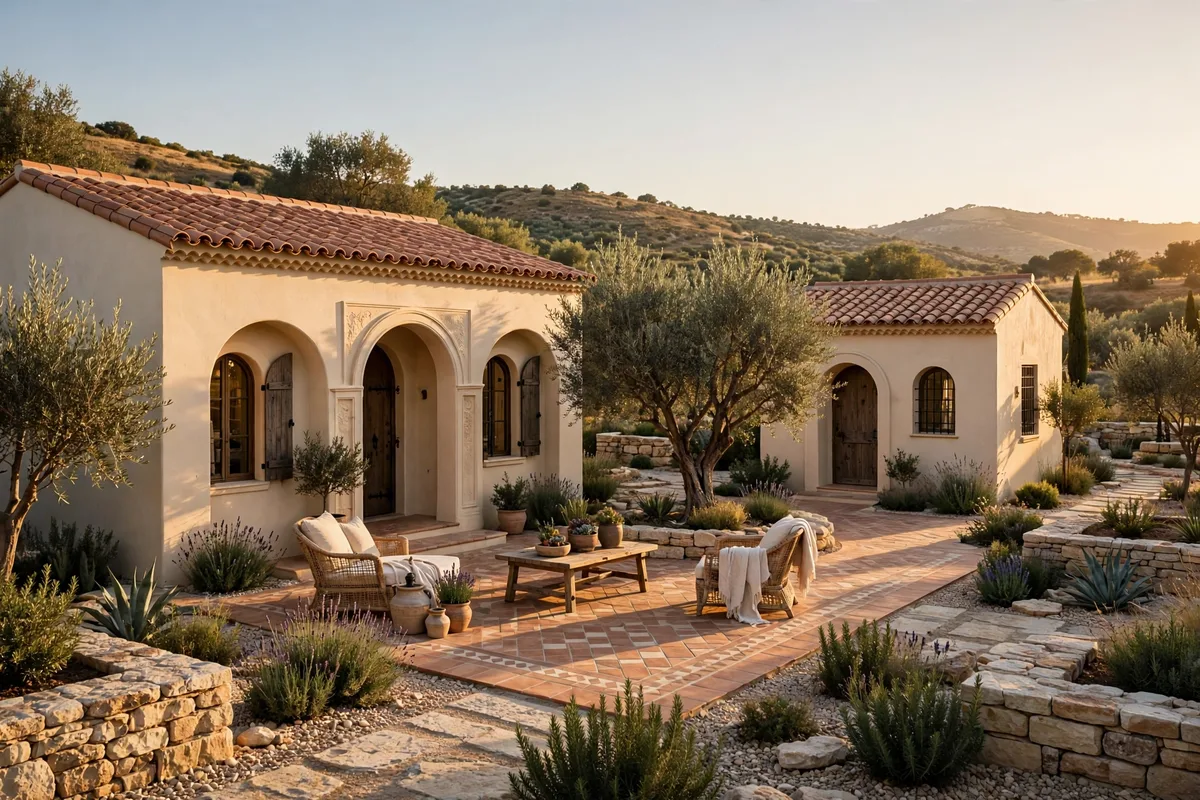
The smallest plan on this list is also one of the most flexible: a compact courtyard bungalow with a detached guest casita sharing the same tiled patio. The main house holds one or two bedrooms, a compact kitchen and a living room that opens to the courtyard; the casita holds a bedroom, a bath and a small kitchenette for guests, a home office or a rental.
Keep the casita close but separate. The shared patio is what makes the pair feel like one home, so place the casita across the courtyard rather than behind the garage. A covered walkway or a pergola between the two buildings ties them together without merging them.
Tip: check local rules before you plan a casita. Some areas limit detached guest units, rentals or second kitchens, and the rules are easier to satisfy when the casita is drawn into the plan from the start rather than added later.
12. The Cold-Climate Mediterranean
Mediterranean plans were born in warm climates, but they can work in cold ones with the right changes. The cold-climate version keeps the stucco, the arches and the courtyard idea, then adapts the shell: a steeper tile roof so snow slides off, tile rated for freeze-thaw cycles, well-insulated walls behind the stucco, smaller windows on the north side, and a loggia that can be enclosed as a sunroom in winter.
Treat the roof as the whole project. Standard barrel tile handles rain beautifully and snow poorly if the pitch is too low, so look for a plan with a steeper pitch and a tile and underlayment system rated for your climate. Talk to a local roofer before you buy the plan — the right tile in the wrong climate cracks, and a substitute material loses the look the whole style is built on.
Tip: in a cold climate, put the courtyard on the south side and glaze the loggia. A south-facing courtyard with a glass-enclosed loggia gives you the Mediterranean outdoor feeling for three seasons instead of one.

Mediterranean House Plans By Size And Budget
The table below uses real plans found on plan sellers’ sites, with build-cost guides calculated from the published 2026 planning range of roughly $200 to $450 per square foot. These are planning estimates, not contractor quotes — land, permits, landscaping and pools are extra, and local prices vary widely.
| Plan Example | Size | Beds And Baths | Stories | Build-Cost Guide |
|---|---|---|---|---|
| Compact starter villa | 1,642 sq ft | Not published | 1 | About $330,000–$740,000 |
| Narrow-lot Tuscan | 3,529 sq ft | 4 bed, 3 bath | 2 | About $705,000–$1,590,000 |
| Two-story Tuscan estate | 3,981 sq ft | 4 bed, 5 bath | 2 | About $795,000–$1,790,000 |
| Single-story ranch | 3,926 sq ft | 2 bed, 3 bath | 1 | About $785,000–$1,765,000 |
| Modern Mediterranean | 4,765 sq ft | 4 bed, 3.5 bath | 2 | About $950,000–$2,145,000 |
| Multi-generational estate | 5,654 sq ft | 5 bed, 5 bath | 2 | About $1,130,000–$2,545,000 |
| Waterfront coastal estate | 8,364 sq ft | 6 bed, 5.5 bath | 2 | $1,390,000–$1,710,000 (seller estimate) |
Plan sets themselves are a small part of the budget: a PDF plan set for a plan like the 3,981 square foot Tuscan estate sells for around $1,097, with CAD files and modification options costing more. If your lot is narrow, the narrow-lot Tuscan pick above shows what fits a 55-foot-wide lot, and if you want a different coastal feeling altogether, our lake house plans lean the same way with more water in the view.
How To Choose The Right Mediterranean Plan?
Pick the framework before you fall in love with an elevation. A plan that photographs beautifully can still fight your lot, your stairs and your daily routine. Work through these five decisions first, and the right design usually picks itself.
- Lot width first. Measure the buildable width including setbacks before you shortlist anything. A U-shaped courtyard plan needs width; a narrow-lot plan needs height. A 55-foot-wide lot can take a Tuscan plan like the one above, but it cannot take a sprawling courtyard villa.
- Stories second. A single story suits aging in place and flat lots. Two stories buy bedrooms without widening the footprint, at the cost of stairs and a taller elevation.
- Budget third. Use the size-and-budget table above as a reality check. A 4,000 square foot plan at mid-range finishes costs roughly twice what a 2,000 square foot plan costs — the roof, the tile and the arches do not get cheaper per square foot as the house grows.
- Climate fourth. Warm-climate lots take any Mediterranean plan. Cold-climate lots need the adaptations in plan 12: steeper pitch, freeze-thaw-rated tile and an enclosed loggia.
- Family size last. Count bedrooms by who sleeps there every night, not by who visits at holidays. A guest suite or casita serves visitors better than a fourth bedroom that sits empty eleven months a year.
If the Mediterranean shape is right but the scale feels wrong, compare it with its neighbors: our colonial house plans stand a full two stories with vertical walls upstairs, our tudor style house brings steeper roofs and half-timbering for colder streets, and our farmhouse house plans sprawl wider with deep porches and a more relaxed front. The victorian house plans go more ornate still, while cottage house plans stay small and simple.
What Mediterranean Plans Cost To Build?
Published 2026 planning estimates for custom Mediterranean builds generally run about $200 to $450 per square foot in the United States, with luxury projects going higher. The range breaks down by finish level, and the spread is wide because the style’s signature details — tile roofs, arches, courtyards, outdoor kitchens — are craft work, not commodity work.
| Finish Level | Cost Per Square Foot | What Moves The Price |
|---|---|---|
| Basic custom | About $200–$250 | Simple stucco, standard tile, modest courtyard |
| Mid-range custom | About $250–$350 | Stone accents, beamed ceilings, outdoor kitchen |
| Luxury custom | About $350–$450+ | Imported tile, custom ironwork, pool terrace, guest house |
Three costs catch first-time builders by surprise. First, the tile roof costs more than asphalt shingles and needs a stronger roof structure to carry its weight. Second, arches and curved details are slower to build than square openings, so labor runs higher. Third, the outdoor rooms — courtyard, loggia, pool terrace — are part of the house in this style, so they belong in the build budget, not in a later landscaping budget. What the per-square-foot figures usually exclude: land, permits, financing, landscaping and pools. Get two or three local builder quotes before you commit to a plan, and keep a contingency of at least 10 percent for site surprises.
Mediterranean Plans In Cold Climates
The style’s weak points in cold weather are all fixable, but they have to be planned, not patched. A low-pitched tile roof holds snow, so the cold-climate plan raises the pitch. Standard barrel tile can crack in freeze-thaw cycles, so the tile and the underlayment must be rated for the local climate. Stucco over poorly insulated walls loses heat, so the wall assembly needs proper insulation behind the finish. And the courtyard that is the joy of the style in summer becomes a wind trap in winter, so the cold-climate version puts it on the south side, shelters it with the house itself, and glazes the loggia so it works as a sunroom.
Smaller windows on the north side, heated tile floors in the bathrooms, and a proper entry vestibule instead of a door that opens straight into the living room all help. If your winters are long and snowy, a split level house plan with Mediterranean finishes can be a smarter buy than a pure courtyard plan — the split level handles slopes and snow better while the stucco, tile and arches keep the look. And if you love the warmth of the style but live where it snows, our two story house plans include designs that pair a steep roof with Mediterranean details.
Modern Mediterranean: The New Take
The newest Mediterranean plans are not copies of 1920s villas. They keep the stucco, the tile roof and the courtyard, then open the interior to a modern floor plan: a great room instead of separate formal rooms, a kitchen that faces the courtyard, and glass walls that make the terrace part of the living space. Ornament is lighter — fewer columns, simpler ironwork, cleaner arches — and the palette runs whiter and brighter, with pale oak floors and white stucco rather than dark beams and heavy stone.
This is the version to choose if you want the style without the formality, or if your lot is a hillside or an infill site where a traditional courtyard plan would not fit. It is also the version that resells best to younger buyers, who want the warmth of the style with the light and openness of a modern home. For the same clean-lined feeling at a different scale, our luxury house plans and country house plans show how the modern take plays out in larger and more rural settings.
Frequently Asked Questions
How Much Does It Cost To Build A Mediterranean House?
Published 2026 planning estimates generally run about $200 to $450 per square foot for a custom Mediterranean build, before land. A 2,500 square foot home at that range costs roughly $500,000 to $1,125,000 for construction. Luxury finishes, pools and outdoor kitchens push the total higher, and local labor rates move the number in both directions — always get local builder quotes.
What Is The Smallest Mediterranean House Plan?
Plans in the style start at around 1,000 square feet, and a well-known single-story example at 1,642 square feet shows how complete the style can feel at a small size: white stucco, a red tile roof, an arched entry and a small patio. Below about 1,400 square feet, the courtyard and the arches start to crowd the plan, so look for a compact villa rather than a shrunken estate.
Are Mediterranean House Plans Good For Cold Climates?
Yes, with adaptations. Raise the roof pitch so snow slides off, use tile and underlayment rated for freeze-thaw cycles, insulate properly behind the stucco, and enclose the loggia as a sunroom. The style costs more to build in a cold climate than in a warm one, and a plan designed for Florida should not be built in Minnesota without those changes.
What Is The Difference Between Spanish And Italian Mediterranean Styles?
Spanish Colonial Revival is simpler and more relaxed: low-pitched tile roofs, clean symmetrical fronts, courtyards and wrought iron. Italian Renaissance is more formal and grand: columns, tall arched windows, two-story elevations and more ornament. Spanish suits family homes and modest budgets; Italian suits larger lots and luxury builds.
Do Mediterranean House Plans Need A Large Lot?
Not always. Narrow-lot Mediterranean plans fit lots as tight as 55 feet wide by going two stories and keeping the footprint slim. What needs space is the U-shaped courtyard plan, which wants width for the courtyard itself. Measure your buildable width, including setbacks, before you choose between the two.
A Mediterranean house plan is a bet on a way of living: slow mornings in a courtyard, thick walls that keep the heat out, and a house that looks better every year as the stucco warms and the tile weathers. Choose the plan that fits your lot, your budget and your climate first, and the style will take care of itself.