

A good lake house plan does one thing before anything else: it makes the water part of daily life, not just something you glimpse from one window. That sounds obvious, yet plenty of lake houses get it wrong. The kitchen faces the road, the best view belongs to a hallway, and the deck sits where the afternoon sun never reaches. The plan looked fine on paper, but nobody checked what the house would actually feel like on the lot.
Choosing a lake house plan is therefore a different job from choosing an ordinary house plan. The lot shapes the house more than the house shapes the lot. Slope, shoreline rules, sun, wind, and the way your household really spends time by the water all narrow the choices fast. Get those right first.
What Makes A Lake House Plan Different From A Regular House Plan
A regular house plan usually starts with the rooms: how many bedrooms, how big the kitchen, where the laundry goes. A lake house plan starts with the setting. The view is the reason the house exists, so the living spaces need to face it, the glass needs to be placed with care, and the outdoor spaces need to work as hard as the indoor ones. A plan that ignores the shoreline ends up feeling like any suburban house near water.
The second difference is how the house gets used. Lake living is messier than ordinary living, in a good way: wet towels, sandy feet, fishing gear, kayaks, coolers, and a rotating cast of guests all pass through the door. A lake plan needs an entry that can take that traffic without dragging it through the whole house, storage that fits bulky gear, and sleeping space that flexes when friends stay over.
The third difference is durability. A house by the water lives with humidity, wind, sun off the surface, and long stretches of damp air. Materials that do fine inland can age faster at the shoreline. The plan should favour simple shapes, protected entries, and surfaces that are easy to clean and repair.
Start With The Lot, Not The Floor Plan
Before falling in love with any plan, spend time on the lot itself, at different times of day if you can. Stand where the house would sit and look at what you would actually see from the main rooms. Notice where the sun rises and sets, which way the wind usually comes off the water, and where shade falls in the afternoon. A wall of west-facing glass looks wonderful in a rendering and can turn into a glare problem on a summer evening.
Slope matters just as much. A flat lot suits a simple one-story or two-story plan, while a lot that drops toward the water often suits a walkout level underneath, which turns the slope into usable space. A narrow lot pushes the house into a longer, slimmer shape, with the view squeezed through the end of the house. A wide lot lets you spread the living spaces along the shoreline and open more rooms to the view.
Then come the rules, and these vary so much by location that no article can list them for you. Shoreline setbacks, limits on how close a structure can sit to the water, septic and well placement, tree clearing, dock and boathouse permissions, and floodplain requirements all differ from one lake and one township to the next, and some decide where the house can sit before you ever choose a plan. Check with the local planning office and a local builder early, while changing the plan is still cheap.
Access is easy to overlook and hard to fix later. Can a delivery truck and a moving van reach the building site without tearing up the shoreline? Is there room to park several cars when guests arrive, without blocking the road? Where will boats, trailers, and firewood live? A plan that needs a wide, flat approach will struggle on a steep, wooded lot.
Point The House At The Water
Once you know the lot, the next decision is orientation, and it is the single most valuable decision in a lake house plan. The rooms where people spend the most waking hours — the great room, the kitchen, and the dining area — should claim the best views. Bedrooms are a lower priority for prime glass, because people mostly sleep in them, and a bedroom with a huge wall of glass can be hard to darken and hard to furnish. Put the living spaces on the water side, and let the bedrooms, bathrooms, and utility rooms take the quieter side of the house.
Glass needs thought, not just quantity. A wall of windows facing the lake is wonderful, but it also brings heat in summer, cold in winter, and glare at certain hours. Deep roof overhangs, a covered porch, or a deck roof can shade tall glass in the hot months, depending on the direction the house faces. Place windows on more than one side of the main living space so air can move through on a still summer day.
View corridors are worth planning room by room. Sit, in your mind, at the kitchen island, on the sofa, and at the dining table, and ask what each seat looks toward. The best plans give several seats a slice of the water, not just one prized chair. A kitchen that faces the lake means the cook stays part of the gathering instead of staring at a wall while everyone else watches the sunset. Small moves, like shifting a doorway or swapping a solid wall for a cased opening, can open a view through two rooms at once.
Lake House Layouts That Work
There is no single best lake house layout, because lots and households differ so much. These four shapes cover most situations well, and comparing them against your lot and your household usually makes the choice clear.
Single-Story Lake House Plans
A one-story lake house puts everything on one level: living, cooking, sleeping, and laundry, all within a few steps of each other. That simplicity suits retirement living, aging in place, and anyone who dislikes stairs. The trade-off is footprint: everything has to fit on one floor, so a one-story plan needs a wider lot. On the right lot, though, nothing beats stepping straight from the living room onto the deck.
Two-Story Lake House Plans With Views Upstairs
A two-story plan stacks the bedrooms above the living spaces, which keeps the footprint compact and leaves more of the lot open. Upstairs bedrooms can also catch views that the main floor misses, especially where trees or a rise block the lower sightlines. The cost is daily stair traffic, and a main floor that can feel smaller once the stair takes its share. If anyone with limited mobility will live in the house, keep at least one bedroom and a full bathroom on the main floor.
Loft Lake House Plans
A loft plan is the middle ground between one story and two. The main living spaces stay open to the roof, and a loft above part of the house holds extra sleeping space, a lounge, or a work area without the cost and bulk of a full second floor. Lofts suit smaller lake houses and weekend places, and they keep the great room feeling tall and airy. The trade-offs are familiar: less privacy upstairs, sound travelling freely between levels, and warm air collecting near the roof in summer. A loft works best as flexible overflow space rather than a primary bedroom. For a closer look at how lofts behave in a small lakeside footprint, see Archly Home’s guide to cabin house plans with a loft.
Walkout Lake House Plans For Sloped Lots
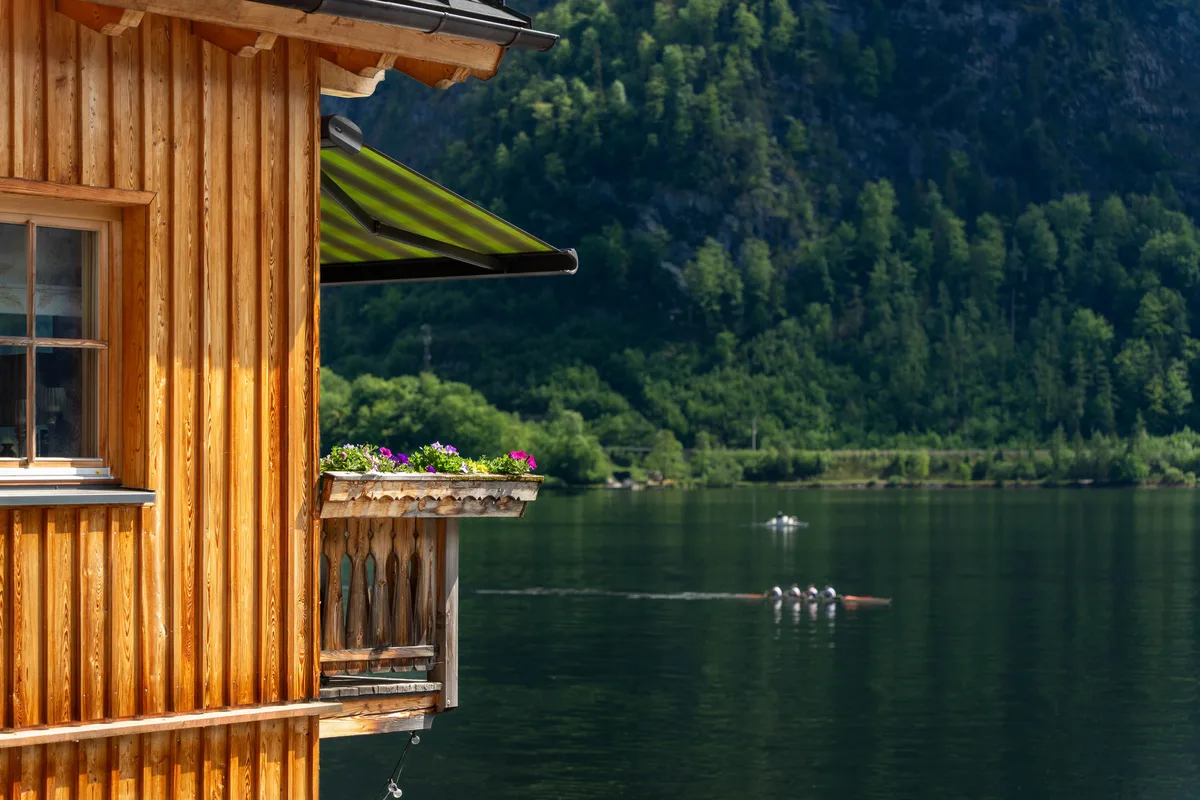
A walkout plan turns a sloping lot into an advantage. The main floor sits at street level on the uphill side, while the lower level opens directly onto the yard and the water on the downhill side, holding a family room, extra bedrooms, a bunk room, or storage. The catch is moisture and daylight: a walkout level needs proper drainage, waterproofing, and an open side that actually brings in light, or it becomes a dark basement with a fancy name.
Rooms That Earn Their Place
Lake houses reward plans that are honest about how the rooms will actually be used. The great room is the heart of the house, and it should be big enough for a crowd without feeling empty when only two people are home. An open connection to the kitchen keeps the cook in the conversation, but a partial division — a peninsula, a change in ceiling height, a wide cased opening — gives the kitchen its own identity while keeping the gathering together.
The primary suite deserves a quiet corner with a view of its own, and on a one-story plan it should sit away from the guest rooms so early risers and late sleepers do not disturb each other. Guest sleeping space is where lake plans often go wrong in both directions: too little, and guests end up on sofas; too much, and half the house sits empty most of the year. Bunk rooms, a loft, or a walkout level with a couple of bedrooms flex far better than a row of identical full bedrooms that nobody uses in winter.
Then there is the mudroom, which might be the most important small room in a lake house. A mudroom with a bench, hooks, cubbies, and a washable floor catches wet towels, sandy shoes, life jackets, and fishing gear before they spread through the house. Put it on the path between the lake-side entry and the rest of the house, not on the far side of the garage where nobody will use it. Storage should be planned for bulk: kayaks, paddles, coolers, and winter covers need a garage bay, a shed, or a walkout storage room, not a hall closet.
Decks, Porches, And Outdoor Rooms
At a lake house, the outdoor spaces are not an afterthought; they are where much of life happens. A deck off the great room effectively doubles the living area in good weather, and a covered porch extends that season further, giving shade on hot afternoons and shelter during a passing shower. A screened porch earns its keep where insects are heavy in the evening, turning the hours after sunset from a retreat indoors into the best part of the day.
Size these spaces for how they will actually be used, not for how they look in a photograph. A deck needs room for a table, chairs, a grill, and a path to walk past them all without squeezing. A porch needs depth, not just length: a shallow porch fits a couple of chairs and nothing else, while a deeper one holds a swing, a reading chair, and a place to set down a drink. Wide, gentle steps between the deck and the yard make the whole property feel connected.
The approach from the street deserves the same care as the lake side. A welcoming entry, a clear path, and plantings that frame the house make the first impression, and for an older cottage a simple porch addition and fresh siding can change the whole face of the place. This Old House’s before-and-after gallery shows how a lakeside cottage gained a porch and a friendlier front with straightforward moves, which you can see in This Old House’s curb appeal makeovers.
Materials And Details That Handle Lakeside Life
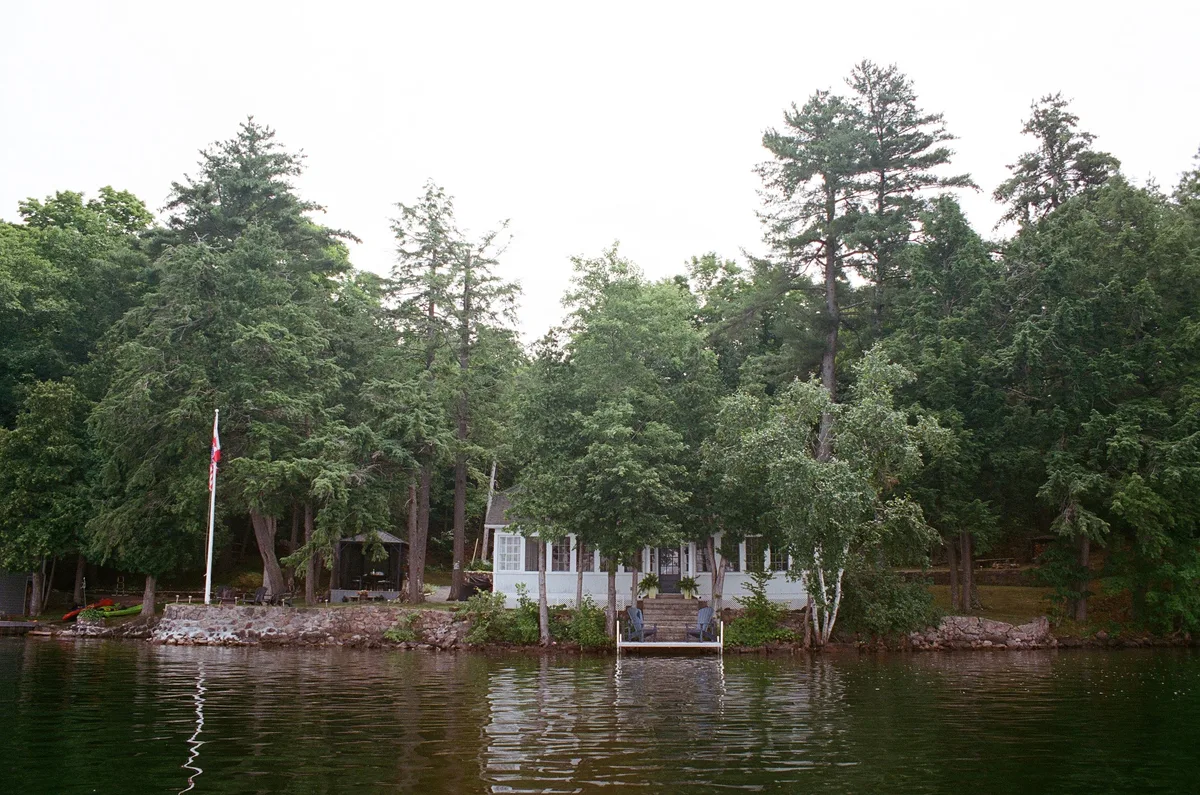
Materials at the shoreline should be chosen for how they age, not just how they look on day one. Siding that resists moisture and holds paint, decking that does not splinter or warp after wet seasons, and windows with good seals all pay for themselves in fewer repairs. Fiber-cement siding, composite decking, and metal roofing each suit lakeside conditions well. The honest rule is simple: if a material needs frequent attention to survive near water, it will get that attention only if you genuinely enjoy maintaining it.
Inside, floors take the hardest beating. A floor that shrugs off wet feet, sand, and the occasional dropped cooler will outlast a delicate one by years. Tile, luxury vinyl, and sealed concrete all handle lake traffic well, while softer floors belong in bedrooms and quiet rooms. Rugs can warm up a hard floor without trapping moisture the way wall-to-wall carpet does.
Windows deserve a second mention, because they are both the best and the most vulnerable part of a lake house. Large glass facing the water should be good quality, well sealed, protected by overhangs where the sun is strongest, and reachable for washing, because a view through dirty glass is no view at all.
Seasonal Cottage Or Year-Round Home
A seasonal cottage and a year-round lake home look similar on the outside but live very differently. A seasonal place can accept simpler heating, a smaller kitchen, and a loft for sleeping, because nobody is there in January. A year-round home needs full insulation, a heating system sized for cold weather, pipes protected from freezing, and a layout that works when the lake is frozen. Converting a seasonal cottage to year-round use later usually means opening walls and upgrading systems, so it is far cheaper to decide honestly at the start.
Winterizing matters even for a year-round house that sits empty for stretches. Pipes, water heaters, and appliances all need a plan for cold snaps and power outages, and a local caretaker who can check the house after a storm is worth more than any gadget. If the house will sit empty through the coldest months, talk to a local plumber and builder about draining, heating, and monitoring before the first winter.
Lake House Layouts At A Glance
| Layout | Best For | Watch Out For |
|---|---|---|
| Single-story | Flat lots, aging in place, step-free living | Wide footprint, needs a broader lot |
| Two-story | Tight lots, separate sleeping floor, upstairs views | Daily stairs, smaller main floor |
| Loft | Small houses, weekend places, flexible guest space | Noise and heat upstairs, less privacy |
| Walkout | Sloped lots, extra living space, direct yard access | Drainage, daylight, and moisture control |
How To Choose Your Lake House Plan
- Walk the lot at different times of day, and note sun, wind, shade, and the real view from each room’s position.
- Confirm setbacks, floodplain rules, septic and well placement, and dock permissions with the local planning office early.
- Put the great room, kitchen, and dining area on the water side, and give several seats a view, not just one.
- Match the layout to the slope: single-story for flat lots, walkout for lots that drop to the water.
- Keep a bedroom and a full bathroom on the main floor, even in a two-story plan.
- Plan a mudroom on the path from the water, with storage for bulky gear, not just coats.
- Size decks and porches for furniture plus a walking path, and give them depth, not just length.
- Choose materials and floors for wet feet, sand, and easy cleaning.
- Decide now whether the house is seasonal or year-round, and build for the colder answer if you are unsure.
Frequently Asked Questions
Do You Need A Large Lot For A Lake House?
No, but the lot’s shape matters more than its size. A narrow lot can still work with a slimmer plan that aims its living spaces at the water through the end of the house, while a wide lot lets you spread rooms along the shoreline. What matters most is the buildable area after setbacks, the slope, and the access.
Can A Small Lake House Plan Still Feel Spacious?
Yes, if the plan spends its space where people actually gather. An open great room with tall glass, a loft for overflow sleeping, and a generous deck can make a modest house feel open, because the view and the outdoors become part of the living space. What makes a small plan feel cramped is usually the opposite: too many small closed rooms, a hallway that eats the middle of the house, and a deck too narrow to use.
What Should You Ask About Flood Risk Before You Build?
Ask the local planning office whether the lot sits in a mapped floodplain, what elevation the main floor needs to sit at, and whether flood insurance will be required. Ask a local builder how the lot has behaved in past high-water years, and whether drainage, grading, or a raised foundation will be part of the plan. Settle these before the plan is finalized, because they can change the foundation, the floor height, and even where the house sits on the lot.
The Right Plan Fits The Lot And The Life
A lake house plan is not a picture to fall in love with; it is a set of decisions about a particular lot and a particular way of living. Start with the land, point the living spaces at the water, match the layout to the slope, and plan for wet feet, guests, and gear as seriously as for bedrooms and kitchens. Do that, and the house will feel like it belongs on its shoreline — not just near it — for every season you spend there.


