
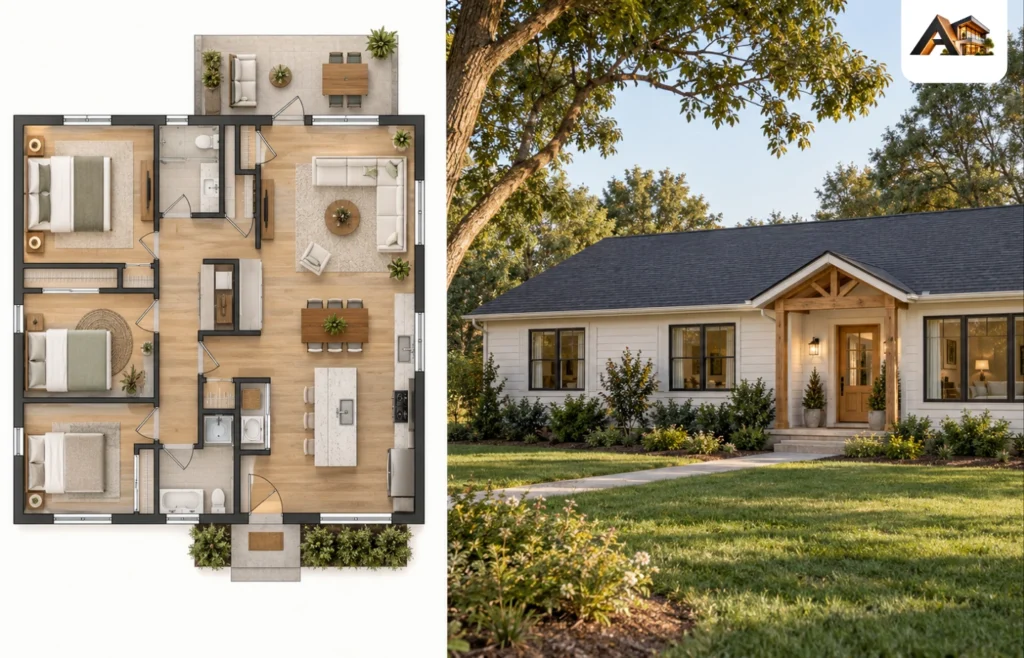
Single floor house plans bring the main living spaces, bedrooms, and everyday routines onto one level. The right layout can make moving through the home straightforward, keep rooms connected to outdoor space, and reduce reliance on stairs. But bedroom count and square footage alone won’t tell you whether a plan works.
Start with the land, then consider how the rooms relate to one another. A compact home with useful storage and comfortable furniture clearances may suit you better than a larger plan with long hallways or awkward circulation.
This guide compares practical layout options and explains what to check before choosing, buying, or customizing a plan.
What Counts as a Single Floor House Plan?
A single floor house plan generally places the principal living accommodation on one story. You’ll also see terms such as single-story house plans, one-story homes, and single-level floor plans.
Read the listing carefully, however. Some plan collections classify a home as one story even when it includes a basement. A bonus room above the garage can also introduce stairs into a design that otherwise offers main-floor living.
For a home that supports everyday life without stairs, check where the laundry, storage, mechanical equipment, and any regularly used extra rooms are located.
Single story also describes the building’s arrangement, not its architectural style. Ranch, contemporary, cottage, and farmhouse designs can all accommodate one-floor living.
Single Floor House Plan Layouts to Compare
Begin with the arrangement that matches your household. Exterior finishes and decorative details can come later.
The options below are layout concepts for evaluating plans, rather than dimensioned construction drawings.
| Layout option | Useful for | Main consideration |
| Compact two-bedroom plan | Smaller households, downsizing, occasional guests | Storage and the second bedroom’s everyday role |
| Three-bedroom plan with grouped bedrooms | Families wanting sleeping rooms close together | Noise separation from shared living spaces |
| Split-bedroom plan | Greater separation between the primary suite and other bedrooms | Walking distances and nighttime routines |
| Four-bedroom plan with a flexible room | Larger households or regular home working | Whether furniture and storage still fit comfortably |
| Narrow-lot plan | Sites with limited buildable width | Daylight, privacy, and passage through the house |
| L-shaped plan | Separating household activities around outdoor space | Site fit and additional building perimeter |
Compact Two-Bedroom Plan
A compact two-bedroom layout can combine a shared kitchen, dining, and living area with bedrooms reached from a short hall. This keeps circulation concentrated instead of spreading it throughout the home.
Give the second bedroom a clear purpose. A room used mainly for work needs a usable desk wall and privacy. A frequent guest room needs space for luggage and clothing as well as a bed.
Small single floor house plans also need somewhere for the less photogenic parts of daily life: a vacuum, cleaning supplies, coats, laundry, and bulk groceries. Removing these spaces to enlarge the living room can create clutter later.
Three-Bedroom Plan With Bedrooms Together
Grouping three bedrooms along one side of the house can suit households that want sleeping rooms close together. A shared bathroom and linen storage can sit nearby, with the main living areas occupying the other side.
Look closely at the boundary between these zones. A bedroom door opening directly beside the television area offers less separation than one reached through a short hallway.
That hallway isn’t necessarily wasted space. It may protect privacy, provide storage, and keep bedroom entrances out of view from the front door.
Split-Bedroom Plan
A split-bedroom layout places the primary bedroom apart from the secondary bedrooms, often with shared living areas between them. This arrangement appears frequently in one-story plan collections.
It can work well for guests, older children, or household members with different schedules. The trade-off is distance: someone caring for a young child may prefer bedrooms closer together.
Check the primary suite’s position beyond its separation from other bedrooms. A bedroom beside the garage, laundry, or outdoor entertaining area may still experience unwanted noise.
Also consider guest bathroom access. Visitors shouldn’t need to enter a private bedroom to reach the home’s only convenient bathroom.
Four-Bedroom Plan With a Flexible Room
Four-bedroom single-story house plans can accommodate a larger household or provide a dedicated office. The challenge is preserving comfortable shared spaces while fitting the additional room into the footprint.
Place furniture on the drawing before accepting room labels. Can a bedroom accommodate the intended bed, clothing storage, and an open door? Can a home office hold a desk without obstructing access to a closet?
A flexible room near the entrance can support working from home. A room near the other bedrooms may work better as a nursery or occasional guest space.
If a room will become a bedroom, have its suitability checked against local requirements. Calling it a “flex room” doesn’t establish that it meets bedroom requirements.
Narrow-Lot Single Floor Plan
A narrow-lot plan extends accommodation along the site rather than spreading it across a wide frontage.
One arrangement places an office or secondary bedroom near the street, service spaces through the middle, and shared living areas toward the rear garden. The best sequence depends on the entrance, neighboring buildings, and available light.
Watch for a living room that doubles as the main corridor. Frequent movement between bedrooms, bathrooms, and the kitchen can interrupt furniture arrangements.
Rooms in the middle also deserve attention. Ask how they receive daylight and how ventilation will be provided, particularly where neighboring buildings limit side windows.
L-Shaped Plan With Outdoor Living Space
An L-shaped layout can place bedrooms in one wing and living areas in the other, with a patio at their meeting point.
This creates a useful opportunity to connect indoor and outdoor activities while separating quieter rooms. A dining area opening toward the patio may be more practical than making the primary bedroom the main route outside.
The shape needs to suit the site. Additional corners and exterior wall length can affect construction and maintenance, while an inward-facing layout can create overlooking between rooms.
Check what each window faces—not just whether the drawing includes one.
Check the Buildable Space Before Choosing the House Size
The plan must fit the usable building area, not simply the property’s total dimensions.
Setbacks, easements, access, and other site restrictions can reduce where a house may sit. Have these confirmed locally before committing to a plan.
For illustration, a rectangular lot measuring 60 feet wide with assumed side setbacks of 5 feet on each side would leave 50 feet between those setback lines. Those figures are hypothetical; they don’t establish what your property permits.
Compare the plan’s overall width and depth with the site information. Include the garage, porches, and projections as applicable, and confirm how local rules treat them.
Then consider what remains outside the footprint:
- Space to enter, park, and maneuver vehicles.
- A useful outdoor area rather than leftover strips.
- Access for maintenance and equipment.
- Existing trees, changes in level, and drainage.
- Utility connections or on-site service requirements.
A house that technically fits may still leave an awkward driveway or a backyard too shallow for the activities you want.
Judge the Floor Plan Through Everyday Routines
A useful way to compare single floor house plans is to trace familiar activities across each drawing.
Follow the Grocery and Laundry Routes
Start where you normally park. Trace the route to the kitchen with shopping bags.
A nearby pantry is helpful, but check whether the route crosses the main cooking area or passes through a cramped laundry room. A mudroom needs enough space for people to move when shoes, bags, and coats are in use.
Next, follow laundry from bedrooms to washing, drying, folding, and storage. A laundry room near bedrooms can shorten carrying distances, although its position and construction should account for noise.
Test Furniture and Door Clearances
Use the dimensions of furniture you own or realistically expect to buy. Place beds, sofas, desks, and a dining table on a scaled plan.
Then check movement with furniture in use. Dining chairs need room when pulled out. A dishwasher door changes the available kitchen passage. A bedroom door shouldn’t make a closet difficult to reach.
An attractive room outline doesn’t guarantee a workable furniture arrangement.
Separate Busy and Quiet Activities
Open floor plans connect cooking, dining, and conversation, but they also connect sound and views.
Consider where someone could take a call, read, or watch television while another person cooks. A separate study or modest enclosed sitting room may be more useful than increasing the great room’s size.
Look at bathroom sightlines, too. A door directly facing the dining table or kitchen can feel exposed even when the walking distance is convenient.
Plan Daylight Around the Actual Site
Window placement should respond to orientation, climate, shading, and neighboring buildings. A plan shown with large windows overlooking an open landscape may behave differently on a closely built suburban lot.
The U.S. Department of Energy explains that glazing choices can vary with climate, window orientation, and building design. More glass alone doesn’t guarantee better comfort or energy performance.
For each main room, ask:
- What will the window face?
- Will nearby buildings or a deep porch block useful light?
- Could direct sun create glare or unwanted heat?
- Will privacy concerns mean keeping blinds closed?
A covered patio can make outdoor space more usable while reducing light in the adjoining room. Assess both effects together.
Before mirroring a stock plan, review the consequences for sunlight, views, driveway access, and privacy. Reversing the drawing changes more than the garage’s position.
Make One-Level Living Accessible in Practice
A single-story house isn’t automatically accessible. Entrance steps, narrow passages, bathroom layouts, and raised thresholds can still restrict movement.
AARP’s universal design guidance identifies features such as step-free access and usable spaces as part of making homes suitable for people with different abilities.
Consider a continuous route from parking or the public approach into the home, then to a bedroom, bathroom, kitchen, and living area. Assess the route with doors open and furniture in place.
For long-term flexibility, discuss these features with the designer:
- A practical step-free entrance.
- Doorways and circulation suited to the intended users.
- A bathroom with sufficient maneuvering space.
- Reachable storage and controls.
- Shower access that accommodates current or future needs.
Where someone uses a mobility aid, plan around that person’s requirements. A general “aging-in-place” label is less useful than checking the actual layout.
What Makes a Single Floor House Plan More Affordable?
There’s no universal cheapest single-story layout. Site conditions, local labor, structural design, materials, and finishes all influence the completed cost.
For an initial shortlist, favor plans that meet your needs without unnecessary size or complexity. Ask a local builder to compare the implications of different footprints, roof forms, structural spans, and foundation options.
A straightforward rectangular layout may offer opportunities to simplify construction. However, shrinking every room isn’t a useful economy if it creates daily problems or prompts changes during the build.
Keep three different areas separate when comparing listings:
- Living area: The space counted as residential living accommodation under the seller’s stated measurement method.
- Additional covered area: Garages, porches, and other covered spaces that still need construction.
- Overall footprint: The ground area occupied by the building, which affects how it fits the site.
A large garage and extensive covered porches can make two homes with similar advertised living areas very different projects.
What to Confirm Before Buying a Stock Plan?
A stock plan is a predesigned house plan available for purchase. It can provide a useful starting point, but the package may need additional work for your location.
Plan providers explain that local requirements can include site plans, structural engineering, energy compliance, and other documentation beyond the purchased drawing set.
Before ordering, confirm:
- Site suitability: Overall dimensions, access, orientation, and the proposed foundation.
- Package contents: Exactly which drawings and specifications are included.
- Local requirements: What the building department and relevant professionals need.
- Modification options: Whether your changes are permitted and which file format is required.
- License terms: What construction and modification rights the purchase grants.
- Project budget: The likely cost of adapting and building that particular design.
A room-layout image is useful for comparing ideas, but it isn’t a complete construction package. Obtain professional review before changing structural walls, major openings, or the foundation.
Frequently Asked Questions
How much space do you need for a three-bedroom single-floor house?
There’s no single ideal size. The answer depends on furniture, bathrooms, storage, shared living areas, and circulation. Compare dimensioned layouts rather than assuming a larger advertised area produces better rooms.
Is a single-story house cheaper to build than a two-story house?
Not necessarily. For equivalent living area, arranging rooms on one floor generally requires a larger ground footprint than stacking them. A two-story design introduces its own structural and stair requirements. Compare local estimates for specific plans, sites, and specifications.
Can a single-floor house have a basement?
Yes. Some plan sellers classify homes by their above-ground stories and include basements within one-story collections. If avoiding stairs is a priority, keep essential activities on the main level and inspect the full drawing set.
Can you add another floor later?
Possibly, but don’t assume a single-story design can support it. A future addition requires assessment of foundations, structure, access, and local restrictions. If upward expansion is a serious goal, discuss it during the original design process.
Are free floor plans suitable for building?
A free layout can help communicate ideas, but its price doesn’t establish completeness or suitability. Check the drawing package, usage rights, and local requirements before treating any plan as construction-ready.
Choose the Layout That Works Beyond the Drawing
The strongest single floor house plans fit the site and make ordinary routines comfortable. Shortlist designs by buildable dimensions, bedroom arrangement, and usable space, then test furniture, privacy, daylight, and access.
Before purchasing, have the preferred option reviewed for local requirements and realistic construction costs. A plan becomes a good home when its details support the way you actually live.


