
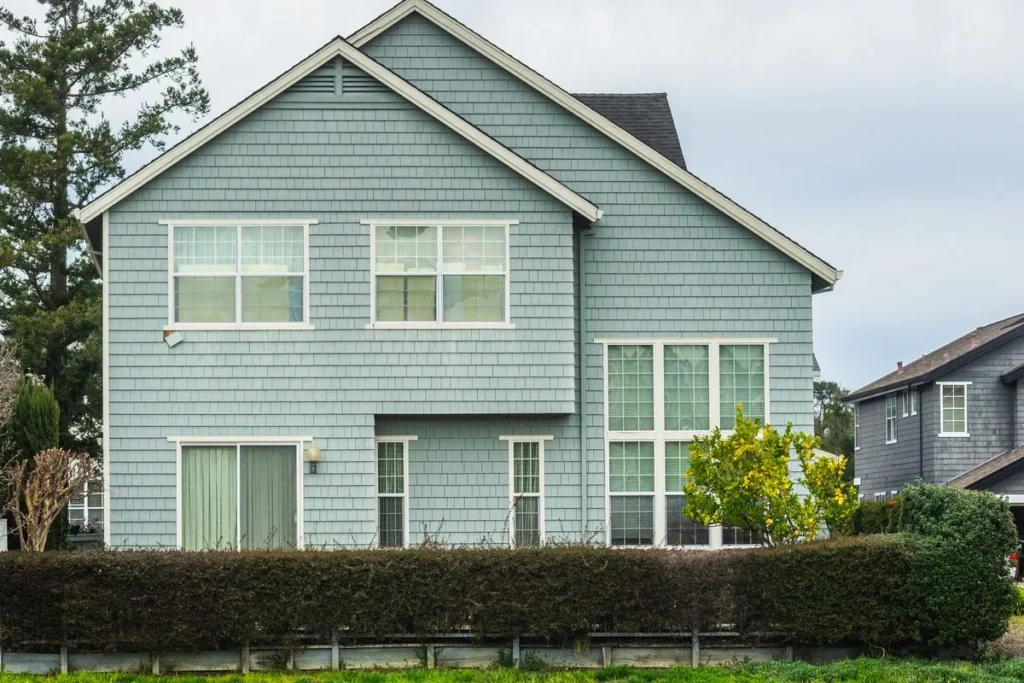
A two bedroom house sits in a sweet spot that bigger homes can’t match. It’s large enough for a couple, a small family, or a pair of roommates to live comfortably, yet small enough that heating it, cleaning it, and paying for it never becomes a second job. That’s exactly why 2 bedroom house building plans are among the most searched-for layouts year after year — they fit first homes, downsized homes, holiday homes, and rental properties equally well.
The catch is that “two bedrooms” covers a lot of ground. One plan might be a snug 750 sq ft cottage; another might spread two generous suites across 1,600 sq ft. This guide walks through the sizes, layouts, and styles that actually work, so you can pick a plan that fits your land, your budget, and the way you really live.
Quick answer: Most 2 bedroom house building plans run between 800 and 1,400 sq ft. Compact designs sit around 700–900 sq ft, while roomier family layouts reach 1,200–1,600 sq ft. Choose a split-bedroom layout if you want privacy between the two rooms, a single-storey plan if you want step-free living and simpler maintenance, and a two-storey plan if your lot is narrow and you need to build up instead of out. Two bathrooms (or at least 1.5) make mornings far easier when more than two people share the home.
How Many Square Feet Is a 2 Bedroom House?
Most two bedroom homes you’ll see in plan catalogs fall between 800 and 1,400 sq ft of heated living space. Below roughly 800 sq ft, rooms start to feel borrowed from each other — the second bedroom becomes a desk-with-a-bed rather than a real bedroom. Above 1,400 sq ft, you’re usually paying for luxuries: a separate dining room, a larger primary suite with its own bathroom, or a bonus nook.
It helps to know what the rooms themselves need. As a general rule, a room usually has to measure at least about 70 sq ft, with no wall shorter than 7 ft, to legally count as a bedroom in most places — the residential building code sets the baseline that most local rules follow, though your local amendments always win. In practice, comfort starts higher than the legal minimum:
- A comfortable primary bedroom is around 12×14 ft — enough for a queen or king bed, two nightstands, and walking space on both sides.
- A workable second bedroom starts around 10×11 ft. That fits a double bed or two singles, which is what guests and kids actually need.
- Bathrooms typically take 35–50 sq ft each once you fit a tub or shower, toilet, and vanity without squeezing.
If you’re still deciding how much house you need overall, it’s worth comparing against dedicated 1000 sq ft house plans — that size bracket is where a lot of two bedroom designs land, and seeing several side by side makes the trade-offs obvious.
2 Bedroom Layout Types at a Glance
| Layout type | Typical sq ft | Best for |
|---|---|---|
| Compact single-storey cottage | 700–900 | Couples, retirees, guest houses, tight budgets |
| Open-plan ranch | 900–1,200 | Step-free living, easy entertaining, wide lots |
| Split-bedroom family layout | 1,100–1,400 | Families with kids, roommates, privacy |
| Two-storey plan | 1,000–1,500 (smaller footprint) | Narrow or sloped lots, separating sleep from living |
| Suite-style / dual-primary layout | 1,200–1,600 | Multigenerational living, long-stay guests |
Breaking Down the Layout: Where Everything Goes
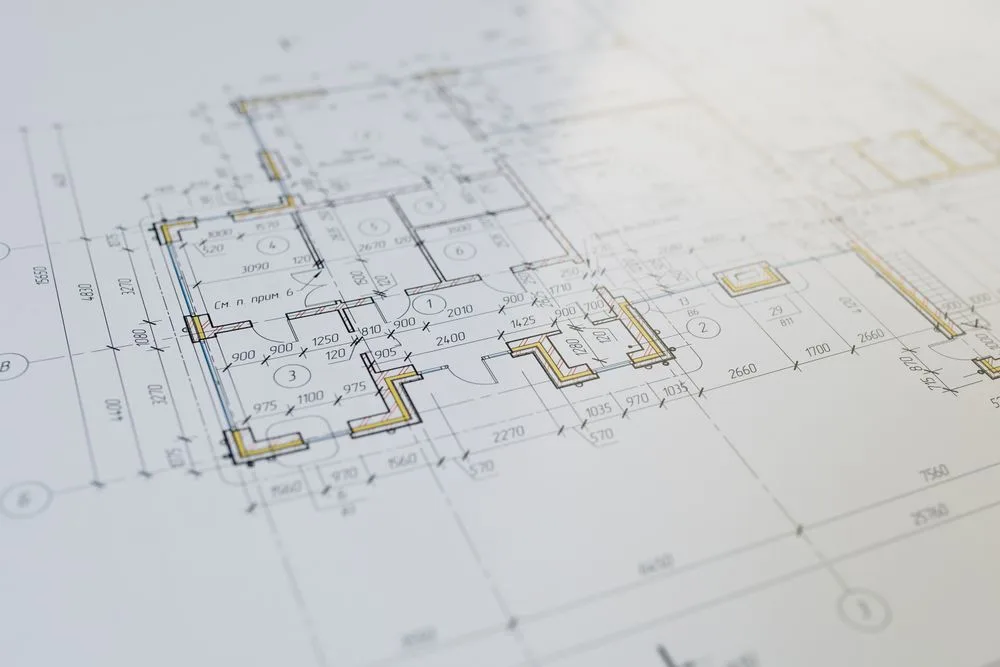
The floor plan matters more than the square footage. Two homes with identical measurements can feel completely different depending on where the bedrooms sit.
Primary suite placement. In most modern plans, the primary bedroom sits at the back of the house, away from street noise and the front door. Rear placement also makes it easy to add a door straight onto a patio or deck. If the plan includes an ensuite bathroom, it almost always adjoins this room.
Split-bedroom layouts. This is the arrangement most buyers end up happiest with: the primary bedroom on one side of the home, the second bedroom on the other, with the kitchen and living area in between. Parents get distance from a teenager’s music; hosts get guests who can come and go without crossing the whole house. The trade-off is slightly more hallway and plumbing spread, but for daily peace it’s usually worth it.
Bathroom placement. This is where 2 bedroom house building plans with 2 bathrooms quietly outshine one-bath designs. A workable setup is an ensuite for the primary bedroom plus a hall bathroom near the second bedroom. A 1.5-bath version — full bath plus a powder room — is a smart middle ground. One bathroom for three or four people works on paper and frustrates everyone by week two, so if the budget stretches at all, this is a good place to spend.
Open-plan vs. closed layouts. Open-plan designs merge kitchen, dining, and living into one space, making a small home feel bigger and keeping the cook in the conversation. Closed layouts contain cooking smells and noise better and usually heat more cheaply. Neither is “better” — be honest about whether you host dinner parties or value doors that shut.
One Storey or Two?
Single-storey living is the default for a reason. Everything sits on one level, there are no stairs to climb with laundry baskets, and roof and foundation work is straightforward. If you like this format, browsing single floor house plans is the fastest way to compare footprints. The downside: a one-storey home needs a wider lot, and its roof and foundation — two of the most expensive parts of any build — cover the full footprint.
Two-storey plans stack the bedrooms upstairs, which shrinks the foundation and roof, often lowering the structural cost per square foot. They suit narrow city lots and sloped sites, and separate daytime and sleeping spaces cleanly. The honest costs are stairs (a real consideration if you plan to age in place) and slightly more complex plumbing. On a generous rural lot, one storey usually wins; on a tight urban plot, two storeys usually make the numbers work.
Is 2 Bedrooms Enough for a Family?
For a couple with one child, yes — comfortably, especially in the 1,100–1,400 sq ft range with a split-bedroom layout and two bathrooms. Families outgrow two bedrooms less because of bedroom count and more because of missing flex space. Before ruling a plan out, check for a nook that fits a desk, a living room with room for a play corner, or a dining area that can double as homework space. A well-designed 1,200 sq ft two bedroom often lives better than a poorly arranged 1,500 sq ft three bedroom. And if your household is just one or two people, you may find that even 1 bedroom house plans cover your needs — comparing the two shows what the extra room really buys you.
Popular Styles for 2 Bedroom Homes
- Ranch: the classic single-level format — long, low, and easy to extend later. Most ranch versions pair naturally with single-storey layouts.
- Cottage: compact footprints, steep roofs, and porches made for sitting. Cottage versions of small 2 bedroom house plans often come in under 900 sq ft without feeling cramped.
- Farmhouse: wrap porches, gabled roofs, and open kitchen-living cores. Farmhouse plans tend to run a little larger, since the porch and mudroom add usable space.
- Modern: flat or shed roofs, big windows, and strict open plans. Modern designs squeeze the most perceived space out of small footprints.
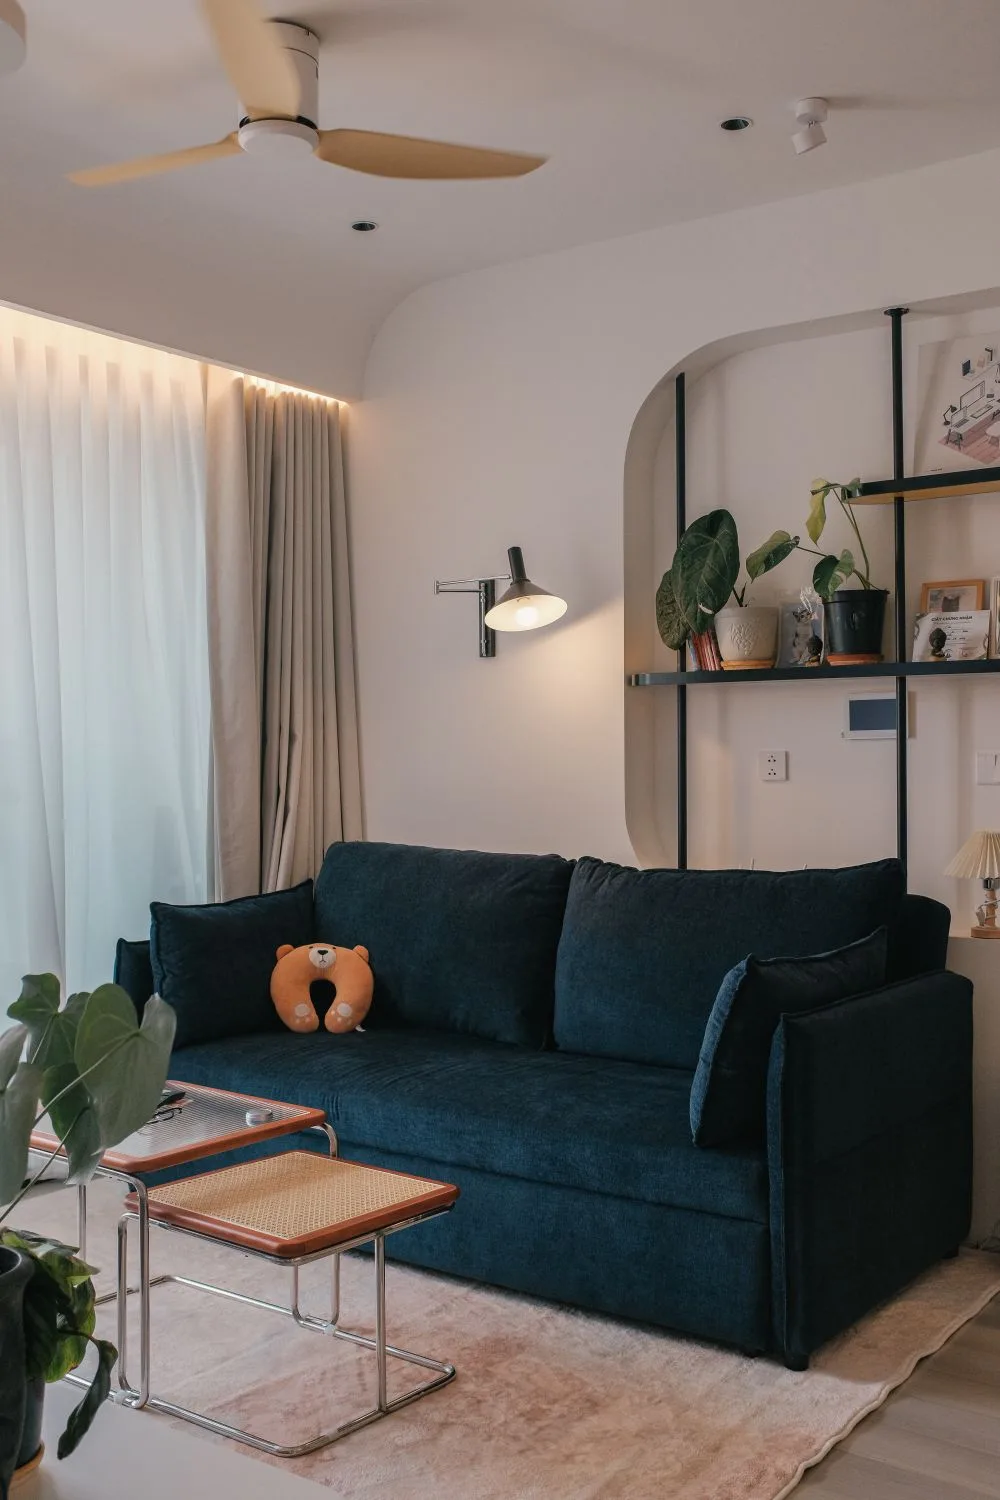
Style is mostly skin and roofline — the same layout can wear any of these faces. Pick the layout first, then dress it in the style that suits your street.
If even two bedrooms sounds like more house than you need — for a backyard guest unit, a rental cabin, or a first step onto the property ladder — it’s worth a look at tiny home plans before you commit. Some people discover they’d rather have a tiny home plus savings than a small house plus a bigger loan.
What Affects the Cost of Building a 2 Bedroom House?
Anyone who quotes you a firm price without seeing your lot and your finishes list is guessing, so treat exact figures with suspicion — build costs vary widely by region, labor market, and material choices. What you can control are the drivers:
- Footprint and shape. Simple rectangles cost less to frame and roof than L-shapes, bump-outs, and complex rooflines.
- Storeys. Two storeys shrink the expensive foundation and roof; one storey spreads them out but simplifies everything else.
- Bathroom count. Each bathroom adds plumbing, waterproofing, fixtures, and tiling. Going from one bath to two is one of the biggest per-item jumps in a small home.
- Foundation type. A simple slab is usually cheapest where climate allows; basements and crawl spaces add cost but can add storage or living space too.
- Finishes. Kitchens and bathrooms dominate the finishes budget. A modest kitchen in a 2 bedroom home keeps the whole build honest.
As a rough orientation only, smaller, simpler plans generally land at the lower end of your local per-square-foot range — there’s simply less house. Spend your money on the layout and the shell; those are the parts you can’t change later.
Mistakes to Avoid When Choosing a Plan
- Falling for square footage alone. A 1,100 sq ft split-bedroom plan can live larger than a 1,300 sq ft plan chopped into hallways.
- Skipping the lot check. Measure your lot’s buildable width after setbacks before falling for a wide ranch plan.
- One bathroom for a full house. Fine for a couple; miserable for four people on a school morning.
- No storage plan. Small homes need deliberate storage — a linen cupboard, an entry coat closet, and somewhere for suitcases.
- Ignoring furniture scale. Sketch your actual bed and sofa into the plan at scale. A “12×14 bedroom” that can’t fit your wardrobe isn’t 12×14 in any way that matters.
- Buying plans before checking local rules. Setbacks, height limits, and minimum-size rules vary by locality and can quietly kill a plan you already paid for.
Frequently Asked Questions
How many square feet is a 2 bedroom house, typically?
Most 2 bedroom houses fall between 800 and 1,400 sq ft. Compact cottage-style designs run 700–900 sq ft, while roomier layouts with two bathrooms and a separate laundry reach 1,200–1,600 sq ft.
Are 2 bedroom house building plans cheaper to build than 3 bedroom plans?
Generally yes — there’s less structure, less roofing, and usually one less room to finish and heat. The saving isn’t purely proportional, though, because kitchens, bathrooms, and foundations cost what they cost regardless of bedroom count.
What is a split-bedroom layout, and is it worth it?
It’s a layout where the primary bedroom and second bedroom sit on opposite sides of the home, separated by the living space. For families, roommates, and anyone who hosts guests, the added privacy is usually worth the small amount of extra hallway.
Can a 2 bedroom plan work as a guest house or rental?
Very well. Two bedroom plans are a popular choice for guest houses, in-law units, and long-term rentals because they suit couples and small families — the largest renter pool — while keeping build and maintenance costs down. Check your local rules on accessory dwelling units before building.
Should I choose 1 or 2 bathrooms in a 2 bedroom house?
If three or more people will live there full time, two bathrooms (or 1.5) is strongly worth it. For a couple, a holiday home, or a guest unit used a few weeks a year, one well-placed bathroom is usually fine.
Conclusion
The right 2 bedroom plan isn’t the biggest one you can afford — it’s the one whose layout matches your household: bedrooms where you want the quiet, enough bathrooms for your mornings, and a footprint your lot can hold. Shortlist two or three 2 bedroom house building plans using the size bands above, and sketch your furniture into each before you buy. Do that, and a modest two bedroom home will feel anything but small.
Compare three or four 2 bedroom house building plans side by side on paper before you commit — the layout that fits your lot, your budget, and your daily routine is the one to build.

