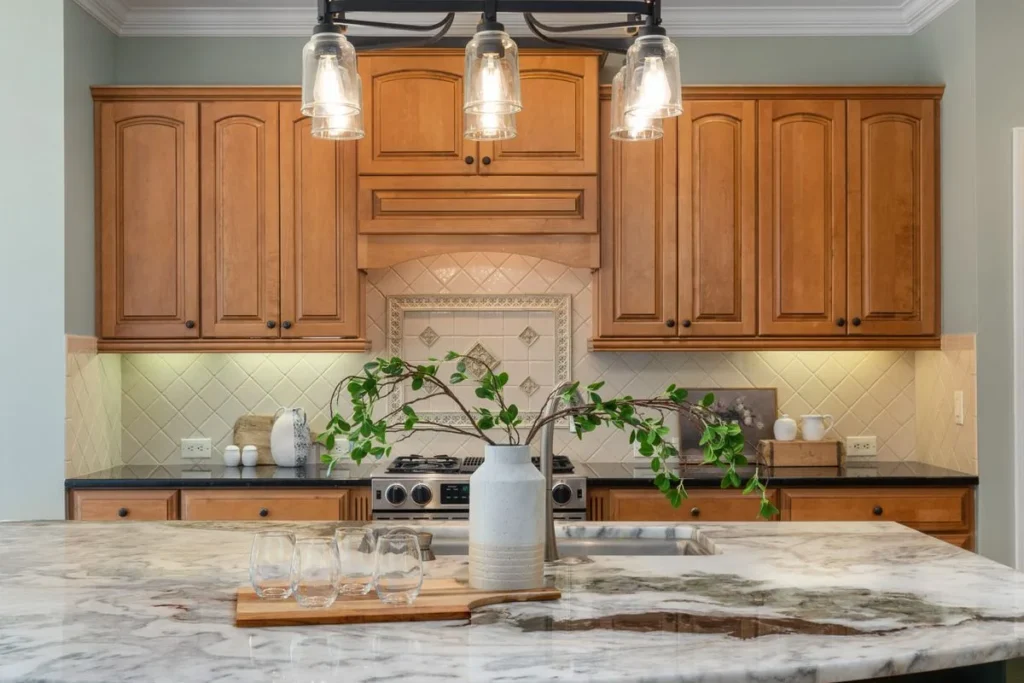
Almost every kitchen renovation reaches the same moment: someone unrolls the plan, points at the empty space in the middle and asks, “So… how big can the island be?” It’s the right question, because kitchen island size quietly makes or breaks the whole room. Too small, and it’s expensive clutter. Too big, and cooking becomes an obstacle course of squeezing past open oven doors.
The good news is that island sizing isn’t guesswork. There are standard dimensions, clearance rules designers have used for decades, and a few simple measurements you can take in your own kitchen this evening — before you fall in love with a slab of quartz that doesn’t fit.
Quick answer: standard kitchen island size
If you just need the numbers, here they are:
- Standard kitchen island size: about 6–7 feet long × 3 feet wide (roughly 72–84 × 36 inches).
- Small island: around 4 × 2 feet — the minimum that still earns its keep.
- Large island: 8–10 feet long × 4 feet wide for big, open kitchens.
- Clearance: leave at least 36 inches of walkway on all sides; 42 inches for a work aisle used by one cook; 48 inches if two cooks work back to back.
- Seating overhang: 15 inches of knee space at counter height (36 in), 12 inches at bar height (42 in).
Everything below explains how those numbers apply to your kitchen — and the exceptions worth knowing.
What is the standard kitchen island size?
Most islands in real homes land between 6 and 7 feet long and about 3 feet wide — and for good reason. Three feet of depth fits a full-depth base cabinet (24 inches) plus work surface and, on the seating side, room for the knee-space overhang. Six to seven feet fits a sink or cooktop with landing space beside it, or seating for three, without overwhelming a mid-size kitchen.
| Island size | Typical dimensions | Comfortably seats | Best for |
|---|---|---|---|
| Small | 4 × 2 ft (48 × 24 in) | 0–2 | Compact kitchens, extra prep surface and storage |
| Standard | 6–7 × 3 ft (72–84 × 36 in) | 3 | Most family kitchens; sink or cooktop plus seating |
| Large | 8–10 × 4 ft (96–120 × 48 in) | 4–5 | Open-plan kitchens, serious cooks, entertaining |
Below about 4 × 2 feet, an island stops being useful — barely room to roll out pastry or set down a hot tray — and a rolling cart will serve you better. Above 10 feet long, life gets awkward too: you can’t reach the middle to wipe it down, and walking around it feels like a commute. Past that, two smaller islands or an island plus a peninsula is usually smarter.
One guideline designers often use: an island shouldn’t take up more than roughly 10% of the kitchen’s total floor area. It’s a rule of thumb, not a law, but it’s a helpful sanity check. In a 150 sq ft kitchen, that points to an island around 15 sq ft — say 6 × 2.5 feet — which lines up nicely with the standard sizes above.
How much clearance do you need around a kitchen island?
This is where most DIY plans go wrong: people measure the island and forget the air around it. Aisles aren’t just for walking — they’re for opening the dishwasher while someone else cooks, backing up with a tray of roast potatoes, two people passing without a sideways shuffle.
The established clearances are:
- 36 inches minimum for a walkway where nobody works — the absolute floor, not the goal.
- 42 inches for a work aisle with one cook — enough to open drawers and bend to the oven comfortably.
- 48 inches for a work aisle where two cooks pass each other, or where appliance doors open opposite the island.
Measure countertop edge to countertop edge, not cabinet to cabinet — overhangs count. And mind the appliances: an oven or dishwasher door swings out roughly 20–24 inches. With a 42-inch aisle and the dishwasher open, you should still be able to edge past. If you can’t on paper, you won’t in real life.
Test your plan before building: tape the island’s outline on the floor with painter’s tape, live with it for a few days, and cook at least one real meal in the taped layout, opening every door and drawer. You’ll learn more from one Sunday roast than from an hour of drawings.
If you run a runner along the work aisle — a genuinely good idea on hard floors — our guide to choosing a kitchen runner covers the sizes that sit well in a 42-inch aisle without curling under the dishwasher door.
Kitchen island size for seating 4 (and other seating maths)
Seating is where island dimensions get sneaky: the countertop you see isn’t the space your knees get. Two numbers control everything — width per person and knee-space depth.
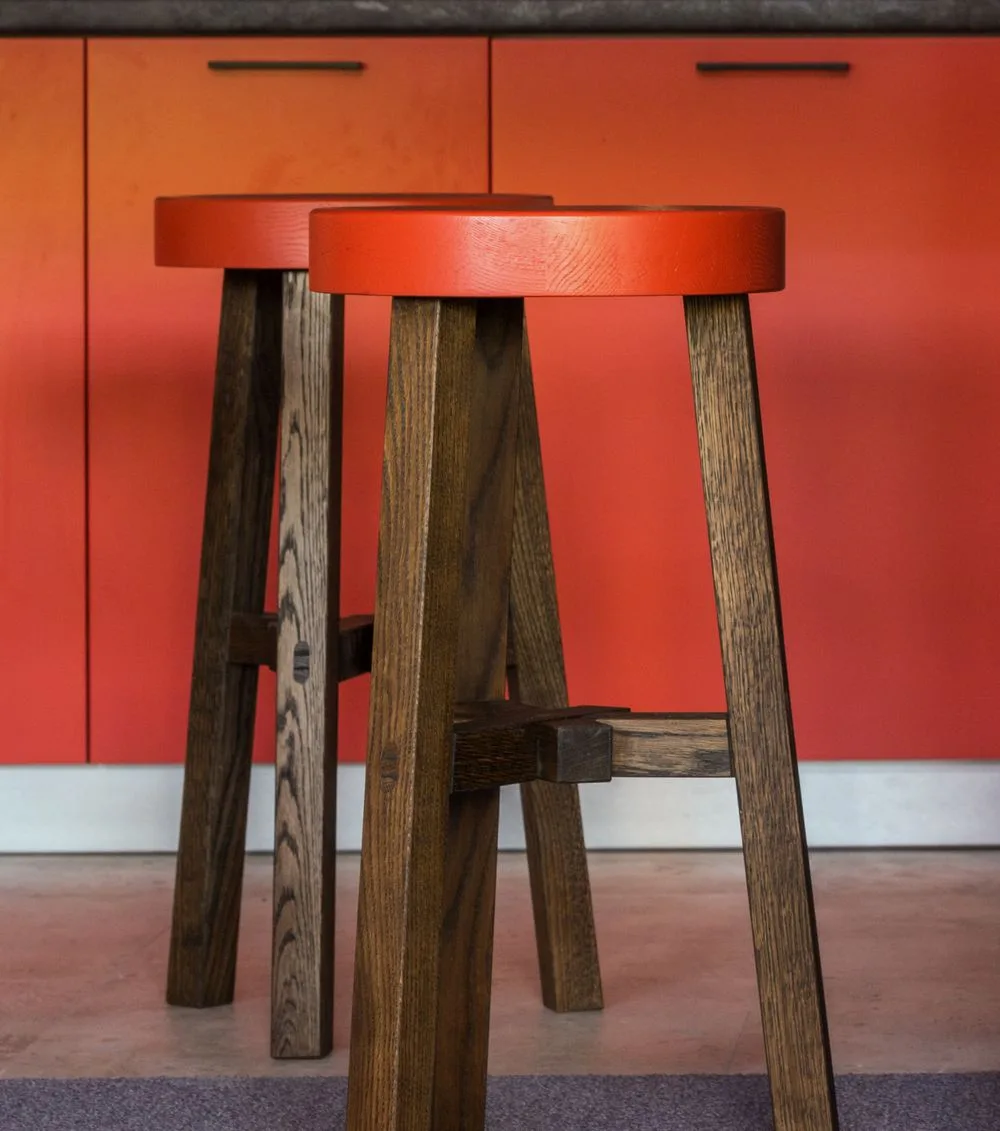
For width, allow 24 inches per stool as a comfortable minimum — 30 inches if your household includes teenagers who sprawl or you like a little elbow room. So:
- Seating for 2: 4 feet of clear length minimum
- Seating for 3: 6 feet
- Seating for 4: 8 feet — this is why a “kitchen island size for seating 4” almost always means an island around 8 feet long, once you leave a little breathing room at the ends
For knee space, the depth of the countertop overhang depends on the island’s height:
- Counter height (36 inches): about 15 inches of overhang
- Bar height (42 inches): about 12 inches of overhang — you’re perched higher, so your knees angle down and need less depth
One practical point: seating eats worktop. If four stools live along one side, that side stops being prep space during homework hour. Families who cook seriously and seat four are usually happiest with the 8–10 foot island — seating on one long side, prep on the other.
And once the stools are in, think about light: seating islands need pendants hung so nobody stares into a bare bulb or bangs their head standing up. Our guide to pendant lights for a kitchen island walks through the heights and spacing that work over standard island sizes.
Putting a sink or cooktop on the island
An island with a sink or cooktop is a different sizing problem, because appliances need landing space — somewhere to set a hot pan or an armful of vegetables right beside the action. Kitchen planning guidance, including NKBA’s kitchen planning guidelines, has long called for dedicated landing areas next to sinks and cooking surfaces — advice worth following.
As a practical translation:
- Cooktop on the island: aim for at least 12–15 inches of clear counter on one side and 15+ inches on the other if you can. That pushes a cooktop island to 7 feet minimum, realistically 8.
- Sink on the island: you want roughly 18 inches of counter on at least one side for stacking and draining, which again points to 7 feet or more.
- Both sink and cooktop: you’re in 9–10 foot territory, or the layout fights you every single day.
Also budget for plumbing and venting. A downdraft vent or ceiling hood over an island cooktop needs planning (and usually money) beyond the island’s footprint, and a sink means water and waste lines in the floor. None of this is a reason to avoid an island appliance — just size the island around it from the start instead of squeezing it in afterwards.
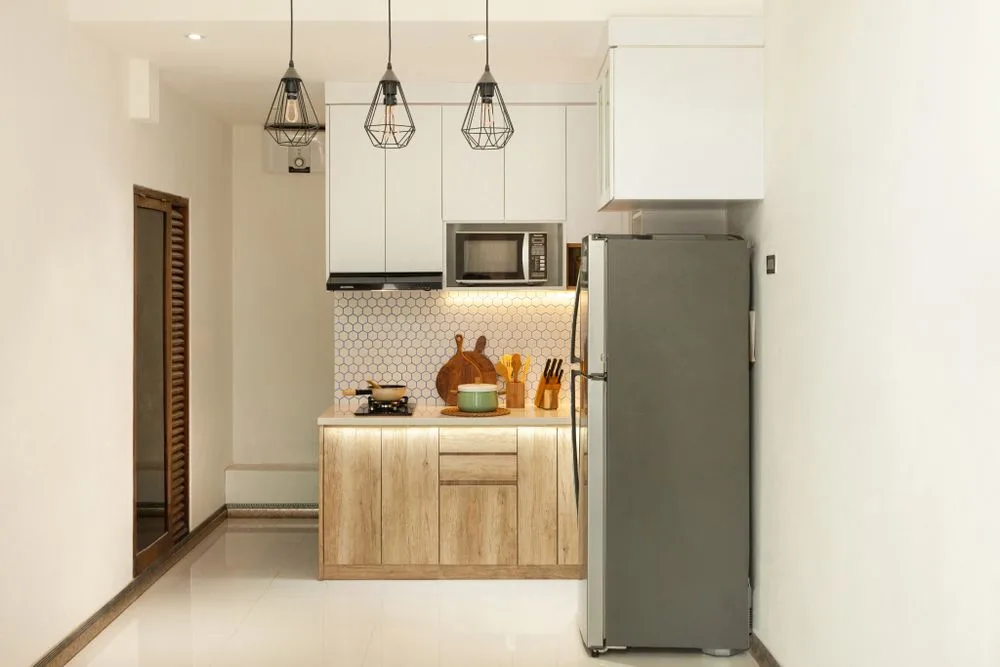
Can a small kitchen have an island?
Honestly? Sometimes — but smaller than you think. As a rough guide, an island starts to breathe at around a 10 × 10 foot kitchen or larger, because you need the island plus 36–42 inches of clearance on every working side. In a 10 × 10 room, that leaves an island of roughly 4–5 × 2–2.5 feet: genuinely useful for prep and storage, just not for seating.
Below that, forcing in a fixed island usually makes the kitchen worse — doors clash, aisles pinch, the room feels smaller. The good news is the alternatives are excellent:
- Rolling cart or butcher’s block trolley: gives you the extra worktop when cooking, parks against a wall when you don’t. Look for one at counter height (36 inches) so it works as a true extension of your counters.
- Peninsula: an island attached to the wall or cabinets on one short end. You lose one aisle’s worth of clearance requirement, gain nearly the same surface and seating, and it’s often the best answer in L-shaped and smaller open kitchens.
- Slim console island: a narrow 18–24 inch deep island can work as a serving and storage station in a wide galley kitchen, as long as the 36-inch walkway rule holds.
The honest test is the tape outline: if the taped version makes you shuffle sideways, the built one will too — every day, for years.
Common kitchen island size mistakes
- Sizing the island to the room you wish you had. It must fit the clearances, not just the floor. If the numbers only work with 30-inch aisles, the design doesn’t work.
- Forgetting appliance door swings. Dishwasher and oven doors opening into the aisle are the classic oversight. Check every swing on the plan.
- Seating without knee space. Stools under a counter with no overhang look tidy in photos and are miserable by minute ten. Keep the 15-inch / 12-inch overhang rule.
- An island so deep you can’t clean it. Beyond roughly 4 feet of depth, you can’t reach the centre — and crumbs will live there permanently.
- Skipping the seating-width maths. Four stools need about 8 feet. Cramming four onto 6 guarantees arguments.
- No landing space next to the cooktop. An island where you can’t set a hot pan down safely is a failed island, however good it photographs.
Frequently asked questions
What is the minimum size for a kitchen island?
About 4 × 2 feet (48 × 24 inches) is the practical minimum — smaller than that and a rolling cart serves you better. Whatever the size, you still need at least 36 inches of clearance around it, 42 inches in a work aisle.
How much space should be between an island and the counters?
At least 36 inches for a pure walkway. For a working aisle, plan 42 inches for one cook and 48 inches where two cooks pass or appliance doors face each other. Measure countertop edge to countertop edge.
How big should a kitchen island be to seat 4 people?
Allow 24 inches of width per person, so seating four needs roughly 8 feet of clear counter length — typically an island 8 feet or longer, with a 15-inch knee overhang at counter height (36 in) or 12 inches at bar height (42 in).
What is a good kitchen island size for a 10×10 kitchen?
Usually around 4–5 feet long and 2–2.5 feet deep, keeping 36–42 inch clearances on the working sides. That’s a useful prep-and-storage island, but seating will be tight — a peninsula or rolling cart often fits better at this size.
Should a kitchen island be the same height as the counters?
Counter height (36 inches) is the most flexible choice: it matches your worktops, suits the 15-inch seating overhang, and keeps the room feeling open. A raised bar section (42 inches) can hide prep mess from the seating side, but it’s less useful as worktop and needs taller stools.
The bottom line
Getting your kitchen island size right comes down to three checks: pick a footprint in the standard range (most homes land at 6–7 × 3 feet), protect your clearances (36 inches absolute minimum, 42–48 where you actually work), and size for the job — 24 inches per seat, real landing space beside any sink or cooktop. Do the painter’s-tape test before committing. Kitchens are unforgiving places to guess but wonderfully predictable places to measure — and an island sized right disappears into daily life in the best way: you stop noticing it, because everything just works.