
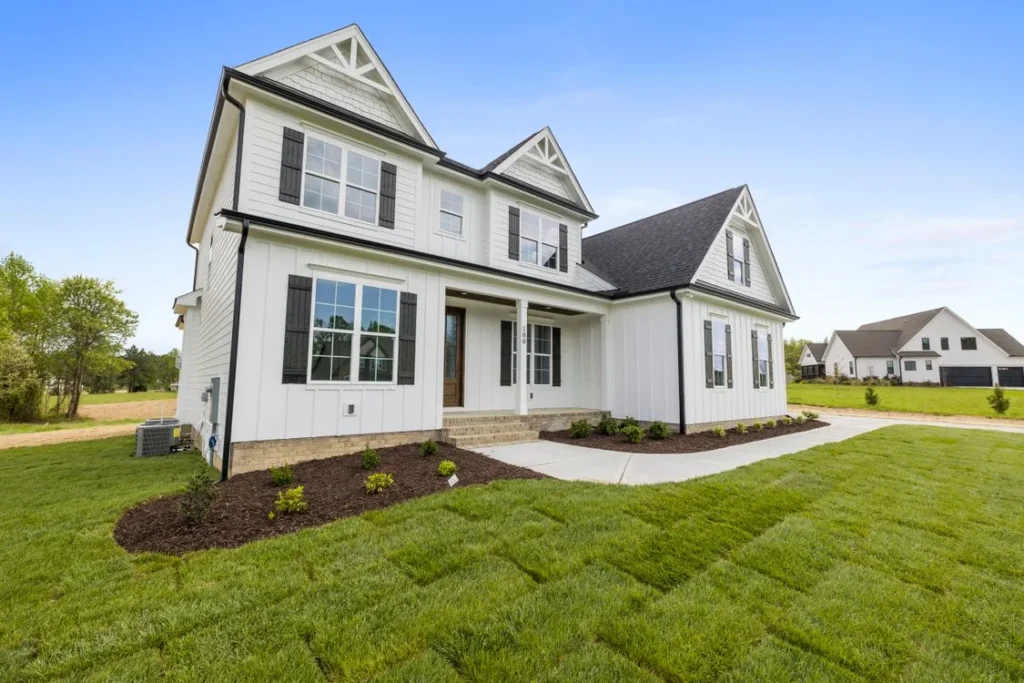
A modern farmhouse plan borrows the shape of an old rural house and then edits it hard. The gables, porch, and warm timber stay, though usually in smaller, more deliberate doses. What goes is the clutter: heavy trim, fussy detailing, and rooms closed off from one another for no clear reason. The result reads as calm from the street and easy to live in, which explains why the style keeps showing up on suburban streets as well as on open land.
That balance is also where buyers get tripped up. A white exterior and a sliding barn door do not make a modern farmhouse. The test is in the proportions, the window placement, the way rooms connect, and the restraint in the finishes. Get those right and the house feels settled rather than themed.
What Makes A Plan Modern Farmhouse, Not Just Farmhouse
Start with the silhouette. A modern farmhouse usually keeps a simple, upright form: steep or moderately pitched gables, a clear main volume, and one or two secondary volumes stepped back or to the side. The roofline stays legible. You can read the house at a glance, and that legibility is part of its appeal.
Then look at the surfaces. Smooth or lightly textured siding dominates, often board-and-batten on the main body, with timber, stone, or metal used as an accent rather than a patchwork. Trim is flat and crisp. Corners are clean. Windows are larger and more generously grouped than on a traditional farmhouse, and their dark frames give the pale walls a sharp outline. The contrast does a lot of the visual work, so the house does not need ornamental brackets or layered moldings to look finished.
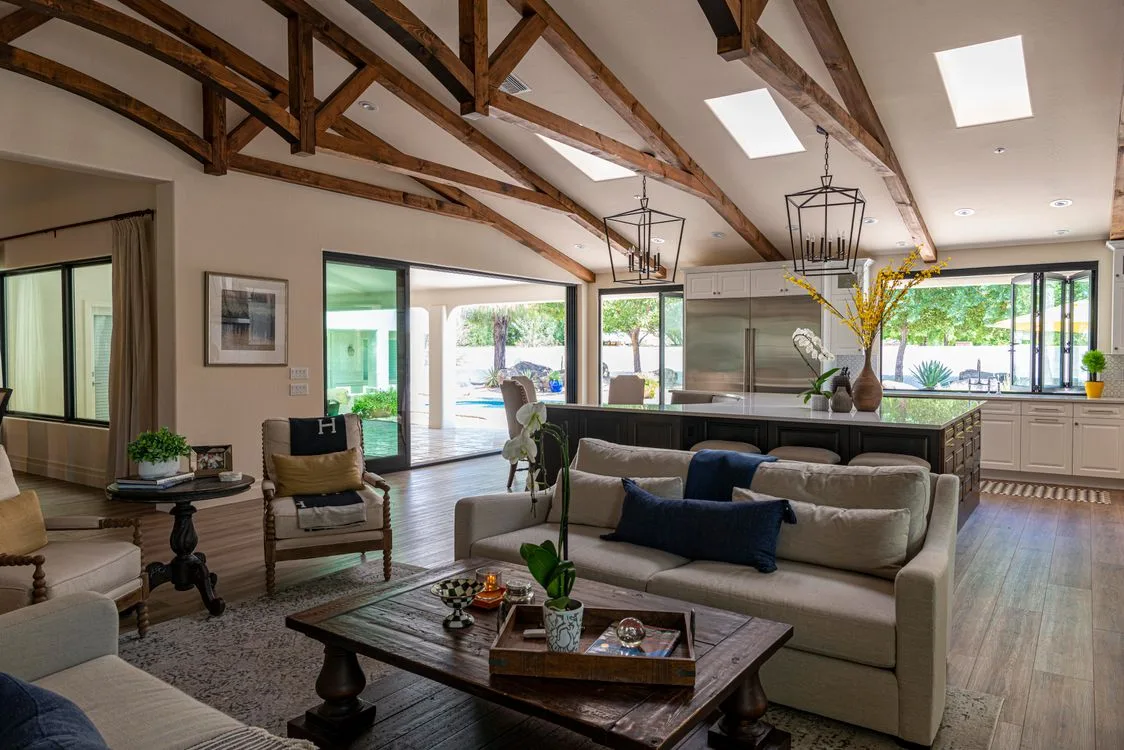
Inside, the same editing applies. Ceilings may rise over the great room. Beams may appear, but they are usually slimmer and more regular than the rough, heavy timbers of a traditional farmhouse. Shiplap may cover one wall, not every wall. The palette leans toward warm white, soft gray, and natural wood, with black hardware and lighting pulling the rooms together. Nothing about the interior shouts. It accumulates quietly, room by room.
How Modern Farmhouse Differs From Traditional Farmhouse
The two styles share a family resemblance, which is exactly why they are confused. Both value porches, gables, practical kitchens, and natural materials. The difference lies in how much decoration each one carries, how rooms are arranged, and how light is handled. A traditional farmhouse grew out of working rural houses, where rooms were built as they were needed and finishes showed their age. A modern farmhouse is a reinterpretation: it keeps the familiar outline and softens it with contemporary planning.
| Feature | Traditional Farmhouse | Modern Farmhouse |
|---|---|---|
| Layout | Smaller, more separate rooms | Open kitchen, dining, and living areas |
| Windows | Smaller, often divided into panes | Larger groupings, often black-framed |
| Exterior finish | Weathered wood, deeper colors, visible patina | Crisp white or soft neutral siding with dark contrast trim |
| Trim and detail | Heavier, more ornamental | Flat, simplified, minimal ornament |
| Materials | Mostly wood, stone, and brick | Wood and stone mixed with metal and smooth siding |
| Porch | Often wraparound and deep | Covered front or rear porch, sized as a usable outdoor room |
| Kitchen | Work-focused, sometimes enclosed | Large island, walk-in pantry, open to living areas |
That table also explains why the modern version suits more lots. Traditional farmhouses belong most naturally to open, rural settings. A modern farmhouse, with its cleaner lines and larger glass, adapts comfortably to a suburban street, a sloped site, or a view lot, provided the plan itself fits the land. For the broader family of designs, including the more traditional end of the range, see Archly Home’s guide to farmhouse house plans.
The Exterior: Clean Lines, Strong Contrast, And Quiet Detail
The front of a modern farmhouse does its work with a small number of moves, repeated well. Board-and-batten siding gives the walls vertical rhythm without busy horizontal lines. A standing-seam metal roof, or a metal accent roof over the porch, adds a crisp edge and a hint of agricultural character. Stone may anchor the base of the house or frame the porch columns, but it rarely covers whole walls. Timber appears at the gable peaks, on porch beams, or around the entry, warming up an otherwise pale composition.
Windows deserve a closer look than most buyers give them. On a good plan, they are sized and grouped to light the rooms behind them: a tall window wall in the great room, a wide kitchen window over the sink, a bedroom window placed for morning light. Black frames sharpen that effect, but white or bronze frames work just as well when trim and roof colors are coordinated.
Porches need the same honest assessment. A modern farmhouse porch should be deep enough to furnish, not merely deep enough to photograph. Measure it against real chairs, a small table, and the swing of the front door. A porch that only fits a doormat will sit empty, however pretty it looks in a rendering. The same applies to a rear porch or covered patio: give it a job, whether that is outdoor dining, a grill station, or a quiet morning seat, and check that the kitchen or living room connects to it directly rather than through a hallway.
Garage placement shapes the street view too: a front-facing garage can dominate a modest facade, so many plans push it to the side or set it back from the main volume. One built example shows how these moves combine: This Old House’s Fairfield County farmhouse pairs a barn-like great-room wing with composite board-and-batten siding, using the side entry and garage placement to keep the street view calm and the water view open. You can study that balance of old form and new planning in This Old House’s modern farmhouse project.
Inside The Plan: Open Living Without Losing Useful Rooms
Open-plan living is the signature of the modern farmhouse interior, but openness alone is not a virtue. The best plans open the kitchen, dining, and great room into one generous space while still protecting the rooms that need doors: bedrooms, bathrooms, a study, and a laundry. Openness should make daily life easier, not louder and harder to escape from.
The kitchen usually anchors the whole arrangement. A large island gives space for preparation, homework, and casual meals, while a walk-in or butler’s pantry keeps supplies out of sight. Check the working triangle in practice — sink, range, and refrigerator, with landing space beside each — and whether the route to the backyard cuts straight through the cooking zone.
The great room benefits from height: a vaulted or raised ceiling, a fireplace wall, and tall windows at the gable end can make a moderately sized room feel generous. Beams, when used, should feel structural and calm, not decorative clutter, and the fireplace wall needs room for television and shelving without crowding the mantel.
Bedroom placement separates a thoughtful plan from a merely pretty one. Many modern farmhouse designs put the primary suite on the main floor, away from the entry and living areas, with a generous closet and bathroom. Secondary bedrooms upstairs, or on the opposite wing of a single-story plan, give children and guests their own territory. A mudroom between garage and kitchen earns its floor area every day, provided it sits on the route people actually take when they come home.
Storage is the quiet test of the whole plan: pantries, linen closets, coat closets near the entry, and a laundry room with folding space matter more over time than an extra few feet of great-room width.
Layouts To Compare Before You Shortlist A Plan
Modern farmhouse plans come in several recognizable shapes, and each one suits a different household and lot. Comparing shapes first, before falling for a particular exterior, saves a lot of wasted shortlisting.
Single-Story Plans
A single-story modern farmhouse puts everything on one level: living areas in the center, the primary suite on one side, and secondary bedrooms on the other. The appeal is obvious for anyone who wants to avoid stairs. The trade-off is footprint — the same room count needs a wider lot, and long hallways can eat into usable space. Check whether the laundry sits near the bedrooms it serves.
Two-Story Plans
Two-story plans stack bedrooms above the living areas, which suits narrower lots and leaves more of the site open. The main floor stays social, the upper floor private. Watch the stair location: a stair near the entry keeps visitors out of private areas, while one buried at the back can make the upper floor feel disconnected.
Plans With A Loft Or Vaulted Great Room
Some modern farmhouse plans borrow a trick from cabin design, opening the great room to the roof and adding a loft above part of the plan. The loft can serve as a reading nook, a play area, or a home office, and the tall room below gains light and drama. The same cautions apply as in any loft design: usable headroom, a safe and comfortable stair, and noise traveling between levels. If that combination appeals to you, Archly Home’s guide to cabin house plans with a loft walks through those trade-offs in detail, and several of its checks transfer directly to a farmhouse loft.
Split-Bedroom Plans
In a split-bedroom layout, the primary suite sits on one side of the house and the secondary bedrooms on the other, with living areas between them. This arrangement suits households that want privacy without a second floor, and it works well on wide lots. The risk is a long, dark hallway connecting the two wings, so look for natural light along that route and for a mudroom or laundry placed where it breaks up the corridor rather than adding to it.
Choosing The Right Modern Farmhouse Plan For Your Lot And Household
A plan that looks right in a photograph may still be wrong for a particular site. Start with the buildable area, not the total lot size: setbacks, easements, and the driveway route all reduce the space a house can actually occupy, so place the full footprint — porches and garage included — on that information first.
Orientation matters just as much: the great room and its largest windows should face the best view and the most useful daylight, while a deep porch that shades rooms behind it needs to be judged together with window size and orientation, not one at a time.
Then test the plan against an ordinary week: the garage-to-kitchen route with shopping bags, laundry from bedrooms to washer and back, a guest’s route to a bathroom, and a work-from-home room with a door that closes. These small routes reveal more about a plan than its total room count ever will. A flexible room near the entry, able to serve as study, guest room, or playroom at different stages, also helps a plan age well.
Where Modern Farmhouse Plans Go Wrong
The most common failure is over-decoration. Shiplap on every wall, barn doors on every opening, and rustic signs in every room turn a calm house into a theme park. Restraint is the style. Pick two or three farmhouse gestures, repeat them consistently, and let the rest of the house stay quiet.
A second failure is an open plan with nowhere quiet to go: when kitchen, dining, living, and entry share one volume, sound and cooking smells travel everywhere. A study with a door or a separate sitting room restores balance without abandoning the open feel.
A third failure is scale — oversized islands and great rooms can make a modest plan feel hollow. Draw furniture onto the plan at real sizes; a room that only works empty is not well designed.
A fourth failure is chasing the label instead of the light: black windows and a metal roof will not rescue main rooms that face a blank wall or an entry that opens into a dark hallway. Light, view, and circulation come first.
A Short Checklist Before You Commit
- Read the plan from the inside out: do the windows light the rooms that need them most?
- Furnish the porch on paper before assuming it will be used.
- Count the garage doors on the front elevation, and check whether the house or the parking dominates.
- Walk the grocery, laundry, and guest routes through the plan, and mark where they collide.
- Confirm the primary suite, laundry, kitchen, and entry can all work without stairs, if single-level living matters to you.
- Check storage room by room, not as a total: pantry, linen, coats, and seasonal items each need a home.
- Ask which rooms can change purpose later, and what that change would involve.
- Compare conditioned living area separately from garages, porches, and unfinished space, so headline figures do not mislead you.
- Review the plan against local rules, setbacks, and site conditions with a qualified local professional before ordering drawings.
Modern farmhouse house plans earn their popularity when they hold two ideas in tension: the warmth of a rural house and the clarity of a contemporary one. The plans worth shortlisting do not lean too hard on either side. Judge a plan by that balance, and the style will still feel right years later.


