
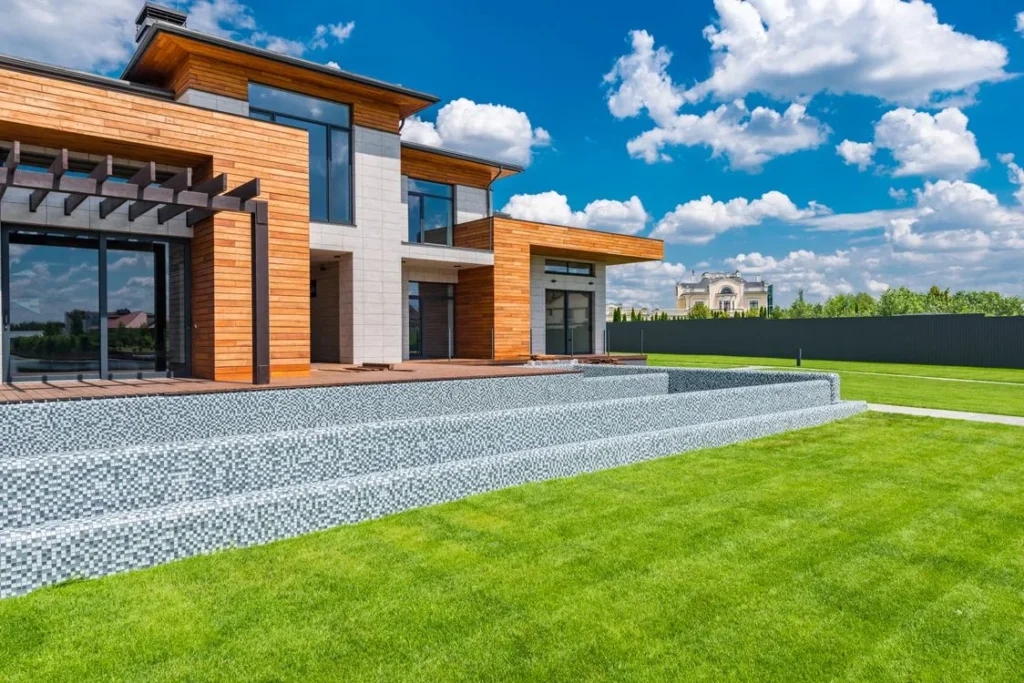
A basement is the cheapest square footage a house plan can offer, and also the easiest to waste. On paper, a lower level doubles the living space. In real life, a dark, low, awkwardly divided basement often becomes the room where boxes go to be forgotten. The difference is rarely the size of the basement. It is whether the plan treats the lower level as a real floor, with light, headroom, a sensible layout, and a purpose, or as leftover space under the main floor.
That distinction matters before you buy a plan, because a basement is hard to fix after the walls are poured. You can repaint a bedroom and refurnish a kitchen. You cannot easily raise a ceiling, move a stair, or add a window well once the concrete is set. So judge a basement plan the way you would judge any other floor: by how it feels to enter it, move through it, and live in it.
What A Basement Level Should Do For A House
A good basement earns its place in one of three ways, and often in more than one. It can add living space the main floor cannot fit, such as a family room, a guest suite, or a home office. It can take over the messy, noisy, or bulky jobs of a household — laundry, storage, a workshop, a playroom — and free the main floor to stay calm. Or it can solve a site problem, stepping down a slope into a walkout level that opens onto the garden instead of hiding underground.
The plans that disappoint usually try to do all three at once without committing to any of them. A basement divided into five small rooms, each too dark and too low to enjoy, serves no one well. A better plan gives the lower level a clear job and shapes the rooms, the stair, and the windows around that job.
Light Comes First, Before Layout
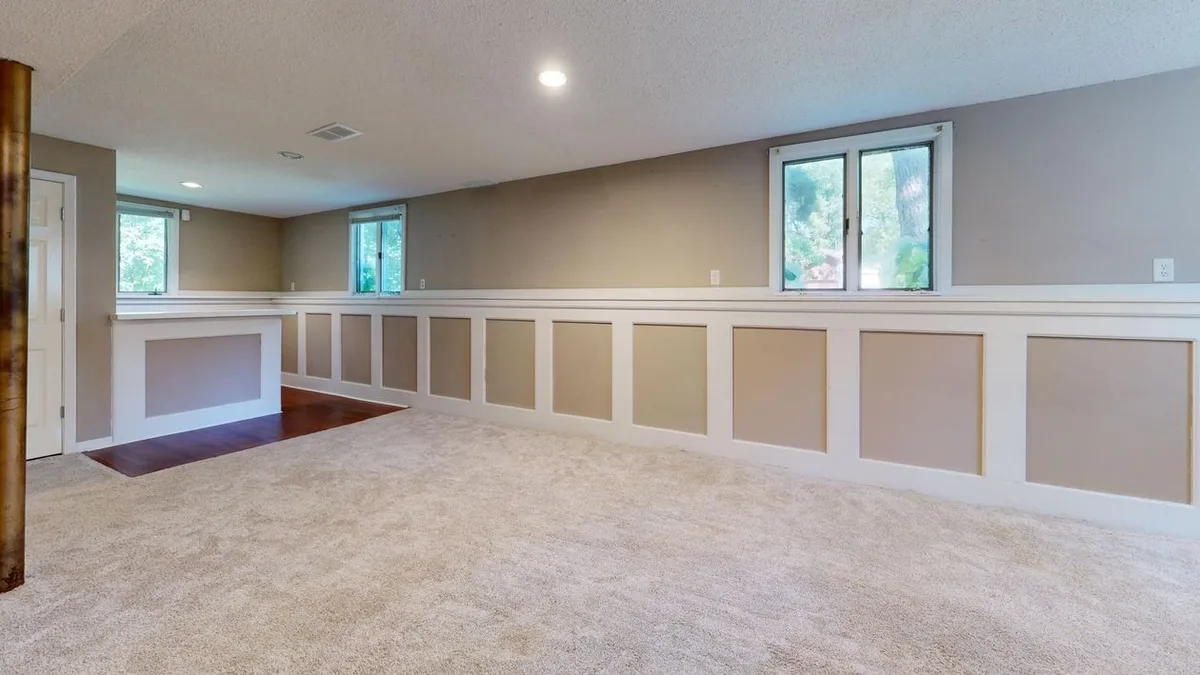
Light is the single factor that decides whether a basement feels like a floor or a cellar. Walkout basements have the obvious advantage: one full side of the house opens at ground level, so that side can carry normal windows and a door to the garden. If your lot slopes, a walkout plan is worth a serious look, because it turns the basement into the most connected room in the house rather than the most isolated one.
On a flat lot, look for daylight basements and generous window wells. A daylight basement has windows set high on at least one wall, often on the side where the ground falls away slightly. Window wells should be wide and deep enough to let real light in and to be cleaned safely from outside. Small, narrow wells that sit flush with the wall admit little more than a grey glow, and they are easy to spot on a plan: if the basement windows look like an afterthought, the rooms below will feel like one too.
Inside, light needs help. Keep the stair open where possible, so daylight from the main floor can travel down. Avoid carving the basement into a maze of windowless interior rooms. Put the rooms people spend time in — the family room, the office, the guest bedroom — against the walls with windows, and push storage, mechanical rooms, and bathrooms toward the darker middle of the plan.
Headroom, Stairs, And The Feel Of The Floor
Headroom decides comfort more quietly than light, but just as firmly. A basement ceiling that clears eight feet feels like a room. One that drops below seven feet, once ducts and beams are boxed in, feels like a crawl space with furniture. Check the plan’s stated ceiling height, then ask what the finished height will be after mechanical runs and flooring. A plan that only works if every duct is squeezed flat is a plan that will frustrate you later.
The stair matters just as much. A straight, comfortable stair with a landing and a handrail invites people downstairs. A steep, narrow stair tucked behind a door tells everyone, without saying a word, that the basement is not really part of the house. Check the stair width, the headroom above it, and where it lands: a stair that arrives in the middle of the main living space below is far more useful than one that lands in a dark corridor.
Also check the structure. Support columns and bearing walls cannot simply be wished away, but a good plan works with them, placing them inside walls, at room edges, or in storage zones rather than in the middle of the family room. If a plan shows a column in the centre of every basement room, expect either an awkward layout or an expensive beam.
Layouts That Work For Different Households
Basement plans tend to fall into a few useful shapes. Matching the shape to your household saves more regret than any single finish choice.
A Family Room With A Guest Suite
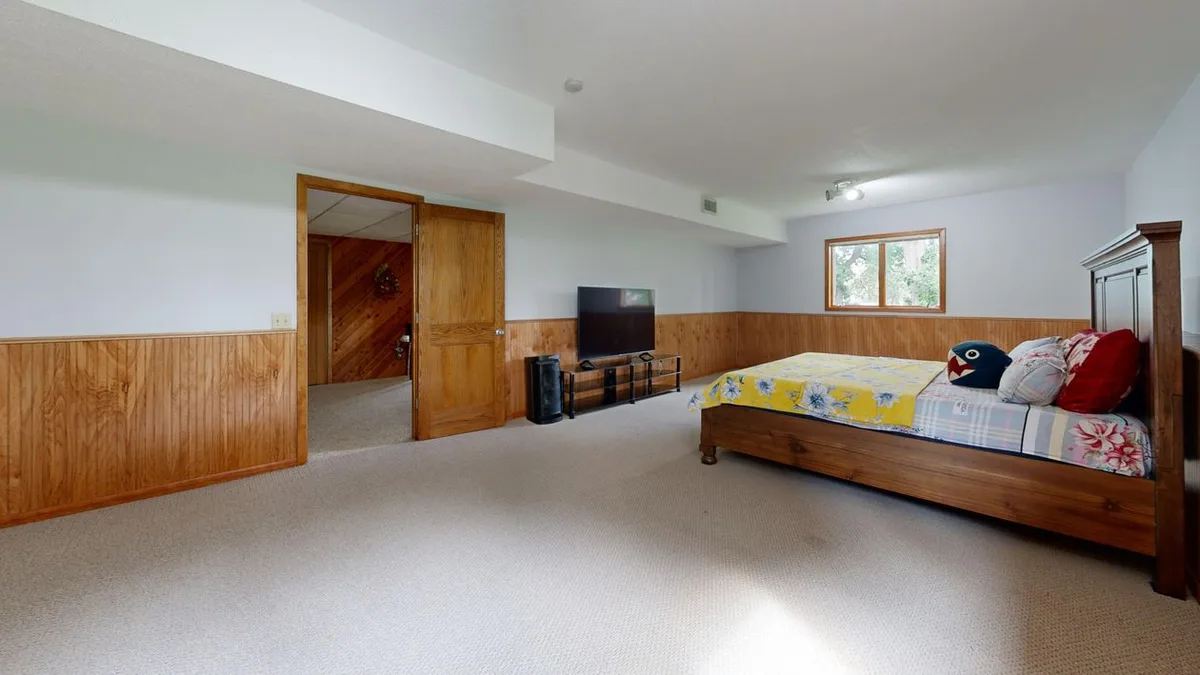
This is the most versatile layout for many families: a large open family room on the window side, a bedroom and bathroom tucked into a quieter corner, and storage and mechanical space behind. The family room gives teenagers, guests, and movie nights a place that does not crowd the main living room, while the guest suite means visitors have privacy without taking over a main-floor bedroom. Check that the guest bedroom has a proper window for light and emergency escape, not just a small high window, and that its bathroom does not force guests to walk through the family room at night.
A Walkout Level For Everyday Living
On a sloping lot, a walkout basement can hold the rooms a family uses most: a second living area, a kitchenette, and direct access to a patio or garden. This layout works best when the walkout side faces the garden you actually use, and when the main floor connects to it easily. The risk is the opposite of a dark basement — a walkout level that becomes the real living room while the main floor goes quiet — so think about which floor you want to live on day to day, not just on weekends.
A Work, Play, And Storage Level
For households that need utility more than extra bedrooms, a basement built around a laundry room, a workshop, a playroom, and generous storage can transform the main floor. Laundry near the bedrooms it serves, or at least near a sensible route, matters more than a laundry room’s size. A workshop needs light, ventilation, and a door wide enough for materials. And storage works best as a dedicated room with shelves and a door, rather than as the leftover corners of every other room.
Storage, Mechanical Space, And The Unseen Parts
Every basement plan hides two things that deserve attention: the mechanical room and the storage. A mechanical room should be large enough for the furnace, water heater, and electrical panel, with clear space around each for servicing and for future replacement. A plan that squeezes these into a cupboard will cost you later, when a technician cannot reach a valve or a replacement unit does not fit through the door.
Storage deserves the same honesty. A basement offers a real chance to store seasonal items, sports gear, and household overflow out of sight, but only if the plan gives storage a room of its own. Open, unfinished storage under the stair is useful for a few boxes. It is not a substitute for a storage room, and a family that fills every corner of a finished basement with boxes has a storage problem, not a decorating problem.
Water and drainage are the other unseen test. A basement plan should suit the site’s water conditions, with proper drainage, waterproofing, and a sump arrangement where the site requires it. For a practical run-through of those pre-finishing checks, see This Old House’s basement finishing guide, which covers moisture testing, headroom, and layout before any walls go up. This is local, site-specific work, and it is worth discussing with a builder who knows the area’s soil and water table before you commit to a finished lower level. A plan that is perfect on a dry hillside may be the wrong choice on a flat, wet lot, however attractive its rooms look.
Common Basement Plan Mistakes To Avoid
The most common mistake is finishing every square foot. A basement that is entirely finished leaves nowhere for the furnace to be serviced comfortably, nowhere for seasonal storage, and nowhere for the boxes that every household accumulates. Keep some unfinished, accessible space, even in a mostly finished plan.
The second mistake is a bedroom without a proper escape window. Bedrooms need a window large enough for a person to get out and for emergency access in, and the size and placement of that window should be confirmed against local rules before the plan is finalised. A room labelled “bedroom” on a plan without such a window is a den, whatever the label says.
The third mistake is ignoring sound. A basement family room under a main-floor bedroom will carry noise both ways unless the plan or the build addresses it. If the basement will hold a playroom or a media room, think about insulation and ceiling treatment early, not after the first loud evening.
Finally, do not let a basement plan steal light from the main floor. Deep porches, high decks, and window wells all affect how light reaches the rooms above and below. Judge the house as a whole, floor by floor, rather than falling for one dramatic lower-level room.
A Short Checklist Before You Choose
- Walk the plan floor by floor: does the basement feel like a floor, or like an afterthought?
- Check finished ceiling height after ducts and beams, not just the stated height.
- Put time-spent rooms on window walls and storage and mechanical space in the darker middle.
- Confirm every basement bedroom has a proper escape window.
- Test the stair: width, headroom, and where it lands below.
- Keep a real storage room and a serviceable mechanical room, even in a finished plan.
- Match the plan to the lot: walkout where the ground slopes, daylight windows where it does not.
- Discuss drainage, waterproofing, and water conditions with a local builder before finishing the level.
- Check how sound will travel between the basement and the rooms above it.
- For the finished rooms above, see Archly Home’s guide to cheap basement ceiling ideas for ways to keep a lower ceiling looking intentional rather than cramped, and its guide to open concept house plans for how the main floor above the basement should flow.
House plans with a basement repay careful judgement. The extra level is only a bargain when it is a level you will actually use, in daylight, with headroom to stand in and a layout that fits your household. Choose the plan that gives the basement a real job, real light, and a comfortable way in, and the lower floor will feel less like an addition and more like the house was always meant to have it.


