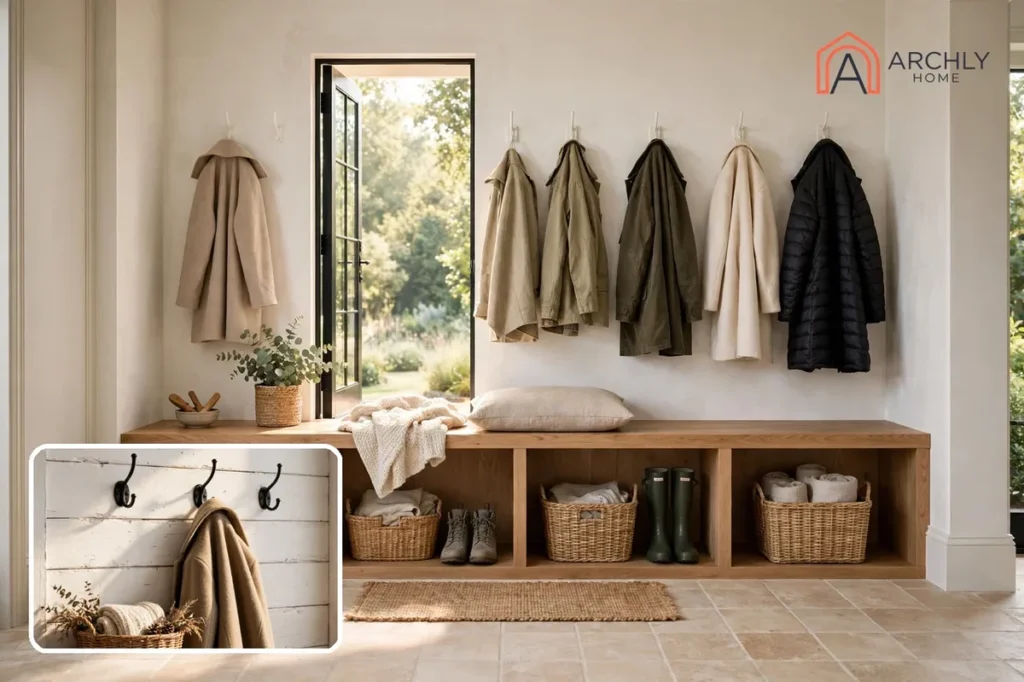
A mudroom is a transition room at the back or side door of a house — a dedicated space where shoes, coats, bags and outdoor gear stop before they reach the rest of the home. Merriam-Webster defines it as a room “designed especially for the shedding of dirty or wet footwear and clothing,” usually located off the kitchen or in the basement. The name says the job plainly: it is the room where the mud stops. Instead of carrying wet jackets, muddy boots, sports bags and school backpacks through the kitchen and across clean floors, everyone in the household sheds them at the door, and the mess stays in one room built to take it.
A mudroom is not a luxury, and it is not a hallway with hooks. It is a working room with a floor that tolerates water, storage sized to the people who use it, and a seat for putting shoes on and taking them off. Done well, it is the hardest-working small room in the house — the place where the daily business of coming and going happens. This guide explains what a mudroom is and is not, where the idea came from, what it must contain, how big it should be, how to store everything in it, the styles that suit it, how it differs from an entryway and a laundry room, and what one costs.
What A Mudroom Is — And What It Is Not?
A mudroom is a buffer between outside and inside. Architect John Cole put it best in Fine Homebuilding: “The mudroom is a transition space. It mediates between interior and exterior. It is not the same as an outdoor space, and it is not the same as an interior space, either. It has characteristics of each.” The floor takes water and grit like an outdoor surface, while the walls and storage have to feel like part of the house. Fine Homebuilding’s guide to getting serious about mudrooms makes the same point: mudrooms are utility spaces that have to be rugged and easy to clean, with lots of organized storage for coats, boots, hats and sports equipment.
A mudroom is not a front entryway. The entryway greets guests; the mudroom serves the family. An entryway is built for first impressions — a console, a mirror, a rug that looks good in photos. A mudroom is built for function first: more storage, more durable finishes, and a place to sit while removing shoes. Guests will usually come through the front door. The family comes through the back door, the side door or the garage — and that is where the mudroom belongs.
A mudroom is not a laundry room either, though the two are often combined, and the combination is covered later in this guide. And a mudroom is not a closet. A closet stores things; a mudroom manages a daily routine — shoes off, coat hung, bag dropped, keys in their spot, out the door again in the morning without hunting for anything.
Where The Mudroom Came From?
The word itself is first recorded around 1950, according to Merriam-Webster, but the room is older than the word. Farmhouses and country houses have always had a back entry where boots came off before anyone stepped onto clean floors — a scullery, a back porch, a boot room. The mudroom is the modern, deliberate version of that space: planned into the house rather than improvised at the back door.
It spread as houses grew a second entrance. Once the garage became the family’s main way in and out, the path from garage to kitchen became the busiest route in the house, and it needed a room to absorb it. In cold and wet climates the case is strongest — heavy parkas, snow boots, rain gear and sports equipment all need a home — but mudrooms now show up in houses from Texas to Alaska, because every family tracks in dirt and every family loses keys. In recent years the room has moved from a purely practical space into a design feature, with built-in cabinetry, shiplap walls and farmhouse styling, and new homes increasingly include one from the start.
The Four Jobs A Mudroom Has To Do
A mudroom that works is designed around habits, not finishes. Before picking paint colors or cabinet styles, check that the room does these four jobs. If it fails two or more of them, a new coat of paint will not fix it.
Drop zone. Coats, bags, sports gear and shoes get a home the moment someone walks in. Nothing should have to travel further into the house to be put away.
Seat. Someone has to be able to sit down to put shoes on or take them off. A bench is not decoration in a mudroom; it is the room’s central piece of furniture.
Drying. Wet jackets and boots need air, or they smell and soak the floor. Hooks should be open, not sealed inside a cabinet, so damp outerwear can dry.
Command center. Keys, mail, dog leashes and school forms need a designated spot, or they end up on the kitchen counter. A small shelf, a row of hooks and a message board near the door handle the whole household’s logistics.
Must-Have Features Of A Mudroom
Every good mudroom shares the same core features, whether it is a full room or a converted closet. Get these right and the room works; miss them and it becomes a dumping ground within a month.
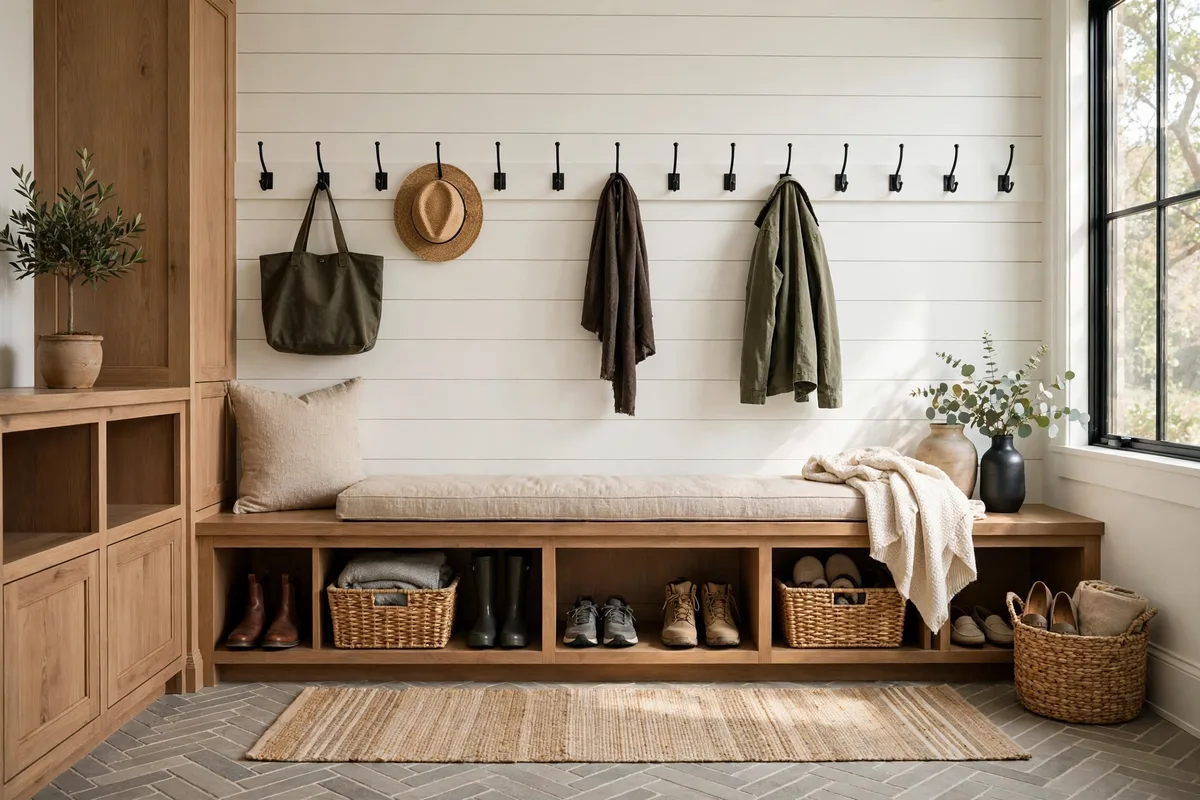
A bench with storage underneath. The bench is where shoes come off, and the space below it is where shoes live. A seat height of 17 to 19 inches above the floor is the published reference range, from the 2010 ADA Standards, and it suits an adult pulling off boots. Built-in benches with cubbies or drawers underneath beat freestanding ones, because they use the full wall and nothing slides around.
Hooks at two heights. Adults need hooks at about 60 inches; children need them at 36 to 42 inches, staggered 10 to 12 inches apart so coats do not bunch. One hook per person is the minimum — two is better, because a coat and a bag rarely share happily. Hooks beat a rail of hangers here: a child can use a hook, and a wet coat dries faster hanging open than pressed against others.
Cubbies or lockers, one per person. Open cubbies of at least 12 by 12 inches per person give everyone a visible home for shoes, bags and gear. Closed lockers look tidier, but open cubbies are easier for children to use and easier for parents to check. Labels — names on a small plaque or a painted tag — turn a shared shelf into personal space, and children who own a cubby keep it tidier than children who share one.
A hard floor. Tile, stone, luxury vinyl or sealed concrete — anything that tolerates standing water at the door and wipes clean. Carpet and hardwood do not belong here. A washable indoor-outdoor rug or a boot tray softens the floor and catches the worst of the grit, and it can be shaken out or sprayed down outside.
Wipeable walls. Beadboard, shiplap or tile to hand height, with semi-gloss or gloss paint below that level, so scuffs and splashes wipe off. Delicately painted walls show every mark within weeks.
Good light and a mirror. A mudroom is where you hunt for a matching shoe on a dark winter morning. Overhead light plus light at the bench matters more than a decorative fixture, and a mirror gives the last check before leaving the house while returning light to a small, often windowless room.
Outlets. Outlets for charging phones, and a spot for the dog leash, the umbrella stand and the shoe horn. Small things, but they are the difference between a room that works and one that only looks like it does.
How Big Should A Mudroom Be?
There is no single answer, and building codes set no standard mudroom size — but the guidance agrees on the working limits, and they are worth knowing before you plan one.
A mudroom must let two people use it at once. Fine Homebuilding’s advice is to size the room so at least two people can pass without stepping on each other, and that is the test that matters most: if one person tying a shoe blocks the door, the room is too small. The 2021 International Residential Code requires a hallway to be at least 3 feet wide, which is the floor for any walkway through a mudroom. A corridor-style layout with coats on one wall and storage on the other runs about 7 feet wide — roughly 2 feet for coats, a 3-foot-6-inch aisle, and at least 1 foot 6 inches of storage on the opposite wall. A galley mudroom with storage on one side only can work at about 42 inches wide, but that suits a couple or a small household, not a family of five.
The door swing is the trap most plans miss. A 5-foot-deep mudroom behind an inward-swinging door is mostly door swing — the door eats the depth the bench and storage need. An outswing door, a sliding door, a pocket door, or a door moved to the long wall returns that depth to the room. The code also requires a landing of at least 36 inches on each side of every exterior door, which sets the minimum depth at the threshold before anything else is drawn.
As working illustrations, a 10-by-10-foot mudroom makes a generous square with storage on all sides, and a 10-by-13-foot rectangle gives a longer storage run with a clear path down the middle. But square footage is the wrong thing to optimize. Wall length is what makes a mudroom feel big enough: a family of five needs five cubbies, five hooks and five pairs of shoes worth of bench, and that is a wall-length problem, not a floor-area problem. If the household is large, plan generously for the storage run rather than the floor area.
Storage Ideas That Keep A Mudroom Working
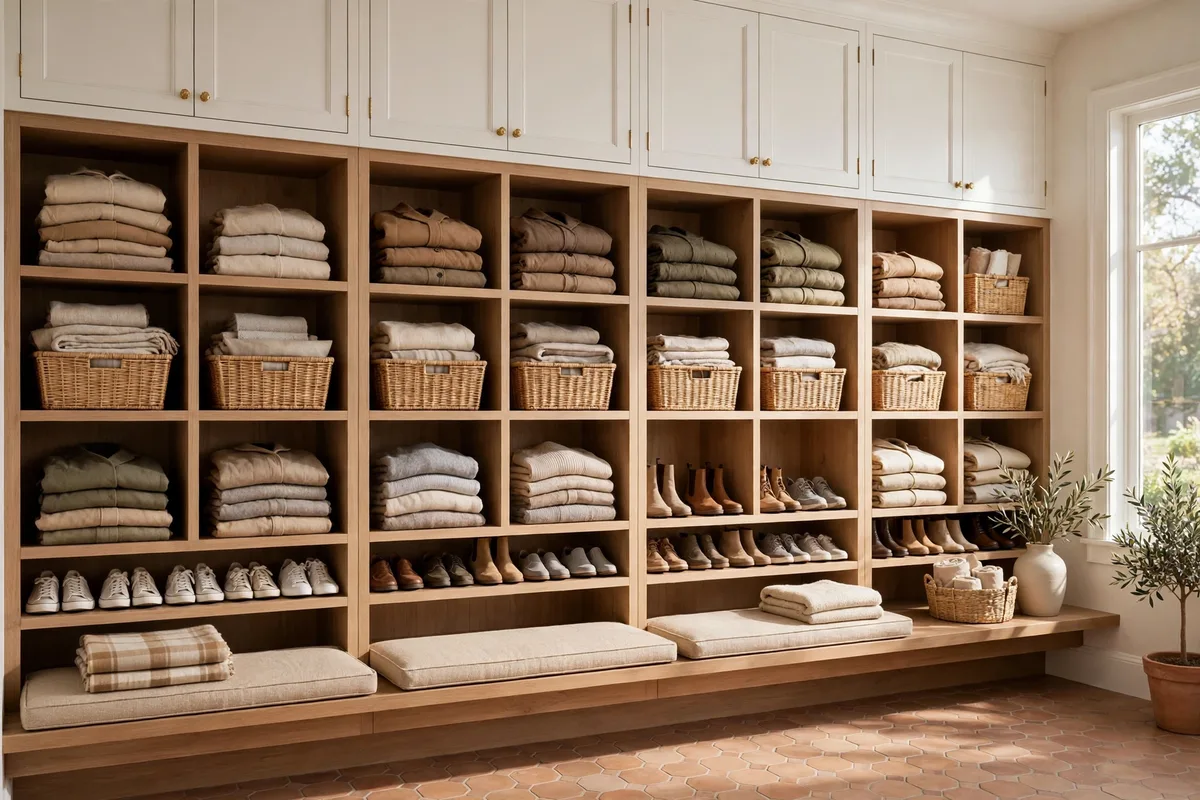
Storage is the whole point of the room, and it works when every item has a place sized to it. Our mudroom shoe storage ideas go deep on the shoe question alone; the system below covers the rest.
Shoe shelves sized to the shoe. Size shoe shelves to the height of the shoe or boot and no more — tall boots need tall shelves, sneakers need short ones — and run storage up to the ceiling, over doorways, for seasonal items. An upper shelf at around 72 inches holds out-of-season gear. A boot tray by the door catches wet shoes before they reach the shelves.
Closed storage for the mess you do not want to see. Open cubbies are fast, but closed cabinets hide the daily mess. The best mudrooms mix both: open hooks and cubbies for the things used every day, closed doors for cleaning supplies, pet food, sports gear and the winter coats that only come out in January. Ventilated cabinet doors — metal mesh or slatted fronts — let damp gear breathe; a fully solid closed cabinet is a poor place for wet jackets.
Baskets and bins, labeled. One basket per person, one bin per category: hats and gloves, dog gear, sports equipment, reusable shopping bags. Baskets are faster than doors for children, and a labeled basket is a system a child can actually follow.
A charging station. A shelf with two or three outlets near the door holds phones, keys and the dog’s collar in one place, and it stops chargers migrating to the kitchen counter.
Seasonal rotation. The mudroom holds the current season, not the whole year. Rotate coats and boots with the weather, and keep the out-of-season gear in the garage or a closet. A mudroom that holds everything holds nothing well.
Mudroom Design Styles
A mudroom is a working room, but it does not have to look like a utility closet. The style should match the house, because the mudroom sits on the path into it — the same paint colors and materials as the rest of the home make the transition feel seamless rather than abrupt.
Farmhouse. The classic mudroom style: white shiplap or beadboard walls, a chunky wood bench, black metal hooks, woven baskets and a brick or checkerboard tile floor. Warm, forgiving and easy to keep clean. It suits country, cottage and traditional homes, and it hides wear better than any other style.
Modern. Flat-panel cabinetry in a single color, hidden handles, a floating bench and a large-format tile floor. Storage hides behind doors, the palette stays quiet, and the room reads as a calm pause before the house rather than a busy drop zone. It suits new builds and contemporary interiors.
Coastal and Hamptons. Pale blue or soft white walls, light wood, woven textures and a striped or patterned rug. The mudroom borrows the relaxed feeling of a beach house, and the light colors make a small, windowless room feel larger. It suits homes near the coast and anyone who wants the room to feel bright.
Scandinavian and minimal. White walls, pale wood, a few black hooks and nothing on the floor that does not need to be there. Every item has a place and the room is kept deliberately sparse, which makes a small mudroom feel bigger than it is. It suits apartments, small homes and anyone who finds clutter stressful.
Traditional. Painted cabinetry in a deep color — navy, forest green or charcoal — with brass hooks, a patterned tile floor and a framed mirror. The mudroom feels like a proper room rather than a passage, and the dark cabinetry hides scuffs that would show on white paint. It suits older homes and formal interiors.
Whatever the style, keep the finishes honest: the floor and the lower walls take the abuse, so spend the finish budget there and keep the upper walls simple.
Mudroom Vs Entryway Vs Laundry Room
The three rooms get confused because they share a job — catching what comes through the door — but they are different rooms with different rules.
| Room | Where It Sits | What It Does | Who Uses It |
|---|---|---|---|
| Mudroom | Back or side door, garage to kitchen | Catches mud, coats, gear; family drop zone | The household, every day |
| Entryway / foyer | Front door | Greets guests, first impression | Guests, formal entry |
| Laundry room | Near bedrooms or back door | Washing, drying, folding | Whoever does the laundry |
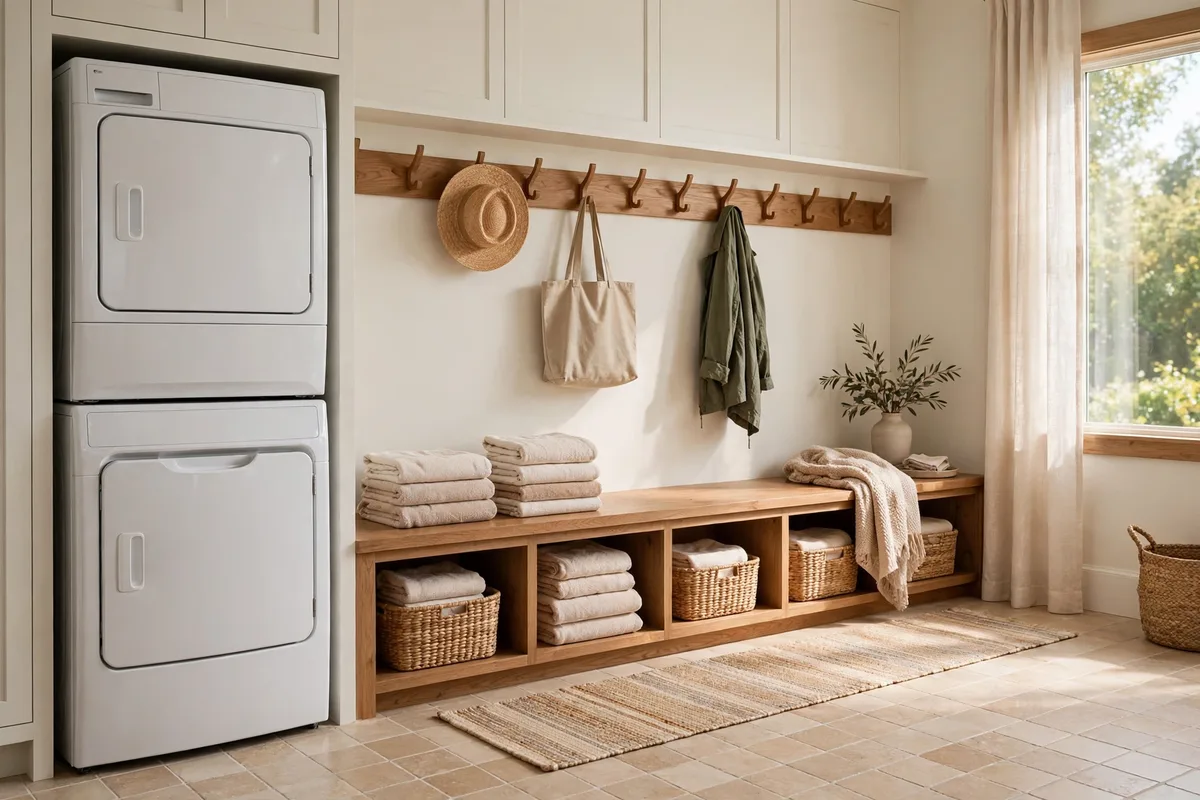
A mudroom is more utilitarian than an entryway: more storage, more durable finishes, a seat for removing shoes. An entryway is more formal: a console table, a mirror, a rug chosen for looks. A laundry room is a workroom for washing; a mudroom is a workroom for coming and going. When the two are combined, the pairing is logical — grubby sports kit goes straight into the washing machine, and the sink handles hand-washing — but the recent trend among architects has been to separate them again, because a laundry room full of drying clothes fights a mudroom full of coats for the same wall space. If you combine them, stack the washer and dryer or use a pocket door to recover floor space, and keep the mudroom’s bench and hooks clear of the laundry’s folding zone.
What A Mudroom Costs?
Published 2026 national estimates put a mudroom renovation or addition at roughly $6,500 to $18,000, with an average around $12,000 — but the range is wide because the project type matters more than the room size. These are planning estimates from published sources, not contractor quotes, and local prices vary.
| Project Type | Typical Range |
|---|---|
| Converting existing space | Roughly $50 to $100 per square foot |
| New bump-out addition | Roughly $100 to $300 per square foot |
| Garage mudroom conversion | $8,000 to $16,000 |
| Closet conversion | No more than $4,500 |
| Lighter renovation projects | $1,500 to $10,000, average around $4,500 |
A worked example shows why the storage plan decides the budget: converting a 6-by-8-foot section of a garage-entry hallway, 48 square feet, falls between $2,400 and $4,800 at the conversion rate — before the storage wall is added. Cabinetry is the biggest swing in the budget: a stock bench and hook rail runs $200 to $600 installed, semi-custom built-ins cost $2,000 to $5,000, and full custom cabinetry runs $6,000 to $15,000 or more. What moves the numbers: wall changes, electrical and lighting work, flooring choice, the amount of cabinetry, whether the door or window moves, and whether the project is a conversion or a structural addition.
Does a mudroom add value? A published estimate puts the average return on a mudroom addition at about 50 percent, so a $12,000 project might add around $6,000 in resale value. Converting existing space generally returns more per dollar than building new, because you spend less while still adding utility. One caution: giving up existing living area to create a mudroom can hurt value, since buyers tend to prioritize overall square footage — so design the room to replace a poorly used space, like a cramped closet or a dead hallway, rather than a room people want. And an addition only counts as living area on an appraisal if it is connected to and accessible from inside the main house and has a heat source. The daily payoff is the bigger return: a mudroom that works every morning is a benefit you feel from the first week.
Where To Put A Mudroom If You Do Not Have One?
You do not always need new square footage. A garage corner, a stretch of hallway or an oversized coat closet can become the mudroom, and conversions cost far less per square foot than additions.
The garage corner. Carve a zone out of the back of the garage, near the door into the house. It is the most common conversion, and it puts the mudroom exactly where the family enters. Our garage organization ideas show how to keep the rest of the garage working around it.
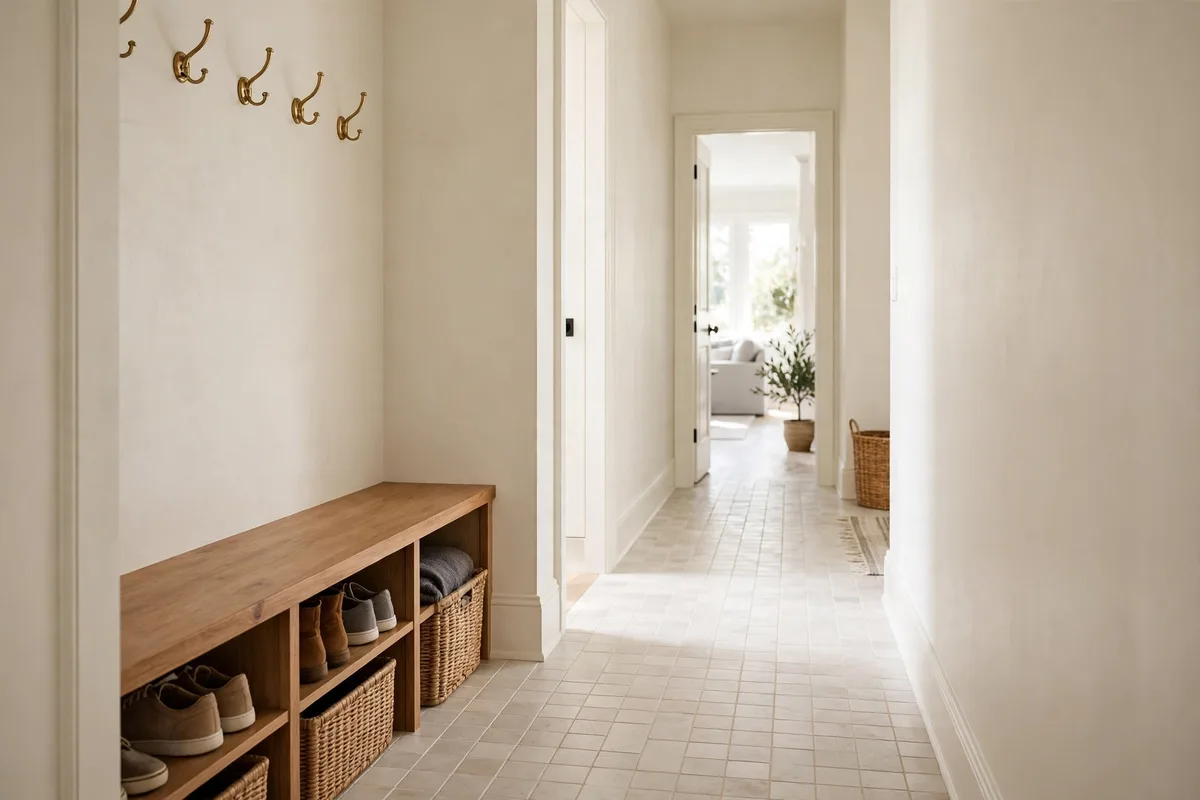
The hallway between garage and kitchen. Annexing 4 to 6 linear feet of hallway gives a galley mudroom with a bench on one wall and hooks on the other. It is the cheapest conversion of all, because the walls and the floor already exist.
The oversized coat closet. Remove the doors, add a bench and open cubbies, and a deep closet becomes a mudroom in a weekend. It suits small homes and apartments, and it costs little more than the bench and the hooks.
Under the stairs. The space under a staircase near the back door takes a bench, a row of hooks and a shoe shelf. It is tight, but it is real storage in space that was doing nothing.
A small bump-out. When the existing footprint is too tight, a small expansion can do more than a big one. Borrowing 3 feet from an adjacent room, or adding a bump-out of the same size, can make room to move, a bench and cubbies. Check setbacks and permit requirements early, since they shape whether a bump-out is possible at all — moving walls, adding a bump-out or relocating a door usually requires review.
Frequently Asked Questions
Do I Need A Mudroom?
If your household tracks mud, snow or sand through the front door, loses keys and shoes daily, or piles coats on the nearest chair, yes — a mudroom earns its space. If you live alone in a warm climate with a small entry and no outdoor gear, a bench and a row of hooks by the back door may do the same job. The test is the pile by the door: if it grows every day, you need a room for it.
How Small Can A Mudroom Be?
A galley mudroom with storage on one side can work at about 42 inches wide for a couple or a small household. Below that, you have a hallway with hooks, not a mudroom — there is no room for a bench and a clear path at the same time. Two people must be able to use the space at once, and the door swing must not eat the depth the bench needs.
What Is The Difference Between A Mudroom And An Entryway?
An entryway greets guests at the front door and is built for first impressions. A mudroom serves the family at the back or side door and is built for function: more storage, tougher finishes, a seat for shoes. A home can have both, and most homes with a mudroom still keep a formal entryway at the front.
Does A Mudroom Add Value To A Home?
It can. A published estimate puts the average return on a mudroom addition at about 50 percent, and buyers notice the practical benefits — less dirt tracked inside, protection from the weather, extra storage and better organization. Converting existing space returns more per dollar than building new, and the room is a common feature to mention in a listing. The daily payoff matters more than the resale number.
Can A Mudroom Include Laundry?
Yes, and the pairing is logical: dirty sports kit goes straight into the washer, and a utility sink handles hand-washing and pet baths. But keep the two jobs separate within the room — laundry on one wall, mudroom bench and hooks on the other — or the drying clothes will fight the coats for the same space. Stacking the washer and dryer frees the floor for the bench.
A mudroom is a small room with an outsized effect on how a house lives. It catches the mud, the coats, the bags and the clutter at the door, so the rest of the home stays clean and calm. Plan it around the four jobs — drop zone, seat, drying, command center — size the storage to the people who use it, and build it from surfaces that can take a beating. The prettiest mudroom in the world is worthless if the bench is too small and the hooks are too high; the plainest one is a joy if everything has a place and the door swings clear. If you want to go deeper on the shoe question, our mudroom shoe storage ideas cover racks, cubbies and boot storage in detail, and our front door decor ideas show how the formal entry at the front of the house can match the practical one at the back.