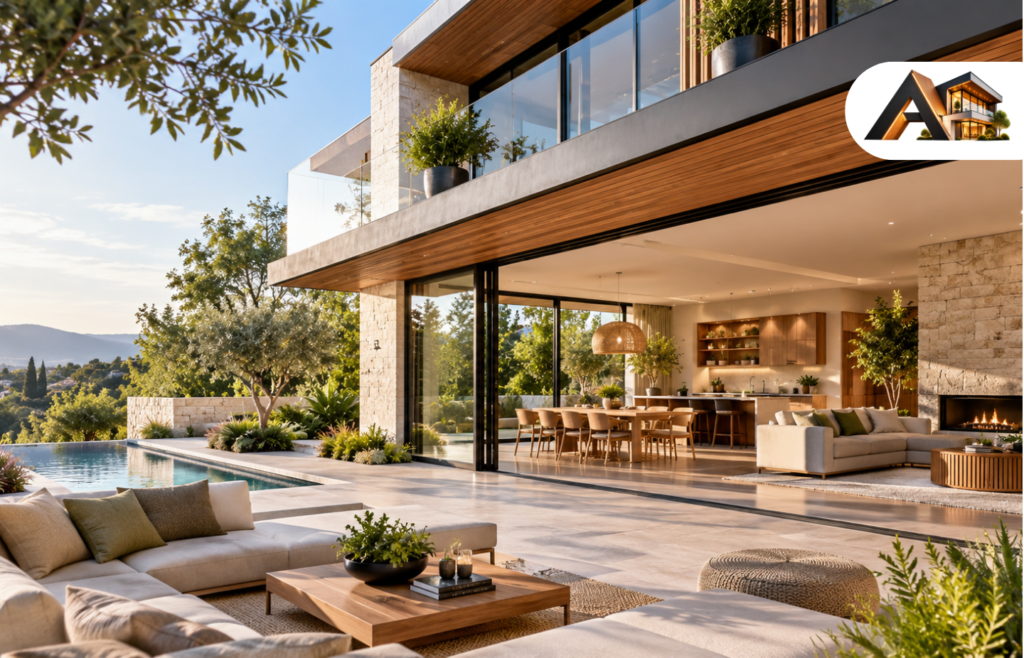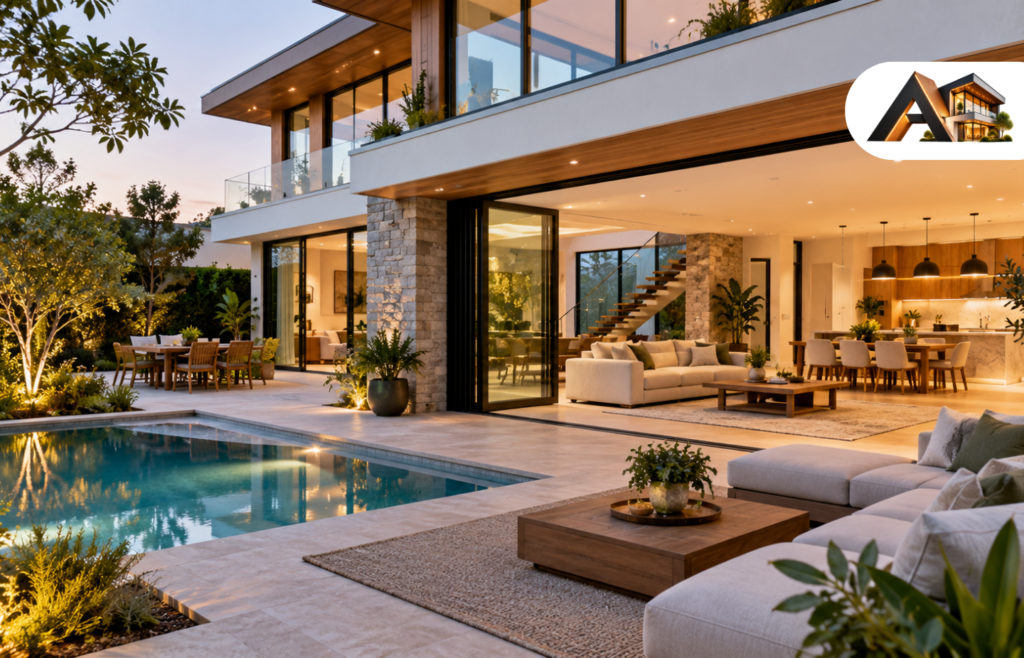
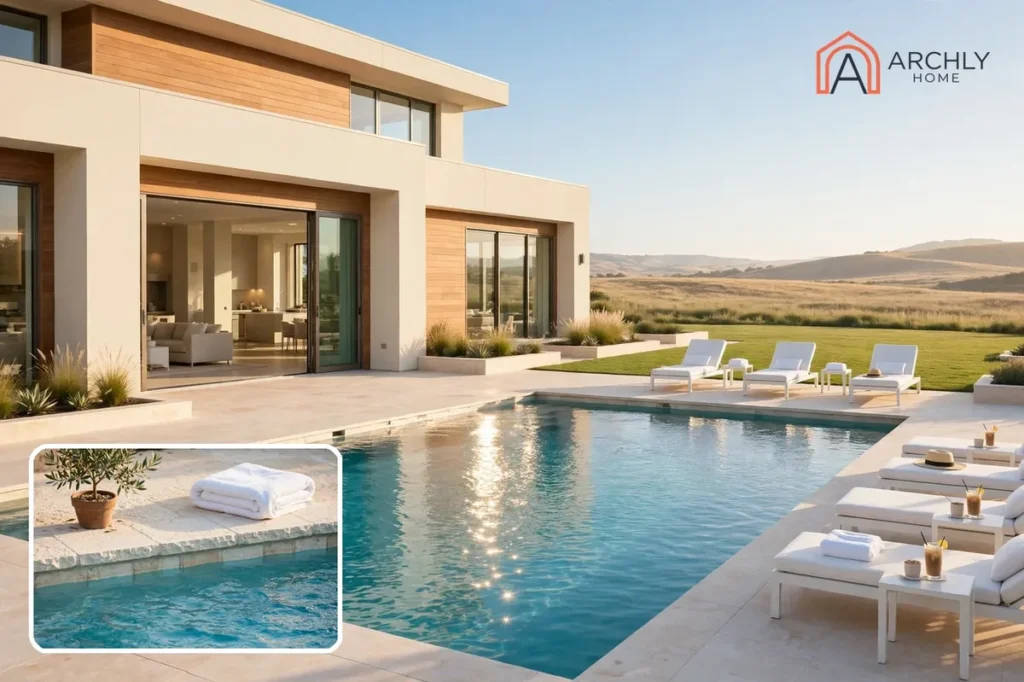
A house plan with a pool works best when the water is part of the design, not an afterthought squeezed into the leftover yard. The strongest plans put the pool where the kitchen and main living room can see it, give wet feet a short route to a bathroom or mudroom, and leave real room for a patio, shade, and pool gear. The ten layouts below cover the full range, from a compact cottage pool to a hillside infinity edge, so you can match the plan to your lot, your climate, and the way your family actually swims.
How To Pick A House Plan With A Pool?
Start with the rear of the house, not the front. The pool belongs on the side where your living room, kitchen, and main bedroom already face, because that is where sightlines, shade, and daily traffic already live. A plan that hides the pool behind a garage or around a blind corner will get used far less than one where you can watch the water from the breakfast table.
Check three things before you fall for a style. First, lot width: a rear pool with a patio needs roughly 35 to 40 feet of clear depth behind the house, while a lap pool can run along a narrow side yard. Second, the wet route: look for a mudroom, laundry room, or pool-side bathroom near the back door, so towels and chlorine stay out of the main living space. Third, storage: pumps, chemicals, floats, and furniture need a home, and a garage bay, shed, or pool house beats a corner of the living room every time.
Budget note: a pool adds a real line to the build. According to Angi, cited by This Old House, an in-ground pool costs around $65,500 to install, before decking, fencing, and landscaping. That figure moves a lot by region, size, and finish, so get local quotes before you commit to a plan.
1. The Modern Farmhouse With A Rear Pool
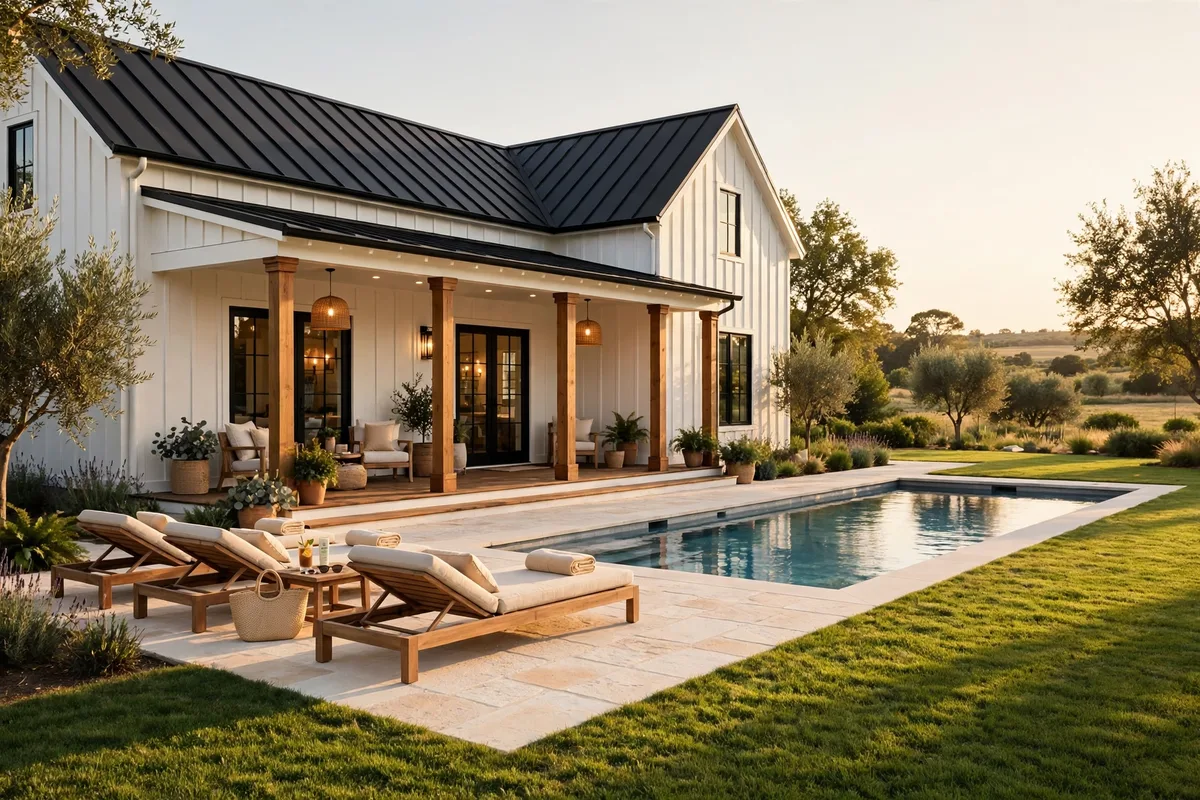
- The layout: a one-and-a-half-story farmhouse with an open living room, a kitchen with an eating bar, and a vaulted great room, all facing a rectangular pool set off the rear elevation. The garage sits to the side, which keeps the back of the house open for the water and the patio.
- Why it works: farmhouse plans already put the kitchen and living room at the back, so the pool gets a natural sightline from the rooms you use most. A mudroom and main-level laundry off the garage catch wet towels before they reach the living room, and a bonus room above the garage gives teenagers or guests a place to dry off and regroup.
- Who it suits: families on a standard suburban lot who want a classic look with everyday pool use. It fits a level, rectangular lot and a moderate budget, and it suits a household that swims often but does not need a resort-sized yard.
- Tip: keep the pool parallel to the rear wall, not angled, so the patio reads as one clean outdoor room and the fence line stays simple.
2. The Single-Story Ranch With An Indoor Pool
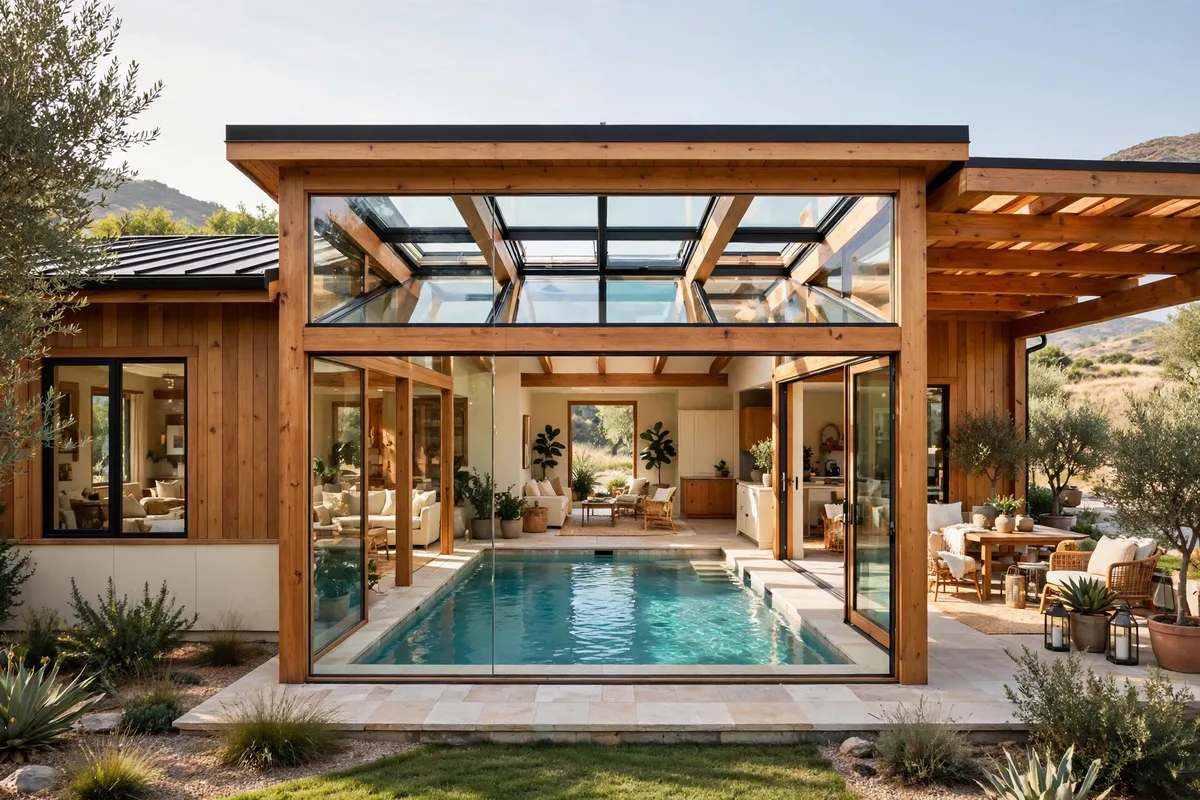
- The layout: a single-story ranch of around 2,600 to 2,700 square feet, with three bedrooms and the living spaces wrapped around a glass-enclosed indoor pool at the centre of the plan. Sliding doors in the dining area open to the pool, and a utility room with a shower and toilet gives swimmers a second way in.
- Why it works: an indoor pool turns swimming into a year-round habit instead of a summer-only one, and the glass enclosure keeps humidity and noise out of the bedrooms. Three sets of sliders connect the pool to the outdoors, so the room can open up on warm days and close down when the weather turns.
- Who it suits: households in cooler climates, or anyone who wants to swim in every season. It also suits a family that entertains indoors, since the pool becomes the centrepiece of the whole floor plan rather than a backyard feature.
- Tip: plan the pool room’s ventilation and dehumidification with your builder from the start. Glass looks simple, but moisture control is what keeps an indoor pool comfortable and the rest of the house dry.
3. The Mediterranean Courtyard Pool Plan

- The layout: two wings of a single-level Mediterranean home wrap around a central courtyard, and the pool sits in the middle of it. The foyer, owner’s suite, dining room, kitchen, and living room all face the water through tall glass and arched openings, so the pool is visible from almost every main room.
- Why it works: a courtyard pool gives you privacy without a tall fence, because the house itself shields the water from the street and the neighbours. The courtyard also creates its own microclimate: shade in the heat of the day, shelter from wind, and a calm outdoor room that feels separate from the rest of the lot.
- Who it suits: warm-climate households and anyone building on a wide, level lot. It pairs naturally with Mediterranean house plans in stucco and tile, and it suits a family that treats the pool as the centre of daily life rather than a weekend extra.
- Tip: keep the courtyard deck wide enough for loungers on at least two sides. A pool you can only walk around on one side feels cramped, however large the water is.
4. The Elevated Coastal Plan With A Pool Below

- The layout: a three-story beachfront home on a piling foundation, with the pool at ground level beneath the raised living space and covered porches at every level. Bedrooms sit upstairs, the main living floor floats above the water, and an elevator connects all three levels.
- Why it works: on a coastal or flood-prone lot, raising the house is not a style choice, it is a practical one. Tucking the pool under the elevated floor uses land that would otherwise sit empty, keeps the water shaded through the hottest part of the day, and puts every porch within a few steps of a swim.
- Who it suits: beachfront and waterfront lots, and any site where local rules require an elevated first floor. It suits multi-generational households too, since the elevator and stacked porches keep every level easy to reach.
- Tip: check flood elevation rules with your local building department before choosing this plan. The height of the pilings decides the pool’s clearance, the stair layout, and the cost of the foundation.
5. The Compact Cottage With A Pool And Outdoor Kitchen

- The layout: a compact two-story cottage of around 1,200 square feet, with two bedrooms, a covered porch, and an outdoor kitchen set beside a modest pool. Meals move outside in summer, so the small interior never has to do all the work.
- Why it works: a small house with a pool only works when the outdoor space carries some of the living. The outdoor kitchen keeps grilling and drinks by the water, the covered porch gives shade without adding square footage, and the pool stays sized to the lot instead of swallowing it.
- Who it suits: lake lots, weekend homes, and smaller backyards. It also suits a couple or small family that wants a pool without building — or heating, cleaning, and maintaining — a large house around it. For more small-footprint ideas, see our cottage house plans.
- Tip: pick a simple rectangular pool for a small lot. It leaves more usable deck, costs less to build, and is easier to cover and clean than a freeform shape.
6. The Rustic Lodge Plan Built For Pool Weekends

- The layout: a one-story rustic lodge of around 3,000 square feet, with four bedrooms, four bathrooms, a game room, and a media room. Stone and brick dress the exterior, a three-car garage and mudroom handle the practical side, and the pool sits off the main living wing where the whole household can reach it.
- Why it works: a lodge plan is built for a full house. Two separate gathering rooms mean pool-day noise in the game room does not have to compete with a quiet conversation in the media room, and the split bathroom layout keeps mornings moving when guests outnumber bathrooms.
- Who it suits: large families, frequent hosts, and households that treat the pool as a gathering place. It needs a wide lot and a generous budget, and it suits a family that fills the house on weekends and holidays.
- Tip: put the main-level laundry near the pool-side entry. When a house runs at full capacity, wet towels pile up fast, and a short carry beats a long one every time.
7. The Narrow-Lot Lap Pool Plan

- The layout: a slim modern home on a tight urban or infill lot, with a long lap pool running along the side yard instead of across the back. The living spaces open to the pool through sliding glass, a timber screen adds privacy from the neighbours, and an outdoor kitchen or dining terrace sits at one end of the lane.
- Why it works: a lap pool turns a side yard from wasted space into the best part of the lot. The long, narrow shape fits where a standard pool cannot, it doubles as exercise space, and it keeps the water close to the kitchen and living room even on a lot barely wider than the house.
- Who it suits: city lots, narrow infill sites, and swimmers who want daily laps without a gym. It also suits a household that values privacy, since screens and planting can close off a side lane far more easily than a wide open backyard.
- Tip: a standard lap pool runs about 32 feet long and 8 feet wide. Measure the side yard with setbacks included before you choose the plan, and leave room for a deck strip at least 4 feet wide on one side.
8. The Two-Story Plan With Pool Views From Upstairs

- The layout: a two-story home of around 2,500 to 2,600 square feet, with four bedrooms, the family room and owner’s suite on the main level, and a pool-centred rear yard. Triple sliding doors open the family room to the patio, and an upper balcony looks down over both the pool and the open living space below.
- Why it works: a two-story plan gives you pool views from two levels, which changes how the backyard feels. Parents can watch the water from an upstairs bedroom, guests get a view from the balcony, and the tall family room makes the pool feel like part of the house rather than a separate yard.
- Who it suits: growing families who need four bedrooms on a lot that cannot stretch wide. It pairs well with our two-story house plans and suits a household that wants the pool visible from as many rooms as possible.
- Tip: keep the upstairs balcony shallow and railed, and face it toward the pool, not the street. A balcony that overlooks the water earns its keep; one that overlooks the driveway does not.
9. The Standalone Pool House Plan

- The layout: a compact accessory building of around 1,000 square feet, with two bedrooms, a full bathroom, a lounge with a bar, a changing room, and a covered patio, all set beside the pool. It is not a primary home. It is the pool’s own building, and it takes the wet, noisy, and messy parts of pool life out of the main house.
- Why it works: a pool house solves the three problems every pool creates: where to change, where to store gear, and where guests go when they need a bathroom. A stacked washer and dryer, a bar with a fridge and sink, and a discreet equipment room keep the main house clean, quiet, and dry.
- Who it suits: households that already have a main home and a pool, or anyone building on a large lot with room for a second structure. It also suits a family that hosts often, since the pool house doubles as a guest suite. Pair it with a main home that has garage storage, like our house plans with garage, and the whole property works as one system.
- Tip: check local rules before you build. Some areas treat a pool house with bedrooms and a bathroom as a second dwelling, which changes permits, setbacks, and utility hookups.
10. The Hillside Plan With An Infinity Edge

- The layout: a modern home stepped into a slope, with broad terraces, floor-to-ceiling glass, and an infinity-edge pool set on the downhill side. The water’s edge lines up with the view beyond, so the pool reads as a continuation of the landscape instead of a box in the yard.
- Why it works: a hillside is the one lot where an infinity edge earns its cost. The slope gives you the drop the vanishing edge needs, the terraces turn the climb into usable outdoor rooms, and the glass walls keep the view — and the pool — in sight from the living spaces.
- Who it suits: sloped and hillside lots with a view worth framing, and households with a larger budget. It suits a family that treats the pool as a visual centrepiece, not just a place to swim, and it pairs naturally with luxury house plans.
- Tip: an infinity edge needs a catch basin, a second pump, and careful waterproofing, so budget for the edge system as well as the pool. Ask your builder for the full cost, including the basin and the extra equipment, before you choose the plan.
Which Plan Fits Your Lot?
| Plan | Best Lot | Best For |
|---|---|---|
| Modern Farmhouse With A Rear Pool | Level, rectangular suburban lot | Everyday family swimming |
| Single-Story Ranch With An Indoor Pool | Level lot, cooler climate | Year-round swimming |
| Mediterranean Courtyard Pool Plan | Wide, level lot, warm climate | Private, resort-style living |
| Elevated Coastal Plan With A Pool Below | Beachfront or flood-prone lot | Coastal and multi-generational living |
| Compact Cottage With A Pool And Outdoor Kitchen | Small or lake lot | Weekend homes and small families |
| Rustic Lodge Plan Built For Pool Weekends | Wide lot, generous budget | Large families and frequent hosts |
| Narrow-Lot Lap Pool Plan | Narrow urban or infill lot | Daily laps and tight sites |
| Two-Story Plan With Pool Views From Upstairs | Narrower lot needing four bedrooms | Growing families |
| Standalone Pool House Plan | Large lot with an existing home | Guests, storage, and pool-day comfort |
| Hillside Plan With An Infinity Edge | Sloped lot with a view | A visual centrepiece pool |
Frequently Asked Questions
How Much Space Do You Need Behind The House For A Pool?
A rear pool with a usable patio needs roughly 35 to 40 feet of clear depth behind the house, plus room for a fence and any required setbacks. A lap pool can fit along a side yard instead, and a plunge pool can work in a much smaller footprint. Measure the lot with setbacks included before choosing a plan.
Can You Add A Pool To Any House Plan?
Most plans can take a pool if the lot is wide and deep enough, but a plan designed around the pool will always work better than one with a pool added later. Look for rear-facing living rooms, a mudroom or bathroom near the back door, and storage for pool equipment. If those are missing, expect to modify the plan.
Is An Indoor Pool Worth It In A House Plan?
An indoor pool is worth it if you want to swim year-round or you live where summers are short. It costs more to build and run than an outdoor pool, and it needs proper ventilation and dehumidification. For warm climates with long swim seasons, an outdoor pool usually gives better value.
Do You Need A Fence Around A Pool In A New Build?
Most local codes require a fence, gate, or other barrier around a residential pool, and many require alarms or covers as well. Rules vary by area, so check with your local building department early. A courtyard or pool house layout can make the barrier feel like part of the design rather than an add-on.
What Is The Best Pool Shape For A House Plan?
A rectangle is the most practical shape for most plans. It leaves more usable deck, fits a lap lane, and is simpler and cheaper to build, cover, and clean. Freeform shapes suit large, informal yards and courtyard plans, but they waste deck space on a tight lot.
The Bottom Line
The best house plan with a pool is the one where the water, the house, and the lot agree with each other. Pick the pool placement first — rear, courtyard, side lane, indoor, or hillside edge — then choose the style that fits that placement and your lot. When the kitchen can see the water, wet feet have a short route indoors, and the gear has a home, the pool stops being a project and starts being the part of the house everyone uses.