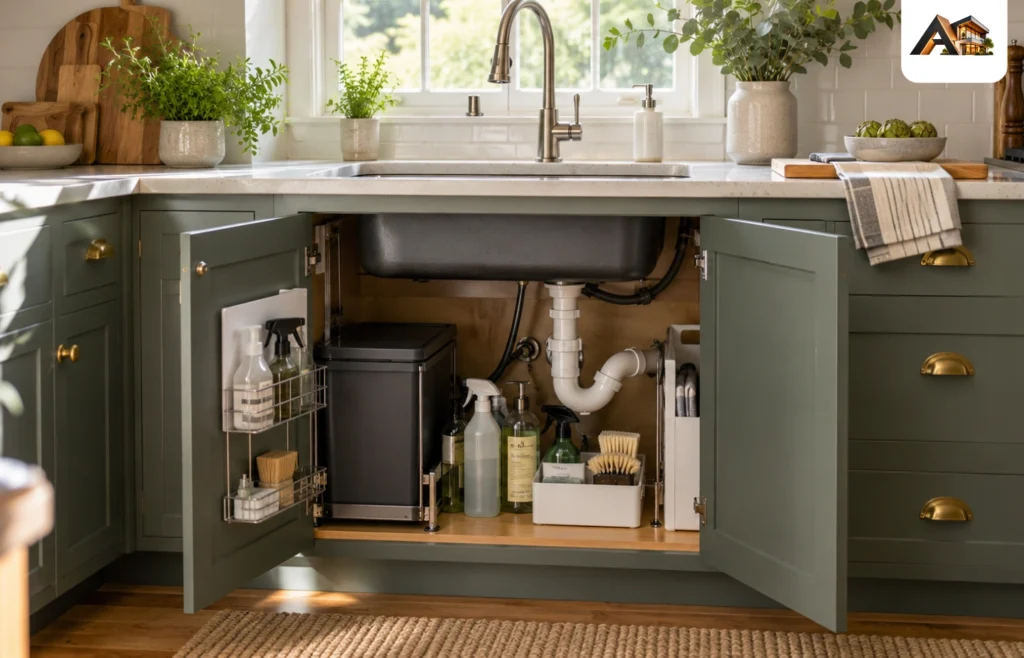
The right kitchen sink cupboard needs to fit the sink, leave room for plumbing, and make every day cleaning supplies easy to reach. Start with the sink manufacturer’s minimum cabinet size, then check the space needed for the bowl, fittings, and anything you want to store underneath.
If you are searching for “kitchen cupboards sink,” the unit you probably need is a sink base cabinet. Choosing it alongside the sink and worktop helps prevent awkward compromises later, such as a bin that will not close or a cupboard door that blocks access to a valve.
This guide explains how to plan the cupboard, compare useful configurations, and check the details before ordering.
What Kind of Cupboard Goes Under a Kitchen Sink?
A sink base cupboard is designed to accommodate a sink bowl and its plumbing. Its internal arrangement differs from an ordinary storage cabinet: the space immediately below the worktop must remain available for the bowl, while pipework needs suitable openings and access.
Manufacturers offer dedicated sink base units in different widths and configurations. Howdens, for example, lists sink base cabinets separately from its general storage units and provides installation guidance for plumbing and panel cutouts.
The visible front can still match the rest of the kitchen. Your main decision is how the cupboard will function behind those doors.
For a straightforward arrangement, consider hinged doors with removable storage containers. If you want integrated bins or drawers, choose them as part of the sink plan rather than treating them as accessories to add at the end.
Confirm the Sink and Cupboard Fit Before Ordering
The sink’s advertised width alone does not tell you which cupboard it needs. Look for the minimum cabinet size on the exact model’s specification sheet.
For example, BLANCO lists a 600 mm minimum cabinet size for its ANDANO 500-IF/A, while its smaller SOLIS 180-IF lists 300 mm. These are model-specific requirements, not a universal rule for sinks with similar names or appearances.
Check the fit in three dimensions.
Width: Check the Cabinet Requirement and Interior
Record the cupboard’s overall width and the clear internal width between its sides. Note any frame, hinges, or other parts that reduce the usable opening.
Use the manufacturer’s definition of minimum cabinet size. Do not substitute your own calculation based only on the bowl width or assume that adding a fixed allowance will work for every sink.
A sink with an integrated draining board also needs careful interpretation. Its overall dimensions, bowl dimensions, worktop cutout, and minimum cabinet requirement describe different things.
Depth: Include the Tap and Fittings
Check the front-to-back space for the sink and its installation hardware. Also consider where the tap will sit and whether its handle can operate without hitting the splashback.
If the sink is beneath an opening window, check the window’s movement against the proposed tap position. A layout can look balanced on a drawing while creating a practical obstruction.
Height: Plan the Whole Under-Sink Assembly
The bowl is only the first part of the space calculation. Drain fittings, the trap, and any waste disposal unit occupy space below it.
If you want a pull-out bin, compare its installation height with the space remaining beneath the sink and plumbing. BLANCO specifically instructs buyers of its SELECT II system to consider the waste system’s installation height, sink installation depth, and resulting minimum cabinet dimensions together.
Ask the kitchen supplier or installer to confirm the combined arrangement before you purchase the components.
Choose a Cupboard Configuration Around Your Routine
The best arrangement depends on what you need to reach and how much space remains after the plumbing is installed.
| Configuration | Useful when | Main check before choosing |
| Hinged doors with removable caddies | You want flexible storage and straightforward access | Whether items at the back are easy to reach |
| Pull-out waste and recycling bins | You want waste sorting close to food preparation | Clearance beneath the bowl and around the trap |
| Purpose-designed under-sink drawers | You prefer storage that comes out towards you | Compatibility with the exact sink and pipe layout |
| Apron-front sink cupboard | You want an exposed farmhouse-style sink front | Cabinet opening, door height, and required support |
| Corner sink cupboard | The room layout places the sink in a corner | Standing space, door access, and reach to the rear |
Think about the cupboard while it is open, too. A pull-out bin may be convenient until it occupies the same standing space needed by someone washing dishes.
For a small kitchen, compare two possible layouts: a wider sink cupboard containing bins, and a narrower sink cupboard beside a separate bin unit. Draw both arrangements before deciding which uses the available space better.
Match the Cabinet to the Sink Installation
Sink installation style affects the worktop connection and, in some cases, the cabinet front.
An inset or top-mount sink sits in a worktop opening with its rim visible above the surface. An undermount sink attaches beneath the worktop. An apron-front sink has an exposed front that becomes part of the cabinetry’s appearance. Check the sink and worktop manufacturers’ requirements together when choosing between these options.
Apron-front sinks deserve particular attention before the cabinets are ordered. Some models need a specially prepared opening and a support frame. KOHLER’s installation guidance for one apron-front model includes specific support-frame requirements; those instructions should not be replaced with assumptions based on a different sink.
If you are replacing an existing sink, ask the installer to assess the current cupboard and worktop before buying a different mounting style. A change that appears cosmetic may alter the required opening, support, or door clearance.
Plan Storage Around the Plumbing
Treat the plumbing layout as part of the storage design.
Draw a simple front and side view showing the bowl, drain, trap, valves, and any filter or disposal equipment. Then add the proposed bins or organisers. This makes conflicts easier to spot than comparing product widths alone.
A pull-out tap also needs room for its hose to move. BLANCO’s under-sink planning guidance highlights hose management and space-saving plumbing arrangements as ways to make the cupboard more usable. Any plumbing changes should suit the installation and be checked by the installer.
For everyday use, consider:
- A removable caddy for frequently used cleaning supplies.
- Separate containers that can be lifted out for inspection.
- A clear route to shutoff valves and serviceable fittings.
- Storage positioned away from the pull-out tap hose.
Avoid filling every gap simply because an organiser fits there. Leave enough access to inspect connections and remove equipment when it needs maintenance.
Protect the Cupboard From Water
The area around the sink needs a practical drying and inspection routine. IKEA’s kitchen care guidance advises wiping moisture from cabinets and fronts, with particular attention to drying the sink area after use.
When comparing cupboards, ask the supplier about the cabinet body, finished edges, and treatment of any installation cutouts. A door’s colour or finish does not tell you how the entire unit should be protected.
A fitted shelf protector can provide an additional safeguard. Some products are designed to direct leaked water towards the front so it becomes noticeable; IKEA’s METOD protector is one example. This is a specific product feature, so check how your chosen liner works rather than assuming every mat does the same job.
Keep the base visible enough to inspect. If you notice dampness, swelling, or recurring water, investigate the source before covering the area or replacing the doors.
Make the Sink Area Work With the Surrounding Kitchen
The cupboard should support a comfortable routine as well as a coordinated appearance.
Picture the sequence of preparing food, rinsing ingredients, clearing plates, and loading the dishwasher. Where will wet items go? Can the dishwasher open while someone stands at the sink? Can you reach the bin without moving away from the preparation area?
Try these actions on the proposed plan. Mark open doors and drawers, not just their closed positions.
For the appearance, carry the surrounding cabinet style through the sink area unless you deliberately want a focal point. Simple slab doors can create a continuous run, while framed doors can connect the sink cupboard with more detailed cabinetry.
An exposed apron-front sink already creates a visual break. Consider whether additional contrasting colours or decorative panels improve the whole kitchen before adding them.
What to Check When Replacing Only the Sink Cupboard?
Replacing one cupboard requires more than matching its width.
Have the installer assess the existing worktop support, neighbouring cabinet connections, pipe positions, and finished height. Establish how the worktop and sink will be supported during removal.
Then compare the replacement’s door alignment, plinth position, and interior layout with the existing kitchen. A unit can fit the opening but still create an awkward step in the cabinet fronts or interfere with plumbing.
For the quotation, ask for the full scope: cupboard, doors, hardware, sink adjustments, worktop work, plumbing reconnection, and removal of damaged materials where necessary. Comparing the total work is more useful than comparing cabinet prices alone.
Before You Place the Order
Confirm these details with the supplier or installer:
- The exact sink model and its minimum cabinet requirement.
- The cupboard’s dimensions and usable internal space.
- Worktop compatibility, cutout, and mounting requirements.
- Space for the trap, valves, hoses, and any additional equipment.
- Clearance for bins or drawers throughout their movement.
- Access for future inspection and repairs.
- What is included in the price and what must be purchased separately.
Keep the approved product drawings together so everyone works from the same specifications.
Frequently Asked Questions
Does a sink cupboard come with the sink and tap?
Do not assume it does. A listing may cover only the cabinet or a particular combination of parts. For example, IKEA describes its JÄRNBODA sink base cabinet as a unit to pair with a door, sink, tap, and worktop. Check the contents of the exact package before ordering.
Can the cupboard under a kitchen sink have drawers?
Yes, when the drawer system is designed to work around the sink and plumbing. Confirm the complete arrangement with the supplier; an ordinary full-depth drawer may conflict with the bowl, trap, or other equipment.
Should the sink be centred under the window?
Use that as a visual starting point, then check the physical layout. The sink needs to fit its cabinet, the tap must clear the window, and nearby doors and appliances must remain usable. A slightly different position may produce a more practical arrangement.
Can I keep the existing cupboard when changing the sink?
Possibly, but confirm its condition, dimensions, and compatibility with the new installation. Keeping the same general sink style does not guarantee that the new bowl, mounting hardware, or plumbing will fit.
Choose the Complete Setup Together
Choose the sink cupboard, sink, worktop, and internal storage as one coordinated setup. Confirm the fit first, preserve access to the plumbing, and select a front that works with the surrounding kitchen. Those decisions will make the sink area easier to use and maintain.